722 Texas Dr
Georgetown, TX 78633
For Sale - Active
offered at $489,900
2
bedrooms
2
baths
1,934
sq ft
$253
price per sf
Single Family
property type
Today
time on site
2001
yr. built
9,156 sq ft
lot size
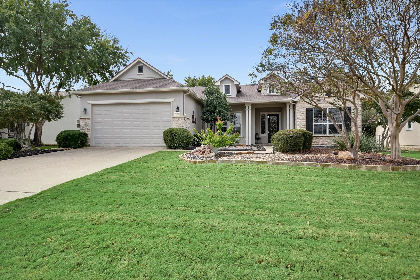
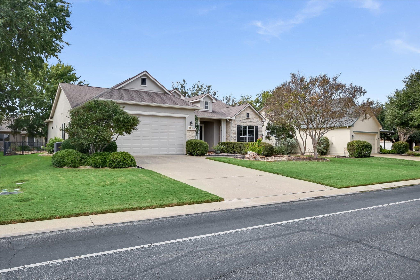
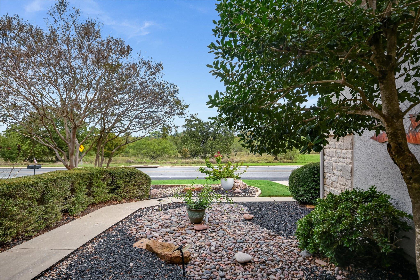
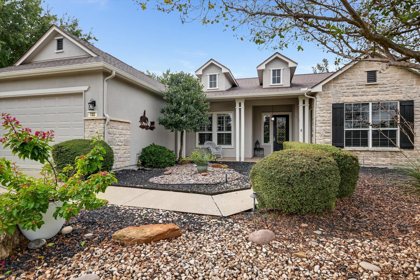
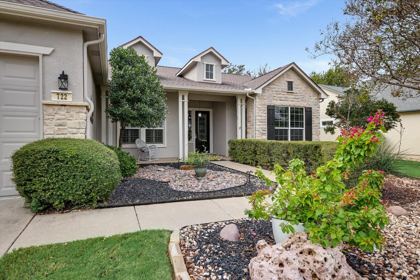
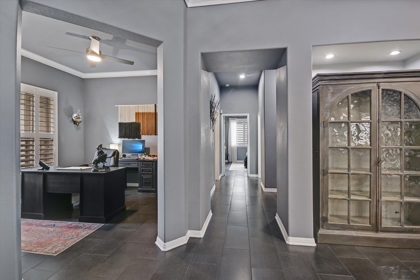
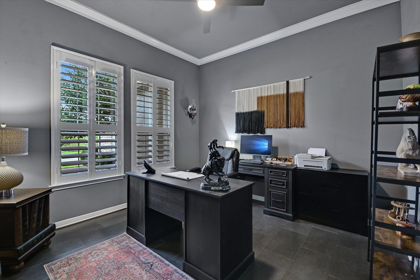
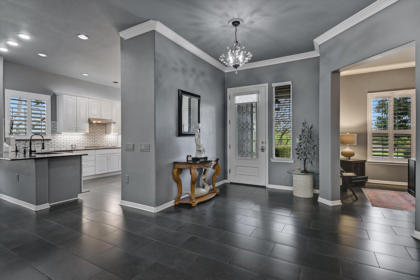
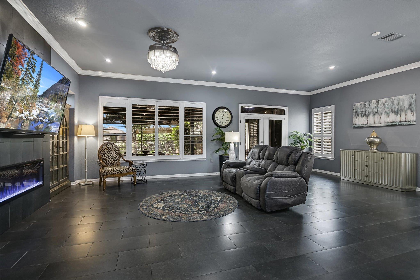
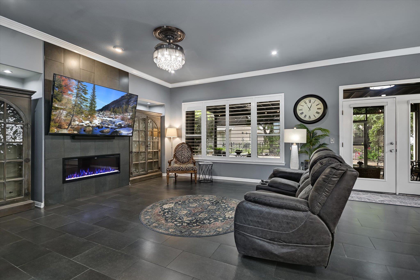
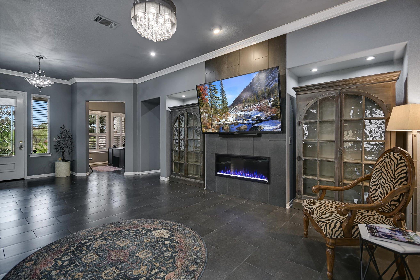
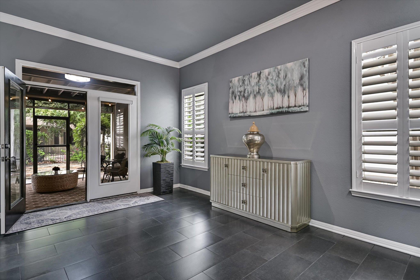
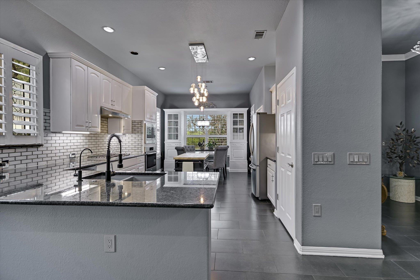
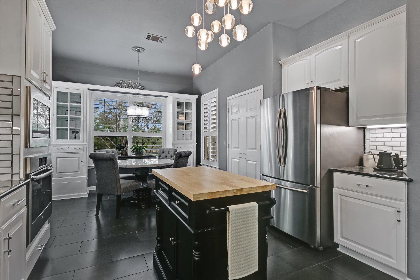
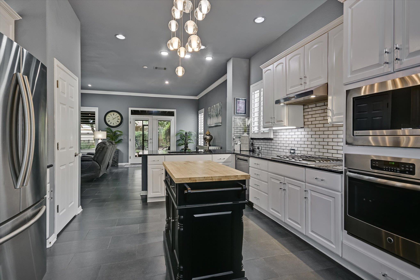
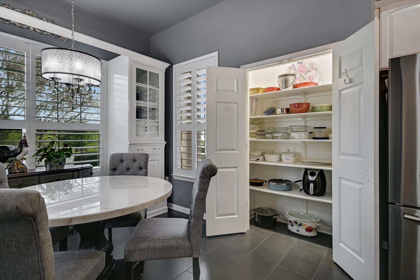
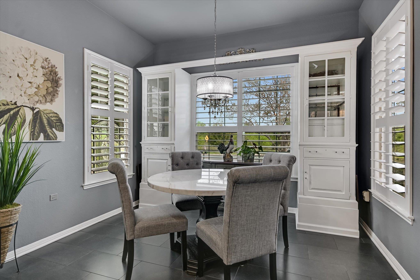
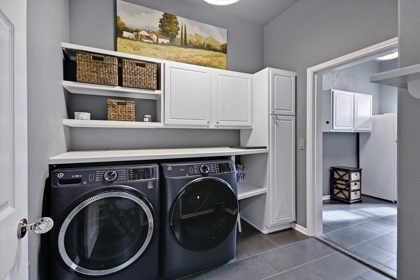
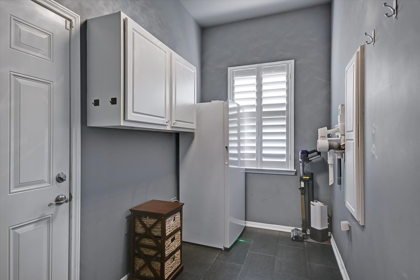
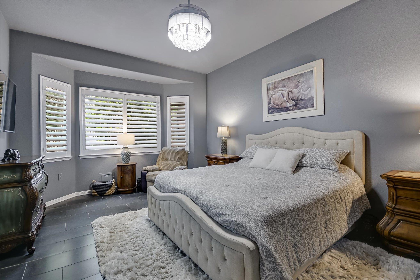
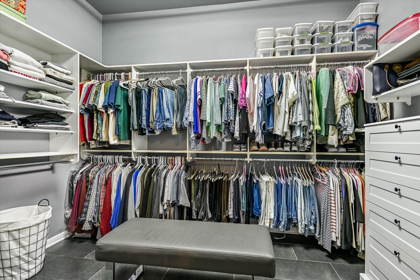
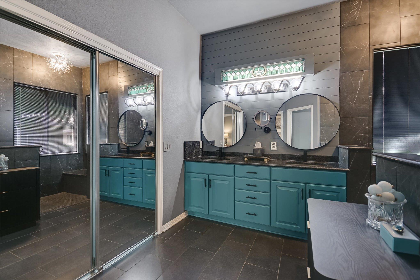
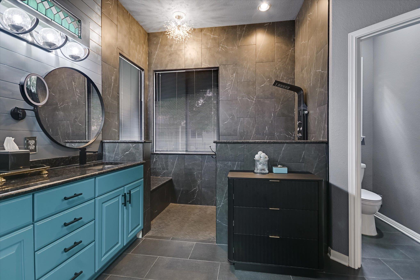
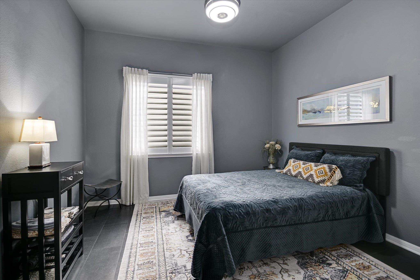
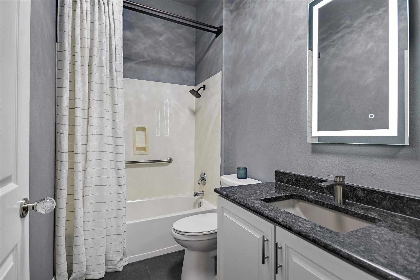
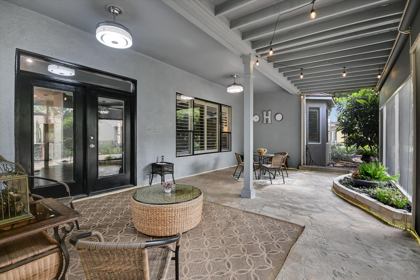
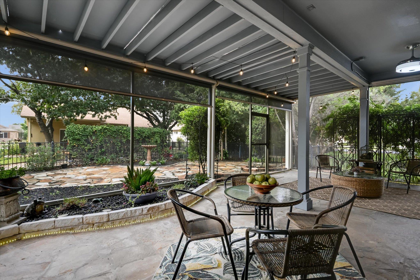
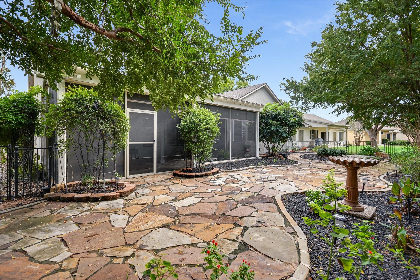
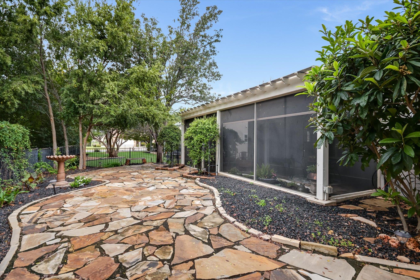
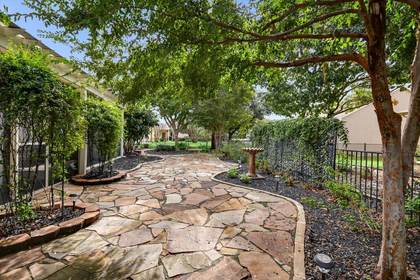
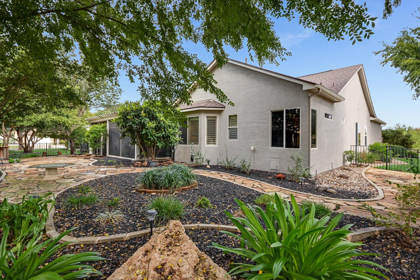
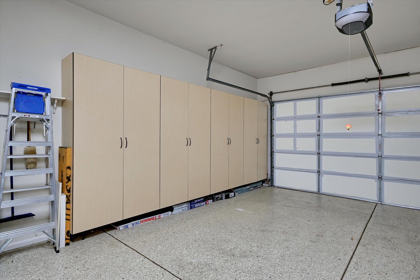
Beautifully Updated Williamson Floor Plan with Exceptional Curb Appeal! From the moment you arrive, this home reflects pride of ownership, with numerous thoughtful updates and stylish touches throughout. Features include plantation shutters, crown molding in the main living area, tile flooring throughout (no carpet!), and fun, stylish light fixtures. The welcoming foyer leads to a private office and into the spacious great room, which flows seamlessly into the adjoining dining area. Enjoy the ambiance of the electric fireplace, beautiful crown molding, plantation shutters, and two charming curio cabinets. The thoughtfully designed kitchen is both beautiful and functio...nal, featuring a center island, subway tile backsplash, built-in stainless appliances, including a gas cooktop, microwave, and oven, plus two pantries for plenty of storage. The breakfast nook is a special touch, with wonderful built-in storage cabinets framing the window and creating a charming focal point. The spacious primary suite offers a lovely bay window, while the primary bath features a walk-in shower, dual vanities, and a generous walk-in closet. Step outside to your own private oasis! The extended, screened-in patio is perfect for relaxing or entertaining. Enjoy the charm of the flagstone patio and adjoining flower and planting beds, along with two ceiling fans. For added fun, the fan lights feature festive color options to set the mood for your next gathering! Just off the laundry room, you’ll find a versatile bonus room (Additional 56 Square Feet not included in tax records) perfect for extra storage, hobbies, or a creative workspace. The garage is equally impressive, featuring built-in storage, fan light and durable epoxy flooring. This home combines comfort, functionality, and personality, with thoughtful details throughout that make it truly special. SUN CITY is a 55+ community that offers world-class amenities…www.sctexas.org.

No upcoming open house dates. Check back later.
Bedrooms
- Total Bedrooms: 2
Bathrooms
- Full bathrooms: 2
Accessibility Features
- None
Appliances
- Built-In Oven(s)
- Dishwasher
- Disposal
- Gas Cooktop
- Microwave
- RNGHD
- Water Heater
Association
- Association Fee: $1,960
- Association Fee Frequency: Annually
- Association Name: Sun City Community Association
Association Fee Includes
- See Remarks
Community Features
- Clubhouse
- Dog Park
- Fitness Center
- Golf
- Library
- Park
- Pool
- Tennis Court(s)
Construction Materials
- Stone Veneer
- Stucco
Cooling
- Ceiling Fan(s)
- Central Air
Exterior Features
- Rain Gutters
Fencing
- Back Yard
- Wrought Iron
Fireplace Features
- Electric
Flooring
- Tile
Foundation Details
- Slab
Green Energy Efficient
- None
Green Sustainability
- None
Heating
- Natural Gas
Horse Amenities
- None
Interior Features
- Ceiling-High
- Granite Counters
- Crown Molding
- Kitchen Island
- Primary Bedroom on Main
- Study/Home Office
- Walk-In Closet(s)
Levels
- One
Lot Features
- Back Yard
- Curbs
- Interior Lot
- Near Golf Course
- Sprinkler - Automatic
Other Structures
- None
Parking Features
- Attached
- Door-Single
Patio and Porch Features
- Covered
- Front Porch
- Patio
- Screened
Pool Features
- None
Property Condition
- Resale
Roof
- Shingle
Security Features
- Prewired
Sewer
- Public Sewer
Utilities
- Electricity Connected
- Natural Gas Connected
- Sewer Connected
- Water Connected
View
- None
Waterfront Features
- None
WaterSource
- Public
Window Features
- Bay Window(s)
- Double Pane Windows
- Plantation Shutters
Rooms
- Foyer
- Great Room
- Dining Room
- Kitchen
- Office
- Primary Bedroom
- Primary Bathroom
- Bedroom
- Bathroom
- Laundry
- Bonus Room

The Stacy Group, LLC
Charlotte Hohensee
Data Source: Unlock MLS
MLS#: 7342746
Data Source Copyright: © 2026 Unlock MLS All rights reserved.
This property was listed on 11/14/2026 and last updated as of 11/14/2026 5:53:09 PM. OSI IDX updated the data from Unlock MLS on 11/14/2026 at 9:48 AM. This information is for your personal, non-commercial use and may not be used for any purpose other than to identify prospective properties you may be interested in purchasing. Display of MLS data is usually deemed reliable but is NOT guaranteed accurate by the MLS. Buyers are responsible for verifying the accuracy of all information and should investigate the data themselves or retain appropriate professionals. Information from sources other than the Listing Agent may have been included in the MLS data. Unless otherwise specified in writing, Broker/Agent has not and will not verify any information obtained from other sources. The Broker/Agent providing the information contained herein may or may not have been the Listing and/or Selling Agent.
Your Search Results
© 2026 RE/MAX Select Group
DMCA Notice | Terms & Services | Privacy Policy | Accessibility Statement
EQUAL HOUSING OPPORTUNITY


RE/MAX Select Group
900 East Atlantic Ave, Suite 10, Delray Beach, FL 33483
Mobile: (561) 350-0154
freeman3225@gmail.com

