7619 Kingsriver Circle
Humble, TX 77346
Coming Soon
offered at $1,450,000
6
bedrooms
7
baths
5,294
sq ft
$274
price per sf
Single Family
property type
Today
time on site
2007
yr. built
1.19 acre
lot size
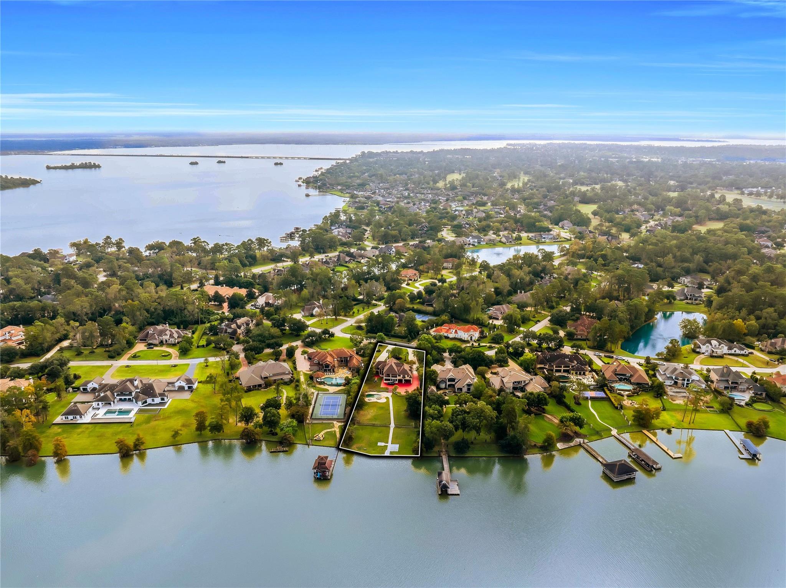
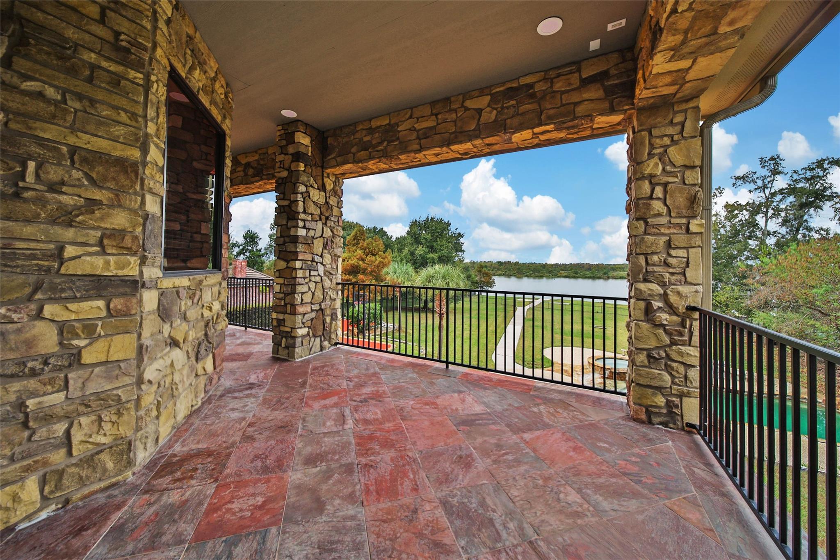
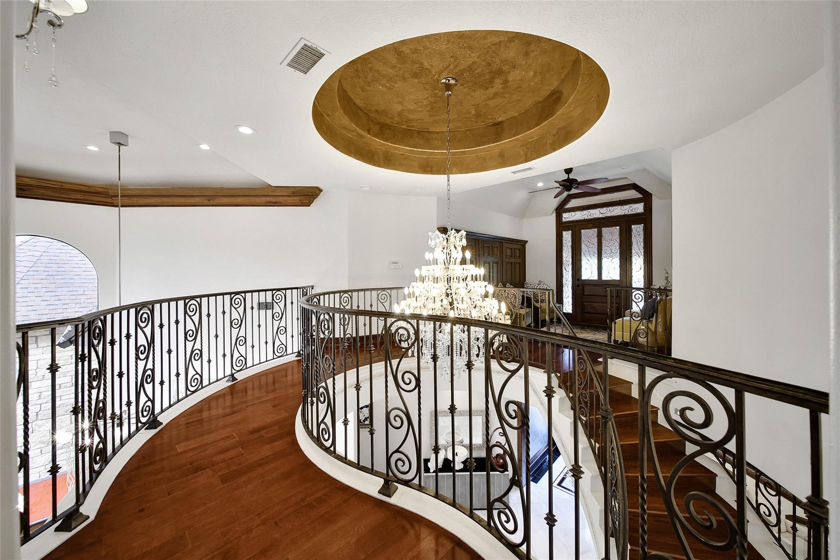
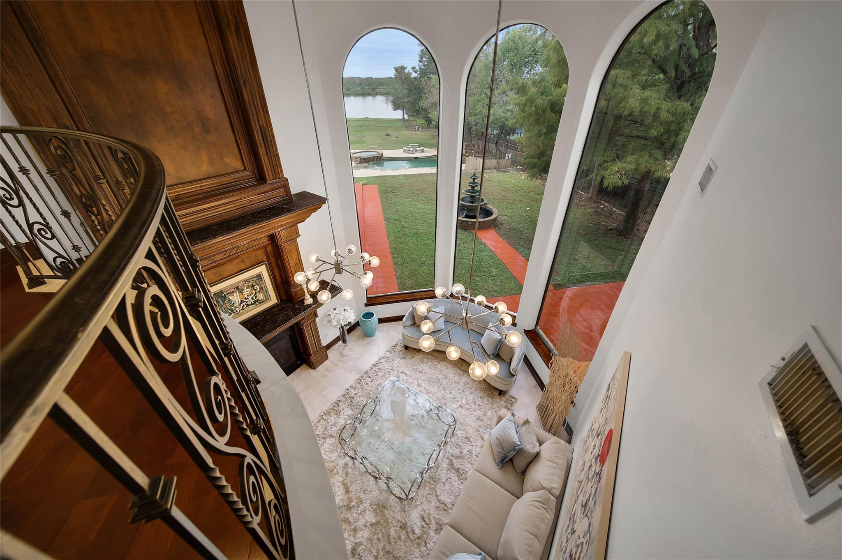
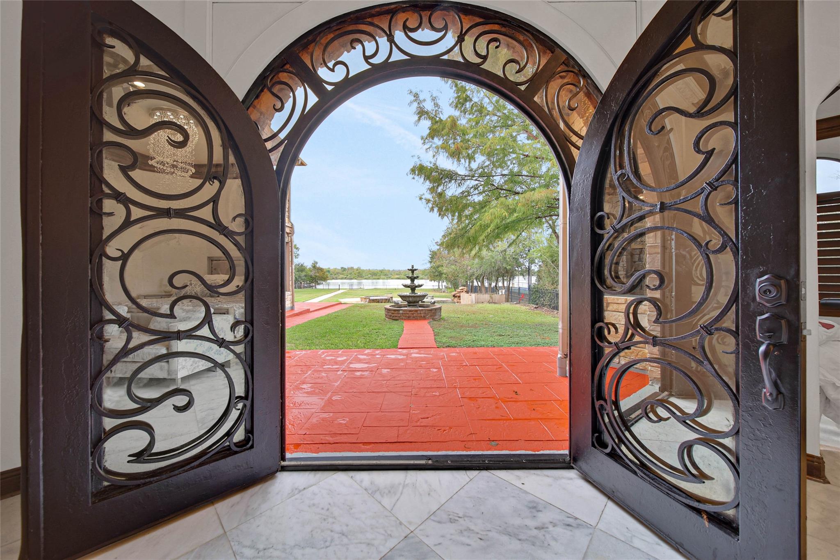
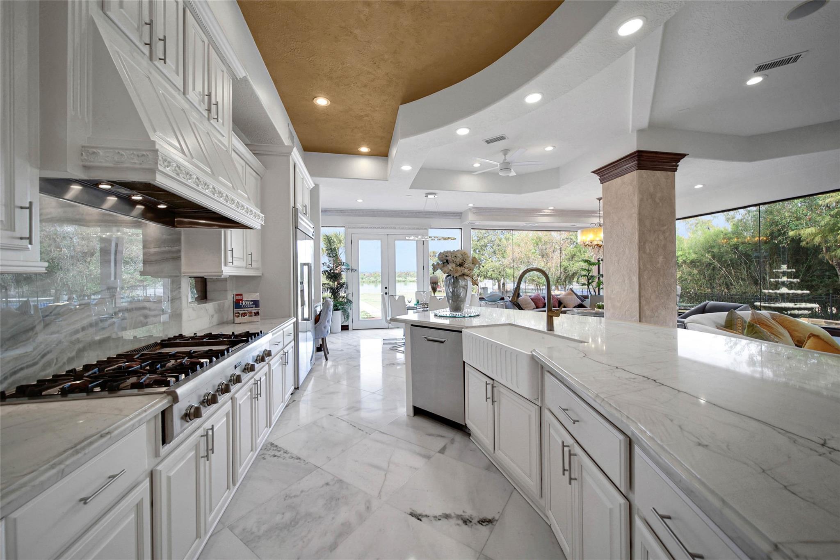
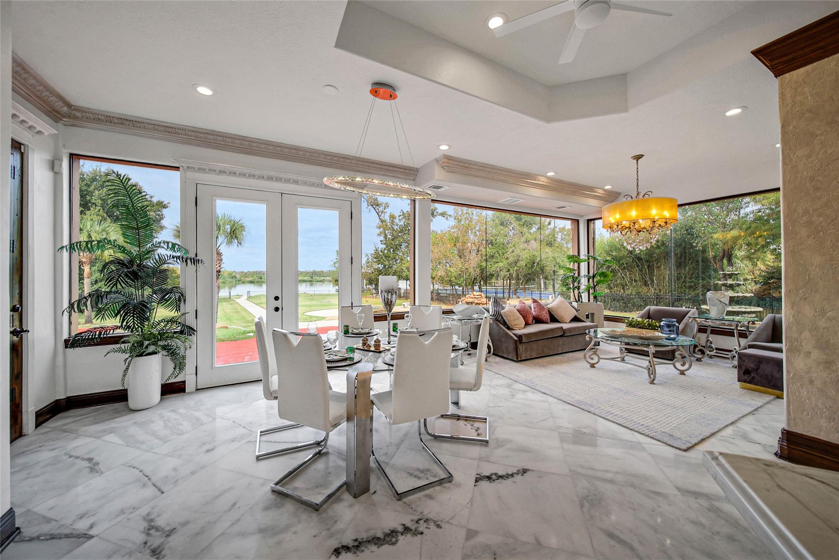
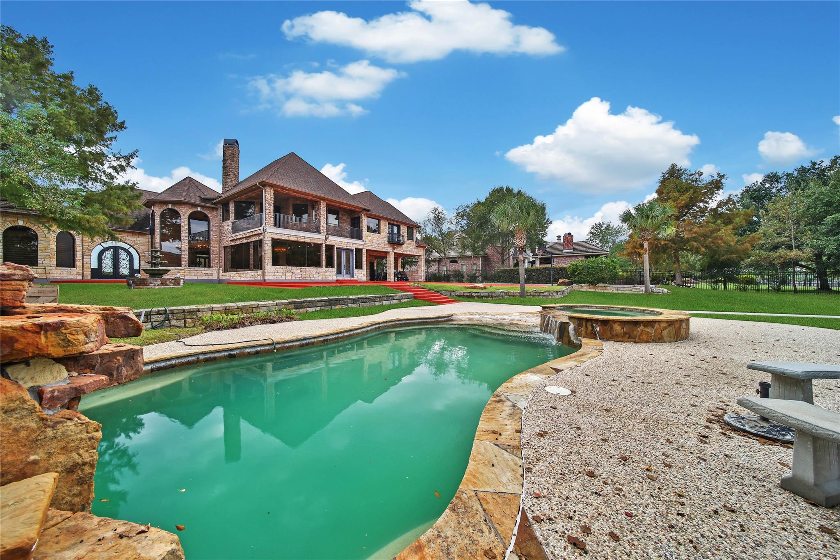
Custom Lakeside Retreat complete with not only an amazing kitchen with lake views, but also a butlers pantry w/ wet bar and a full second kitchen! Floor to ceiling windows allow for tons of light and views of the lake, the massive entertaining patios by the the pool and the decorative landscape. Outside offers a lagoon style waterfall pool, basketball goal, Porte-cochere and water fountains. Downstairs you will find an elegant entry with spiral staircase and two story ceilings carried into the formal living room. floor to ceiling windows carry through the double sided fireplace to the open concept Family/Kitchen/Informal Dinning area. With expansive views and room... to host Holidays, this home has wonderful flow and breathtaking custom features. The Owners retreat is more than a retreat, its a recharge station with its own spa bath and gym(office/study). Upstairs has 5beds/4full &1 half, a game room w/balcony patio & a walk in storage. 3 car port-cochere, 3 car garage with cabinetry.

No upcoming open house dates. Check back later.
Bedrooms
- Total Bedrooms: 6
Bathrooms
- Full bathrooms: 6
- Half bathrooms: 2
Appliances
- Disposal
- Refrigerator Included
- Double Oven
- Freestanding Oven
- Microwave
- Free-Standing Range
- Gas Cooktop
- Gas Range
- Indoor Grill
- Dishwasher
- Secondary Kitchen
Architectural Style
- English
- Traditional
Association
- Association Fee: $3,700
- Association Fee Frequency: Annually
- Association Phone: 855-289-6007
Association Amenities
- Park
- Picnic Area
- Playground
- Pool
- Security
- Trail(s)
Construction Materials
- Stone
- Wood Siding
Cooling
- Attic Fan
- Ceiling Fan(s)
- Electric
Exterior Features
- Back Green Space
- Balcony
- Side Yard
Fencing
- Back Yard
Fireplace Features
- Gas
- Gas Log
Flooring
- Carpet
- Engineered Wood
- Marble
- Tile
Foundation Details
- Slab
Green Energy Efficient
- Attic Vents
- Thermostat
Heating
- Natural Gas
Interior Features
- Balcony
- Crown Molding
- Formal Entry/Foyer
- High Ceilings
- Wet Bar
- Wired for Sound
- En-Suite Bath,Primary Bed - 1st Floor,Sitting Area,Walk-In Closet(s)
Laundry Features
- Electric Dryer Hookup
- Gas Dryer Hookup
- Washer Hookup
Lot Features
- Back Yard
- Subdivided
- Waterfront
- 1 Up to 2 Acres
Parking Features
- Attached
- Oversized
- Additional Parking
- Garage Door Opener
- Circular Driveway
- Extra Driveway
- Porte-Cochere
- Attached Carport
Patio and Porch Features
- Patio/Deck
- Porch
Pool Features
- Gunite
- Heated
- In Ground
Road Surface Type
- Asphalt
- Concrete
Roof
- Composition
Sewer
- Public Sewer
Spa Features
- Spa/Hot Tub
- Private
Structure Type
- Free Standing
View
- Lake
- River
Waterfront Features
- Bulkhead
- Lake Front
- River Front
WaterSource
- Public
Window Features
- Insulated/Low-E windows
- Window Coverings

RE/MAX Universal
Tami Heitzwebel
Data Source: HAR MLS
MLS#: 76677563
Data Source Copyright: © 2026 HAR MLS All rights reserved.
This property was listed on 11/14/2026 and last updated as of 11/14/2026 5:19:01 PM. OSI IDX updated the data from HAR MLS on 11/14/2026 at 8:49 AM. This information is for your personal, non-commercial use and may not be used for any purpose other than to identify prospective properties you may be interested in purchasing. Display of MLS data is usually deemed reliable but is NOT guaranteed accurate by the MLS. Buyers are responsible for verifying the accuracy of all information and should investigate the data themselves or retain appropriate professionals. Information from sources other than the Listing Agent may have been included in the MLS data. Unless otherwise specified in writing, Broker/Agent has not and will not verify any information obtained from other sources. The Broker/Agent providing the information contained herein may or may not have been the Listing and/or Selling Agent.
Your Search Results
© 2026 RE/MAX Select Group
DMCA Notice | Terms & Services | Privacy Policy | Accessibility Statement
EQUAL HOUSING OPPORTUNITY


RE/MAX Select Group
900 East Atlantic Ave, Suite 10, Delray Beach, FL 33483
Mobile: (561) 350-0154
freeman3225@gmail.com

