17533 Palm View Avenue
Montverde, FL 34756
For Sale - Active
offered at $410,000
3
bedrooms
2
baths
1,470
sq ft
$279
price per sf
Single Family
property type
Today
time on site
1993
yr. built
0.37 acre
lot size
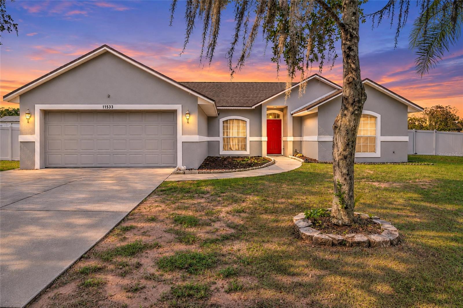
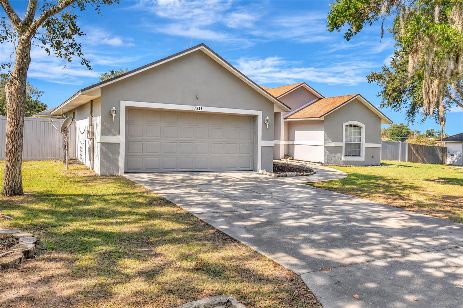
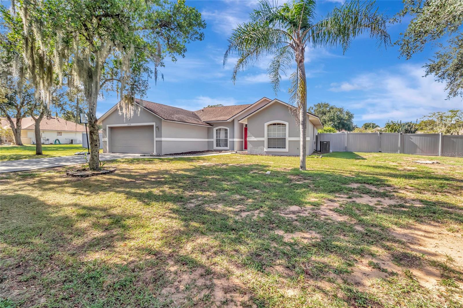
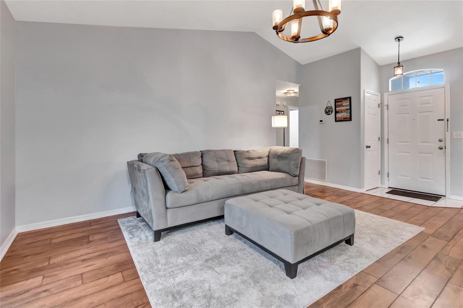
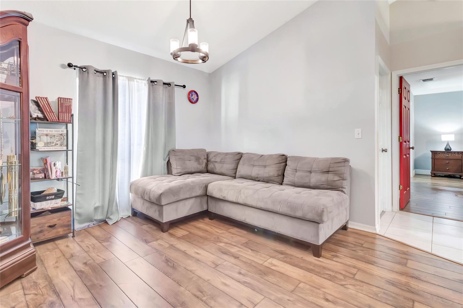
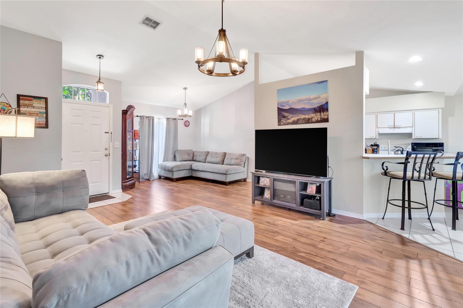
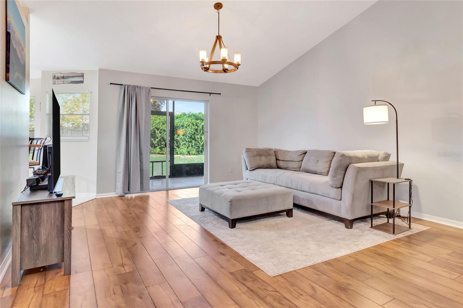
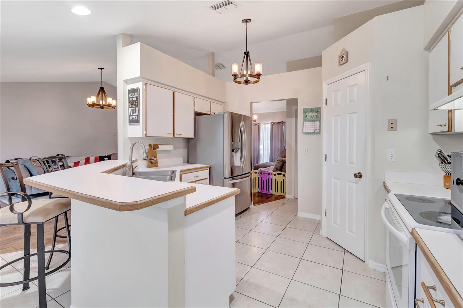
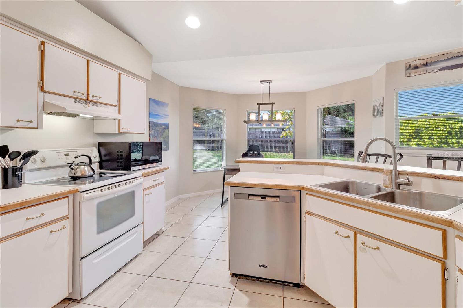
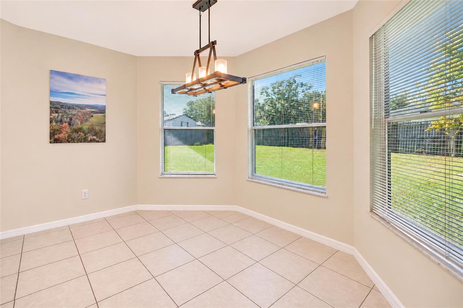
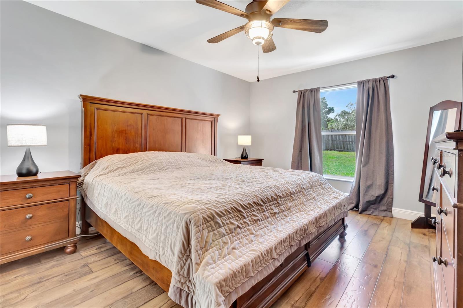
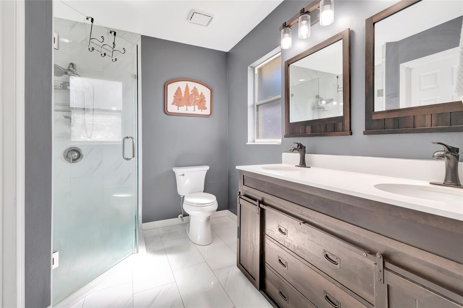
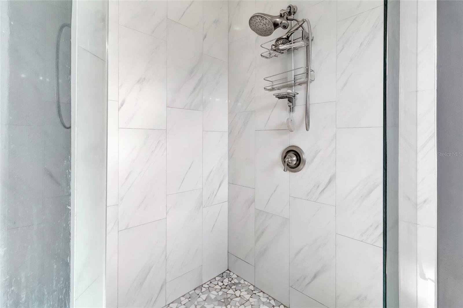
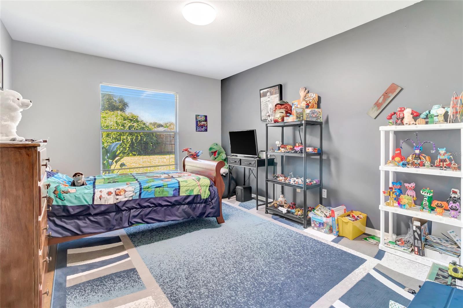
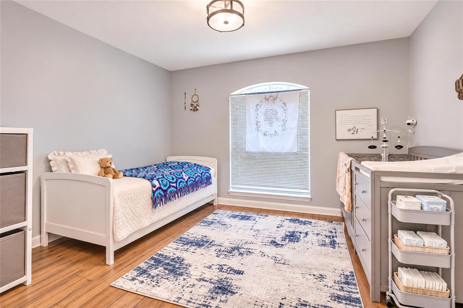
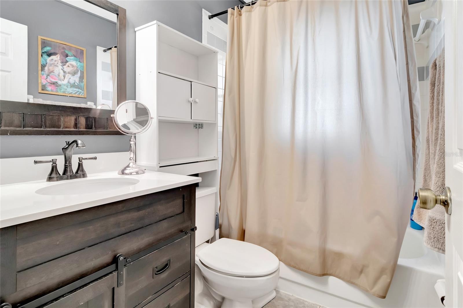
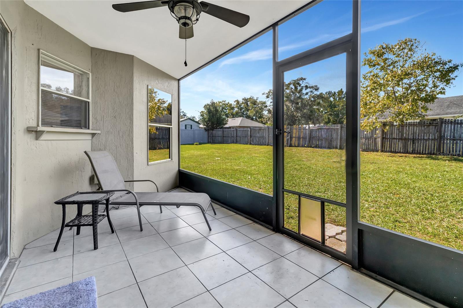
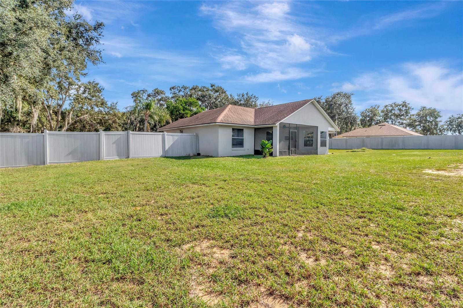
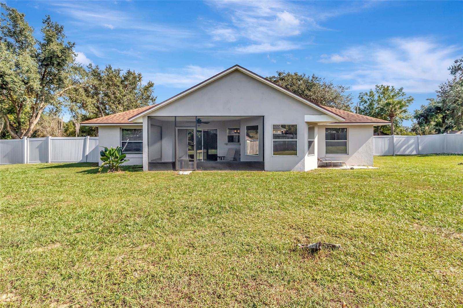
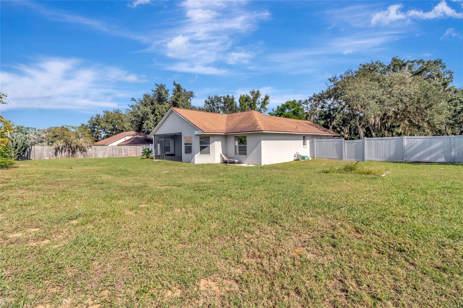
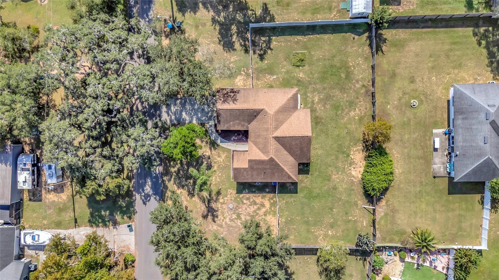
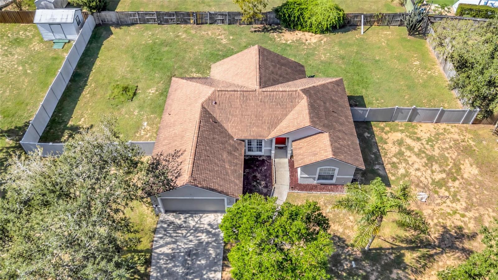
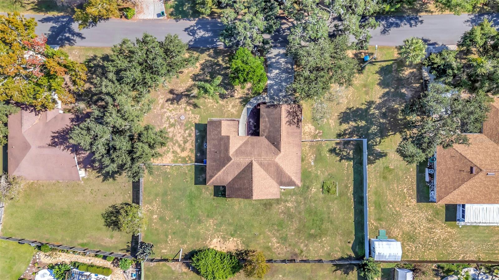
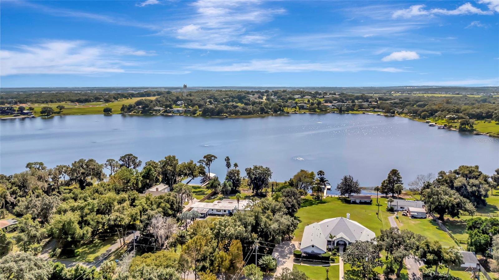
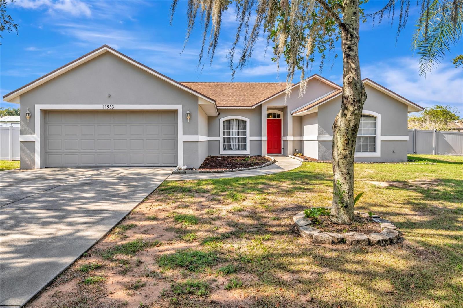
Welcome to 17533 Palm View Avenue, nestled in the charming town of Montverde, where small-town living meets everyday convenience! This inviting 3-bedroom, 2-bath home offers a comfortable split-bedroom floor plan, an open-concept living space, and an oversized lot with plenty of room to enjoy the Florida lifestyle. Step inside to discover a bright and welcoming interior where natural light fills the living and dining areas, creating the perfect setting for both everyday living and entertaining. The kitchen flows effortlessly into the main living space, keeping everyone connected whether you're preparing dinner or gathering with friends. The primary suite offers a p...rivate retreat with an updated en-suite bathroom, while two additional bedrooms are thoughtfully situated on the opposite side of the home, providing privacy and flexibility for family, guests, or a home office. Outside, the spacious backyard is fully enclosed with fencing, offering room for pets to play, weekend barbecues, gardening, or simply relaxing and enjoying the Florida sunshine. Start your mornings with coffee on the lanai and unwind in the evenings in your own private outdoor space. Additional features include a 2017 roof, updated exterior paint, water heater, laminate flooring, and updated lighting. What truly makes this home special is its location! Montverde is known for its peaceful atmosphere, scenic surroundings, rolling hills, and welcoming small-town charm. Located near the renowned Montverde Academy, this home offers the opportunity to enjoy a quieter pace of life without sacrificing convenience. Shopping, dining, and access to Florida's Turnpike are approximately 8 minutes away, making it easy to enjoy everything Central Florida has to offer while coming home to the charm of Montverde. Whether you're looking for your first home, downsizing, or simply dreaming of a little more space and a slower pace, this Montverde gem offers the perfect place to call home. Come experience the lifestyle and discover why so many love calling Montverde home!

No upcoming open house dates. Check back later.
Bedrooms
- Total Bedrooms: 3
Bathrooms
- Full bathrooms: 2
Appliances
- Dishwasher
- Range
- Refrigerator
Association
- Association Fee: $100
- Association Fee Frequency: Annually
- Association Name: Lake Florence Shores
Construction Materials
- Block
- Stucco
Cooling
- Central Air
Exterior Features
- Other
Fencing
- Fenced
Flooring
- Ceramic Tile
- Laminate
Foundation Details
- Slab
Heating
- Central
Interior Features
- Cathedral Ceiling(s)
- Eat-in Kitchen
- Open Floorplan
Laundry Features
- Inside
- Laundry Room
Levels
- One
Pets Allowed
- Cats OK
- Dogs OK
Road Surface Type
- Asphalt
Roof
- Shingle
Sewer
- Septic Tank
Utilities
- Cable Available
- Electricity Connected
WaterSource
- Public
Rooms
- Living Room
- Dining Room
- Dinette
- Primary Bedroom
- Kitchen
- Bedroom 2
- Bedroom 3

COLDWELL BANKER HUBBARD HANSEN
352-394-4031
Data Source: Stellar MLS
MLS#: G5120249
Data Source Copyright: © 2026 Stellar MLS All rights reserved.
This property was listed on 11/14/2026 and last updated as of 11/14/2026 5:17:19 PM. OSI IDX updated the data from Stellar MLS on 11/14/2026 at 8:21 AM. This information is for your personal, non-commercial use and may not be used for any purpose other than to identify prospective properties you may be interested in purchasing. Display of MLS data is usually deemed reliable but is NOT guaranteed accurate by the MLS. Buyers are responsible for verifying the accuracy of all information and should investigate the data themselves or retain appropriate professionals. Information from sources other than the Listing Agent may have been included in the MLS data. Unless otherwise specified in writing, Broker/Agent has not and will not verify any information obtained from other sources. The Broker/Agent providing the information contained herein may or may not have been the Listing and/or Selling Agent.
Your Search Results
© 2026 RE/MAX Select Group
DMCA Notice | Terms & Services | Privacy Policy | Accessibility Statement
EQUAL HOUSING OPPORTUNITY


RE/MAX Select Group
900 East Atlantic Ave, Suite 10, Delray Beach, FL 33483
Mobile: (561) 350-0154
freeman3225@gmail.com

