341 Cypress Pvt Way
Gallatin, TN 37066
For Sale - Active
offered at $413,900
3
bedrooms
2.5
baths
1,952
sq ft
$212
price per sf
Single Family
property type
Today
time on site
2027
yr. built
--
lot size
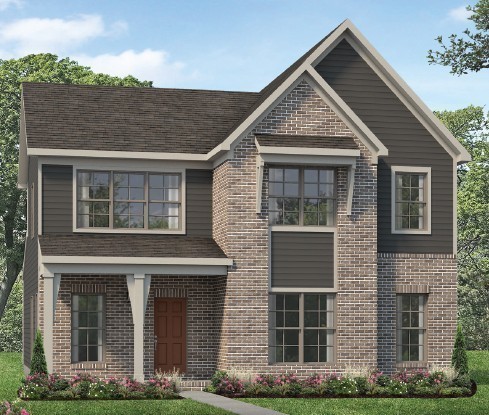
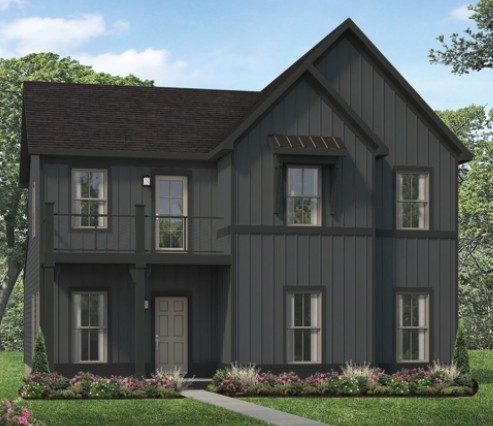
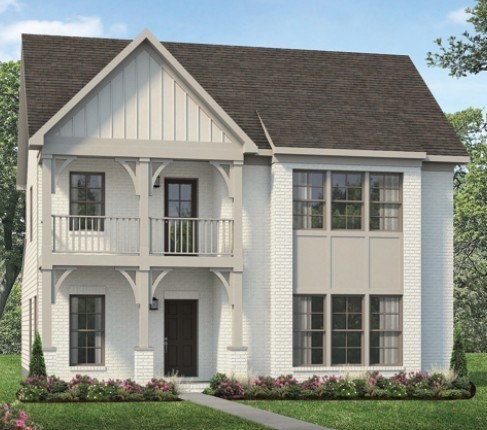
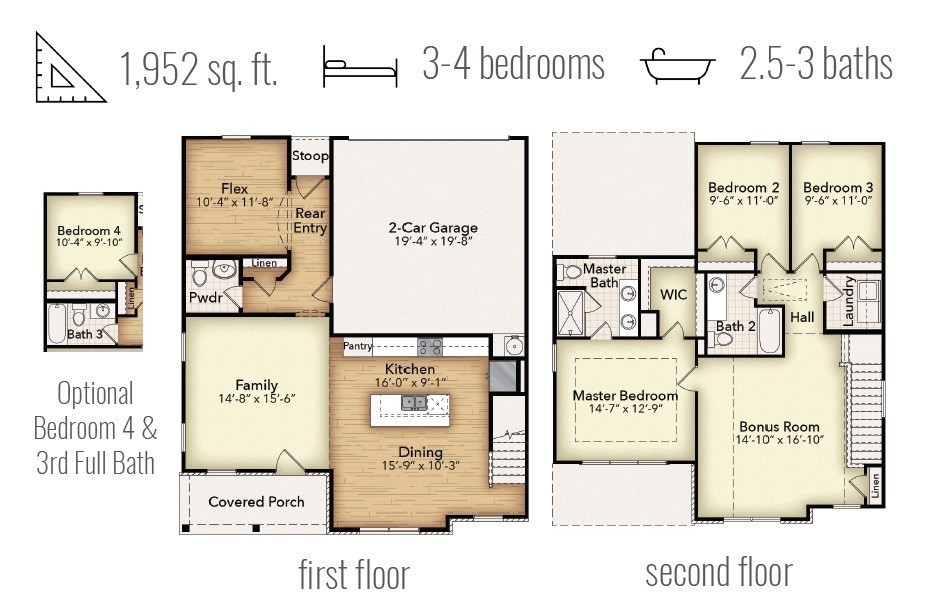
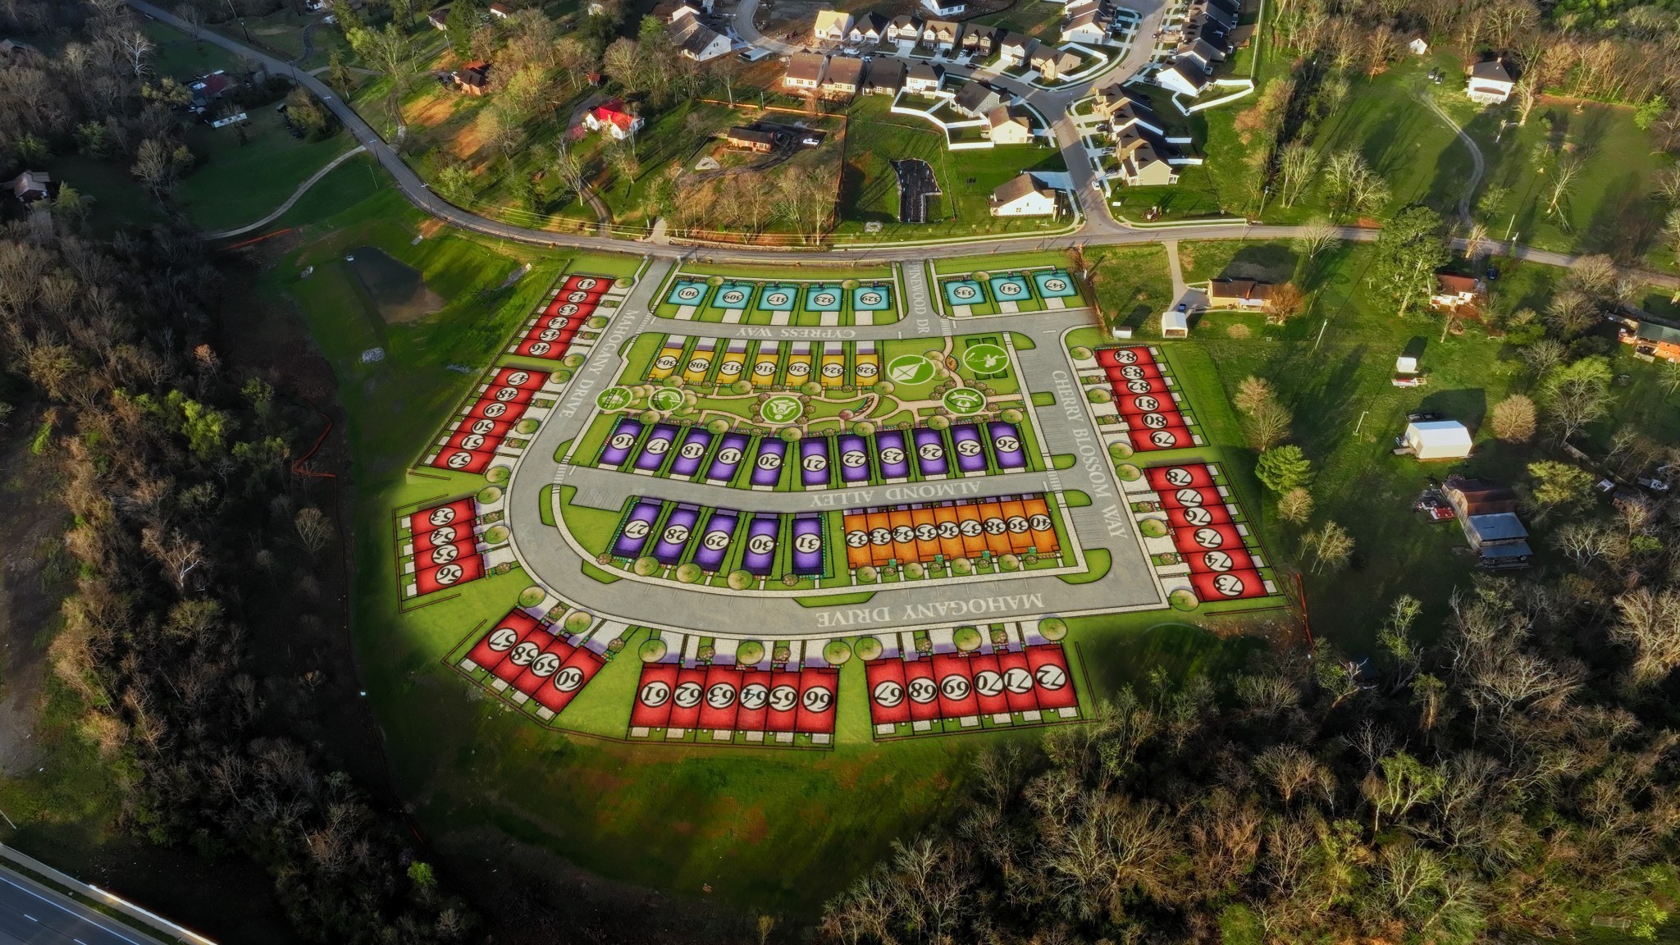
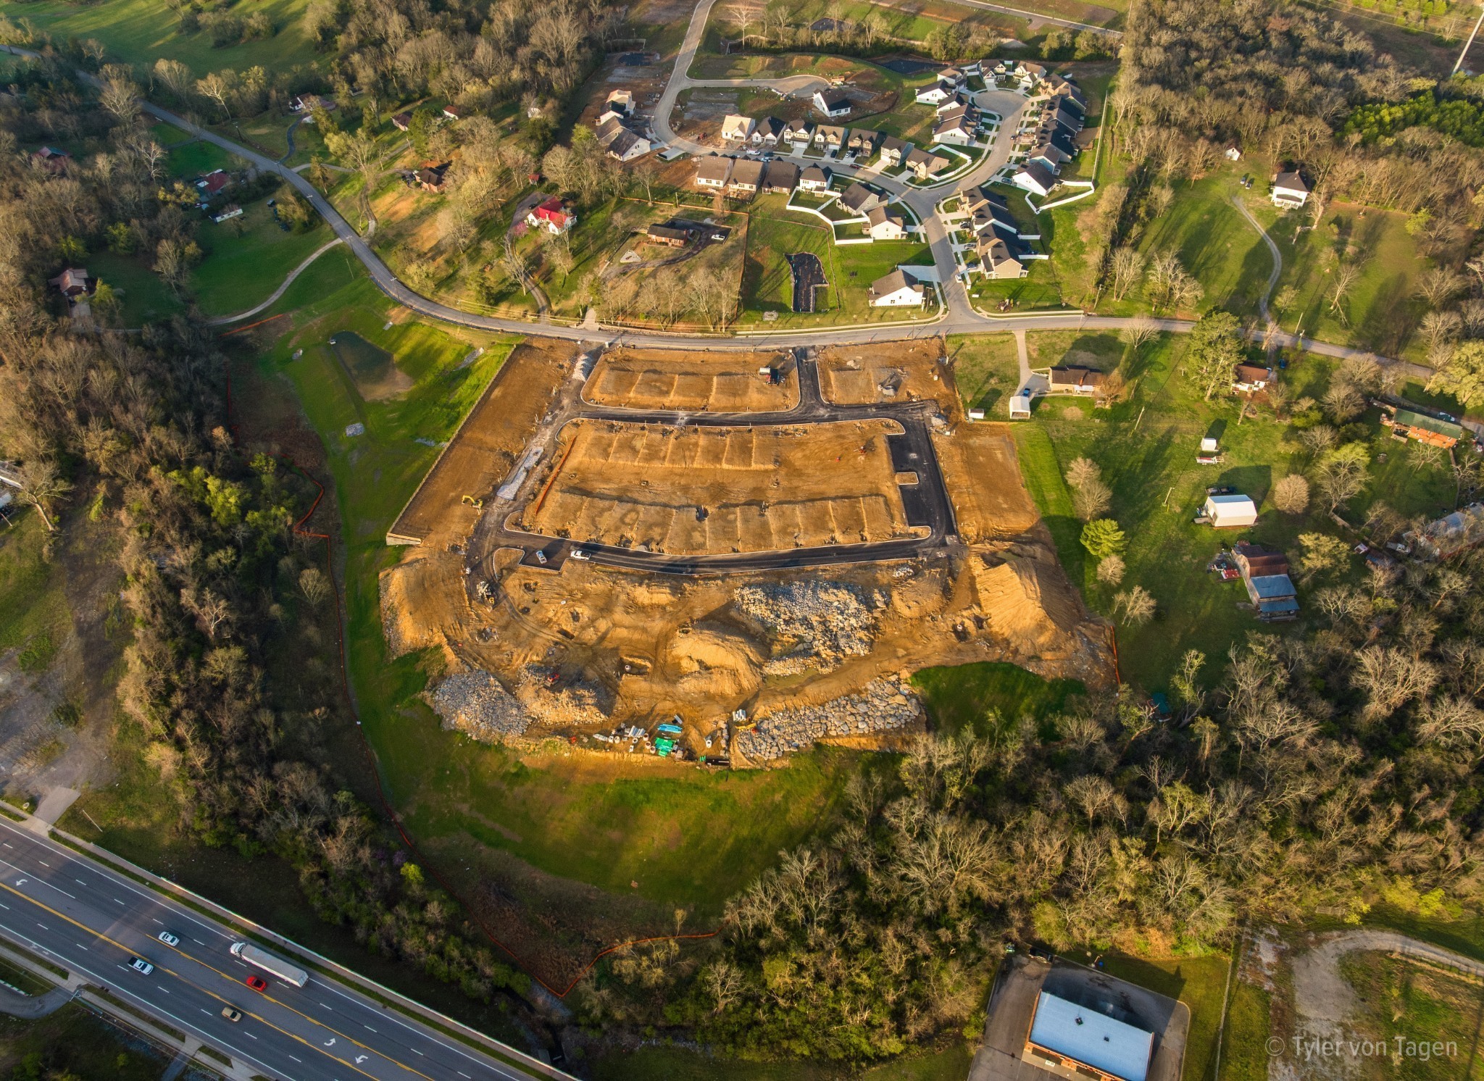
Welcome to The Woods by Parkside Builders, a brand-new maintenance-free community in Gallatin, TN, offering a unique blend of thoughtful floorplans, convenience, and lifestyle amenities unlike any other. Located just minutes from shopping, dining, Old Hickory Lake, and an easy commute to Nashville, The Woods is designed for homeowners who want more time enjoying life and less time maintaining it. This thoughtfully designed Alexander Floorplan with Artisan Exterior Elevation offers an open-concept main level featuring a spacious family room, dedicated dining area, and a well-appointed kitchen with a large island and pantry. A versatile flex room near the rear entry pr...ovides the perfect space for a home office, playroom, or study. The covered front porch adds welcoming curb appeal, while the attached 2-car garage offers everyday convenience. Upstairs, the private owner's suite includes a walk-in closet and en-suite bath. Two additional bedrooms share a full bath, and a large bonus room provides flexible living space for a media room, home gym, or play area. The second-floor laundry room adds convenience, and an optional fourth bedroom with a third full bath is available to accommodate guests or growing families. Life at The Woods is about more than just a beautiful home. Residents enjoy a true lock-and-leave lifestyle with exterior maintenance included, allowing more time to relax around the community firepit, enjoy the courtyard gathering spaces, or connect with neighbors over a game of bocce. Take advantage of pre-construction pricing going on now & be among the first to call Gallatin's newest low-maintenance community home. Discover why so many buyers are choosing Parkside Builders for quality craftsmanship, innovative floor plans, and an exceptional lifestyle in one of Middle Tennessee's fastest-growing areas.

No upcoming open house dates. Check back later.
Bedrooms
- Total Bedrooms: 3
Bathrooms
- Full bathrooms: 2
- Half bathrooms: 1
Appliances
- Electric Range
- Dishwasher
- Disposal
- ENERGY STAR Qualified Appliances
- Microwave
- Stainless Steel Appliance(s)
Association
- Association Fee2: $350
- Association Fee2 Frequency: One Time
Association Amenities
- Sidewalks
- Underground Utilities
- Trail(s)
Association Fee Includes
- Maintenance Grounds
Basement
- None
Construction Materials
- Hardboard Siding
- Brick
Cooling
- Ceiling Fan(s)
- Central Air
- Dual
- Electric
Exterior Features
- Balcony
Flooring
- Carpet
- Laminate
- Tile
- Vinyl
Foundation Details
- Slab
Green Energy Efficient
- Water Heater
- Windows
- Low Flow Plumbing Fixtures
- Thermostat
- Sealed Ducting
- Insulation
Heating
- Central
- ENERGY STAR Qualified Equipment
- Electric
- Forced Air
- Furnace
- Zoned
Interior Features
- Ceiling Fan(s)
- Open Floorplan
- Pantry
- Walk-In Closet(s)
- Kitchen Island
Laundry Features
- Electric Dryer Hookup
Levels
- Two
Other Equipment
- Irrigation System
Parking Features
- Garage Door Opener
- Garage Faces Rear
Patio and Porch Features
- Porch
- Covered
Pets Allowed
- Yes
Roof
- Asphalt
Sewer
- Public Sewer
Utilities
- Electricity Available
- Water Available
WaterSource
- Public
Rooms
- Bedroom 1
- Bedroom 2
- Bedroom 3
- Master Bathroom
- Den
- Recreation Room
- Dining Room
- Kitchen
- Living Room

Parkside Realty, LLC
Amber Franklin
Data Source: RealTracs Solutions®
MLS#: 3636581
Data Source Copyright: © 2026 RealTracs Solutions® All rights reserved.
This property was listed on 11/14/2026 and last updated as of 11/14/2026 4:42:01 PM. OSI IDX updated the data from RealTracs Solutions® on 11/14/2026 at 8:46 AM. This information is for your personal, non-commercial use and may not be used for any purpose other than to identify prospective properties you may be interested in purchasing. Display of MLS data is usually deemed reliable but is NOT guaranteed accurate by the MLS. Buyers are responsible for verifying the accuracy of all information and should investigate the data themselves or retain appropriate professionals. Information from sources other than the Listing Agent may have been included in the MLS data. Unless otherwise specified in writing, Broker/Agent has not and will not verify any information obtained from other sources. The Broker/Agent providing the information contained herein may or may not have been the Listing and/or Selling Agent.
Your Search Results







© 2026 RE/MAX Select Group
DMCA Notice | Terms & Services | Privacy Policy | Accessibility Statement
EQUAL HOUSING OPPORTUNITY


RE/MAX Select Group
900 East Atlantic Ave, Suite 10, Delray Beach, FL 33483
Mobile: (561) 350-0154
freeman3225@gmail.com

