2205 Ashton Palms Drive, 2205
Lake Wales, FL 33859
Coming Soon
offered at $270,000
2
bedrooms
2
baths
1,509
sq ft
$179
price per sf
Condo/Townhouse
property type
Today
time on site
2004
yr. built
1,185 sq ft
lot size
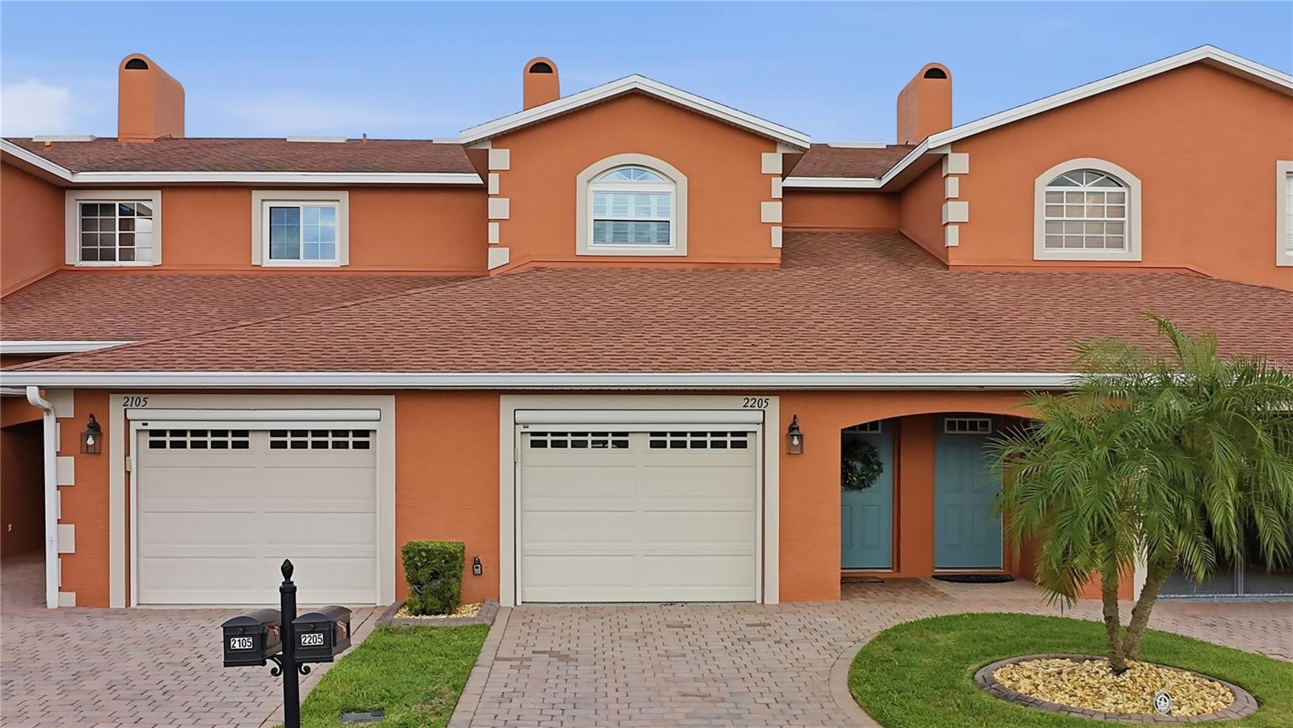
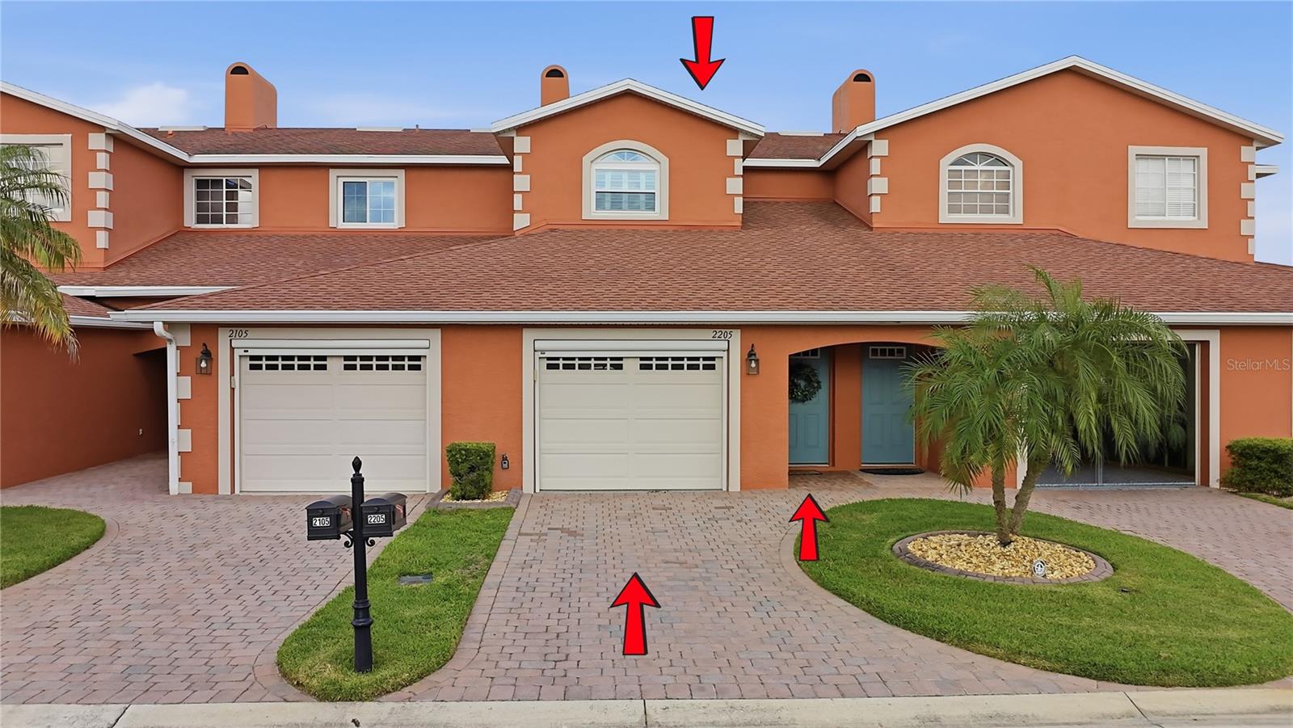
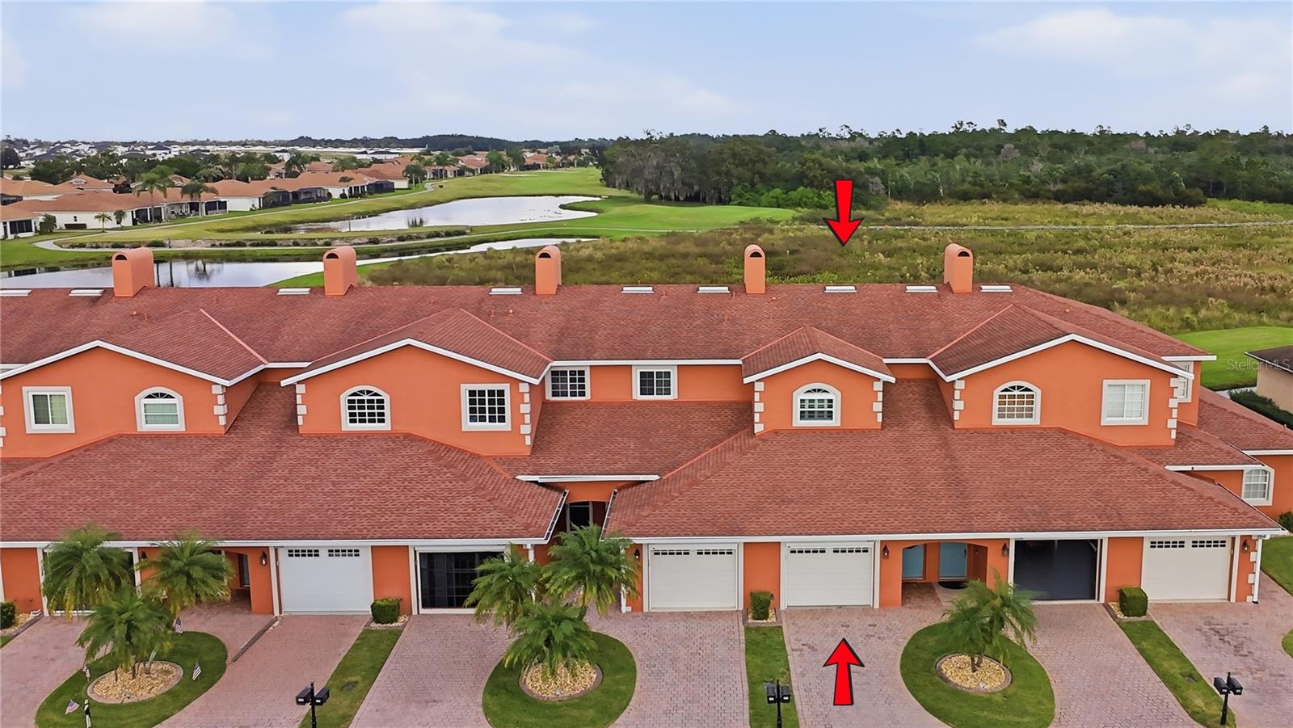
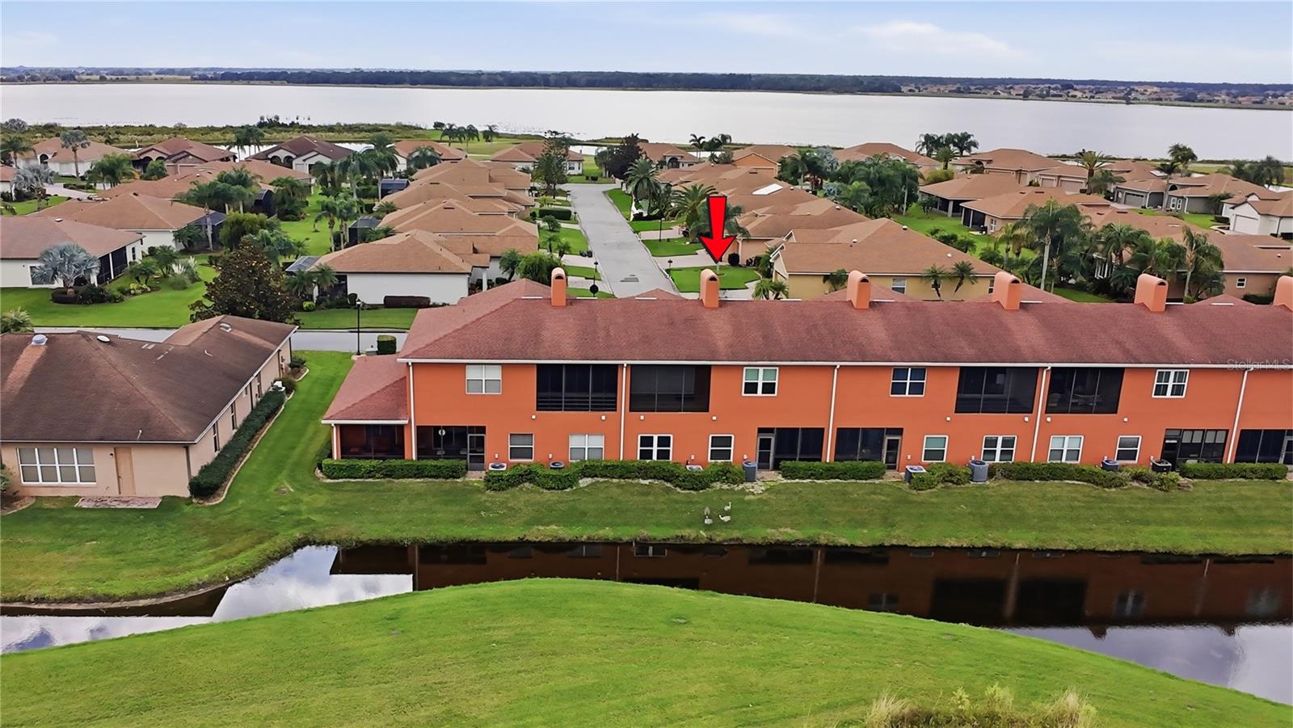
Beautifully upgraded condo with gorgeous golf course, water, and nature preserve views! Welcome to Lake Ashton, where modern comforts meet effortless resort-style living. This enhanced 2-bedroom, 2-bath residence features a private interior elevator, high ceilings, abundant natural light, and an open floor plan designed for easy living and entertaining. The beautifully renovated kitchen features soft-close cabinetry, quartz countertops, a tile backsplash, and newer stainless steel appliances. Additional upgrades include updated lighting and newer windows (2022). Expansive triple sliding glass doors open to a screened lanai overlooking the the perfect spot for morni...ng coffee and enjoying the peaceful surroundings. The spacious primary suite offers dual closets and a generous en-suite bathroom, while a guest bedroom, indoor laundry, and private one-car garage add everyday convenience. Life at Lake Ashton is about so much more than what's inside your home! Spend your mornings on the golf course, afternoons by the pool, and evenings enjoying activities with neighbors and friends. Just a short stroll from your front door, the main clubhouse offers a heated outdoor pool, bowling lanes, fitness facilities, a movie theater, tennis, bocce, billiards, arts and crafts, and a full calendar of social activities. A second Health & Fitness Center features a heated indoor pool, racquetball, basketball, pickleball, and even more opportunities to stay active and connected. With low-maintenance condo living, beautifully maintained surroundings, and convenient access to shopping, dining, and everyday essentials, you'll have more time to enjoy the things you love. Whether you're looking for a seasonal escape or your next full-time home, this exceptional Lake Ashton condo makes it easy to settle in and enjoy the lifestyle you've been dreaming of. Golf memberships are available but not required! Schedule your private showing and see what makes this one so special!

Co-listed By: Dianna Corpus, realtor.diannacorpus@gmail.com
No upcoming open house dates. Check back later.
Bedrooms
- Total Bedrooms: 2
Bathrooms
- Full bathrooms: 2
Appliances
- Dishwasher
- Dryer
- Range
- Refrigerator
- Washer
Architectural Style
- Florida
Association
- Association Name: Doug Olympia
- Association Phone: 434-983-1911
Association Fee Includes
- Guard - 24 Hour
- Common Area Taxes
- Pool
- Maintenance Grounds
- Management
- Recreational Facilities
Community Features
- Association Recreation - Owned
- Clubhouse
- Deed Restrictions
- Dog Park
- Fitness Center
- Gated Community - Guard
- Golf Carts OK
- Golf
- Park
- Pool
- Racquetball
- Restaurant
- Special Community Restrictions
- Tennis Court(s)
Construction Materials
- Block
- Stucco
Cooling
- Central Air
Exterior Features
- Balcony
- Lighting
- Rain Gutters
- Sidewalk
Flooring
- Laminate
Foundation Details
- Slab
Heating
- Central
- Electric
Interior Features
- Ceiling Fans(s)
- Eat-in Kitchen
- Elevator
- High Ceilings
- Kitchen/Family Room Combo
- Open Floorplan
- Stone Counters
- Thermostat
- Walk-In Closet(s)
- Window Treatments
Laundry Features
- Inside
Levels
- Two
Lot Features
- Level
- Paved
Other Equipment
- Irrigation Equipment
Parking Features
- Driveway
Patio and Porch Features
- Covered
- Enclosed
- Screened
Pets Allowed
- Breed Restrictions
- Number Limit
Property Condition
- Completed
Road Surface Type
- Asphalt
- Paved
Roof
- Shingle
Security Features
- Gated Community
- Smoke Detector(s)
Sewer
- Public Sewer
Utilities
- BB/HS Internet Available
- Cable Available
- Electricity Connected
- Public
- Water Connected
Vegetation
- Trees/Landscaped
View
- Golf Course
- Water
WaterSource
- Public
Window Features
- Double Pane Windows
- Window Treatments
Rooms
- Primary Bedroom
- Bedroom 2
- Living Room
- Kitchen

PREFERRED REAL ESTATE BROKERS
407-440-4900
Dianna Corpus, realtor.diannacorpus@gmail.com
Data Source: Stellar MLS
MLS#: O6456757
Data Source Copyright: © 2026 Stellar MLS All rights reserved.
This property was listed on 11/14/2026 and last updated as of 11/14/2026 4:05:13 PM. OSI IDX updated the data from Stellar MLS on 11/14/2026 at 8:23 AM. This information is for your personal, non-commercial use and may not be used for any purpose other than to identify prospective properties you may be interested in purchasing. Display of MLS data is usually deemed reliable but is NOT guaranteed accurate by the MLS. Buyers are responsible for verifying the accuracy of all information and should investigate the data themselves or retain appropriate professionals. Information from sources other than the Listing Agent may have been included in the MLS data. Unless otherwise specified in writing, Broker/Agent has not and will not verify any information obtained from other sources. The Broker/Agent providing the information contained herein may or may not have been the Listing and/or Selling Agent.
Your Search Results
© 2026 RE/MAX Select Group
DMCA Notice | Terms & Services | Privacy Policy | Accessibility Statement
EQUAL HOUSING OPPORTUNITY


RE/MAX Select Group
900 East Atlantic Ave, Suite 10, Delray Beach, FL 33483
Mobile: (561) 350-0154
freeman3225@gmail.com

