4
bedrooms
3
baths
2,249
sq ft
$199
price per sf
Single Family
property type
Today
time on site
2022
yr. built
7,405 sq ft
lot size
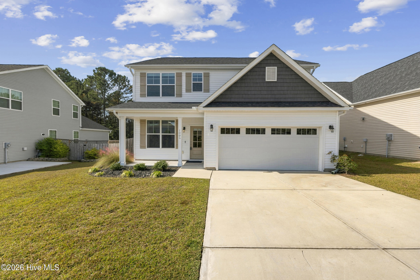
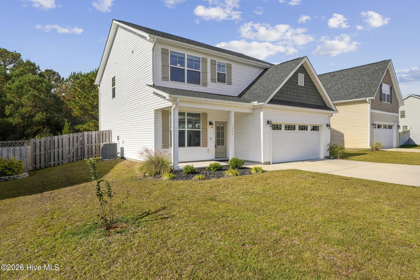
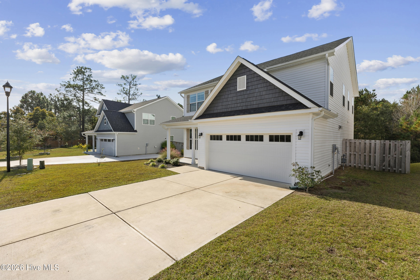
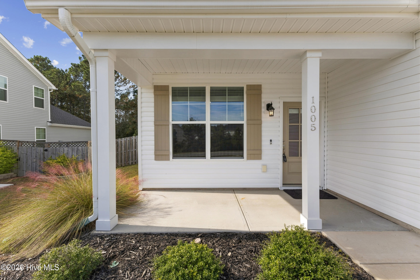
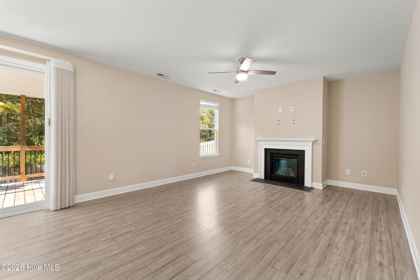
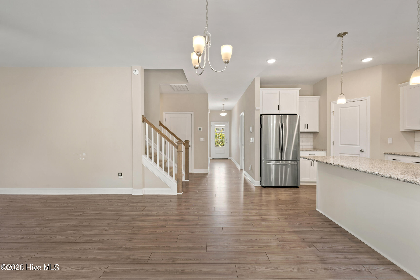
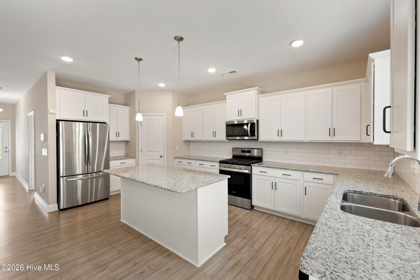
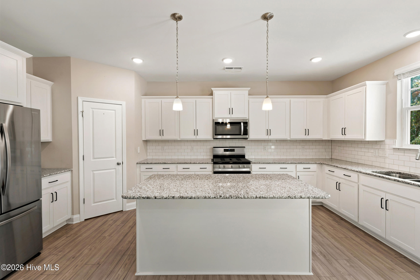
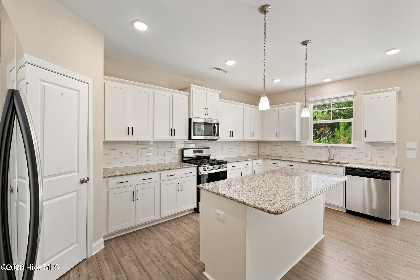
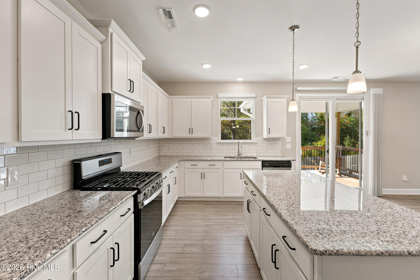
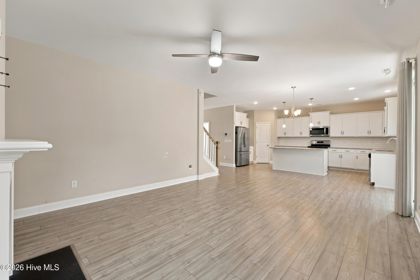
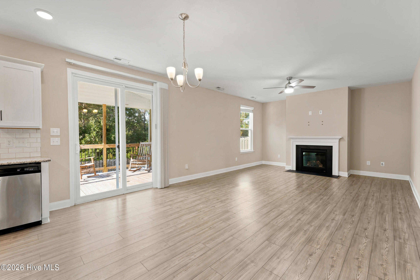
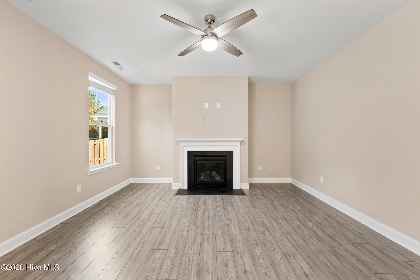
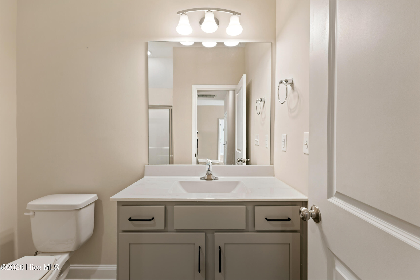
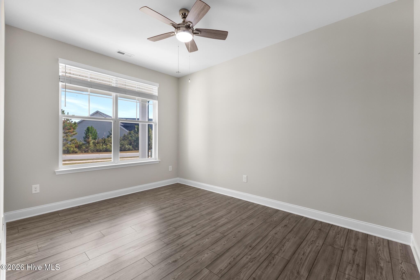
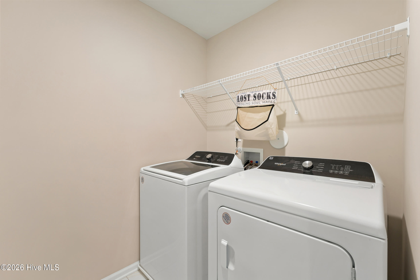
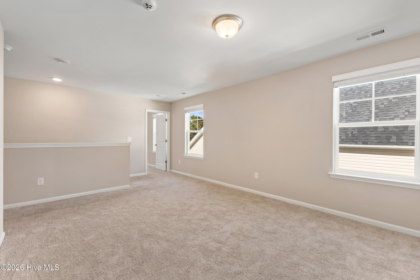
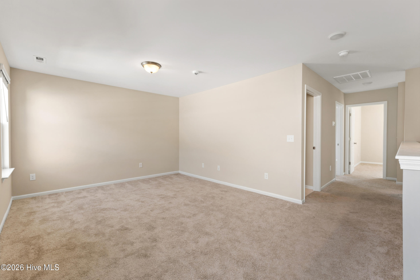
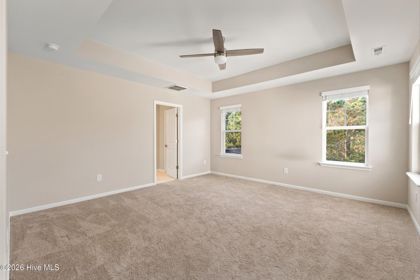
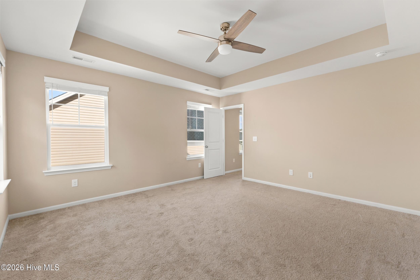
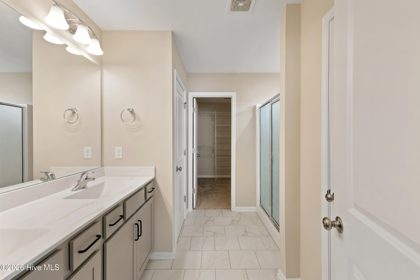
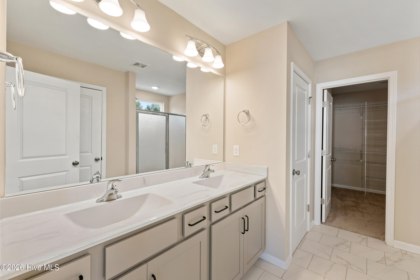
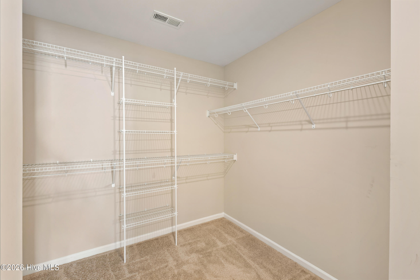
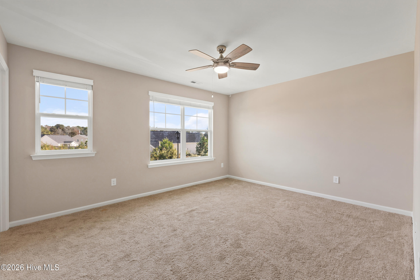
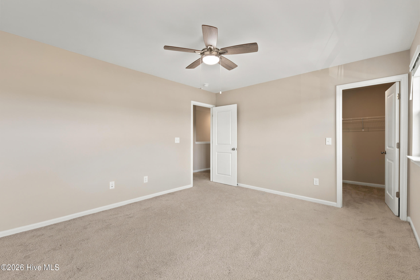
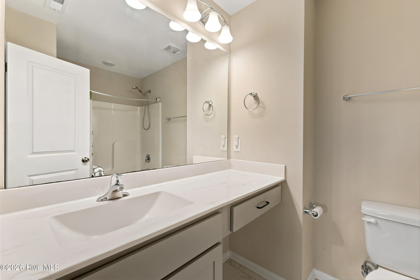
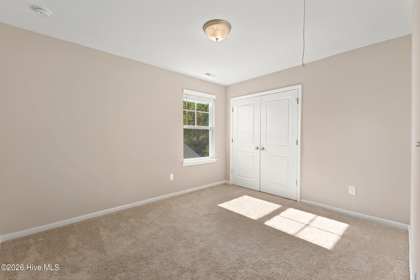
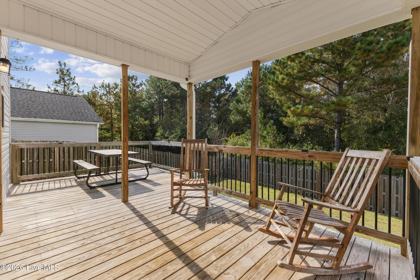
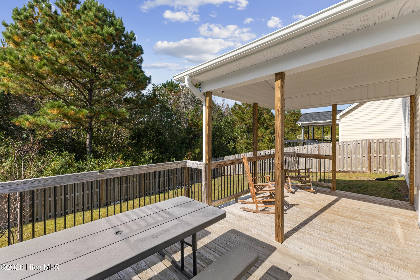
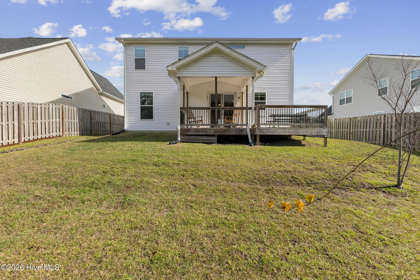
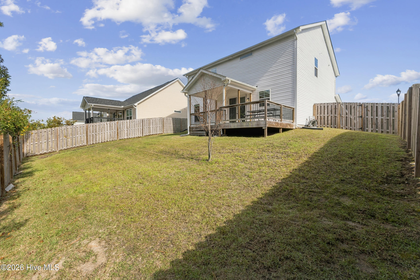
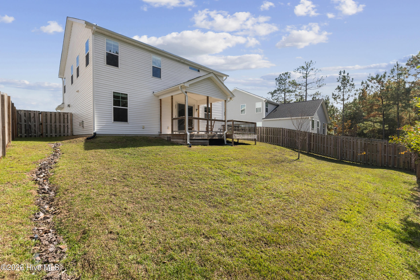
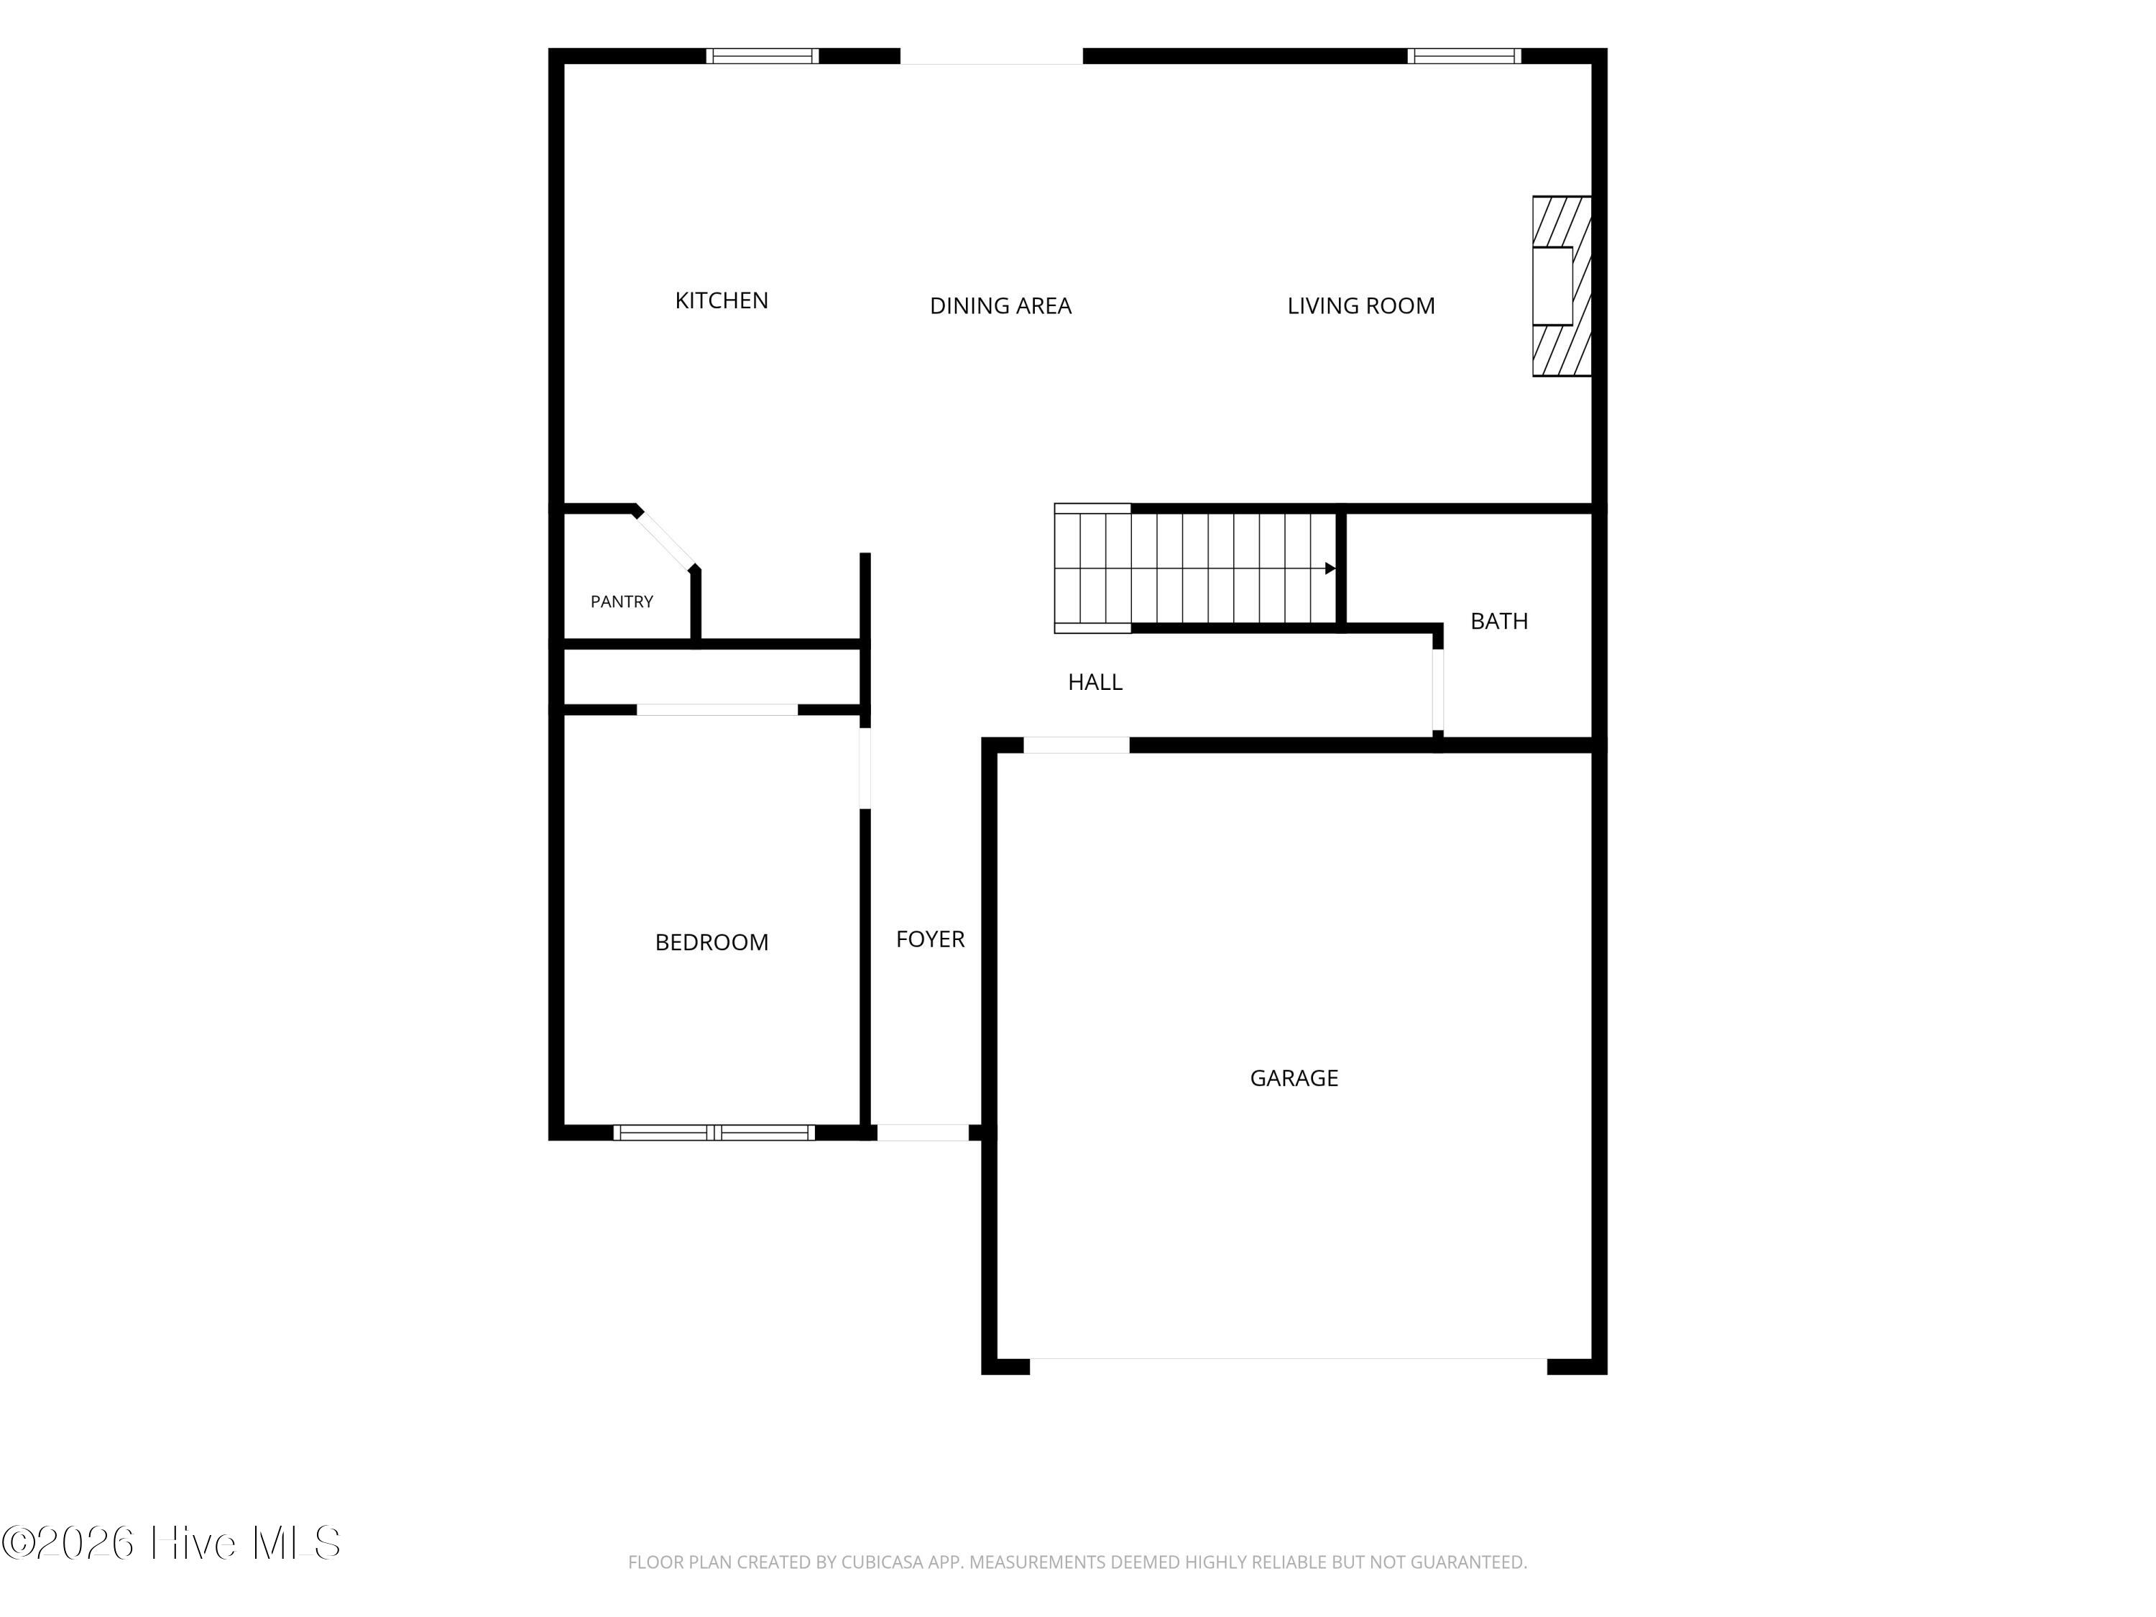
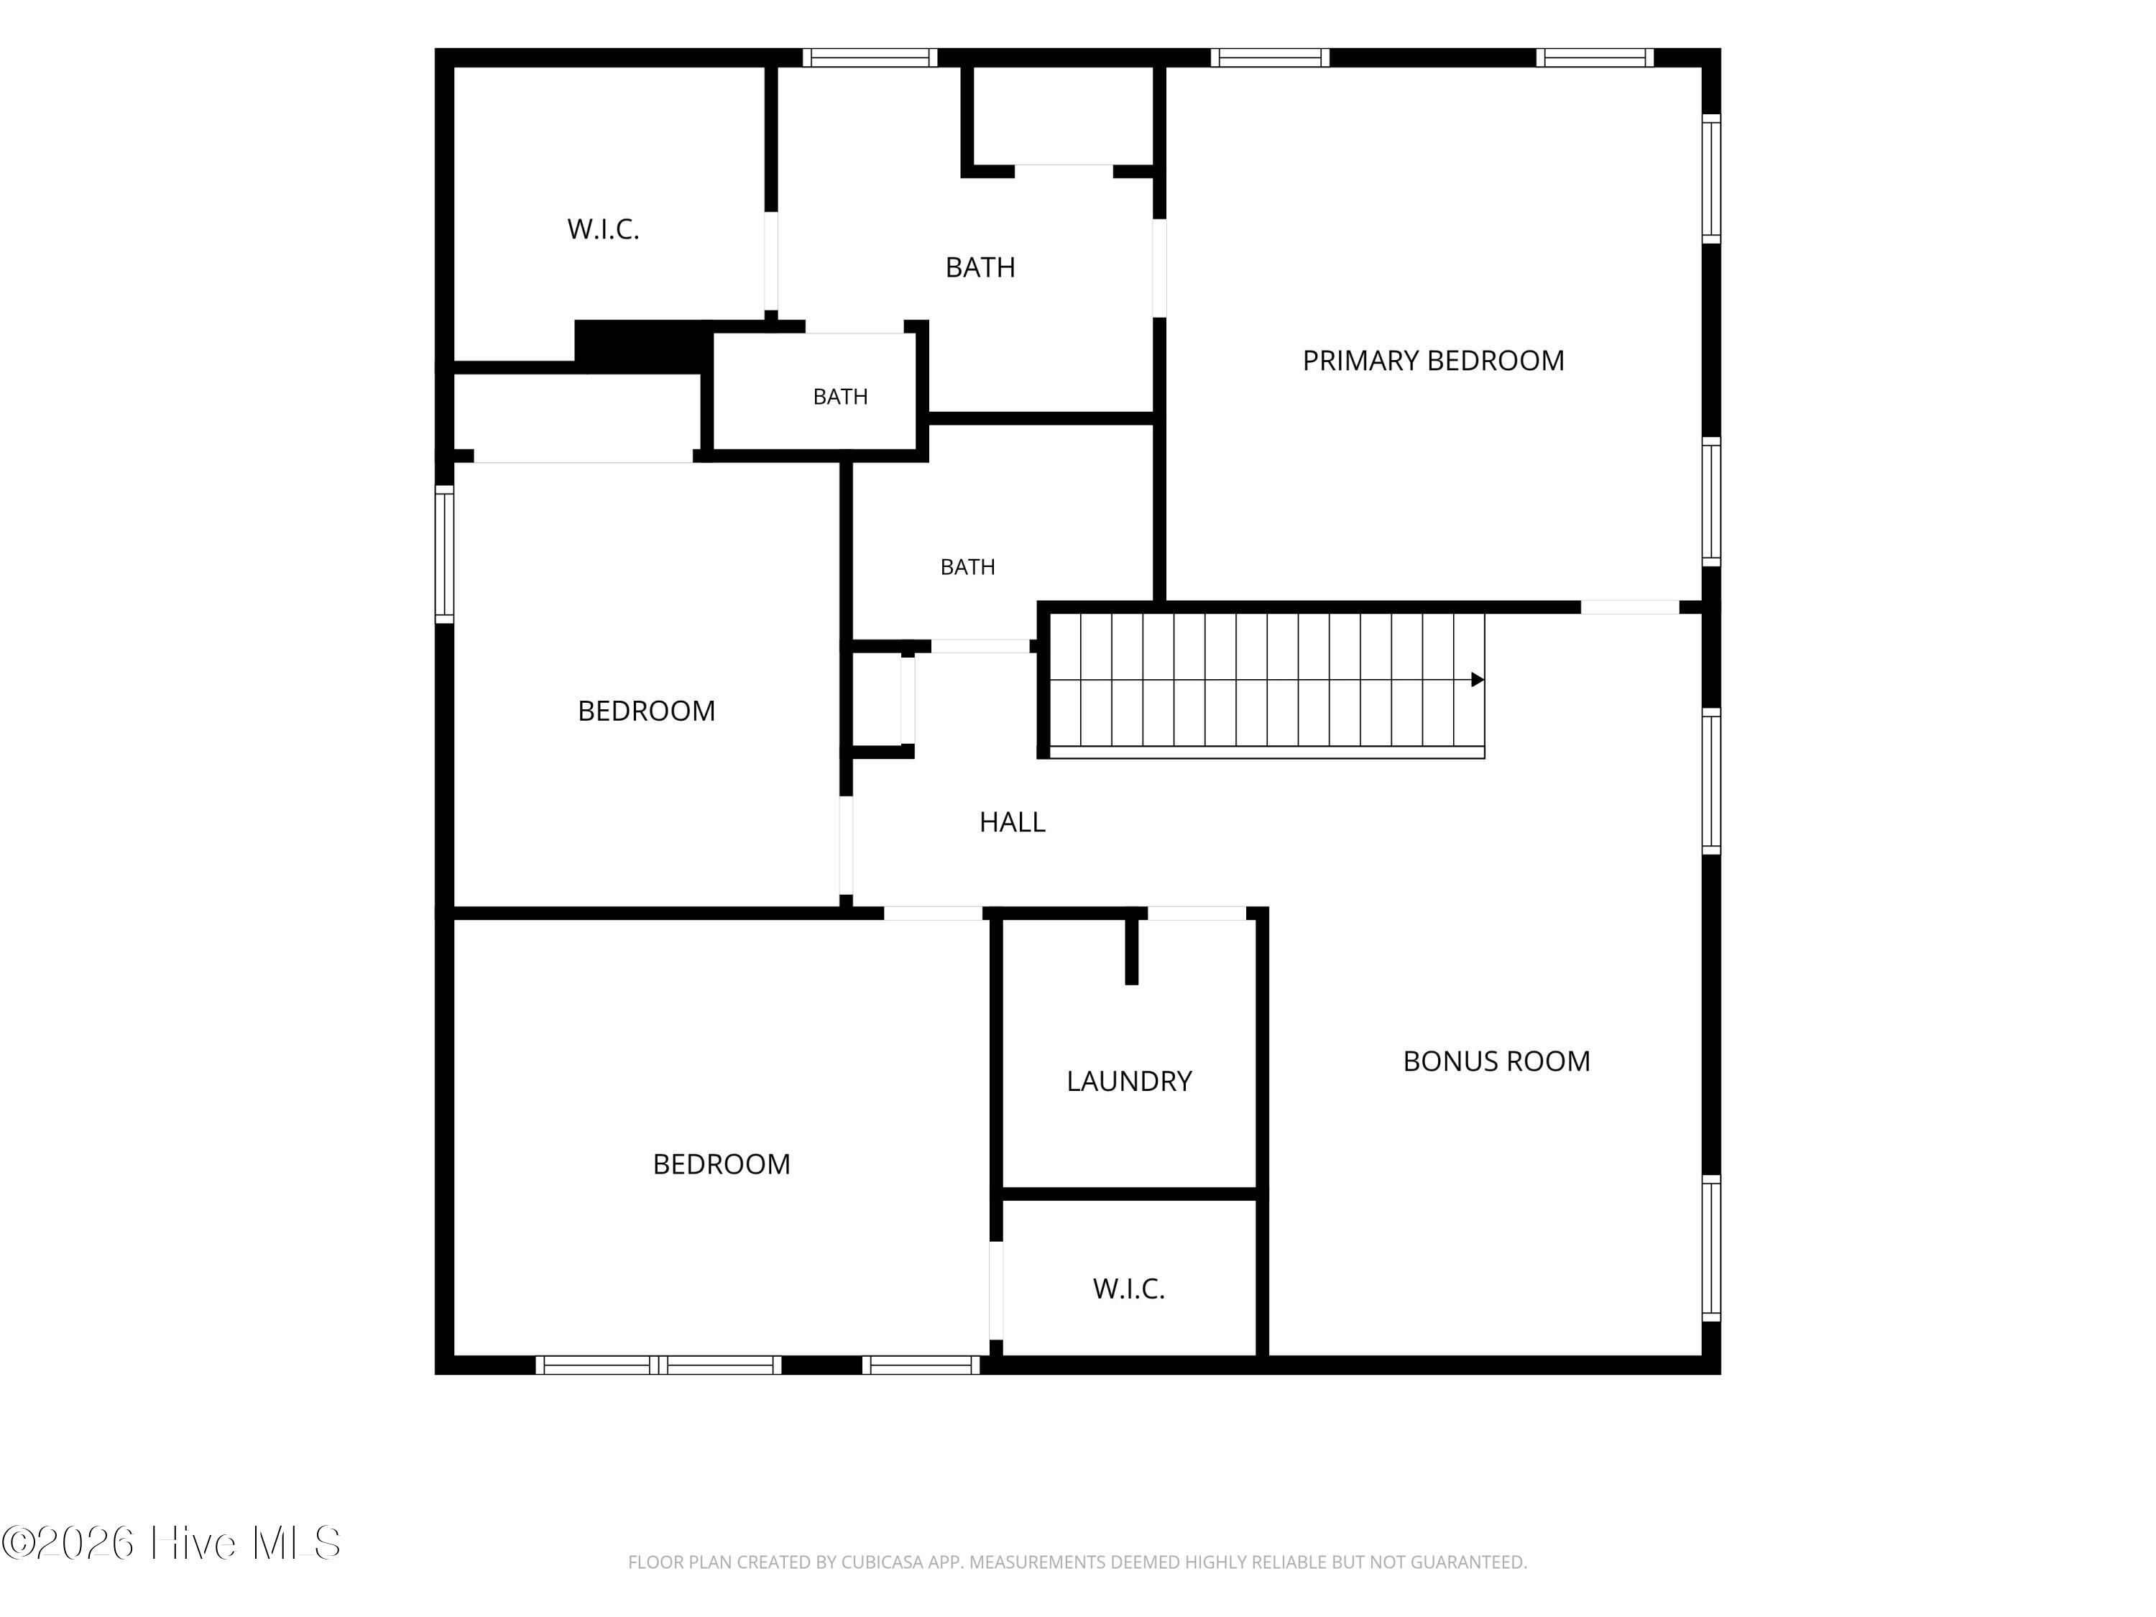
Welcome to 1005 Terraces Ln, a Cameron Plan by Windsor Homes built in 2022 in The Terraces — where the layout makes sense and the back yard feels like your own little escape, fenced and backing to quiet woods. And it's a natural gas home, which you'll appreciate in more places than one. The main level is made for everyday living and easy entertaining: an open flow between the living room, warmed by a gas log fireplace, and a kitchen that delivers — white Shaker cabinets, granite countertops, subway tile backsplash, stainless appliances, a center island, corner pantry, and a gas stove & oven perfect for all your culinary needs. A first-floor bedroom and full bath with... shower sit just off the foyer, ready for guests, a home office, or one-level convenience. Upstairs is where the home really gives you room to breathe. The primary suite with tray ceiling, double-sink vanity, walk-in shower, separate toilet, and a generous walk-in closet — joined by two more bedrooms, a third full bath, the laundry room, and a generously sized bonus space that flexes to a gym, media room, or play space. Sliding doors open to a partially covered deck overlooking that wooded back yard — and here's the detail grillers will love: there's a natural gas hookup for your grill right on the back porch, so you're never hauling a propane tank again. Picture slow mornings and long evenings in your own oasis. Walk to the community pool, enjoy the shared clubhouse and lake with kayak launch, and be at Surf City's beaches in about 10 minutes, with Harris Teeter and Lowe's just 3 minutes away. Nearly new, thoughtfully laid out, and easy to picture your life in — schedule your showing today.

No upcoming open house dates. Check back later.
Bedrooms
- Total Bedrooms: 4
Bathrooms
- Full bathrooms: 3
Appliances
- Gas Oven
- Gas Cooktop
- Built-In Microwave
- Refrigerator
- Dishwasher
Association
- Association Fee: $1,080
- Association Fee Frequency: Annually
- Association Name: 61 North Realty & Property Mgmt
- Association Phone: 910-795-1266
Association Amenities
- Community Pool
- Maintenance Common Areas
- Management
- Sidewalks
- Street Lights
Basement
- None
Construction Materials
- Vinyl Siding
- Wood Frame
Cooling
- Zoned
- Ceiling Fan(s)
Exterior Features
- Gas Grill
Fencing
- Back Yard
Fireplace Features
- Gas Log
Flooring
- LVT/LVP
- Carpet
Foundation Details
- Slab
Frontage Type
- See Remarks
Heating
- Electric
- Heat Pump
Interior Features
- Walk-in Closet(s)
- Tray Ceiling(s)
- High Ceilings
- Kitchen Island
- Pantry
- Walk-in Shower
- Gas Log
- Walk-In Closet(s)
Laundry Features
- Dryer Hookup
- Washer Hookup
- Laundry Room
Levels
- Two
Lock Box Type
- Sentri Lock
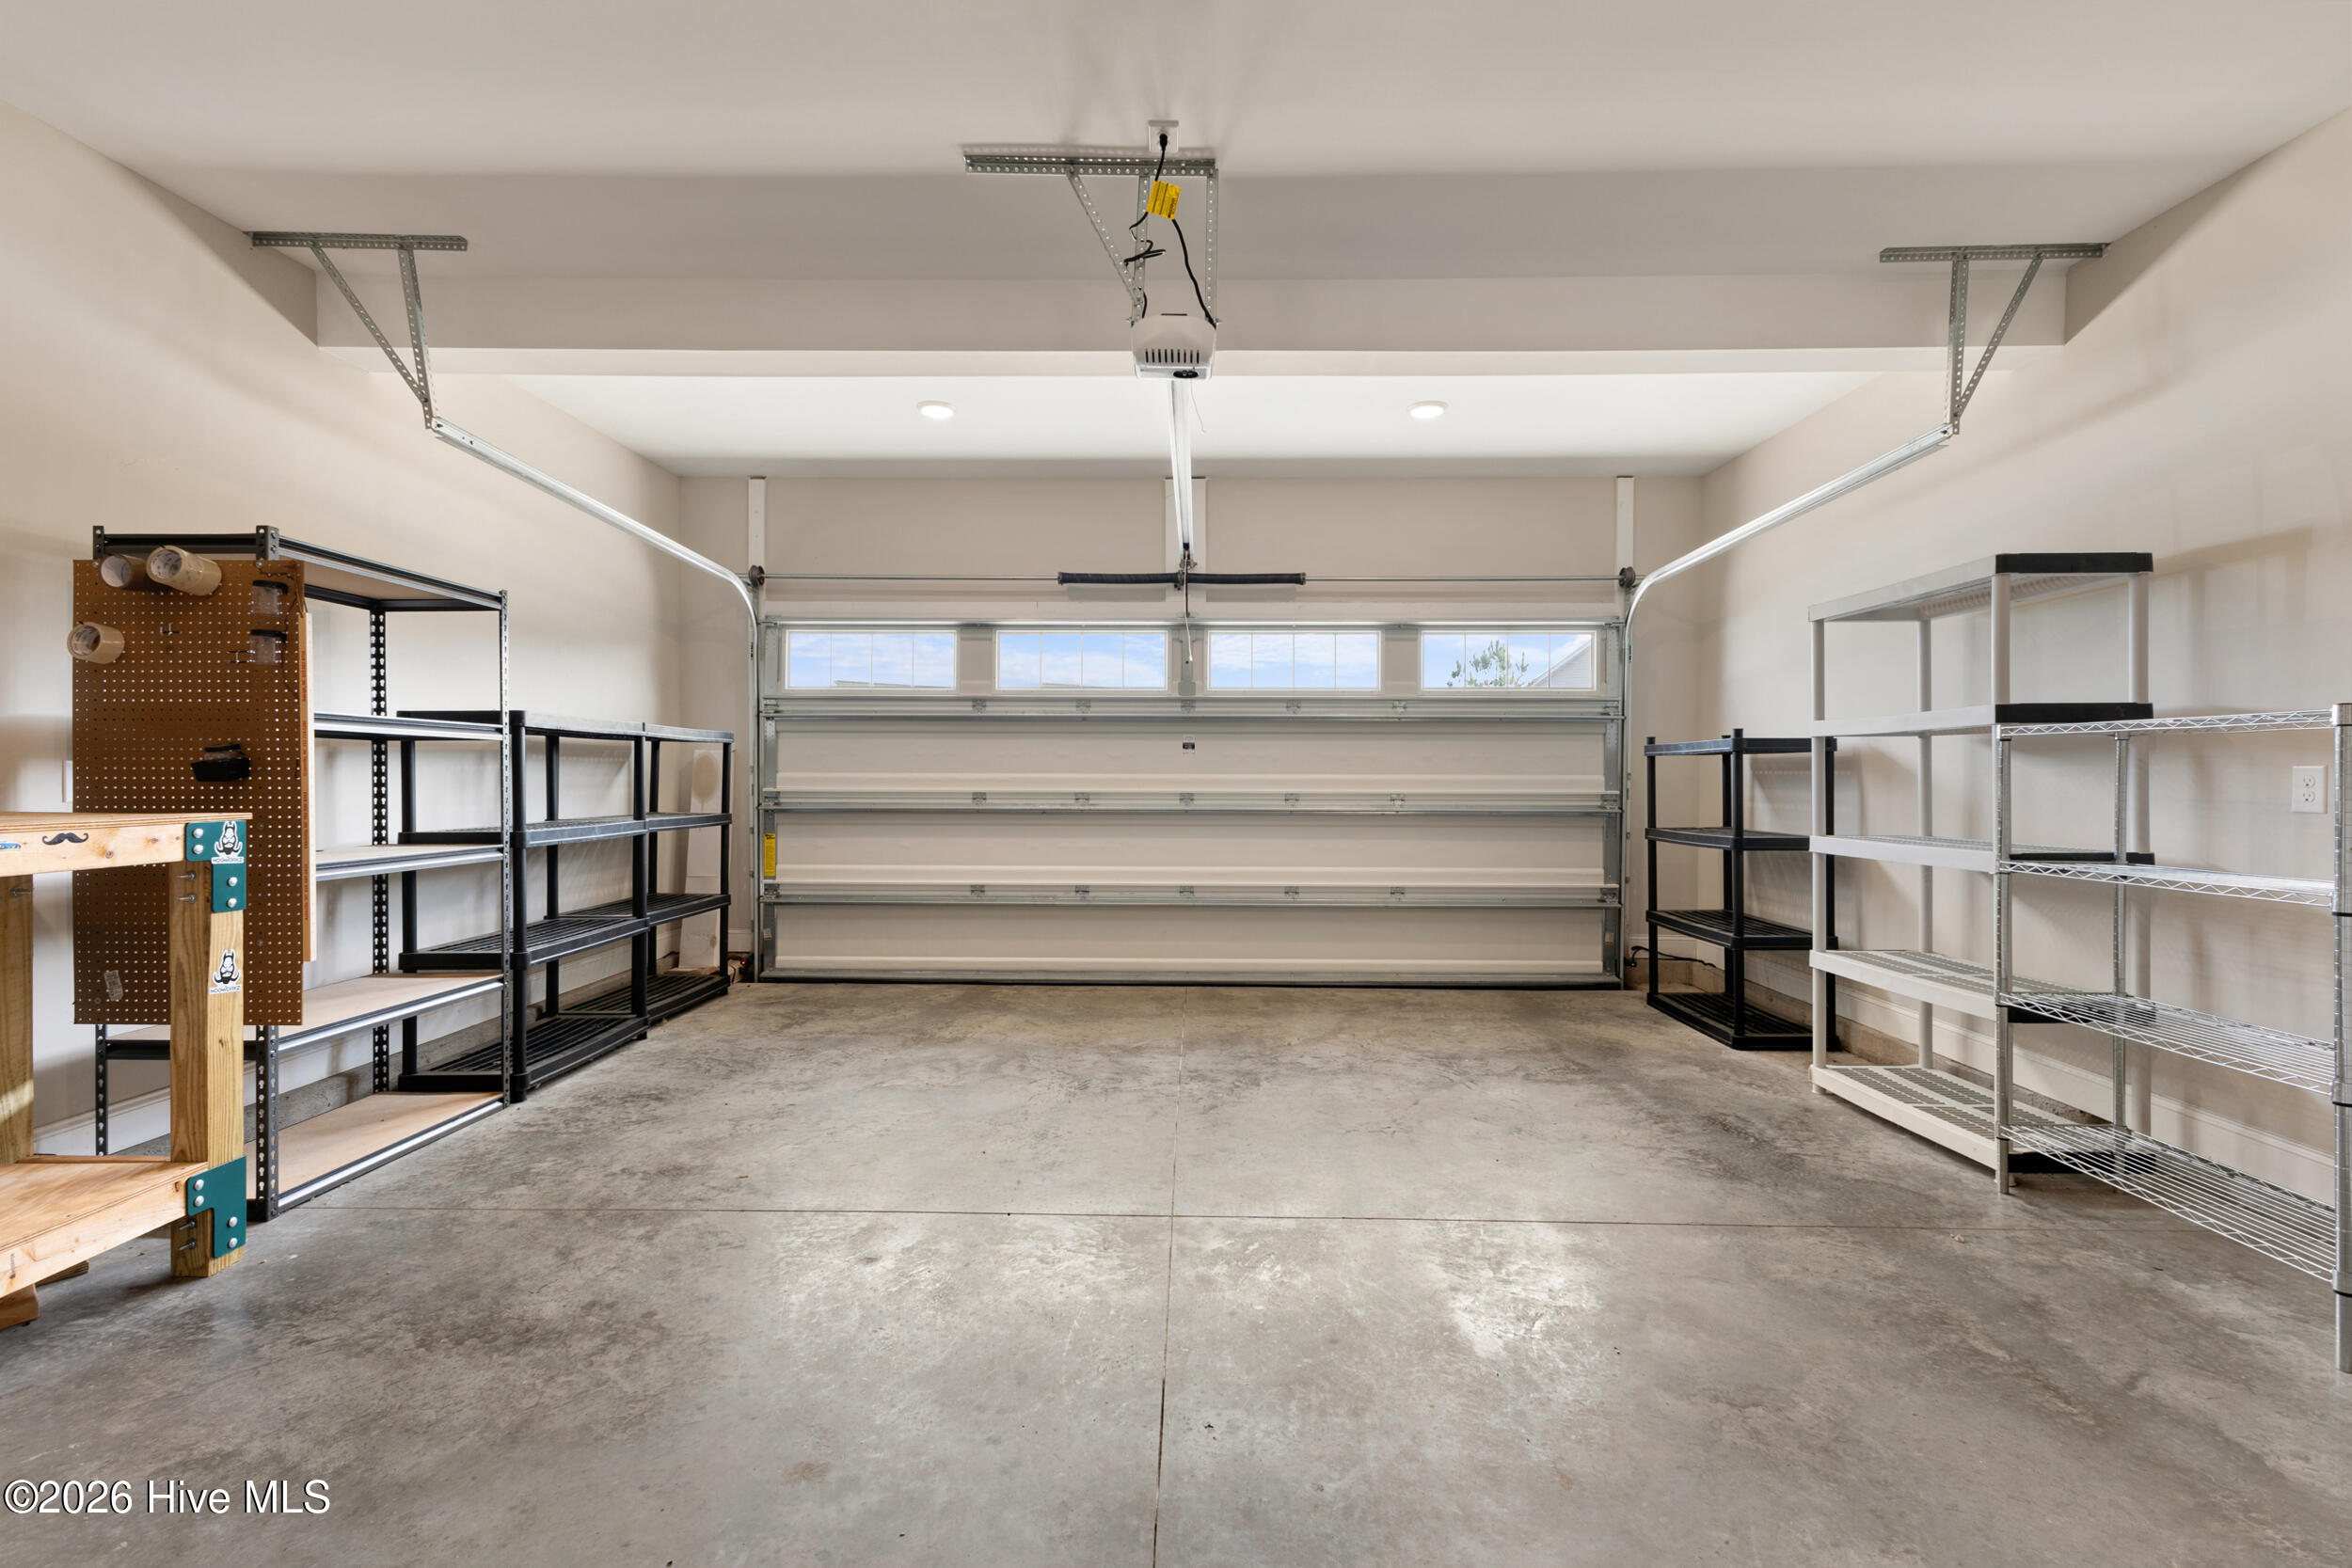
Parking Features
- Garage Faces Front
- Paved
- Garage
Patio and Porch Features
- Covered
- Deck
- Front Porch
Pool Features
- None
Property Condition
- Completed
Road Frontage Type
- Paved
Road Surface Type
- Paved
Roof
- Architectural Shingle
Structure Type
- Wood Frame
- Stick Built
Utilities
- Cable Available
- Natural Gas Available
- Sewer Connected
- Water Connected
View
- None
Waterfront Features
- None
WaterSource
- County Water

Berkshire Hathaway HomeServices Carolina Premier Properties
Laura A Moore
Data Source: Hive MLS
MLS#: 100616498
Data Source Copyright: © 2026 Hive MLS All rights reserved.
This property was listed on 11/14/2026 and last updated as of 11/14/2026 4:01:34 PM. OSI IDX updated the data from Hive MLS on 11/14/2026 at 8:43 AM. This information is for your personal, non-commercial use and may not be used for any purpose other than to identify prospective properties you may be interested in purchasing. Display of MLS data is usually deemed reliable but is NOT guaranteed accurate by the MLS. Buyers are responsible for verifying the accuracy of all information and should investigate the data themselves or retain appropriate professionals. Information from sources other than the Listing Agent may have been included in the MLS data. Unless otherwise specified in writing, Broker/Agent has not and will not verify any information obtained from other sources. The Broker/Agent providing the information contained herein may or may not have been the Listing and/or Selling Agent.
Your Search Results
© 2026 RE/MAX Select Group
DMCA Notice | Terms & Services | Privacy Policy | Accessibility Statement
EQUAL HOUSING OPPORTUNITY


RE/MAX Select Group
900 East Atlantic Ave, Suite 10, Delray Beach, FL 33483
Mobile: (561) 350-0154
freeman3225@gmail.com

