1021 Parchemin Trail
Chapel Hill, NC 27516
For Sale - Active
offered at $2,595,000
4
bedrooms
5.5
baths
3,820
sq ft
$679
price per sf
Farm
property type
Today
time on site
1997
yr. built
10.01 acre
lot size
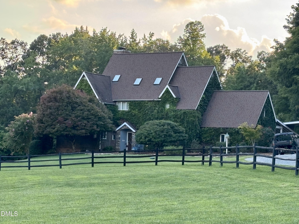
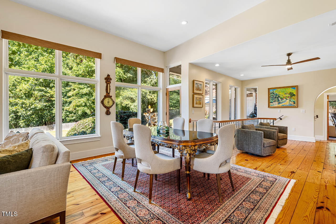
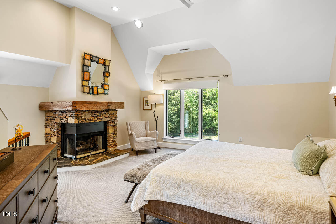
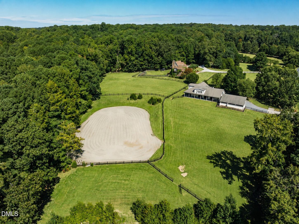
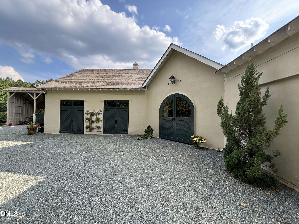
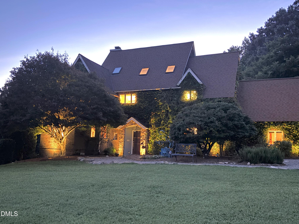
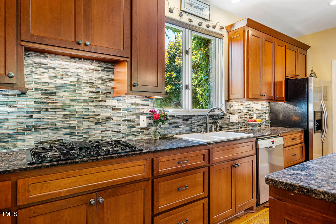
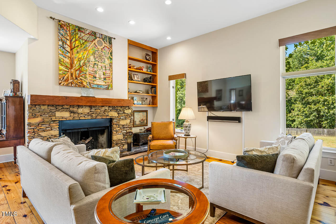
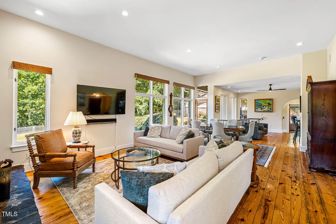
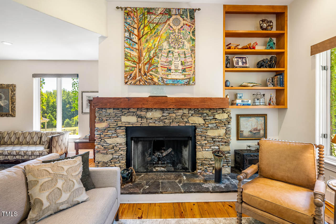
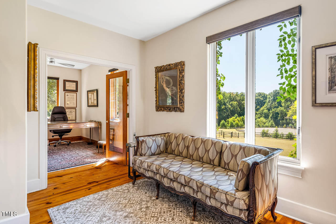
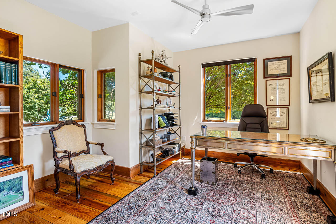
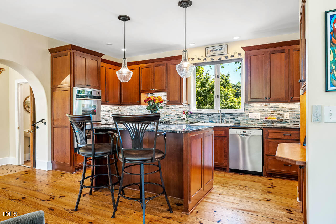
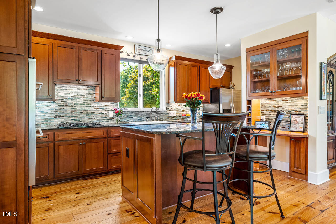
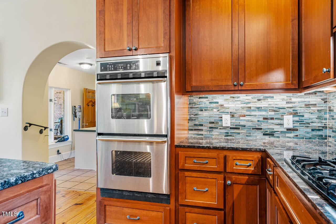
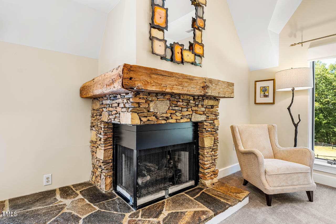
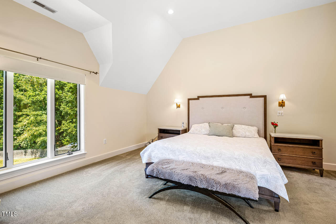
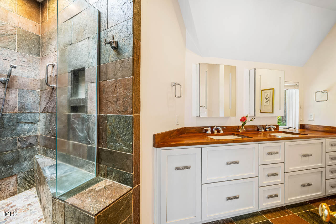
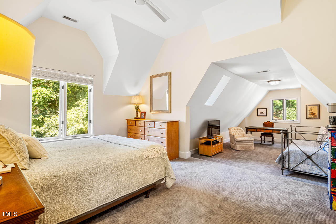
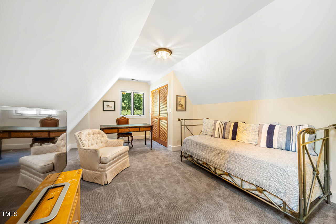
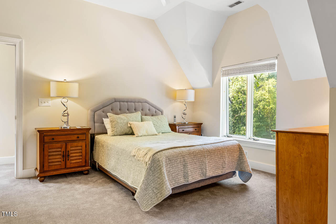
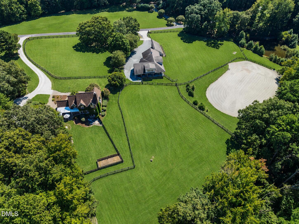
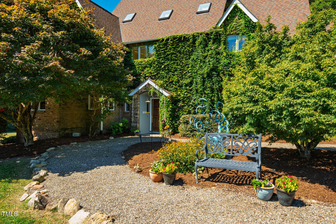
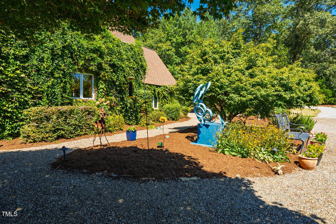
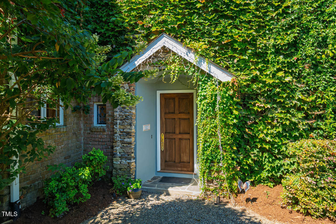
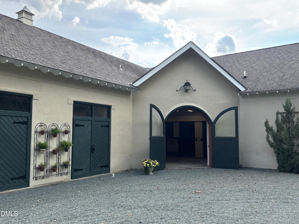
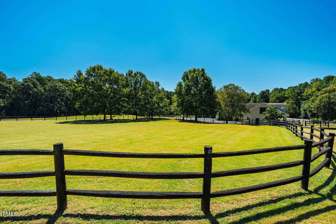
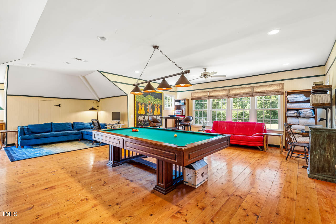
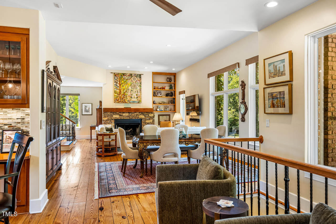
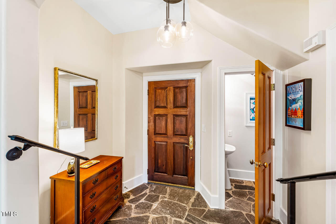
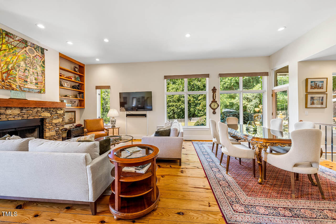
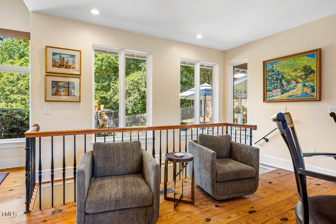
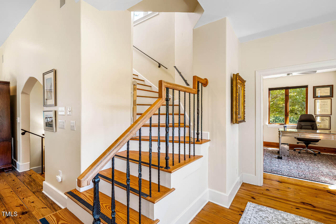
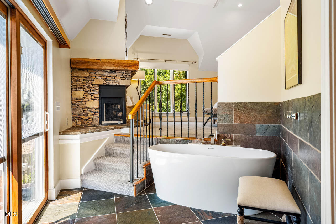
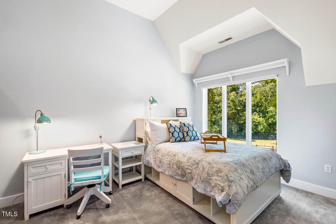
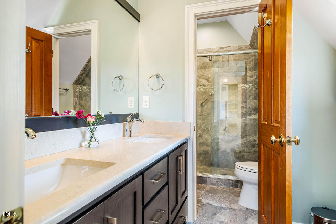
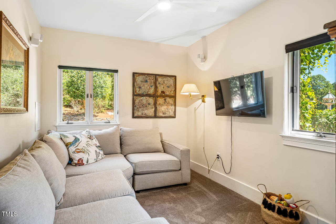
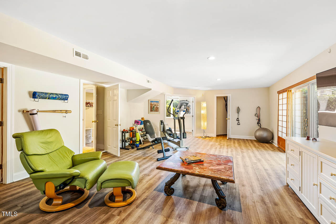
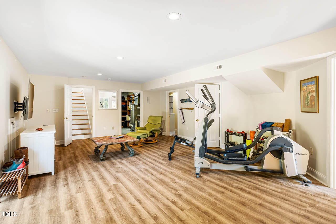
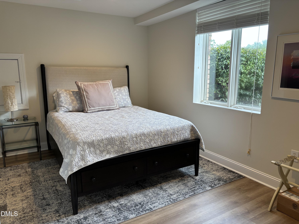
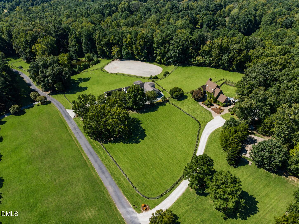
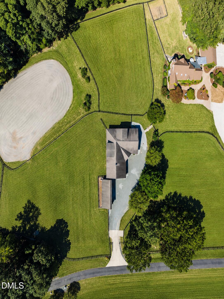
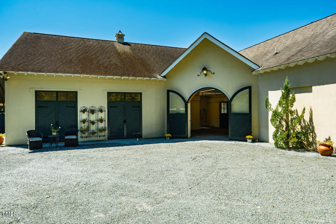
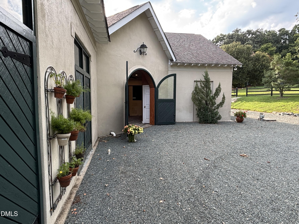
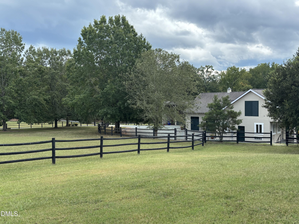
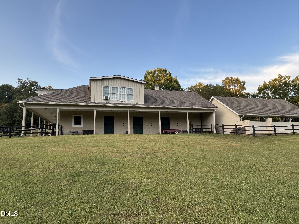
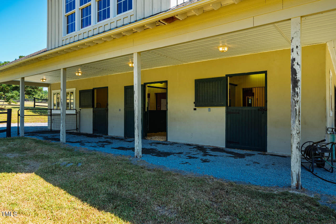
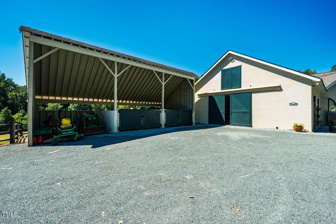
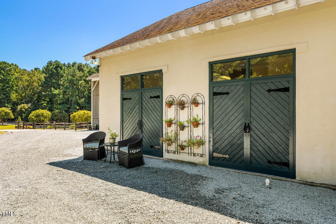
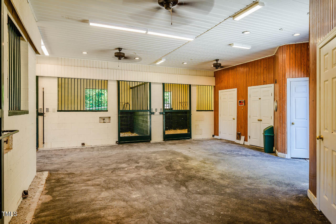
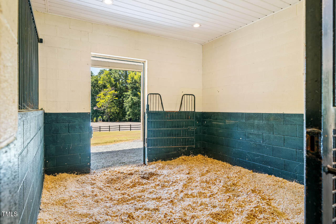
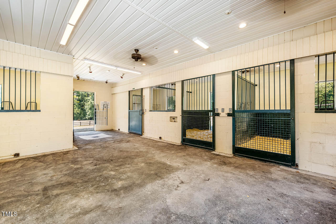
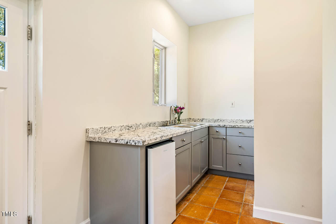
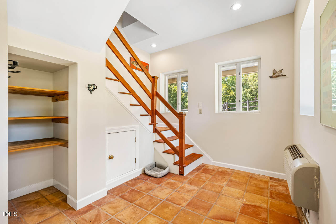
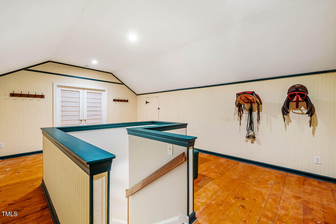
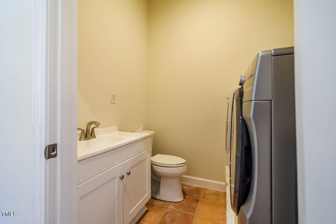
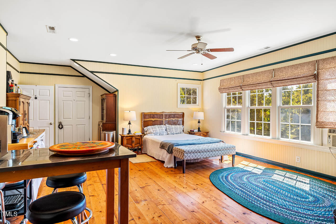
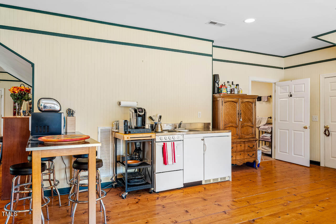
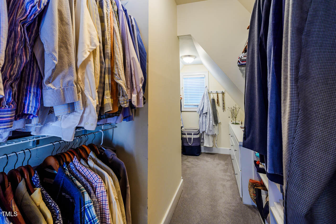
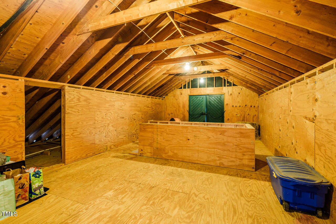
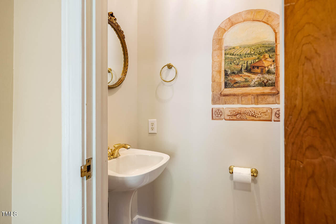
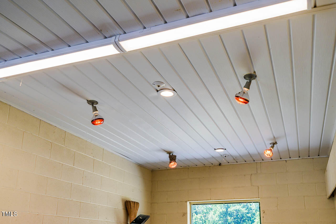
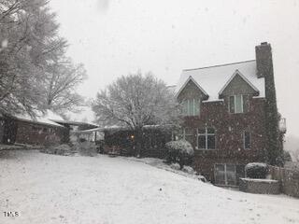
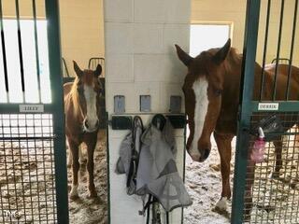
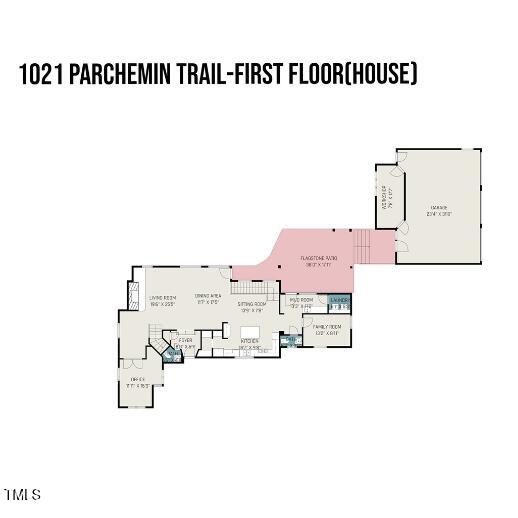
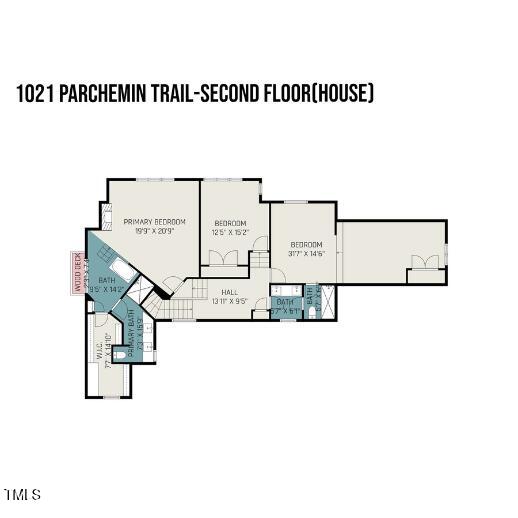
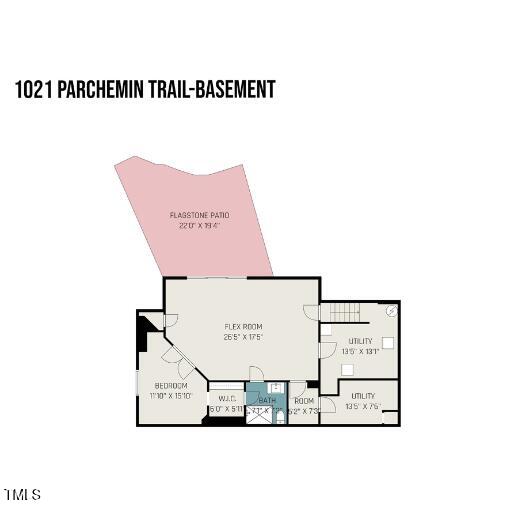
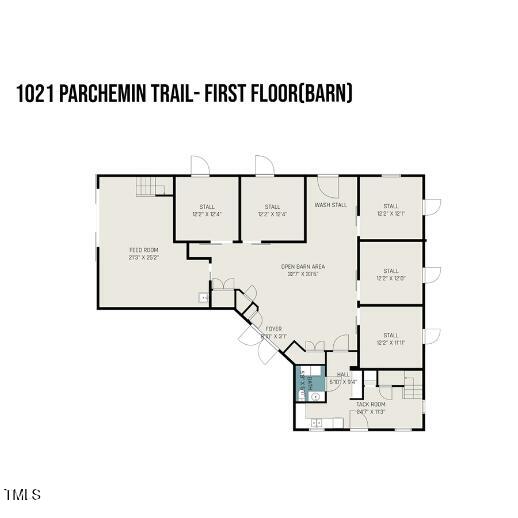
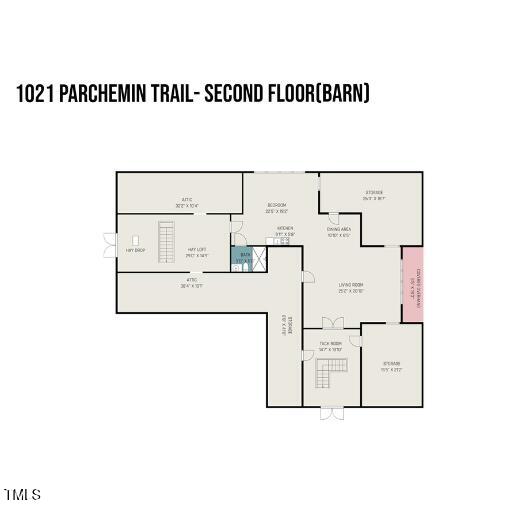
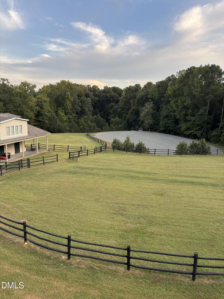
Spectacular Chapel Hill horse farm and equestrian estate on 10 private acres, featuring a five-stall barn, a 1,131-square-foot apartment ideal for a caretaker or trainer, and a dedicated riding arena. Welcome to 1021 Parchemin Trail, where rolling fenced pastures, mature hardwoods, and a private pond create a beautiful country setting just 10 minutes from downtown Chapel Hill and UNC. Designed by renowned architect Stephen Clipp, this custom English Country Manor combines timeless European-inspired architecture with inviting living spaces and modern comforts. Soaring 12-foot ceilings, solid wood doors, wide-plank pine floors, and expansive windows bring warmth, chara...cter, and natural light throughout. The chef's kitchen features custom cherry cabinetry, granite countertops, stainless steel appliances, new double ovens, and a gas cooktop. Multiple stacked-stone fireplaces create welcoming gathering spaces, while the spacious primary suite offers a relaxing retreat with a soaking tub, polished wood counters, and a distinctive antique mantel salvaged from a pre-Civil War home. The equestrian facilities are exceptional. Designed by Linda Dreher and built in 2000, the substantial five-stall barn features concrete-filled cinderblock construction with a stucco finish, five oversized 12' x 12' custom stalls, a wash stall with hot and cold water and heat lamps, fans in every stall, and convenient direct access to the pastures. The 120' x 220' riding ring is ideal for dressage or jumping. Additional amenities include a heated and cooled two-story tack room with washer and dryer for saddle pads and blankets, an oversized hayloft with abundant storage, and a thoughtfully designed layout for equestrian convenience. Above the barn, a spacious 1,131-square-foot apartment provides excellent flexibility for a caretaker, trainer, extended family, or guests. A rare opportunity to enjoy the best of equestrian living and refined country living in one remarkable property. With 10 acres of privacy, exceptional horse facilities, an architect-designed manor, and convenient access to Chapel Hill and UNC, this distinctive estate offers a lifestyle that is increasingly hard to find in the Triangle. Located in the Chapel Hill-Carrboro City Schools district.

No upcoming open house dates. Check back later.
Bedrooms
- Total Bedrooms: 4
Bathrooms
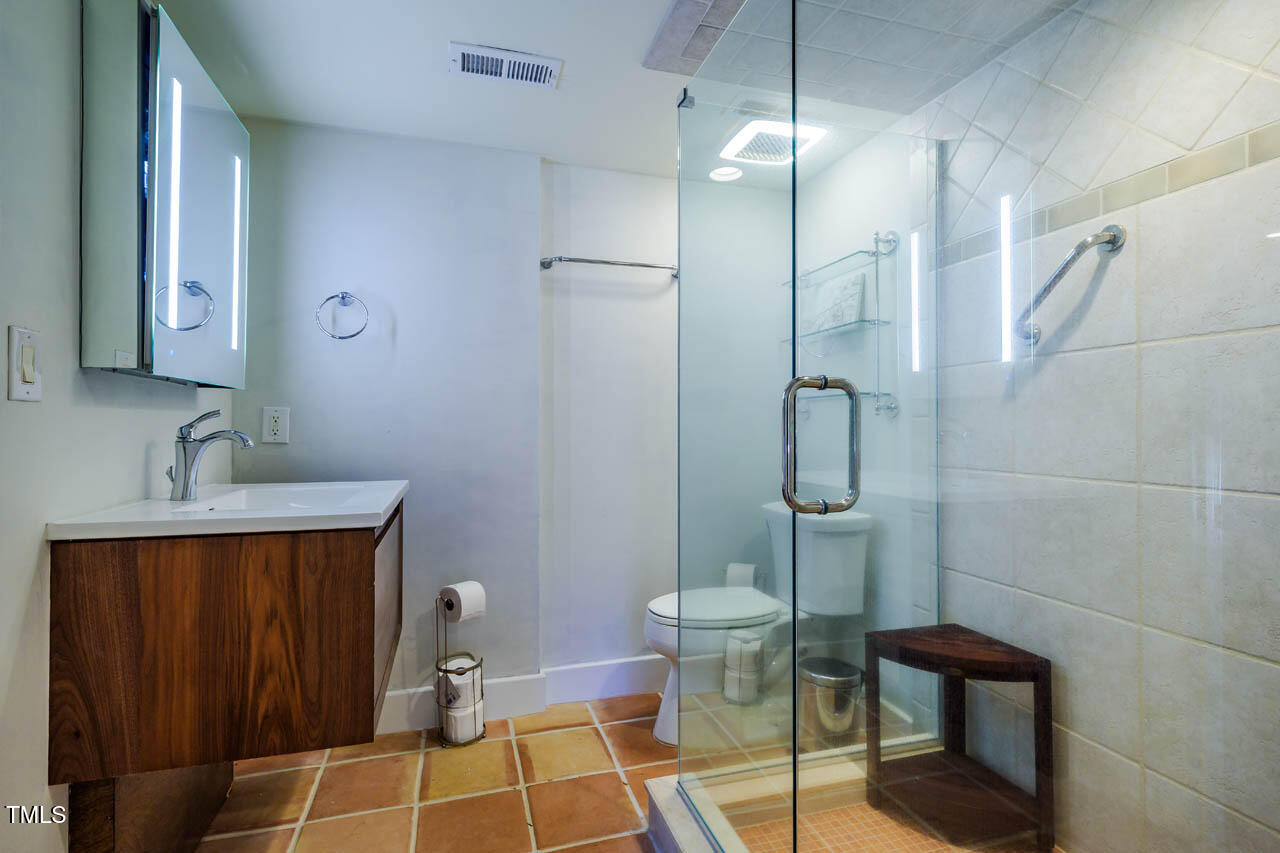
- Full bathrooms: 4
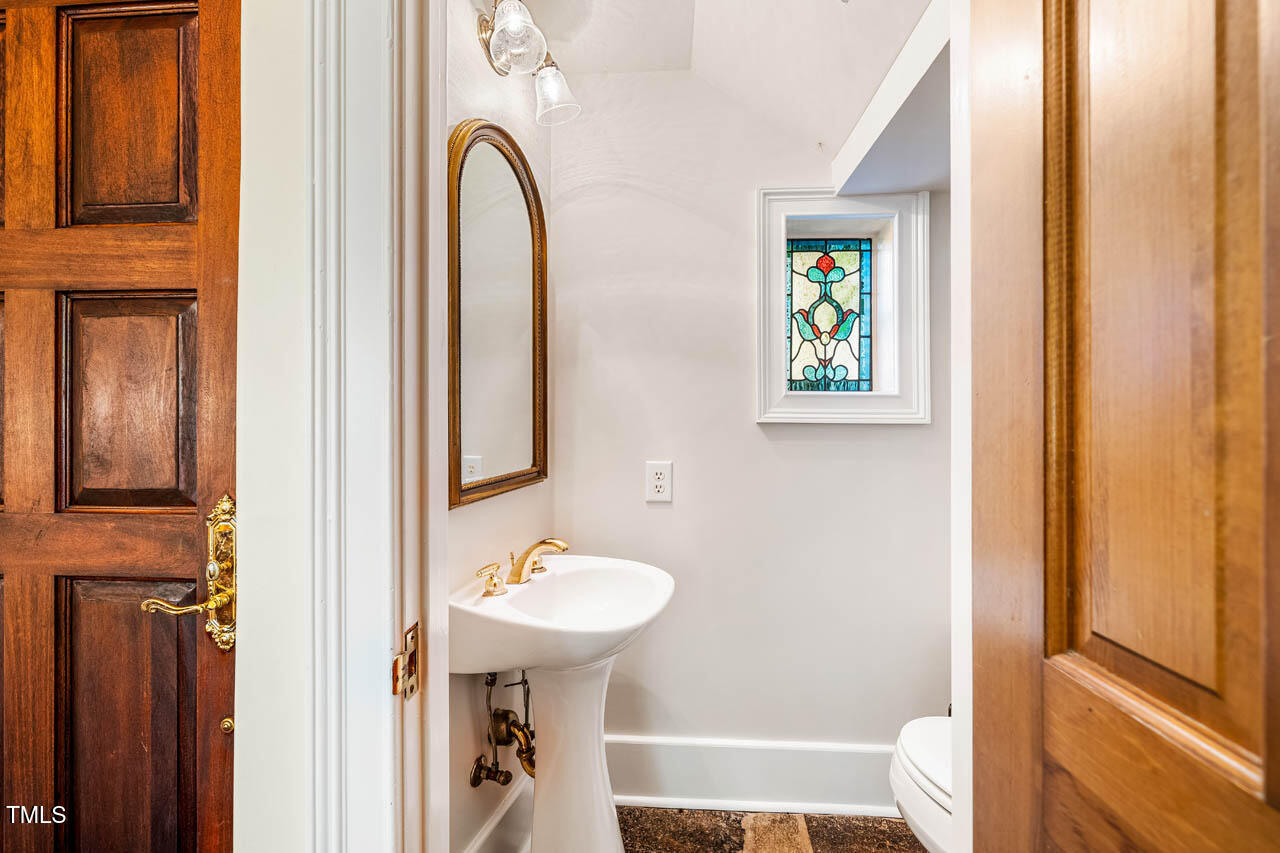
- Half bathrooms: 3
Appliances
- Bar Fridge
- Built-In Electric Oven
- Dishwasher
- Double Oven
- Dryer
- Electric Oven
- Electric Water Heater
- Exhaust Fan
- Free-Standing Refrigerator
- Gas Cooktop
- Ice Maker
- Microwave
- Oven
- Plumbed For Ice Maker
- Range
- Refrigerator
- Stainless Steel Appliance(s)
- Wall Oven
- Washer
- Washer/Dryer
- Water Heater
- Water Softener
- Water Softener Owned
Architectural Style
- French Provincial
Association
- Association Fee2: $996
- Association Fee2 Frequency: Annually
- Association Name: MV/MF JRMA
- Association Phone: 000-000-0000
Association Amenities
- Maintenance Grounds
Association Fee Includes
- Road Maintenance
Basement
- Exterior Entry
- Finished
- Heated
- Interior Entry
- Partially Finished
- Storage Space
- Walk-Out Access
Common Walls
- No Common Walls
Community Features
- None
Construction Materials
- Block
- Brick
- Brick Veneer
- Concrete
- Stone
- Stucco
- Wood Siding
Cooling
- Ceiling Fan(s)
- Central Air
- Electric
- Gas
- Heat Pump
- Multi Units
- Wall/Window Unit(s)
Exterior Features
- Balcony
- Barbecue
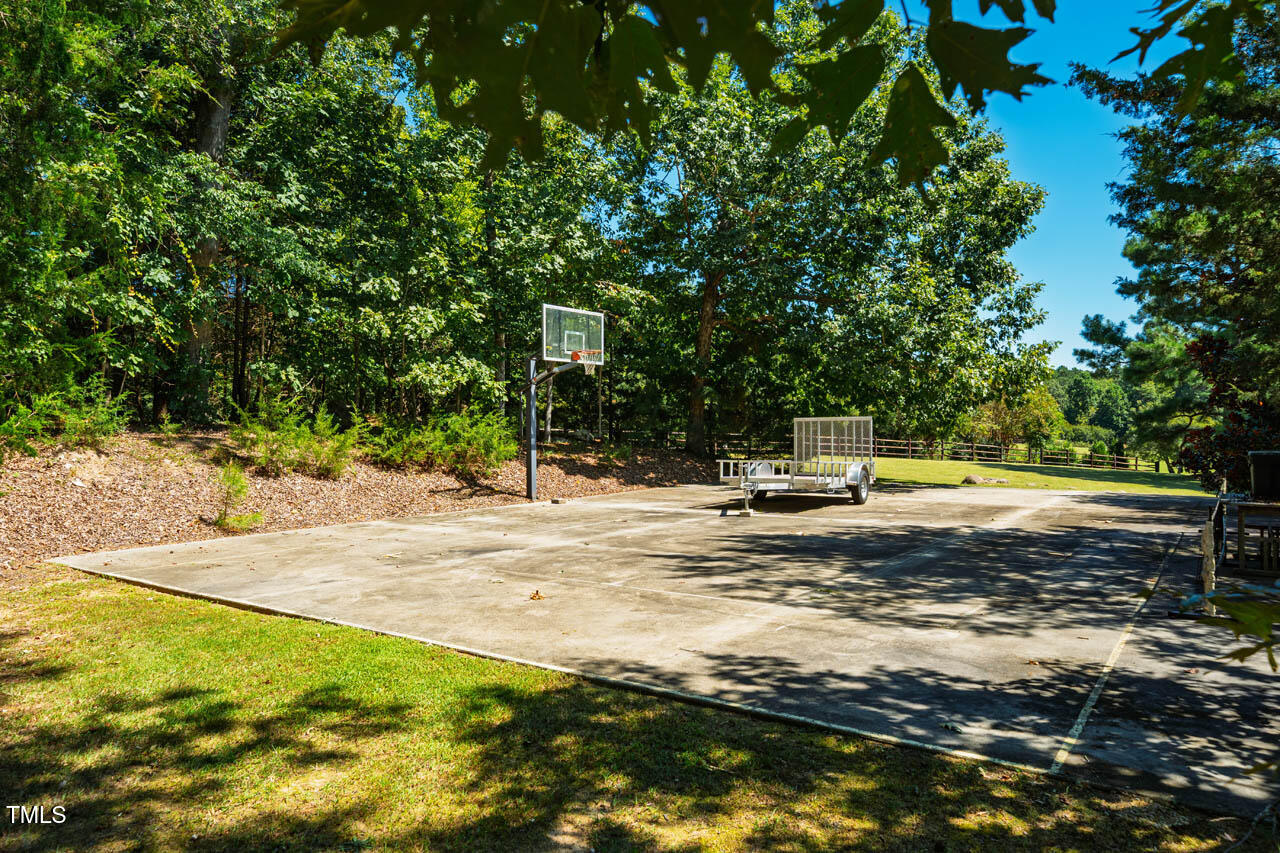
- Basketball Court
- Fenced Yard
- Garden
- Gas Grill
- Lighting
- Outdoor Grill
- Private Entrance
- Private Yard
- Rain Gutters
- Other
Fencing
- Back Yard
- Fenced
- Split Rail
- Wood
Fireplace Features
- Bedroom
- Gas Log
- Glass Doors
- Living Room
- Masonry
- Primary Bedroom
- Raised Hearth
- Stone
Flooring
- Carpet
- Ceramic Tile
- Concrete
- Hardwood
- Luxury Vinyl
- Plank
- Stone
- Tile
- Wood
Foundation Details
- Concrete
- Combination
Heating
- Central
- Forced Air
- Heat Pump
- Propane
- Varies by Unit
Horse Amenities
- Arena
- Barn
- Boarding Facilities
- Hay Storage
- Paddocks
- Pasture
- Riding Trail
- Shaving Bin
- Stable(s)
- Tack Room
- Trailer Storage
- Wash Rack
Interior Features
- Bar
- Bookcases
- Breakfast Bar
- Built-in Features
- Cathedral Ceiling(s)
- Ceiling Fan(s)
- Double Vanity
- Entrance Foyer
- Granite Counters
- High Ceilings
- High Speed Internet
- In-Law Floorplan
- Kitchen Island
- Living/Dining Room Combination
- Open Floorplan
- Pantry
- Recessed Lighting
- Second Primary Bedroom
- Separate Shower
- Smart Thermostat
- Smooth Ceilings
- Soaking Tub
- Sound System
- Stone Counters
- Storage
- Vaulted Ceiling(s)
- Walk-In Closet(s)
- Walk-In Shower
- Wet Bar
Laundry Features
- Electric Dryer Hookup
- Inside
- Laundry Room
- Main Level
- Washer Hookup
Levels
- Three Or More
- Tri-Level
Lot Features
- Back Yard
- Cleared
- Cul-De-Sac
- Farm
- Front Yard
- Garden
- Gentle Sloping
- Hardwood Trees
- Landscaped
- Pasture
- Pond on Lot
- Private
- Views
- Wooded
- See Remarks
Other Equipment
- Farm Equipment
- Fuel Tank(s)
- Generator
- Negotiable
Other Structures
- Arena
- Barn(s)
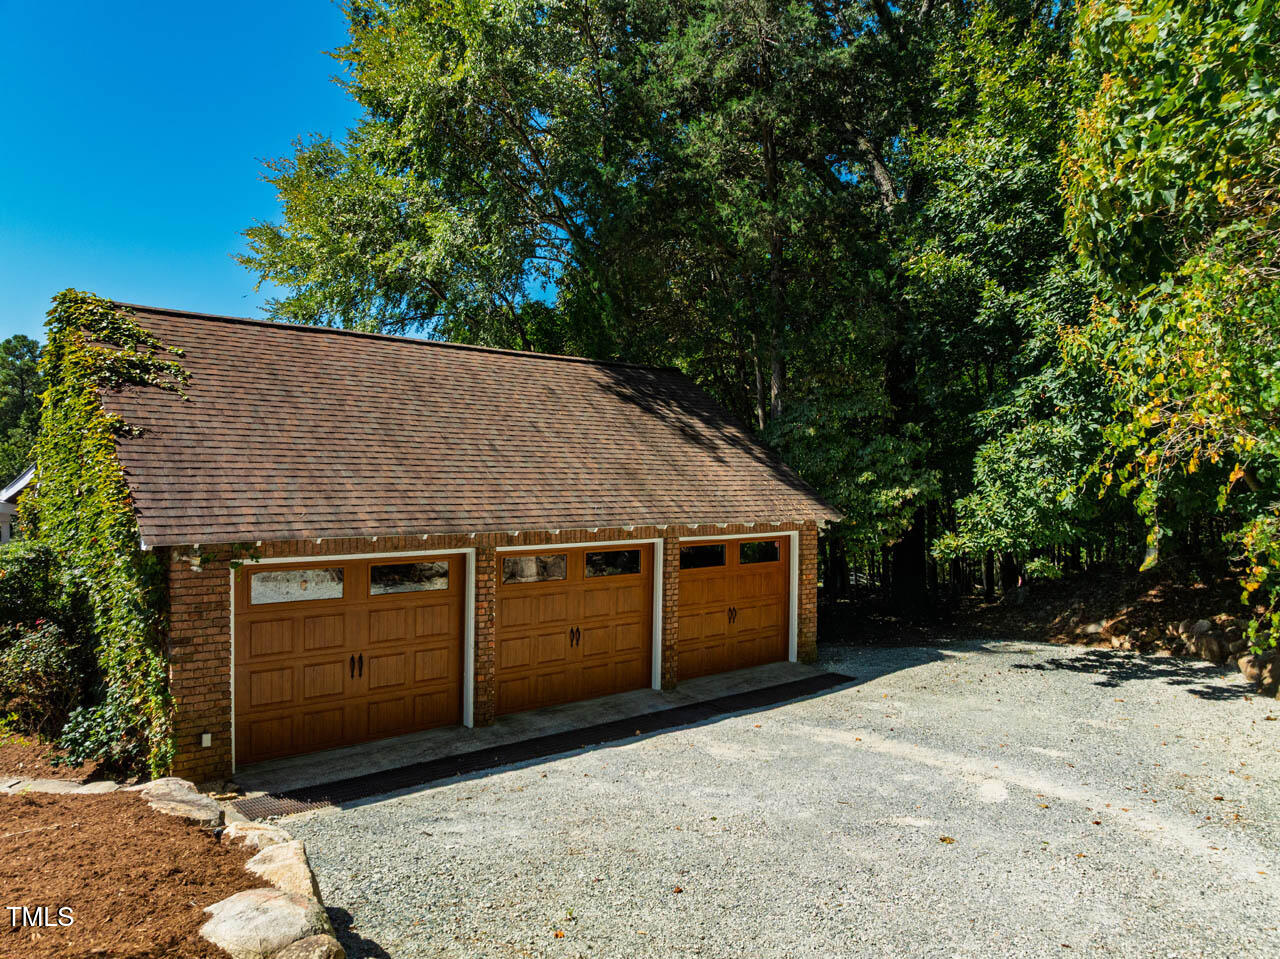
- Garage(s)
- Kennel/Dog Run
- Outbuilding
- Poultry Coop
- RV/Boat Storage
- Second Residence
- Stable(s)
- Workshop
- See Remarks
Parking Features
- Attached
- Detached
- Driveway
- Garage
- Garage Door Opener
- Garage Faces Side
- Gravel
- Oversized
- Parking Pad
- Workshop in Garage
Patio and Porch Features
- Covered
- Front Porch
- Patio
- Porch
- Other
Property Condition
- Updated/Remodeled
Road Frontage Type
- Private Road
Road Responsibility
- Road Maintenance Agreement
Road Surface Type
- Asphalt
- Paved
Roof
- Architectural Shingle
- Shingle
Security Features
- Carbon Monoxide Detector(s)
- Fire Alarm
- Panic Alarm
- Security System
- Security System Owned
- Smoke Detector(s)
Sewer
- Septic Tank
Structure Type
- House
Utilities
- Electricity Connected
- Phone Connected
- Septic Connected
- Propane
- Underground Utilities
Vegetation
- Cleared
- Grassed
- Partially Wooded
View
- Forest
- Pasture
- Pond
- Rural
- Trees/Woods
WaterSource
- Well
Window Features
- Blinds
- Skylight(s)

Coldwell Banker - HPW
Michelle Lytle Westrom
Data Source: Doorify MLS of North Carolina
MLS#: 10203432
Data Source Copyright: © 2026 Doorify MLS of North Carolina All rights reserved.
This property was listed on 11/14/2026 and last updated as of 11/14/2026 4:52:48 PM. OSI IDX updated the data from Doorify MLS of North Carolina on 11/14/2026 at 9:08 AM. This information is for your personal, non-commercial use and may not be used for any purpose other than to identify prospective properties you may be interested in purchasing. Display of MLS data is usually deemed reliable but is NOT guaranteed accurate by the MLS. Buyers are responsible for verifying the accuracy of all information and should investigate the data themselves or retain appropriate professionals. Information from sources other than the Listing Agent may have been included in the MLS data. Unless otherwise specified in writing, Broker/Agent has not and will not verify any information obtained from other sources. The Broker/Agent providing the information contained herein may or may not have been the Listing and/or Selling Agent.
Your Search Results
© 2026 RE/MAX Select Group
DMCA Notice | Terms & Services | Privacy Policy | Accessibility Statement
EQUAL HOUSING OPPORTUNITY


RE/MAX Select Group
900 East Atlantic Ave, Suite 10, Delray Beach, FL 33483
Mobile: (561) 350-0154
freeman3225@gmail.com

