7667 Sw 85th Terrace
Ocala, FL 34481
For Sale - Active
offered at $349,900
2
bedrooms
2
baths
1,767
sq ft
$198
price per sf
Single Family
property type
Today
time on site
2021
yr. built
7,930 sq ft
lot size
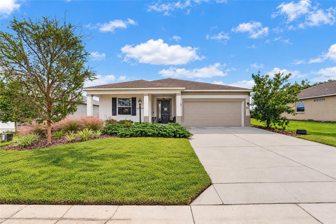
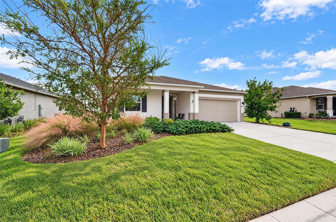
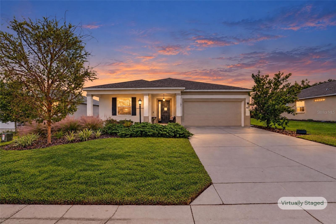
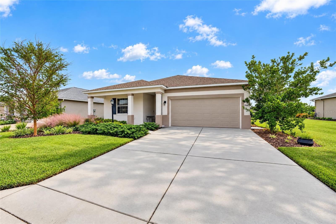
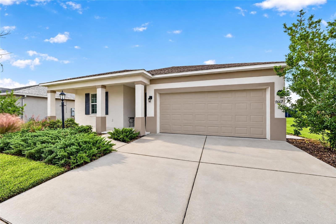
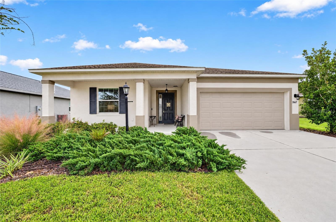
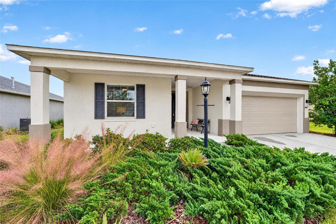
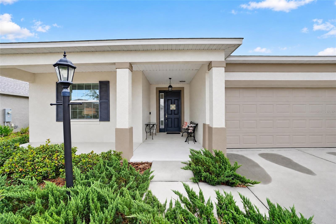
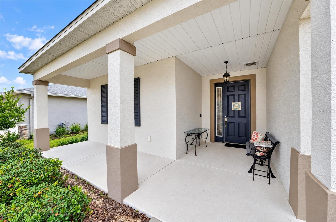
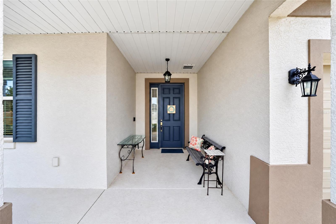
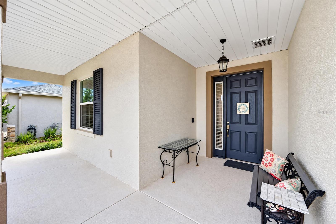
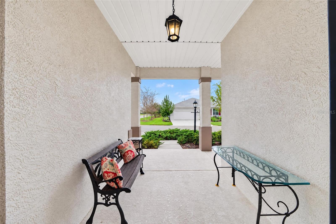
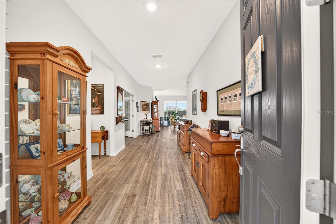
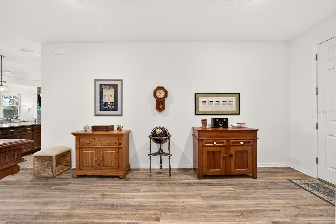
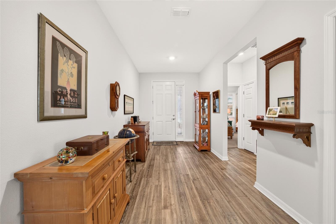
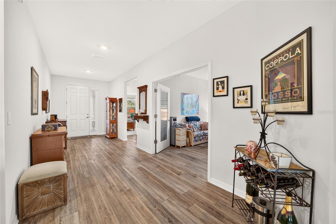
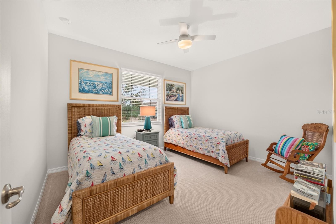
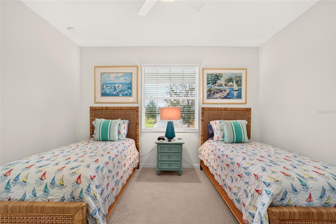
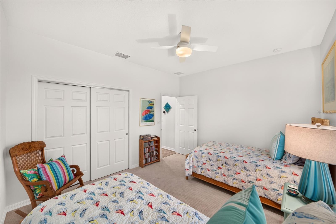
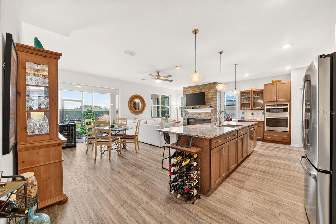
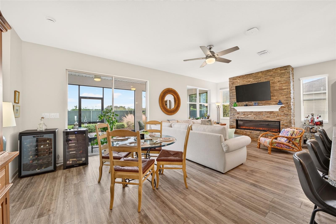
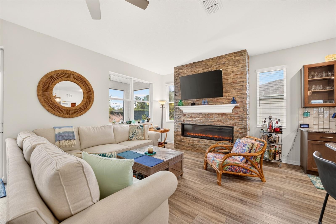
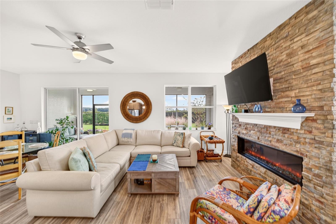
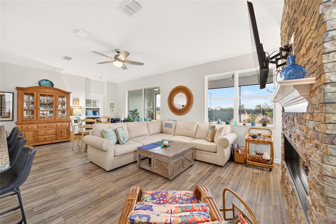
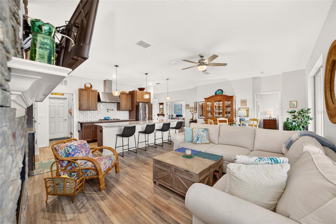
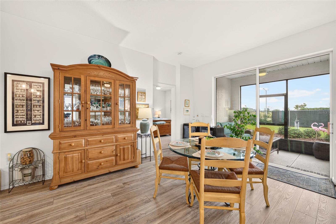
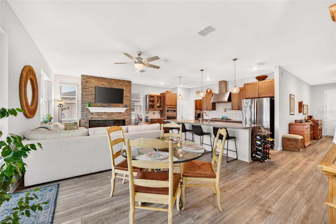
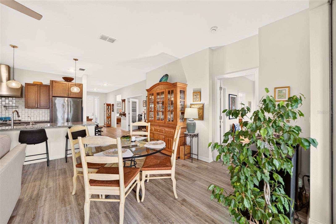
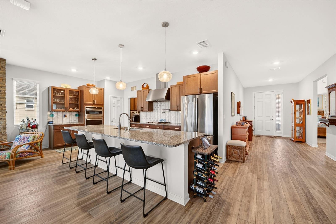
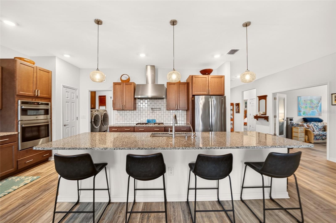
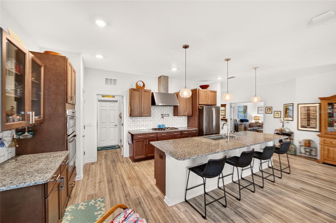
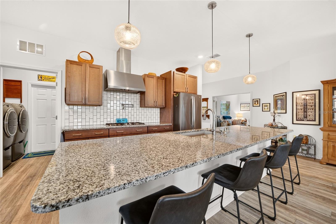
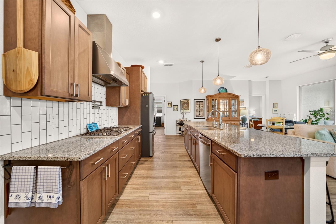
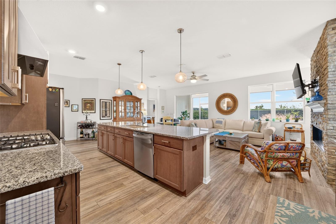
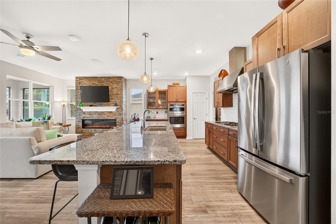
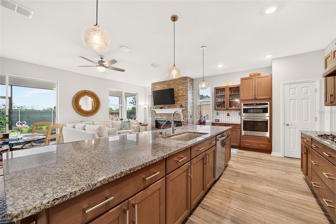
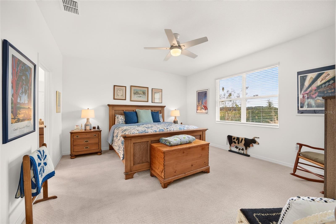
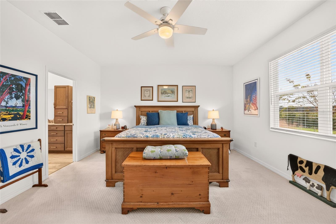
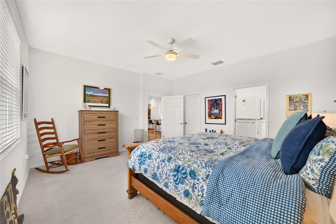
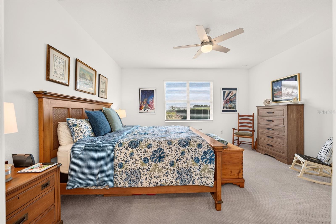
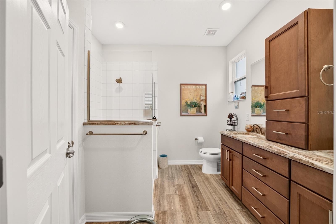
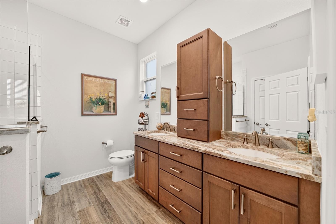
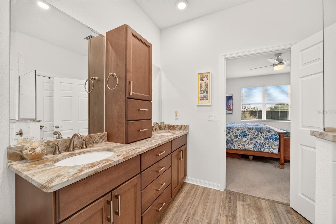
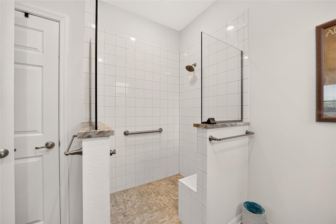
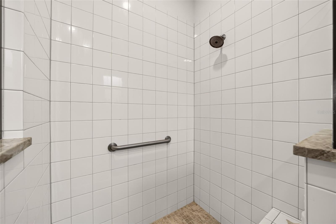
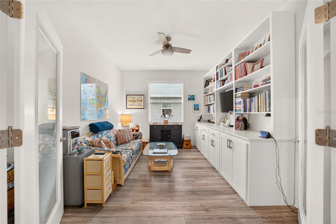
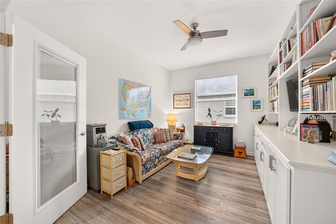
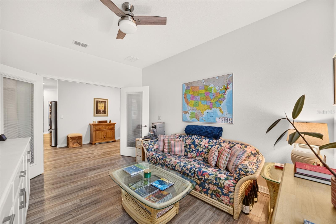
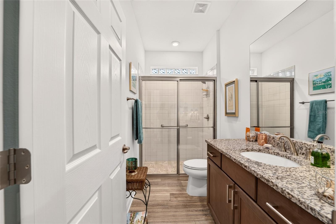
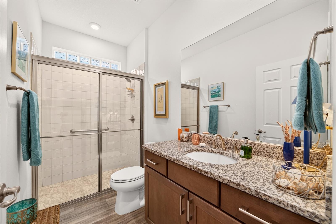
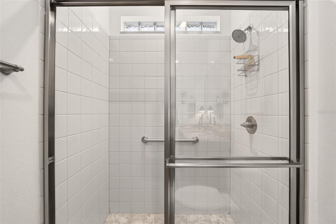
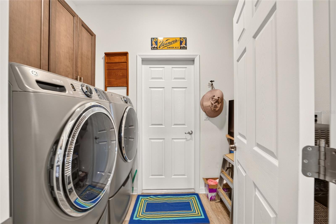
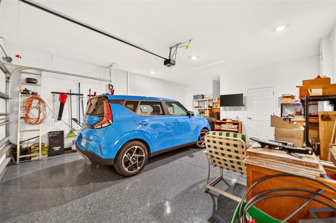
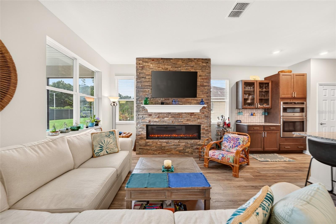
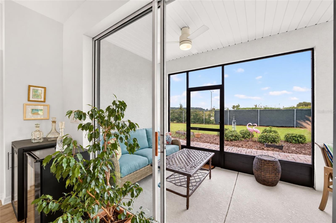
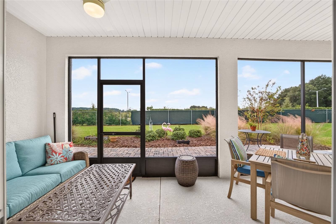
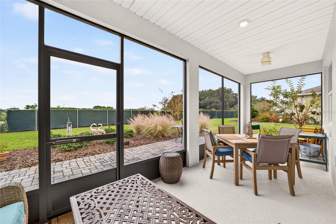
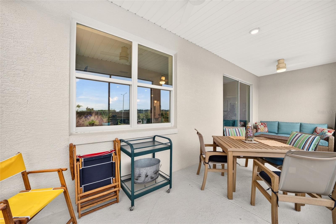
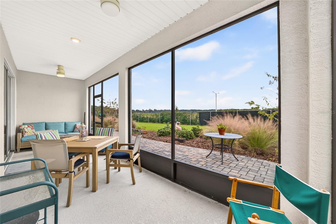
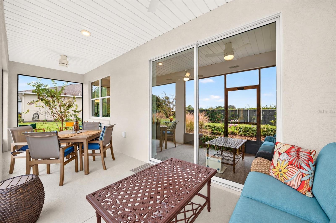
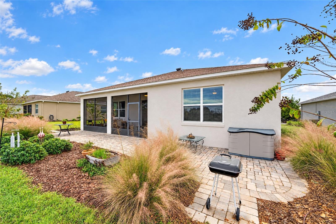
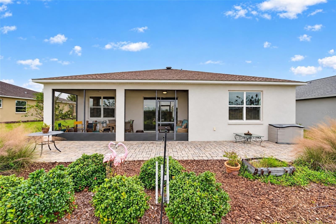
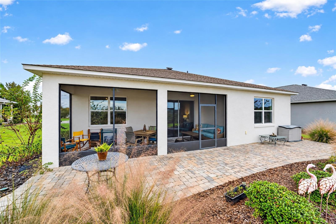
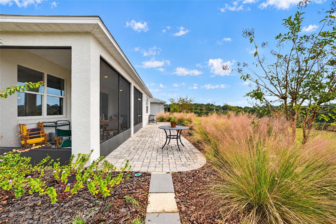
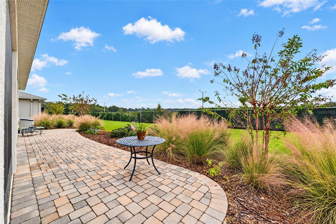
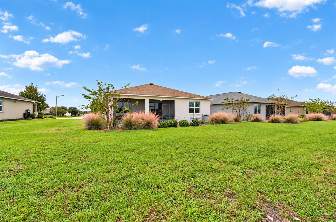
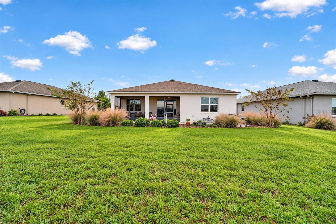
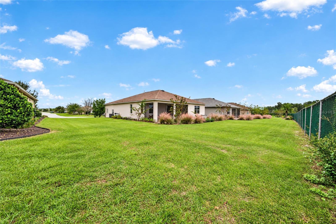
Beautiful Ginger model in Weybourne Landing featuring 2 bedrooms, 2 bathrooms, a flex room, and a 2-car garage. The thoughtfully designed layout places the second bedroom and guest bath near the front of the home, offering added privacy for visitors. The guest bath features a large granite vanity and tiled shower with glass door. Just off the main living area, glass French doors open to a versatile flex room complete with built-in white cabinetry and bookshelves, perfect for a home office, hobby space, or reading room. The gourmet kitchen is a standout, featuring a large island, granite countertops, staggered cabinetry, tile backsplash, kohler sink and stainless steel... appliances, including a built-in wall oven. Additional upgrades include a upgraded range hood, pot filler, and a convenient dry bar area. The kitchen opens to the living room, where a beautiful stone fireplace creates a welcoming focal point. Sliding glass doors lead to the screened lanai and paver patio, with no neighbors directly behind the home and privacy fencing and hedges creating a more secluded outdoor space. The primary suite offers a walk-in closet and an ensuite bath with dual sinks, added tower cabinetry for extra storage, a tiled walk-in shower with bench, and a linen closet. Additional features include luxury vinyl plank flooring throughout the main living areas, a tankless water heater, water softener, reverse osmosis water system, epoxy-coated garage floors, added laundry room cabinetry, and window blinds. Located in Weybourne Landing, a desirable community offering a welcoming neighborhood atmosphere and a convenient Ocala location, with shopping, dining, and everyday conveniences just a short drive away.

No upcoming open house dates. Check back later.
Bedrooms
- Total Bedrooms: 2
Bathrooms
- Full bathrooms: 2
Appliances
- Built-In Oven
- Dishwasher
- Range
- Range Hood
- Refrigerator
- Tankless Water Heater
- Water Softener
- Whole House R.O. System
Association
- Association Fee: $226
- Association Fee Frequency: Monthly
- Association Name: Lori Sands
- Association Phone: 352-873-0848
Association Amenities
- Basketball Court
- Clubhouse
- Fence Restrictions
- Fitness Center
- Gated
- Pool
- Storage
- Tennis Court(s)
Association Fee Includes
- Pool
- Recreational Facilities
Community Features
- Clubhouse
- Dog Park
- Fitness Center
- Golf Carts OK
- Golf
- Sidewalks
- Tennis Court(s)
Construction Materials
- Block
- Concrete
- Stucco
Cooling
- Central Air
Fireplace Features
- Electric
- Living Room
- Stone
Flooring
- Carpet
- Luxury Vinyl
Foundation Details
- Slab
Heating
- Heat Pump
Interior Features
- Built-in Features
- Ceiling Fans(s)
- Dry Bar
- Living Room/Dining Room Combo
- Stone Counters
- Thermostat
- Walk-In Closet(s)
Laundry Features
- Laundry Room
Levels
- One
Lot Features
- Cleared
- Landscaped
- Paved
Other Equipment
- Irrigation Equipment
Patio and Porch Features
- Patio
- Screened
Pets Allowed
- Cats OK
- Dogs OK
- Yes
Road Surface Type
- Asphalt
- Paved
Roof
- Shingle
Security Features
- Smoke Detector(s)
Sewer
- Private Sewer
Utilities
- Electricity Connected
- Natural Gas Connected
- Sewer Connected
- Water Connected
Vegetation
- Trees/Landscaped
WaterSource
- Private
Window Features
- Blinds
Rooms
- Living Room
- Kitchen
- Primary Bedroom

ON TOP OF THE WORLD REAL EST
352-854-2394
Data Source: Stellar MLS
MLS#: OM735837
Data Source Copyright: © 2026 Stellar MLS All rights reserved.
This property was listed on 11/14/2026 and last updated as of 11/14/2026 4:19:12 PM. OSI IDX updated the data from Stellar MLS on 11/14/2026 at 7:49 AM. This information is for your personal, non-commercial use and may not be used for any purpose other than to identify prospective properties you may be interested in purchasing. Display of MLS data is usually deemed reliable but is NOT guaranteed accurate by the MLS. Buyers are responsible for verifying the accuracy of all information and should investigate the data themselves or retain appropriate professionals. Information from sources other than the Listing Agent may have been included in the MLS data. Unless otherwise specified in writing, Broker/Agent has not and will not verify any information obtained from other sources. The Broker/Agent providing the information contained herein may or may not have been the Listing and/or Selling Agent.
Your Search Results
© 2026 RE/MAX Select Group
DMCA Notice | Terms & Services | Privacy Policy | Accessibility Statement
EQUAL HOUSING OPPORTUNITY


RE/MAX Select Group
900 East Atlantic Ave, Suite 10, Delray Beach, FL 33483
Mobile: (561) 350-0154
freeman3225@gmail.com

