2889 Doe Run Trail
Orange City, FL 32763
For Sale - Active
offered at $330,000
3
bedrooms
2
baths
1,900
sq ft
$174
price per sf
Single Family
property type
Today
time on site
2003
yr. built
6,325 sq ft
lot size
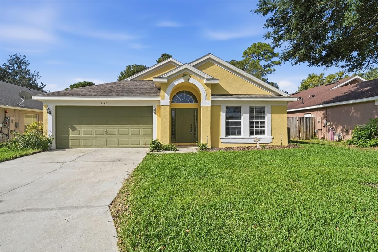
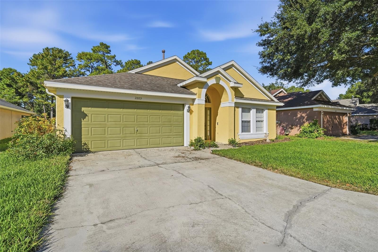
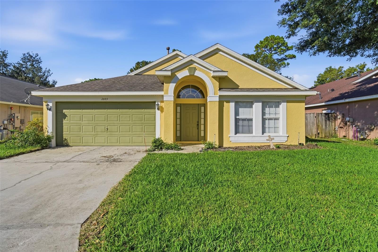
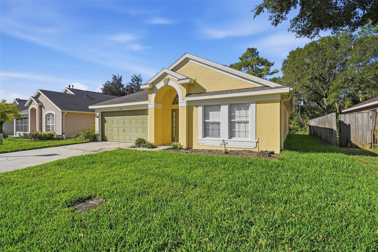
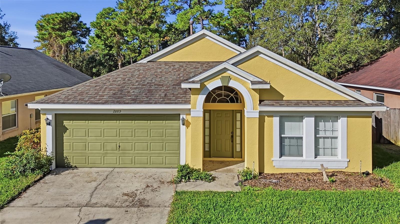
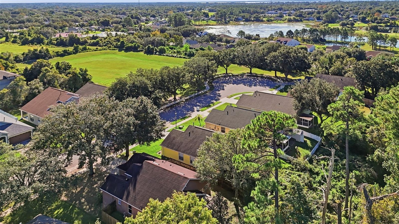
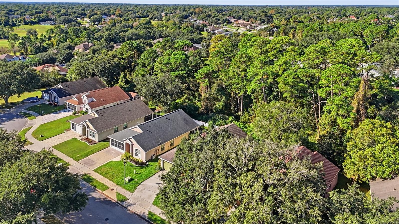
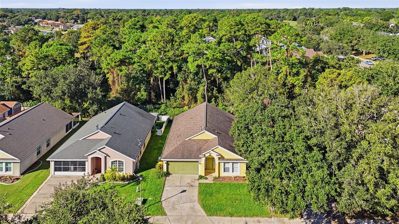
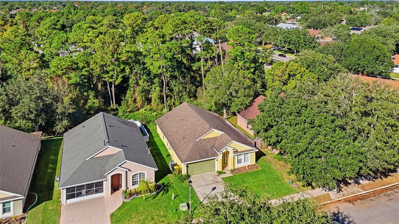
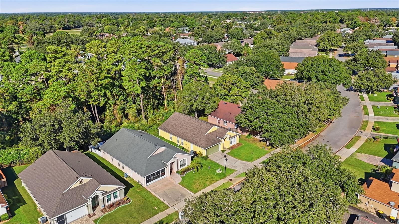
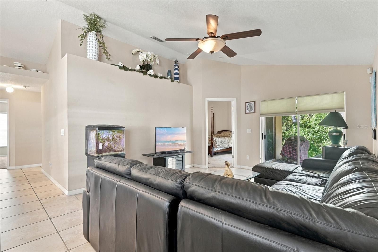
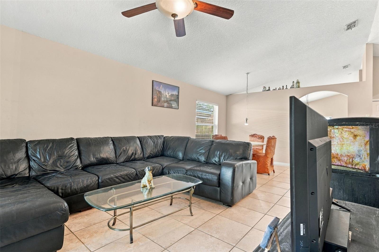
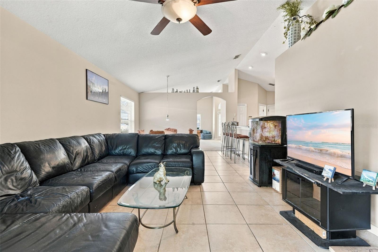
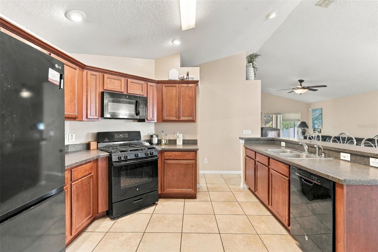
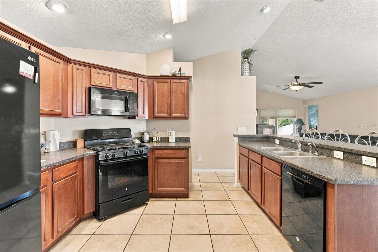
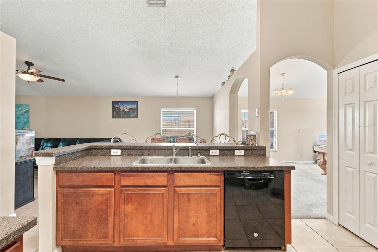
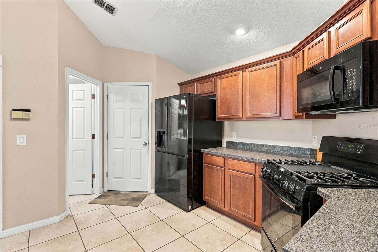
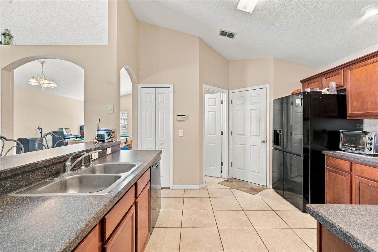
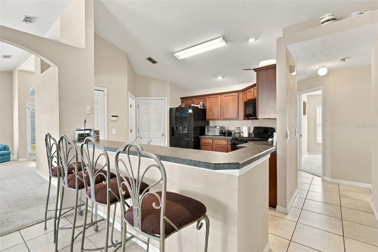
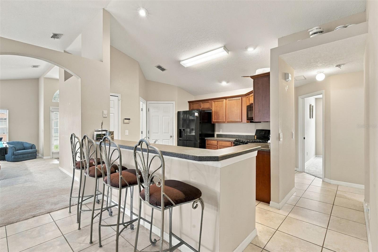
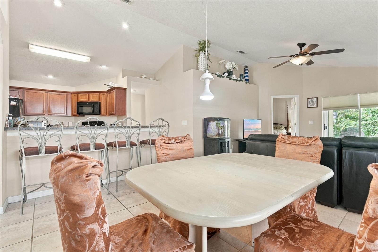
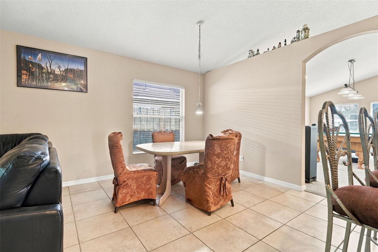
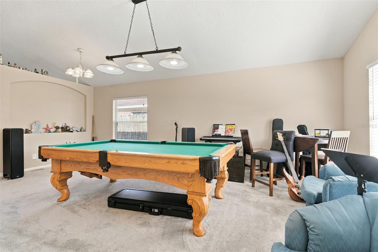
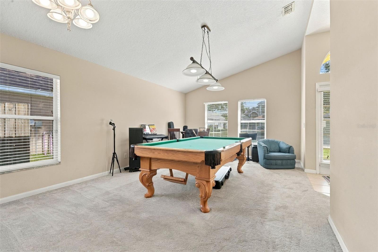
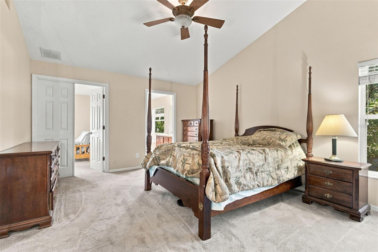
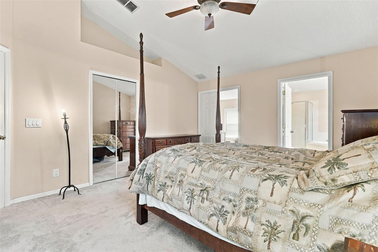
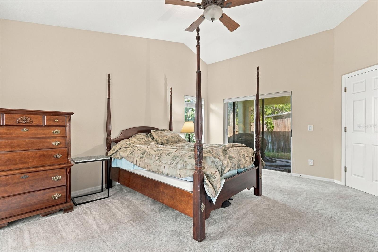
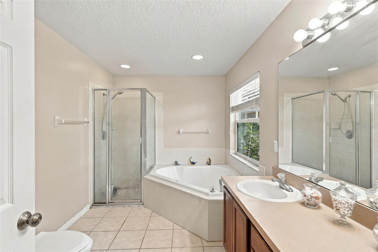
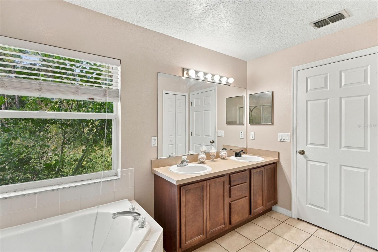
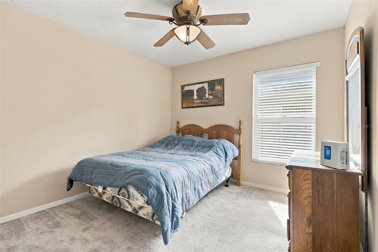
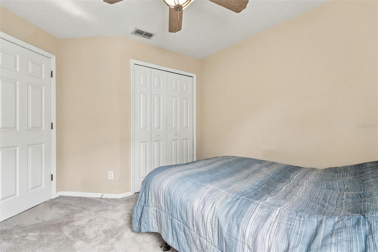
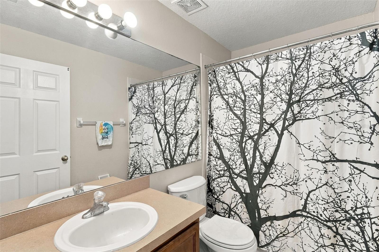
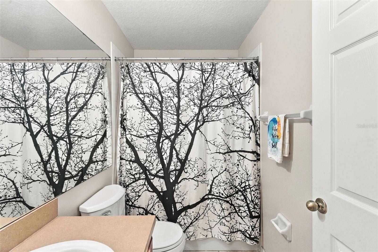
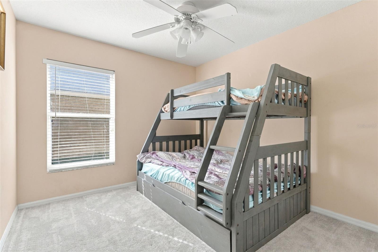
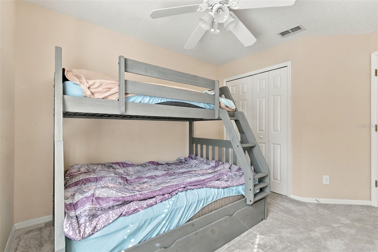
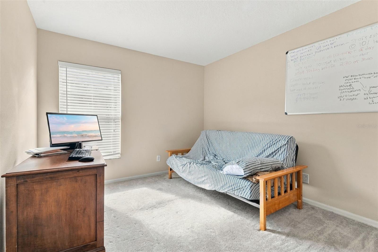
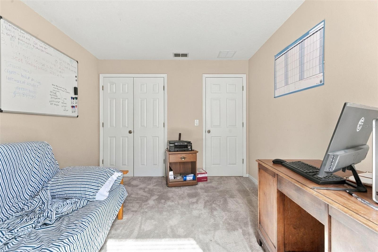
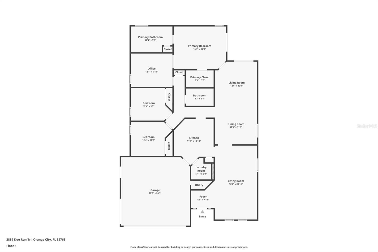
Tucked along a quiet, oak-lined stretch of Fawn Ridge, 2889 Doe Run Trail captures the easy rhythm of Central Florida living. Built in 2003 with enduring block-and-stucco construction, this 1,900-square-foot residence pairs classic curb appeal with a floor plan designed for both effortless entertaining and everyday calm. Step through the front entry into a welcoming formal living and dining area, where natural light sets an airy, unhurried tone. Just beyond, the home opens into its true gathering hub: a well-appointed kitchen with a sunlit breakfast nook that flows seamlessly into the spacious family room. Whether hosting weekend brunch or unwinding after work, the la...yout keeps conversation and connection at the center of the home. The primary suite offers a private retreat at the end of the day, complete with a generous bath featuring dual sinks, a soaking garden tub, and a separate walk-in shower. Adding rare versatility to the floor plan, a dedicated flex room sits just off the primary suite (accessible from both the bedroom and the main hallway) making it an ideal nursery, quiet home office, reading lounge, or fourth bedroom. Two additional bedrooms and a full bath provide comfortable accommodations for family or guests. Outside, a covered porch extends the living space into a maturely landscaped yard framed by shade trees, offering a peaceful spot for morning coffee. Practical perks round out the package, including an inside utility room, an attached two-car garage, and a modest HOA in a prime Volusia County location just minutes from I-4, shopping, dining, medical centers, and Blue Spring State Park. The seller is motivated and ready to make a move so bring your offer and claim this Fawn Ridge address before it’s gone.

No upcoming open house dates. Check back later.
Bedrooms
- Total Bedrooms: 3
Bathrooms
- Full bathrooms: 2
Appliances
- Dishwasher
- Disposal
- Microwave
- Range
- Refrigerator
Association
- Association Fee: $315
- Association Fee Frequency: Semi-Annually
- Association Name: Teresa Schwarz
- Association Phone: 386 603 2379
Construction Materials
- Block
- Stucco
Cooling
- Central Air
Exterior Features
- Sidewalk
Flooring
- Carpet
- Ceramic Tile
Foundation Details
- Slab
Heating
- Central
Interior Features
- Ceiling Fans(s)
- High Ceilings
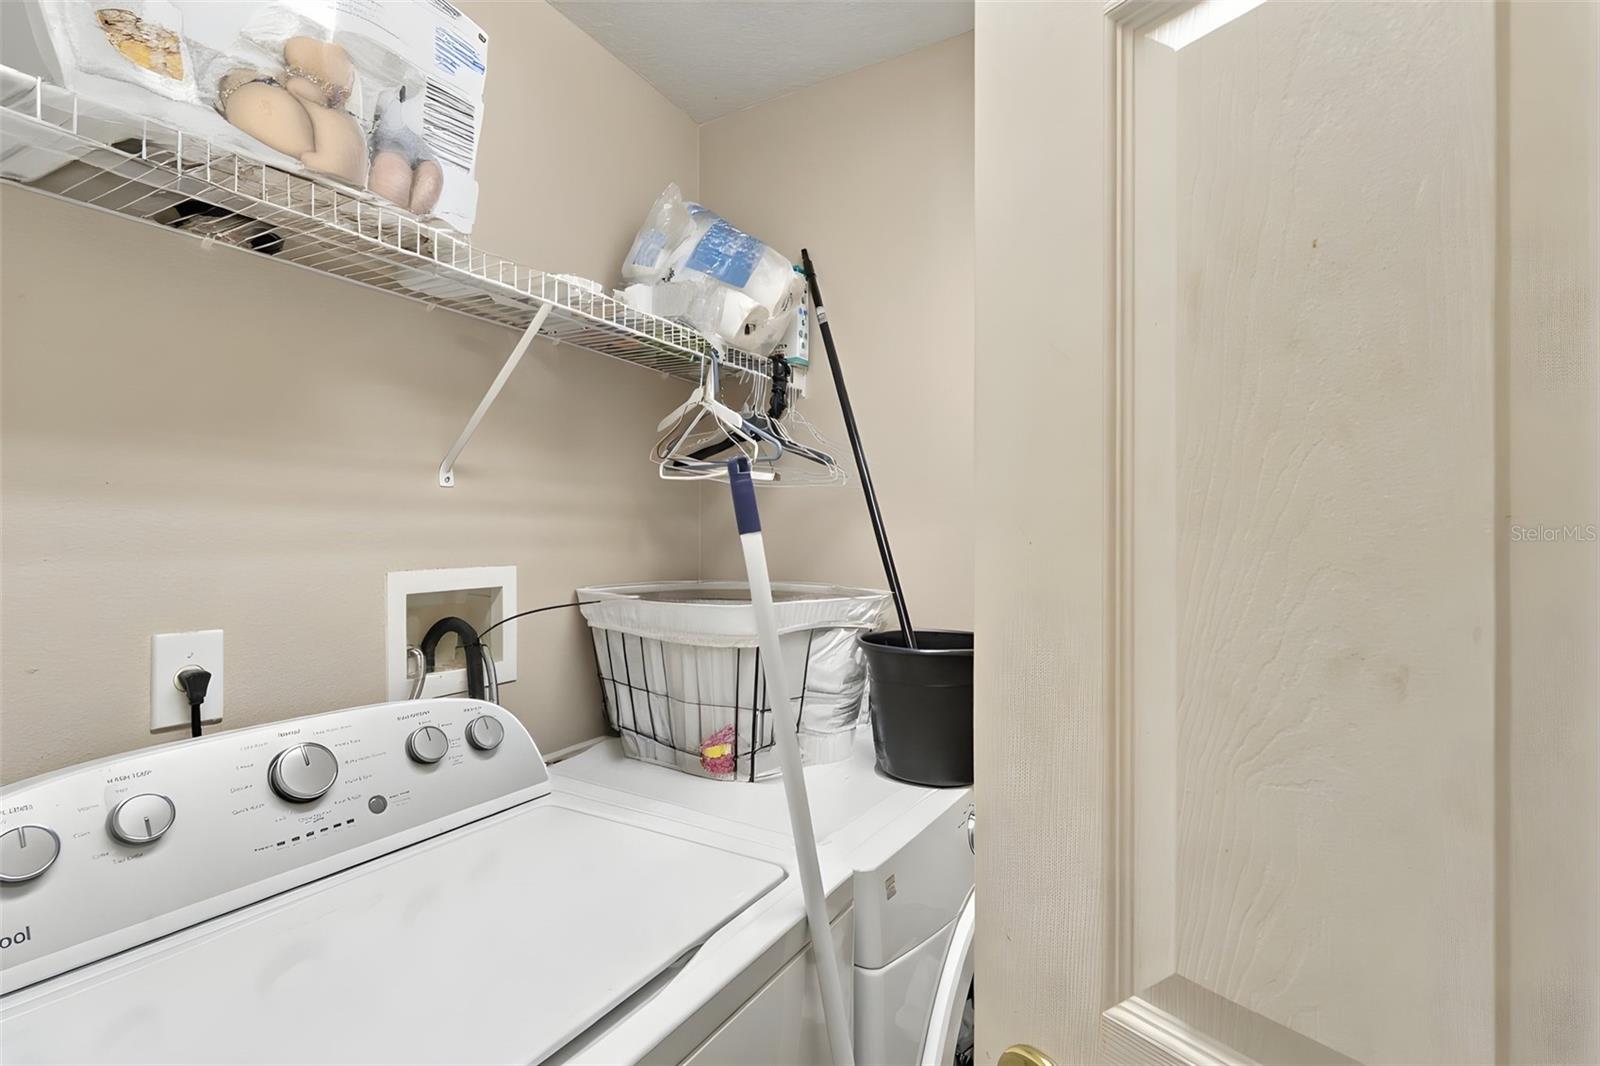
Laundry Features
- Inside
- Laundry Room
Levels
- One
Other Equipment
- Irrigation Equipment
Pets Allowed
- Yes
Road Surface Type
- Asphalt
Roof
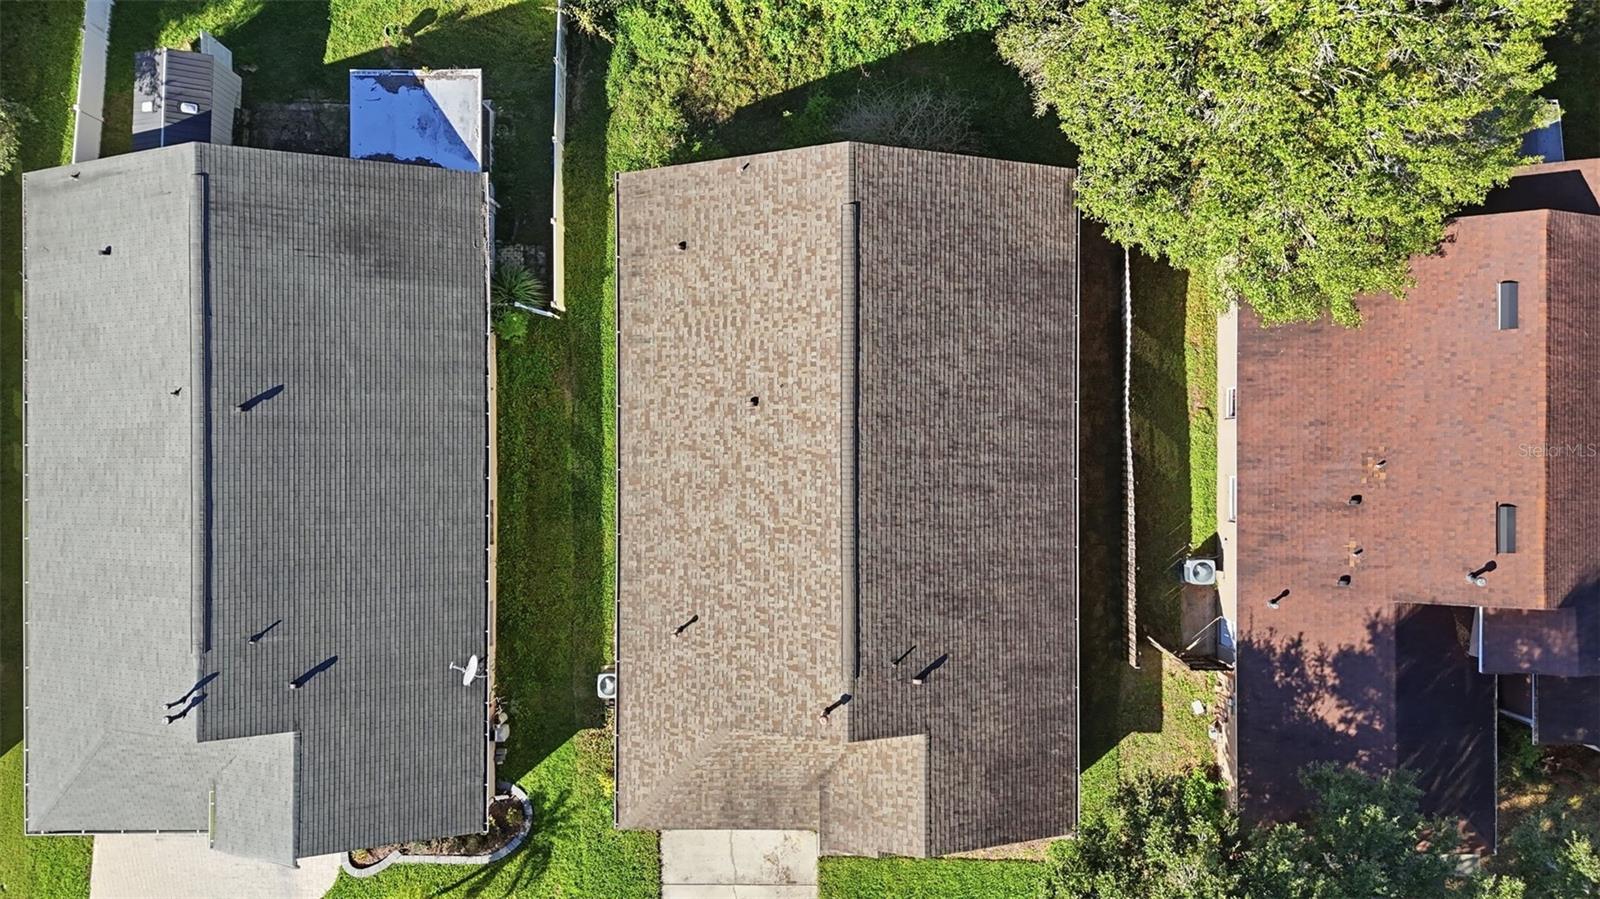
- Shingle
Sewer
- Public Sewer
Utilities
- Cable Connected
- Electricity Connected
- Fire Hydrant
- Phone Available
- Sewer Connected
- Water Connected
WaterSource
- Public
Rooms
- Primary Bedroom
- Primary Bathroom
- Bonus Room
- Bedroom 2
- Bedroom 3
- Bathroom 2
- Kitchen
- Laundry
- Dining Room
- Family Room
- Living Room

GLORY INTL. REAL ESTATE CO
386-775-7778
Data Source: Stellar MLS
MLS#: V4952299
Data Source Copyright: © 2026 Stellar MLS All rights reserved.
This property was listed on 11/14/2026 and last updated as of 11/14/2026 5:16:20 PM. OSI IDX updated the data from Stellar MLS on 11/14/2026 at 8:15 AM. This information is for your personal, non-commercial use and may not be used for any purpose other than to identify prospective properties you may be interested in purchasing. Display of MLS data is usually deemed reliable but is NOT guaranteed accurate by the MLS. Buyers are responsible for verifying the accuracy of all information and should investigate the data themselves or retain appropriate professionals. Information from sources other than the Listing Agent may have been included in the MLS data. Unless otherwise specified in writing, Broker/Agent has not and will not verify any information obtained from other sources. The Broker/Agent providing the information contained herein may or may not have been the Listing and/or Selling Agent.
Your Search Results
© 2026 RE/MAX Select Group
DMCA Notice | Terms & Services | Privacy Policy | Accessibility Statement
EQUAL HOUSING OPPORTUNITY


RE/MAX Select Group
900 East Atlantic Ave, Suite 10, Delray Beach, FL 33483
Mobile: (561) 350-0154
freeman3225@gmail.com

