270 Independence Avenue, 10
Palm Harbor, FL 34684
For Sale - Active
offered at $220,000
2
bedrooms
2
baths
1,334
sq ft
$165
price per sf
Mobile/Manufactured
property type
Today
time on site
1971
yr. built
6,007 sq ft
lot size
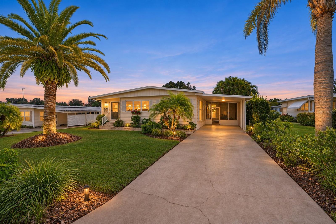
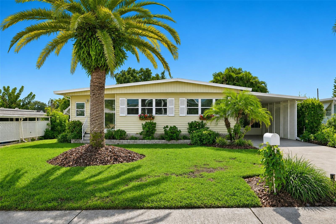
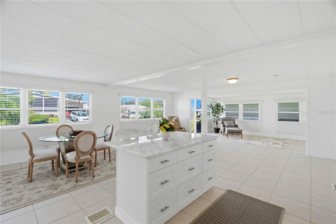
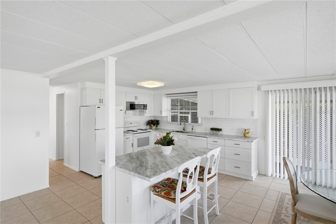
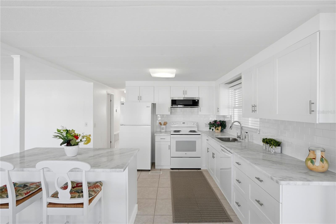
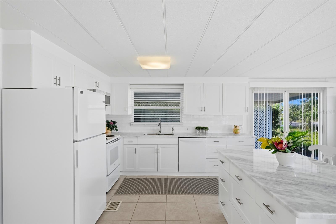
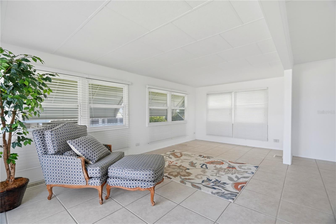
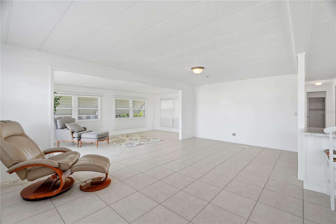
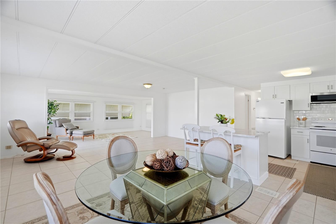
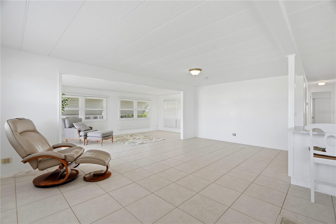
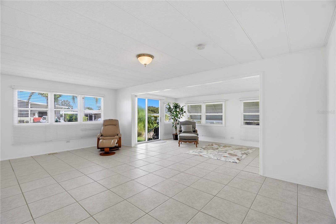
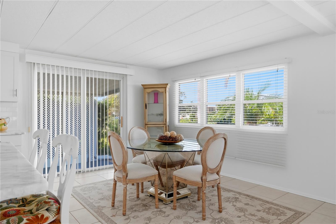
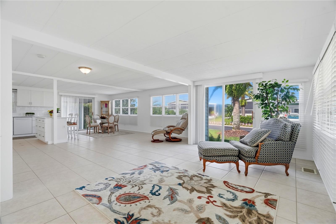
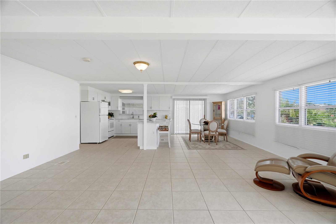
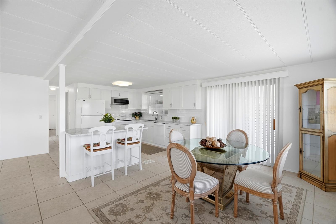
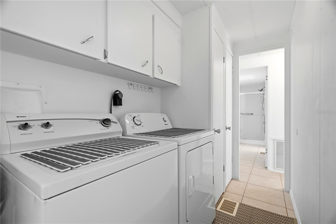
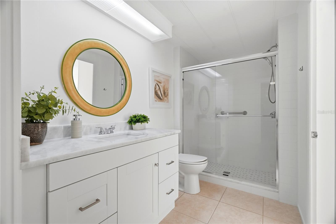
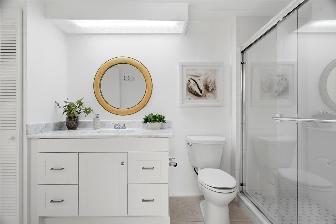
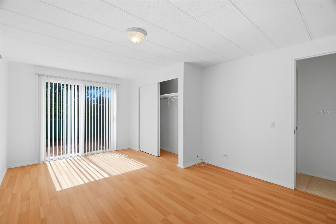
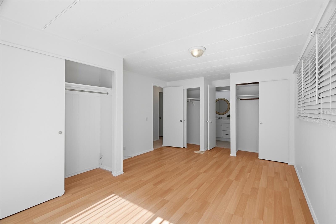
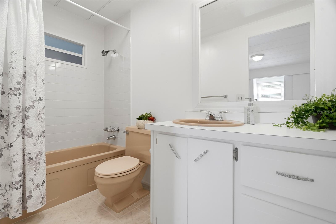
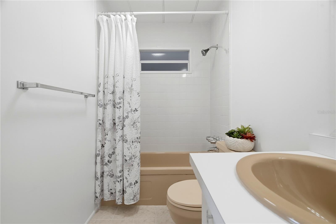
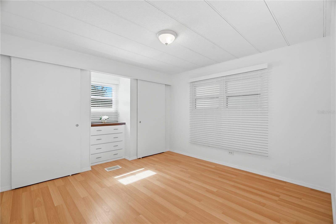
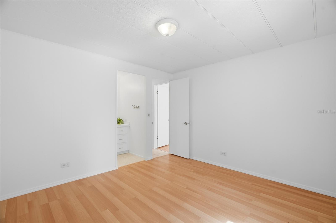
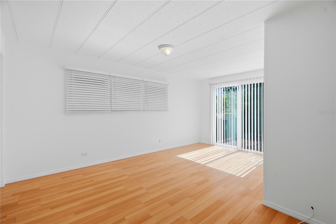
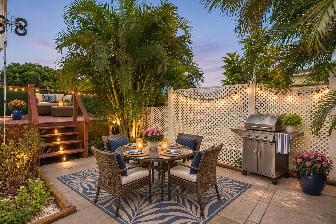
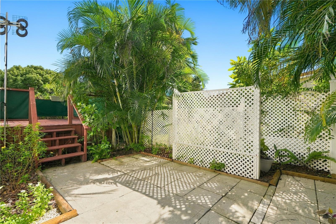
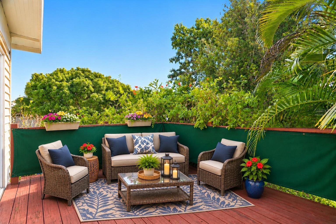
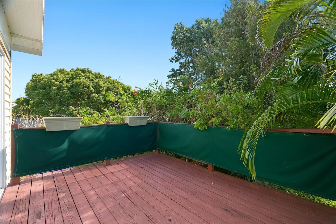
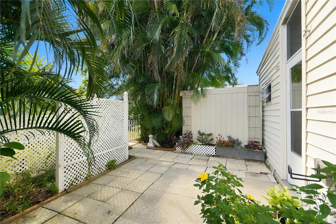
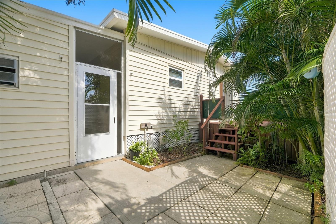
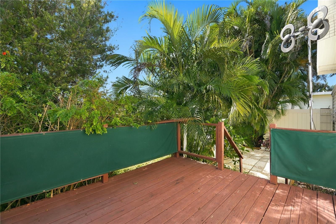
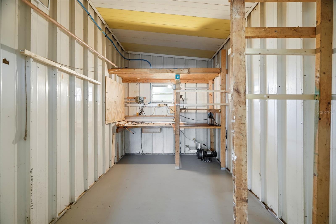
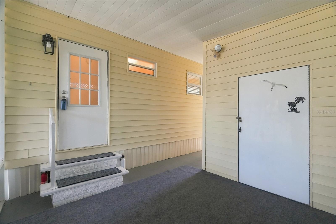
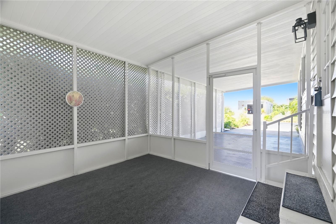
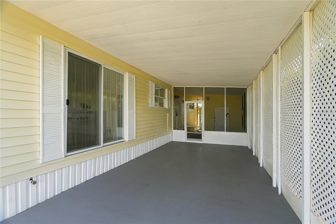
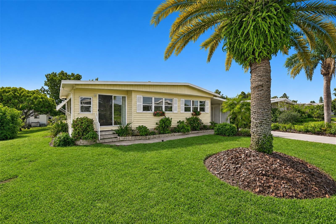
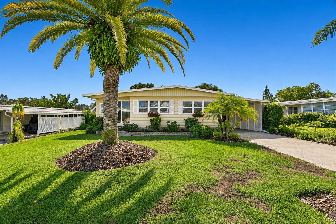
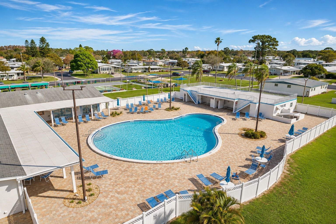
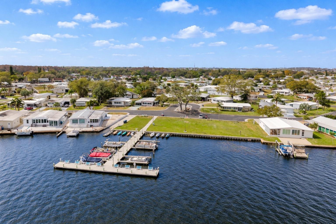
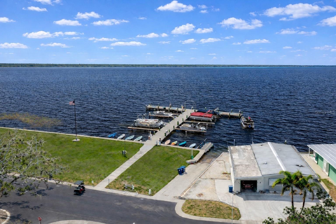
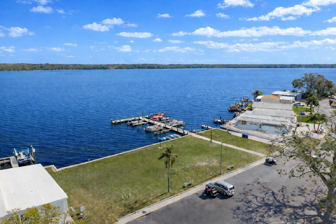
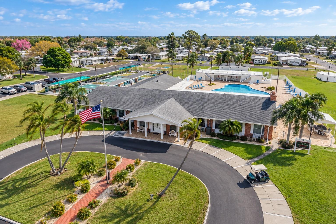
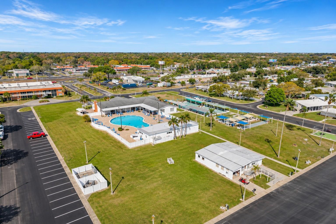
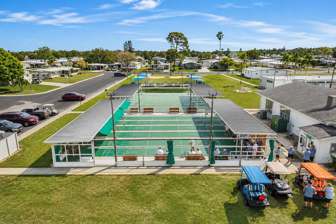
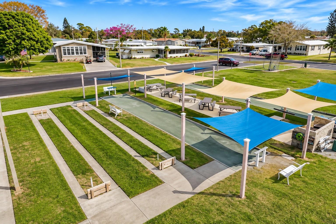
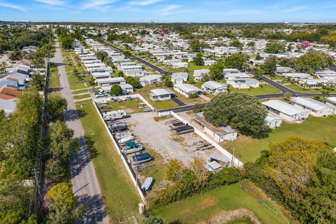
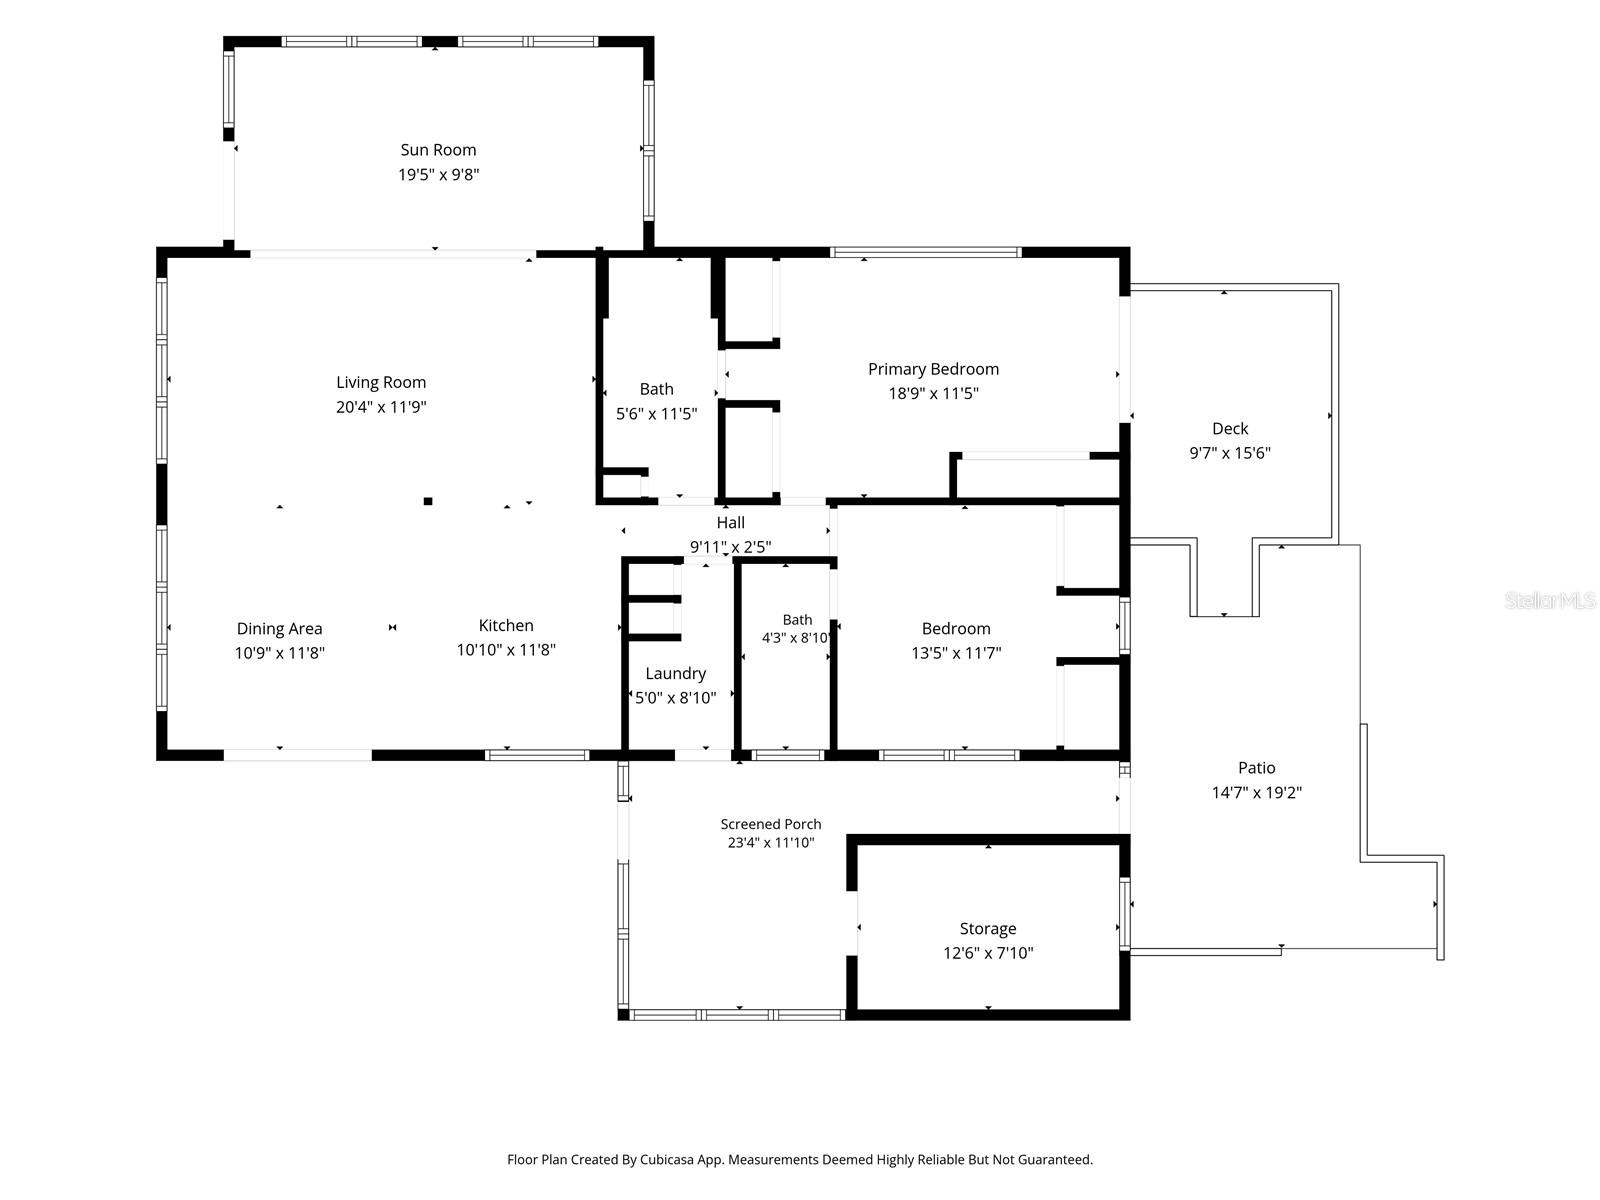
Virtually Staged. OWN YOUR LAND in the Villages of Lake Tarpon! Located in the pet-friendly section of this popular 55+ community in the heart of Palm Harbor, this beautifully maintained 2-bedroom, 2-bath manufactured home offers fee-simple ownership with NO LOT RENT and monthly fees of ONLY $105! Enjoy an updated interior, beautiful tropical landscaping, and an active lifestyle in a golf cart-friendly community. From the moment you arrive, the lush landscaping, mature palm trees, and well-maintained exterior create an inviting first impression. Inside, the bright and spacious open floor plan features large tile flooring, neutral colors, and plenty of natural light. T...he updated kitchen offers white cabinetry, marble countertops, white appliances, and a large center island with seating. The kitchen opens to the dining and living areas, providing plenty of room for everyday living and entertaining. An additional sitting area surrounded by windows offers a comfortable space to relax, read, or enjoy the Florida sunshine. The home also features two bedrooms, two bathrooms, and the convenience of a full-size washer and dryer right in the home. One of the bedrooms features sliding glass doors that open directly onto the private raised deck, providing easy access to an outdoor space surrounded by tropical landscaping. Additional improvements include dual-pane windows that tilt inward for easy cleaning. Outside, you'll find several areas to enjoy the Florida weather, including a spacious covered carport, screened sitting area, private patio, and raised deck surrounded by tropical landscaping. There is also additional storage and workspace. One of the biggest advantages of living in the Villages of Lake Tarpon is the community itself! With monthly fees of just $105, residents enjoy a heated swimming pool, clubhouse with a full kitchen and space for community gatherings, shuffleboard, bocce ball, horseshoes, pickleball, billiards, library, card room, and organized social activities. For those who enjoy the outdoors, the community also offers a picnic and grilling area, golf practice net, and access to Lake Tarpon with a private boat ramp, dock, and fishing pier. Whether you enjoy boating, fishing, relaxing by the pool, or participating in neighborhood activities, there is plenty to keep you busy. The location is another standout feature! Everyday conveniences are close by, including Publix, Walmart, Trader Joe's, restaurants, pharmacies, medical offices, and shopping along US Highway 19. Golf enthusiasts will appreciate nearby Innisbrook Resort and other area golf courses. Just a short drive away are downtown Palm Harbor, the restaurants and shops of downtown Dunedin, the historic Tarpon Springs Sponge Docks, and the waterfront dining and entertainment throughout northern Pinellas County. Spend the day at Honeymoon Island State Park, explore the Pinellas Trail, enjoy boating and fishing on Lake Tarpon, or visit the beautiful Gulf Coast beaches. With fee-simple ownership, NO LOT RENT, monthly fees of ONLY $105, a location in the pet-friendly section, an active 55+ community, and a convenient location close to so many of the area's attractions, this home offers an opportunity to enjoy the Florida lifestyle year-round or as a seasonal retreat.

Co-listed By: Brittanie Lea, brittanie@kathieleahomes.com
No upcoming open house dates. Check back later.
Bedrooms
- Total Bedrooms: 2
Bathrooms
- Full bathrooms: 2
Appliances
- Dishwasher
- Dryer
- Microwave
- Range
- Refrigerator
- Washer
Association
- Association Fee: $105
- Association Fee Frequency: Monthly
- Association Name: Village of Lake Tarpon
- Association Phone: 727-784-5815
Association Amenities
- Clubhouse
- Pool
- RV/Boat Storage
- Shuffleboard Court
Association Fee Includes
- Pool
- Recreational Facilities
- Trash
Community Features
- Clubhouse
- Deed Restrictions
- Golf Carts OK
- Pool
Construction Materials
- Metal Frame
- Vinyl Siding
Cooling
- Central Air
Exterior Features
- Lighting
- Private Mailbox
- Sprinkler Metered
- Storage
Flooring
- Ceramic Tile
- Laminate
Heating
- Central
- Electric
Interior Features
- Living Room/Dining Room Combo
- Open Floorplan
- Solid Surface Counters
- Stone Counters
- Thermostat
- Window Treatments
Laundry Features
- Inside
Levels
- One
Other Equipment
- Irrigation Equipment
Other Structures
- Storage
Parking Features
- Driveway
Patio and Porch Features
- Patio
- Porch
Pets Allowed
- Dogs OK
- Yes
Road Responsibility
- Public Maintained Road
Road Surface Type
- Asphalt
Roof
- Metal
Sewer
- Public Sewer
Utilities
- Cable Available
- Electricity Connected
- Sewer Connected
- Water Connected
WaterSource
- Public
Window Features
- Blinds
- Double Pane Windows
Rooms
- Kitchen
- Dining Room
- Living Room
- Primary Bedroom
- Workshop
- Florida Room

EXP REALTY
727-449-9276
Brittanie Lea, brittanie@kathieleahomes.com
Data Source: Stellar MLS
MLS#: TB8567371
Data Source Copyright: © 2026 Stellar MLS All rights reserved.
This property was listed on 11/14/2026 and last updated as of 11/14/2026 3:49:10 PM. OSI IDX updated the data from Stellar MLS on 11/14/2026 at 8:58 AM. This information is for your personal, non-commercial use and may not be used for any purpose other than to identify prospective properties you may be interested in purchasing. Display of MLS data is usually deemed reliable but is NOT guaranteed accurate by the MLS. Buyers are responsible for verifying the accuracy of all information and should investigate the data themselves or retain appropriate professionals. Information from sources other than the Listing Agent may have been included in the MLS data. Unless otherwise specified in writing, Broker/Agent has not and will not verify any information obtained from other sources. The Broker/Agent providing the information contained herein may or may not have been the Listing and/or Selling Agent.
Your Search Results
© 2026 RE/MAX Select Group
DMCA Notice | Terms & Services | Privacy Policy | Accessibility Statement
EQUAL HOUSING OPPORTUNITY


RE/MAX Select Group
900 East Atlantic Ave, Suite 10, Delray Beach, FL 33483
Mobile: (561) 350-0154
freeman3225@gmail.com

