4
bedrooms
3.5
baths
3,602
sq ft
$264
price per sf
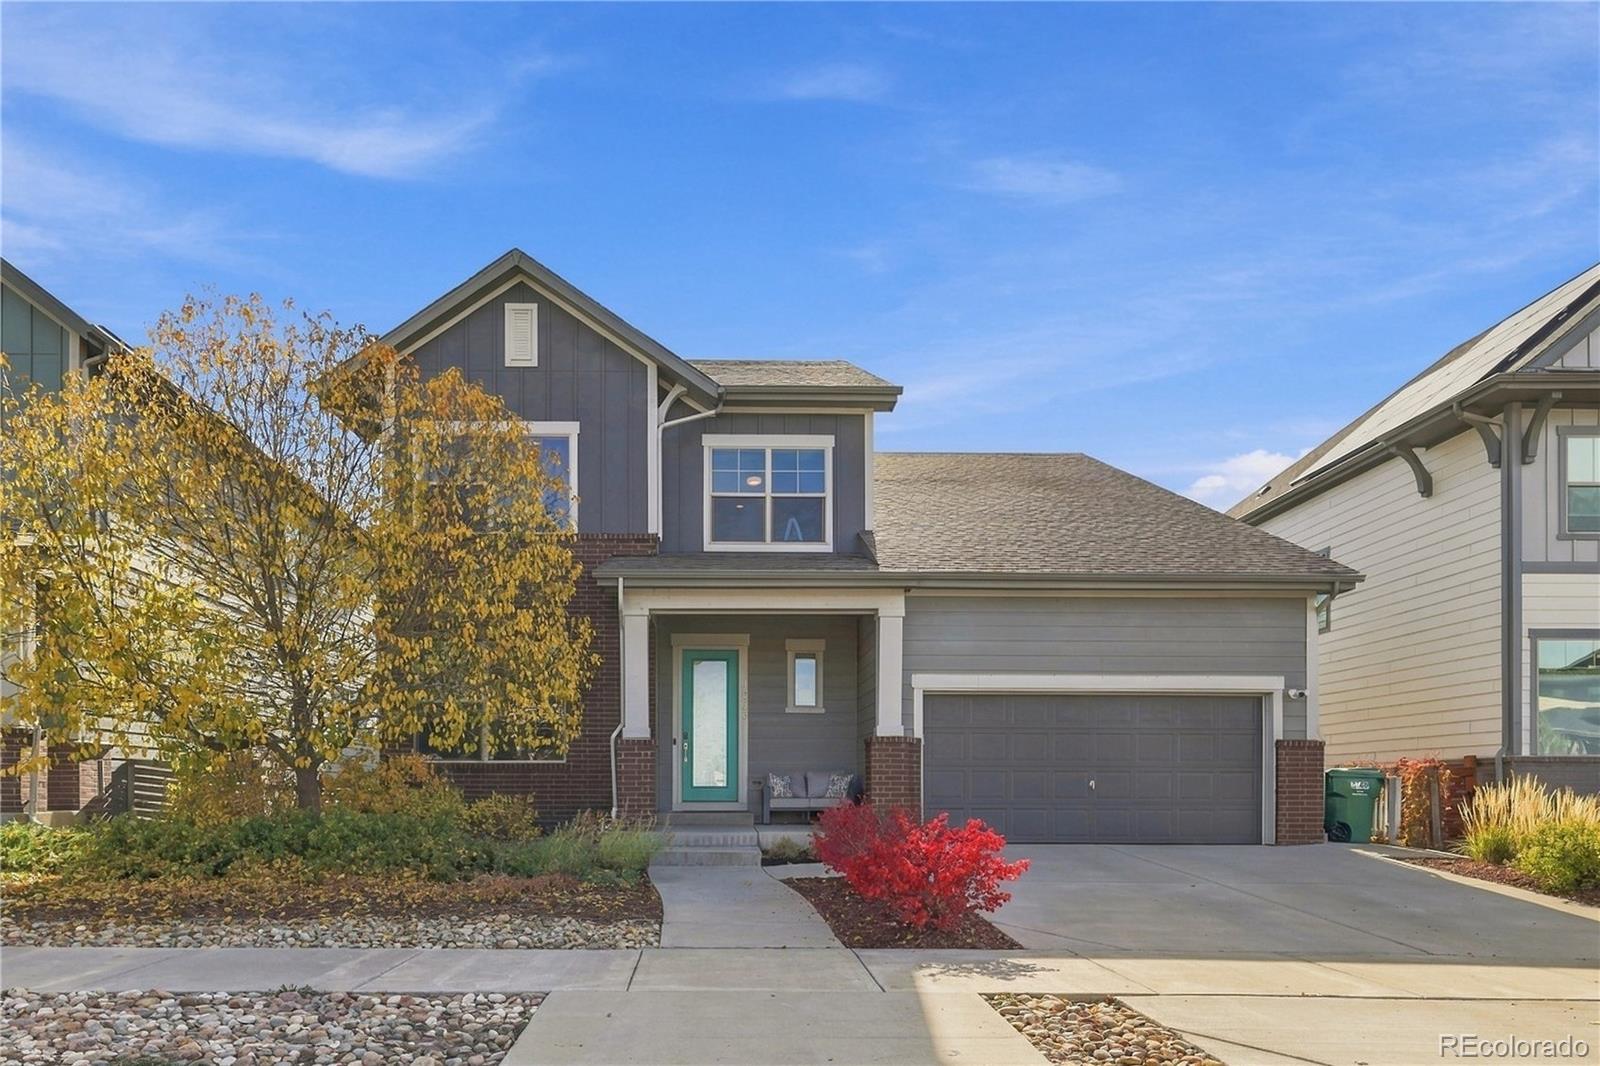
Single Family
property type
Today
time on site
2016
yr. built
6,098 sq ft
lot size
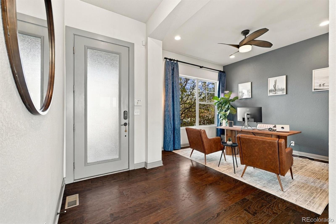
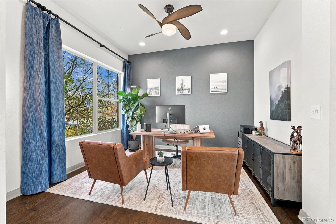
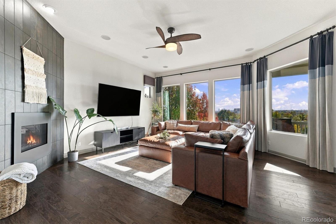
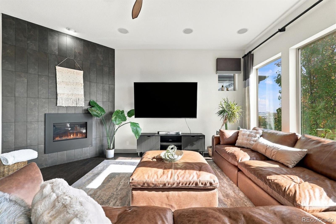
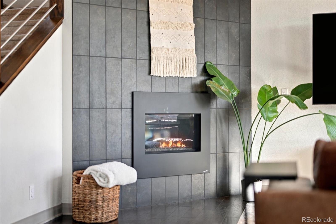
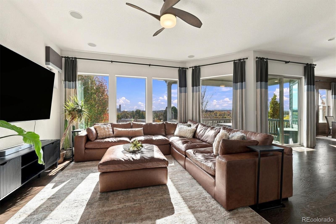
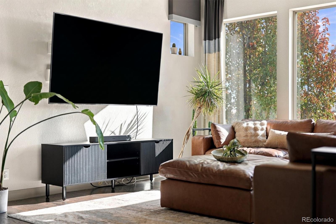
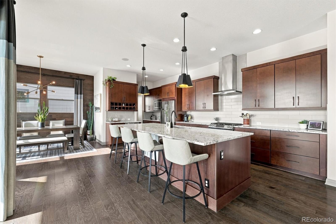
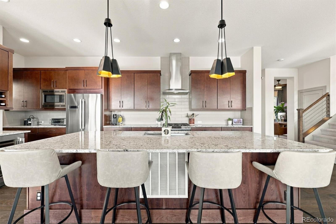
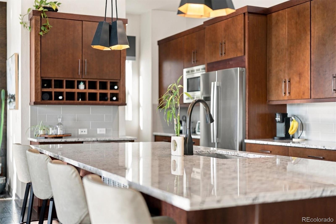
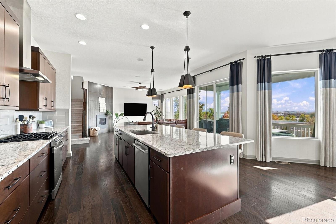
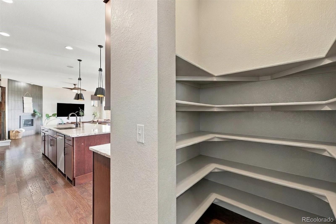
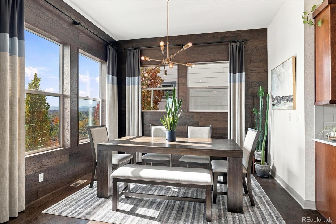
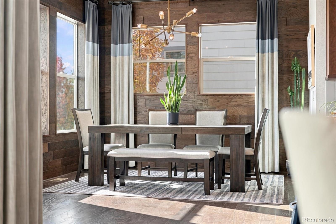
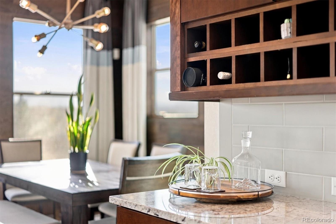
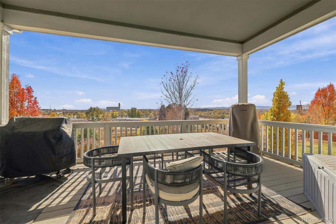
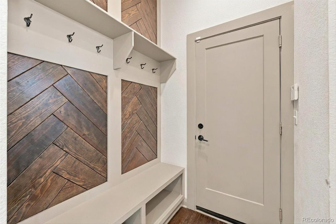
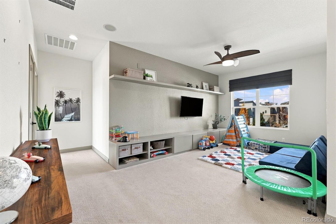
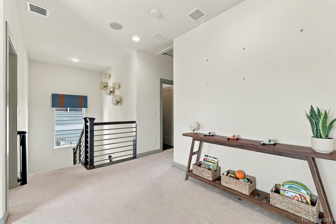
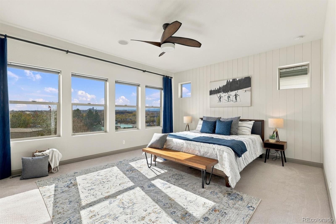
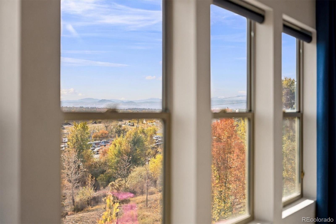
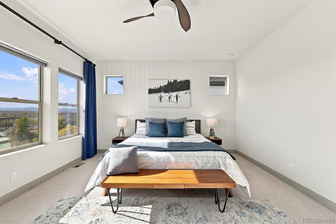
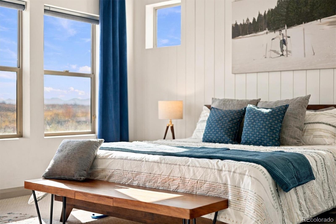
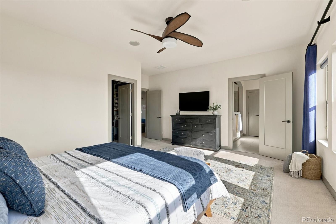
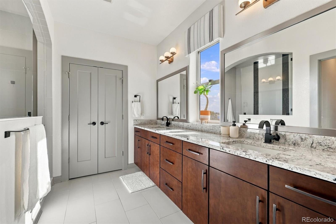
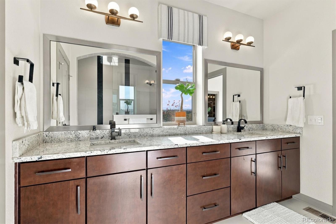
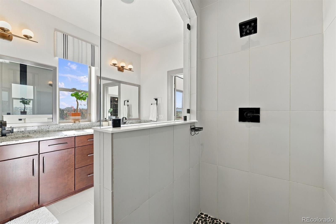
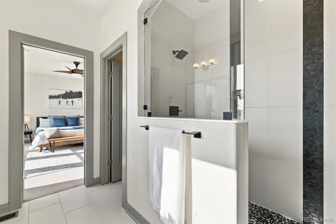
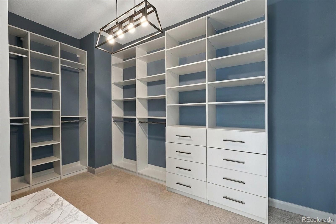
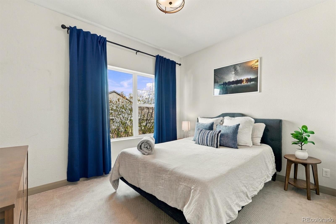
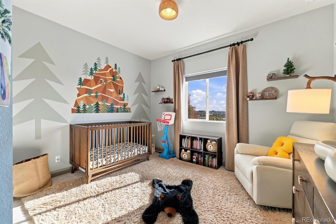
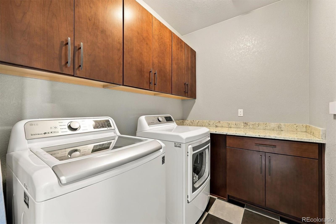
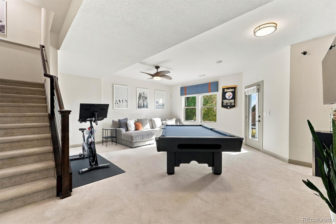
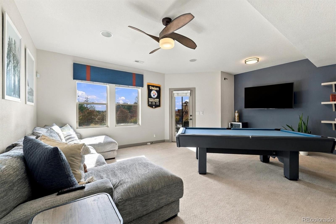
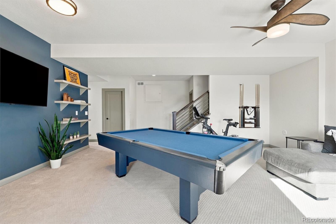
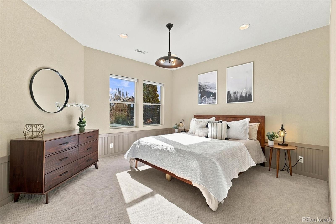
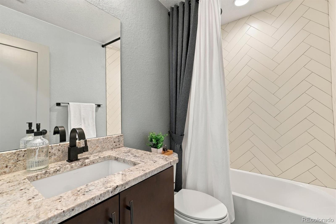
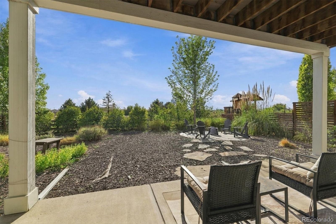
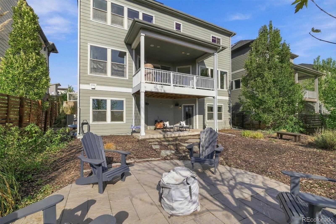
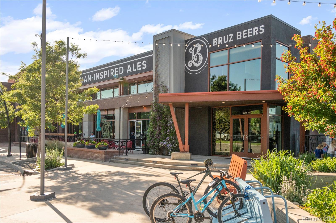
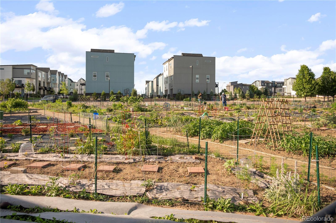
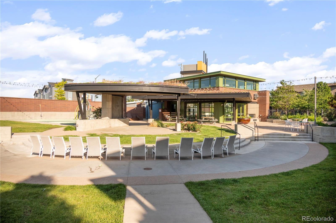
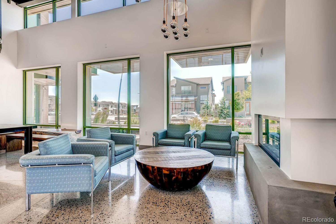
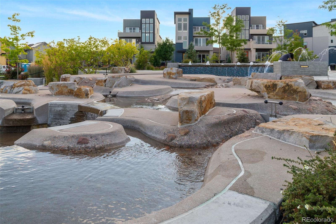
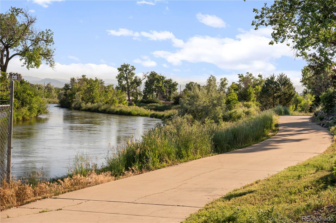
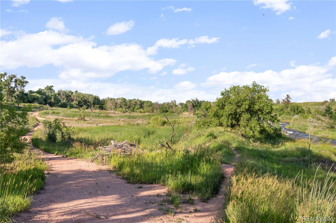
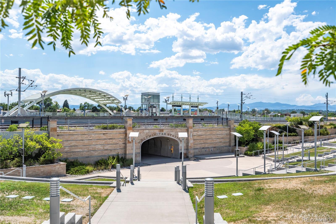
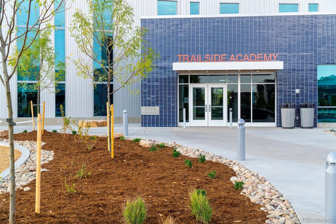
Contemporary luxury meets energy-conscious living in this Energy Star-certified former builder's model home. A fully paid-off solar array—with no lease, loan, or monthly panel payments—and a Tesla charger in the two-car garage bring everyday efficiency to an exceptionally finished home. Designer details include feature walls, built-ins, floor-to-ceiling tile, custom lighting, and drapery. Over $50,000 in upgrades enhance comfort and convenience, including smart irrigation, a Closet Factory primary closet system, an advanced sound system, an alarm with cameras, and professional landscaping and hardscaping. // Enjoy views stretching from Downtown Denver to the Front Ran...ge from the 15-by-13-foot covered deck. Large windows welcome southwestern natural light, while sliding glass doors connect the kitchen to outdoor dining and relaxation. A walk-out basement with covered patio offers another inviting gathering space, and the spacious yard backs to a greenbelt for added privacy and open views. // The gourmet kitchen features a generous quartz island, stainless steel appliances, a newer oven, a pantry, and a wine-and-coffee bar. Upstairs, the primary suite offers a spa-like en-suite bath and a spacious walk-in closet. A bright loft separates the primary suite from two additional bedrooms, while an upstairs laundry room with built-in storage simplifies daily routines. The fully finished walkout basement expands the living space with high ceilings, abundant windows, an additional bedroom and bathroom, and a versatile recreation area. // Midtown brings connection and Colorado recreation close to home, with Trailside K–8 School, a Montessori preschool, a microbrewery, a community center, a community garden, and nearby RTD light rail. Dog parks, playgrounds with Front Range views, and bike trails invite you outdoors, plus a new 20+ acre park. All this, just minutes from Downtown Denver, The Highlands, and Trader Joe's, with easy access to the Denver airport and Boulder.

Saturday, November 21, 2026
from 1:00 PM to 3:00 PMBedrooms
- Total Bedrooms: 4
Bathrooms
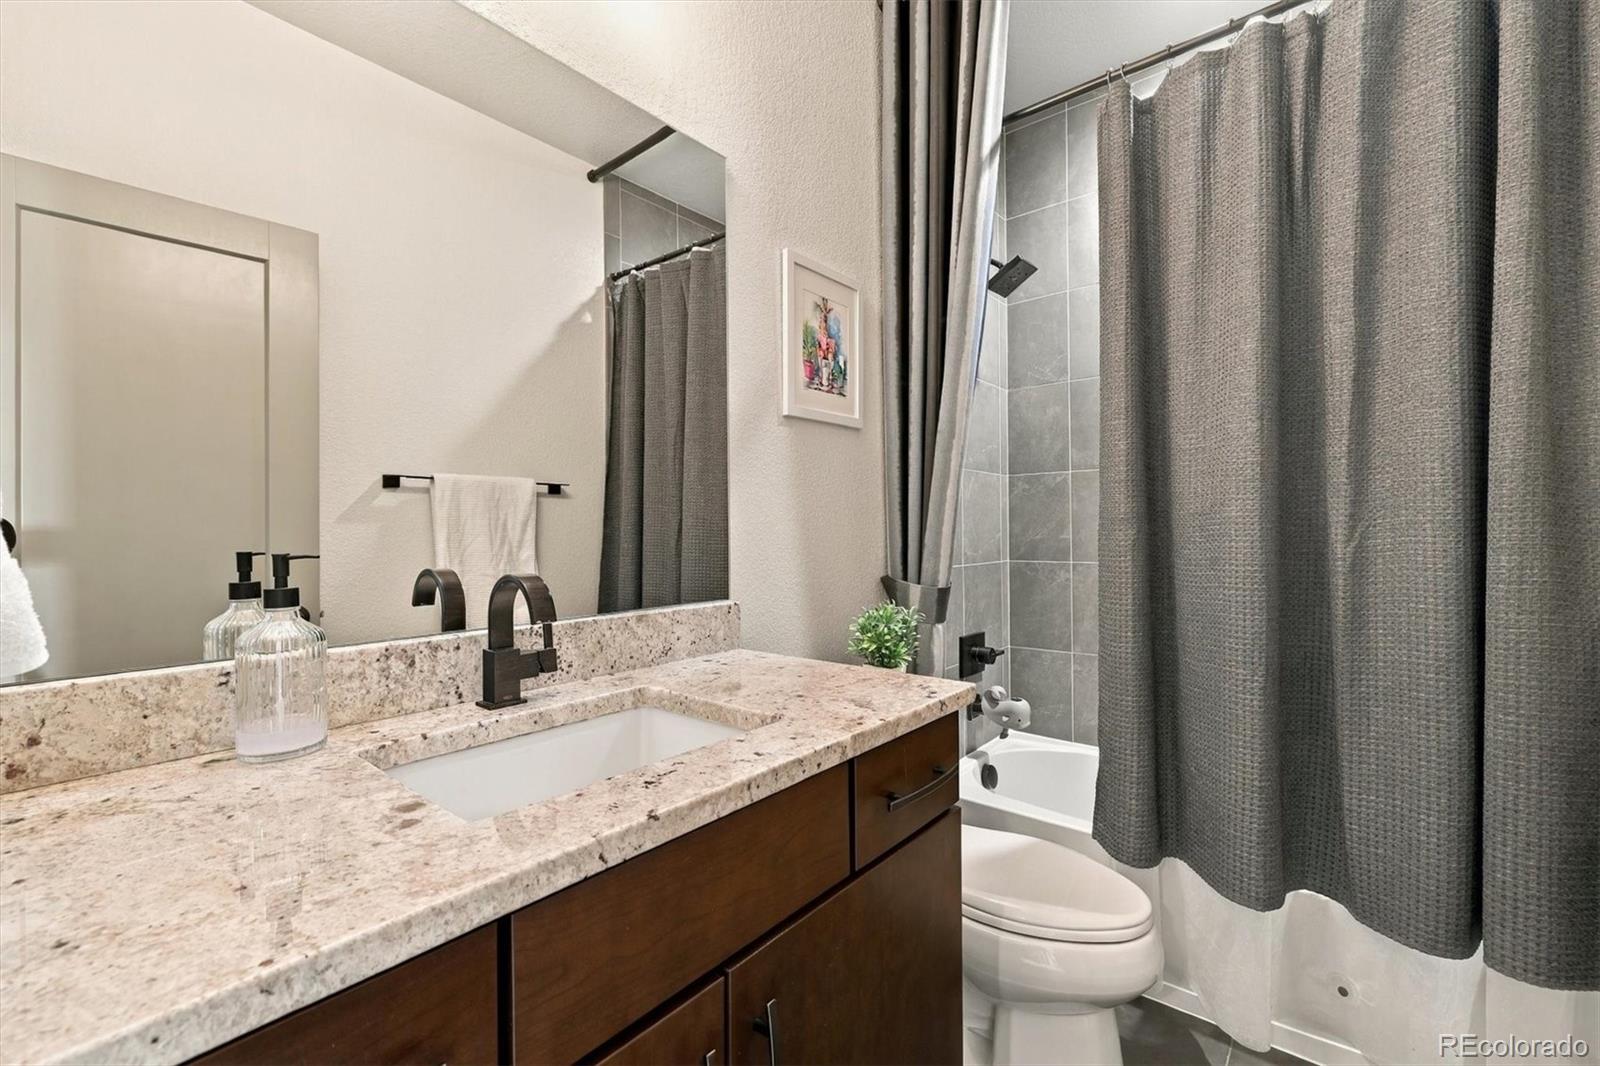
- Full bathrooms: 3
- Half bathrooms: 1
Appliances
- Cooktop
- Dishwasher
- Disposal
- Dryer
- Microwave
- Oven
- Range
- Range Hood
- Refrigerator
- Smart Appliance(s)
- Sump Pump
- Tankless Water Heater
- Washer
- Wine Cooler
Architectural Style
- Contemporary
Association
- Association Fee: $80
- Association Fee Frequency: Monthly
- Association Name: MSI LLC
- Association Phone: 303-420-4433
Association Amenities
- Clubhouse
- Garden Area
- Park
- Parking
- Playground
- Trail(s)
Association Fee Includes
- Reserves
- Maintenance Grounds
- Recycling
- Snow Removal
- Trash
Basement
- Finished
- Walk-Out Access
Construction Materials
- Frame
Cooling
- Central Air
Electric
- 110V
- 220 Volts
Exterior Features
- Balcony
- Fire Pit
- Garden
- Gas Valve
- Lighting
- Private Yard
- Rain Gutters
- Smart Irrigation
Fencing
- Full
Fireplace Features
- Living Room
Flooring
- Carpet
- Tile
- Wood
Foundation Details
- Structural
Green Energy Efficient
- Construction
- Thermostat
- Water Heater
Heating
- Forced Air
Interior Features
- Audio/Video Controls
- Breakfast Bar
- Built-in Features
- Ceiling Fan(s)
- Eat-in Kitchen
- Entrance Foyer
- Five Piece Bath
- High Ceilings
- High Speed Internet
- Kitchen Island
- Open Floorplan
- Pantry
- Primary Suite
- Quartz Counters
- Radon Mitigation System
- Smart Thermostat
- Smoke Free
- Sound System
- Walk-In Closet(s)
- Wired for Data
Laundry Features
- Sink
- In Unit
Levels
- Two
Lot Features
- Greenbelt
- Irrigated
- Landscaped
- Master Planned
- Near Public Transit
- Sprinklers In Front
- Sprinklers In Rear
Parking Features
- 220 Volts
- Concrete
- Electric Vehicle Charging Station(s)
- Exterior Access Door
- Finished Garage
- Floor Coating
- Lighted
- Oversized
Patio and Porch Features
- Covered
- Deck
- Front Porch
- Patio
Pets Allowed
- Yes
Property Condition
- Model
Roof
- Composition
Security Features
- Smart Cameras
- Smart Locks
- Video Doorbell
Sewer
- Public Sewer
Structure Type
- House
View
- City
- Mountain(s)
WaterSource
- Public
Window Features
- Triple Pane Windows
Rooms
- Bedroom
- Bathroom Full
- Bedroom
- Bedroom
- Kitchen
- Living Room
- Dining Room
- Office
- Bathroom Half
- Bedroom
- Bathroom Full
- Loft
- Laundry
- Bathroom Full
- Family Room

Keller Williams DTC
Erin Brumleve
Data Source: REColorado
MLS#: 8039099
Data Source Copyright: © 2026 REColorado All rights reserved.
This property was listed on 11/14/2026 and last updated as of 11/14/2026 6:03:19 PM. OSI IDX updated the data from REColorado on 11/14/2026 at 8:42 AM. This information is for your personal, non-commercial use and may not be used for any purpose other than to identify prospective properties you may be interested in purchasing. Display of MLS data is usually deemed reliable but is NOT guaranteed accurate by the MLS. Buyers are responsible for verifying the accuracy of all information and should investigate the data themselves or retain appropriate professionals. Information from sources other than the Listing Agent may have been included in the MLS data. Unless otherwise specified in writing, Broker/Agent has not and will not verify any information obtained from other sources. The Broker/Agent providing the information contained herein may or may not have been the Listing and/or Selling Agent.
Your Search Results
© 2026 RE/MAX Select Group
DMCA Notice | Terms & Services | Privacy Policy | Accessibility Statement
EQUAL HOUSING OPPORTUNITY


RE/MAX Select Group
900 East Atlantic Ave, Suite 10, Delray Beach, FL 33483
Mobile: (561) 350-0154
freeman3225@gmail.com

