5315 Connecticut Avenue Nw, 408
Washington, DC 20015
For Sale - Active
offered at $210,000
1
bedrooms
1
baths
755
sq ft
$278
price per sf
Single Family
property type
Today
time on site
1955
yr. built
--
lot size
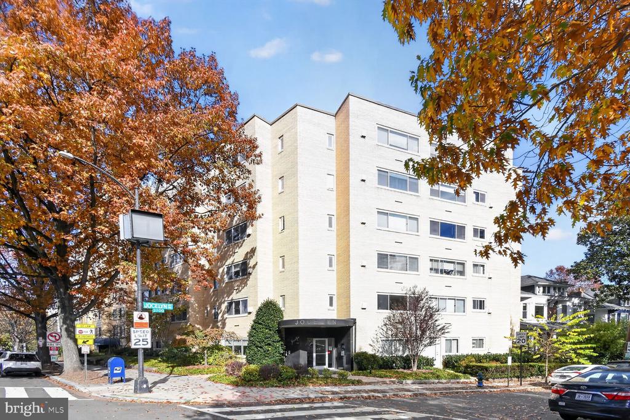
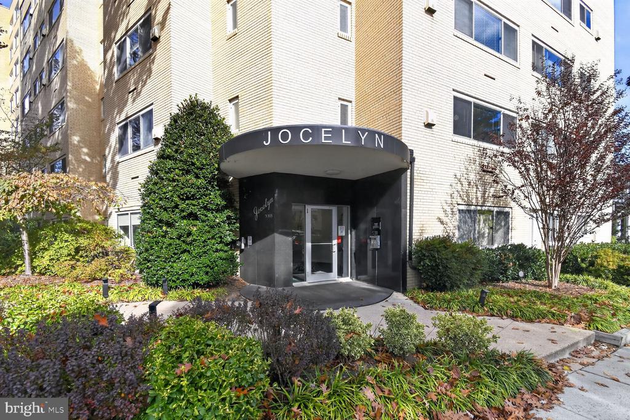
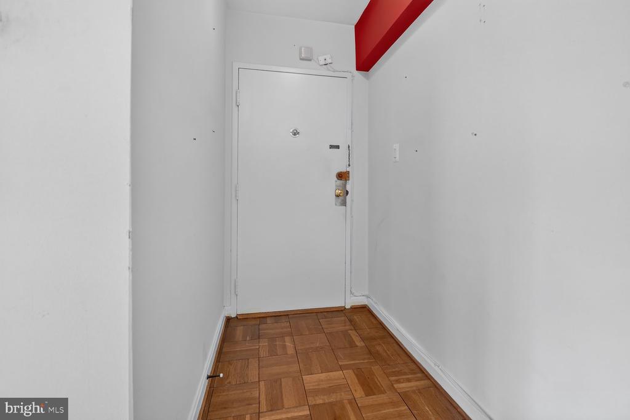
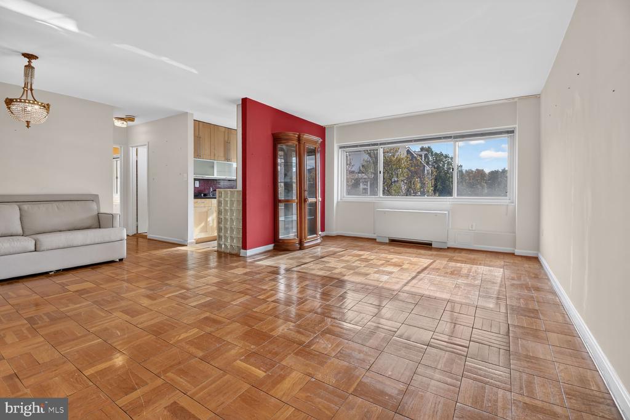
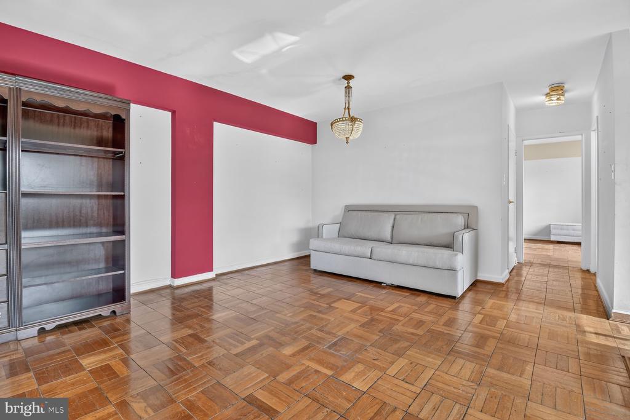
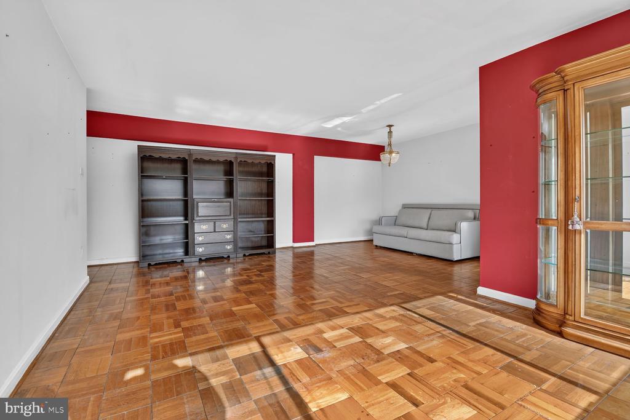
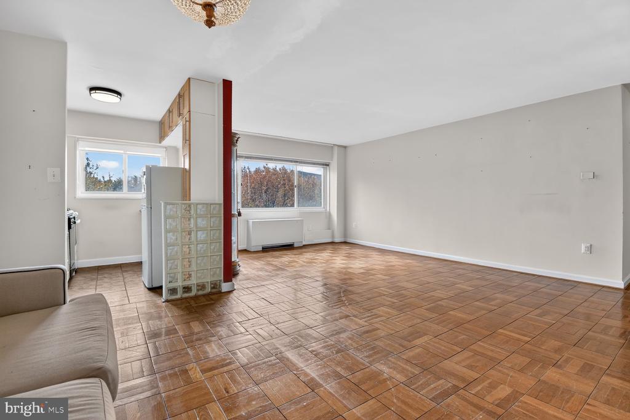
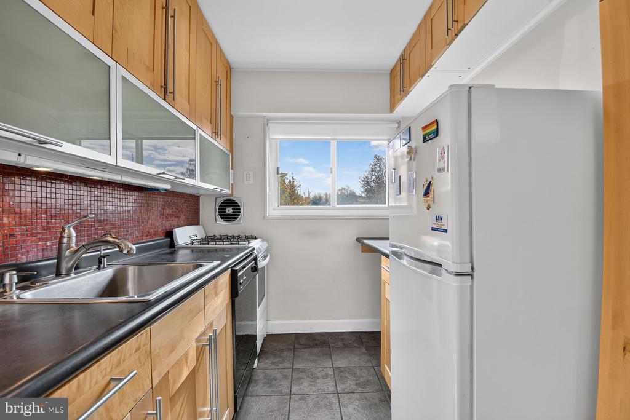
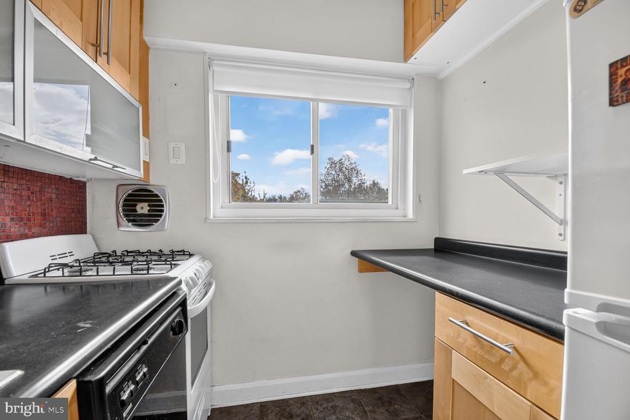
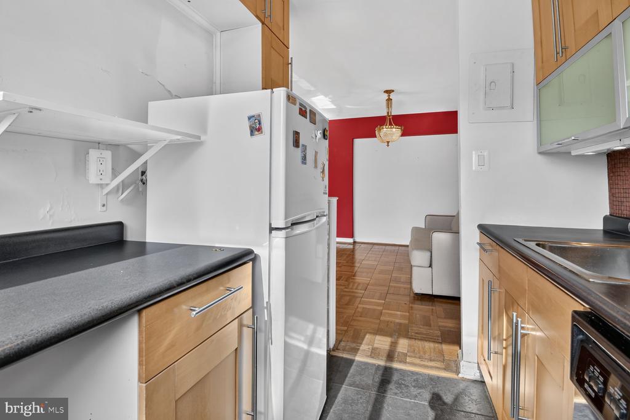
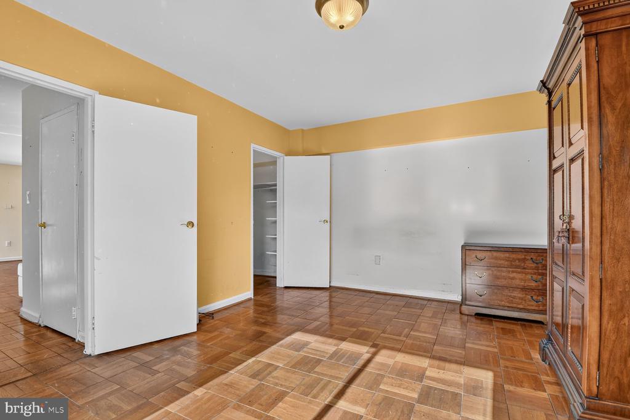
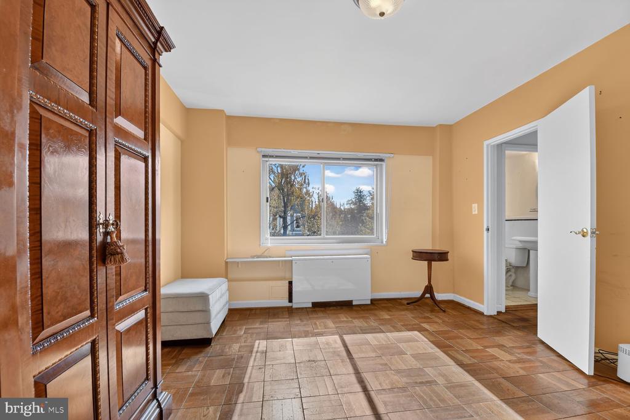
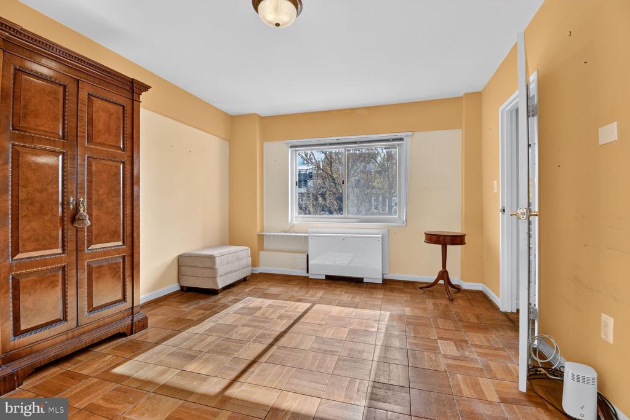
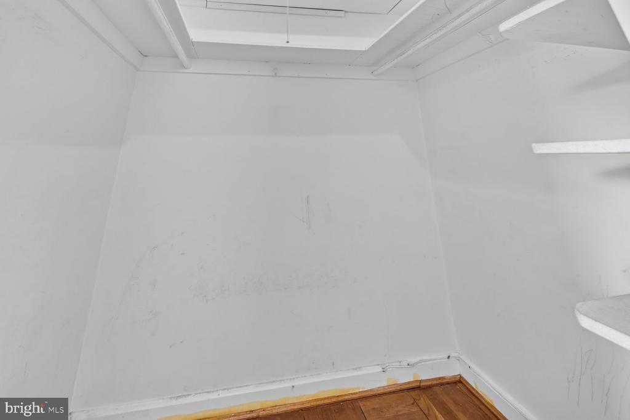
Welcome to The Jocelyn, a well-established condominium community in the heart of Chevy Chase! This spacious one-bedroom, one-bath residence offers 755 square feet of comfortable living space with a functional layout and an abundance of natural light. The inviting living and dining areas feature hardwood flooring, while the galley kitchen is equipped with a gas range, refrigerator, dishwasher (as-is), and disposal (as-is). Two generously sized closets, one in the living area and another in the bedroom, provide ample storage space. Newly installed heating and cooling convectors add to the comfort of the home. Enjoy peaceful, tree-lined views that provide a welcome retre...at from the surrounding city.
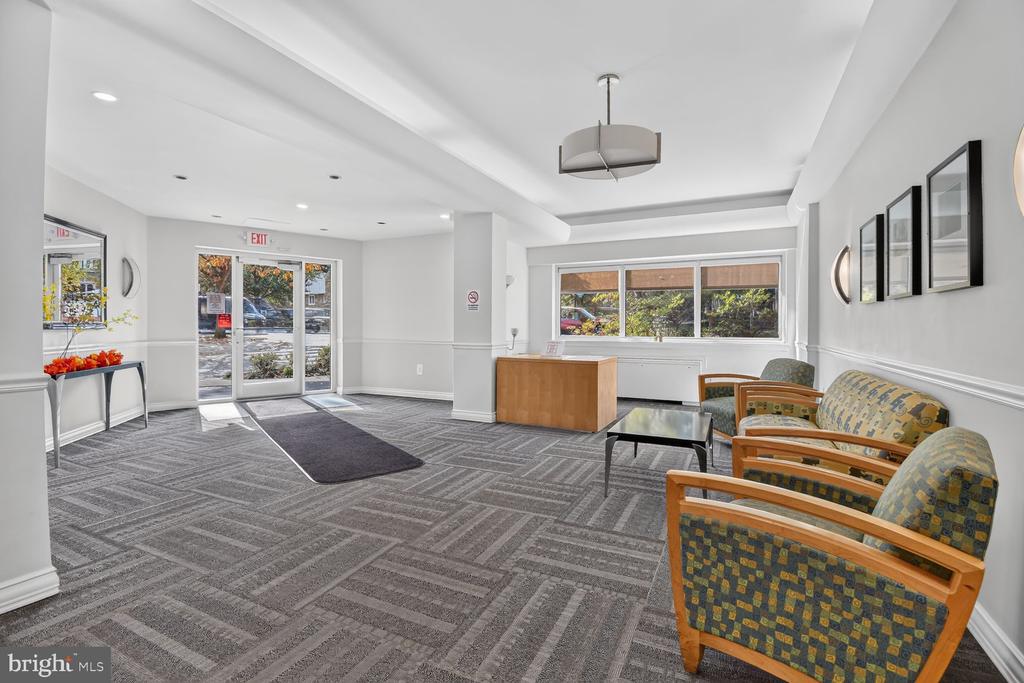
One of the standout features of The Jocelyn is the comprehensive condominium fee, which includes electricity, gas, heating, air conditioning, water, sewer, trash removal, and building maintenance—making monthly expenses more predictable. Building amenities include a bicycle room, a rooftop deck, elevator access, and a secure intercom entry system. Please note that pets are not permitted, and there are no rental restrictions, offering flexibility for buyers considering the property as an investment.
Ideally situated in desirable Chevy Chase, residents enjoy convenient access to neighborhood shopping, dining, public transportation, and the many amenities of the surrounding area. Whether you're seeking a primary residence, a convenient pied-à-terre, or an investment opportunity, this condominium offers an appealing combination of location, comfort, and value.

No upcoming open house dates. Check back later.
Bedrooms
- Total Bedrooms: 1
Bathrooms
- Full bathrooms: 1
Accessibility Features
- None
Appliances
- Dishwasher
- Disposal
- Exhaust Fan
- Intercom
- Oven/Range - Gas
- Refrigerator
Architectural Style
- Contemporary
Association
- Association Fee2: $888
- Association Fee2 Frequency: Monthly
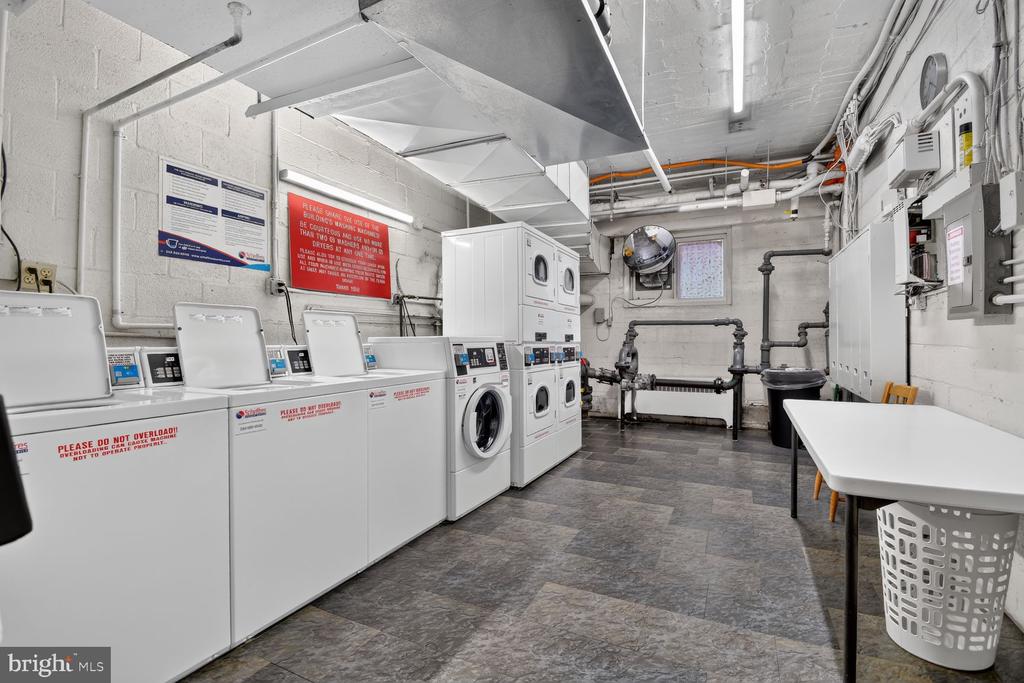
Association Amenities
- Elevator
- Laundry Facilities
Association Fee Includes
- Air Conditioning
- Electricity
- Ext Bldg Maint
- Gas
- Heat
- Management
- Insurance
- Reserve Funds
- Sewer
- Trash
- Water
Basement
- Other
Construction Materials
- Brick
Cooling
- Central A/C
Flooring
- Ceramic Tile
- Hardwood
Foundation Details
- Slab
Heating
- Convector
Interior Features
- Kitchen - Galley
- Dining Area
- Floor Plan - Traditional
Levels
- 1
Lot Features
- Corner
Other Structures
- Above Grade
- Below Grade
Patio and Porch Features
- Roof
Property Condition
- Good
Security Features
- Intercom
Sewer
- Public Sewer
Utilities
- Cable TV Available
- Electric Available
- Natural Gas Available
- Phone Available
- Sewer Available
- Water Available
View
- Trees/Woods
WaterSource
- Public

Compass
Timothy D Phelps
tim@phelpsgp.com
Data Source: Bright MLS
MLS#: DCDC2285564
Data Source Copyright: © 2026 Bright MLS All rights reserved.
This property was listed on 11/14/2026 and last updated as of 11/14/2026 3:06:59 PM. OSI IDX updated the data from Bright MLS on 11/14/2026 at 6:55 AM. This information is for your personal, non-commercial use and may not be used for any purpose other than to identify prospective properties you may be interested in purchasing. Display of MLS data is usually deemed reliable but is NOT guaranteed accurate by the MLS. Buyers are responsible for verifying the accuracy of all information and should investigate the data themselves or retain appropriate professionals. Information from sources other than the Listing Agent may have been included in the MLS data. Unless otherwise specified in writing, Broker/Agent has not and will not verify any information obtained from other sources. The Broker/Agent providing the information contained herein may or may not have been the Listing and/or Selling Agent.
Your Search Results
© 2026 RE/MAX Select Group
DMCA Notice | Terms & Services | Privacy Policy | Accessibility Statement
EQUAL HOUSING OPPORTUNITY


RE/MAX Select Group
900 East Atlantic Ave, Suite 10, Delray Beach, FL 33483
Mobile: (561) 350-0154
freeman3225@gmail.com

