24344 Cavendish Avenue E
Novi, Michigan 48375
For Sale - Active
offered at $724,000
4
bedrooms
3.5
baths
3,106
sq ft
$233
price per sf
Single Family
property type
Today
time on site
2003
yr. built
10,454 sq ft
lot size
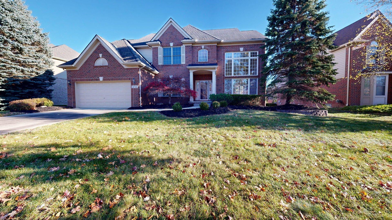
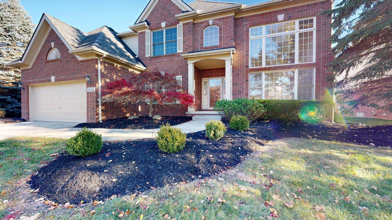
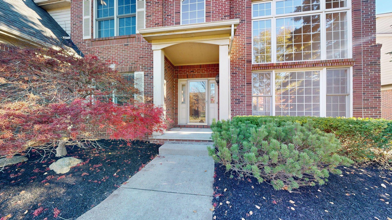
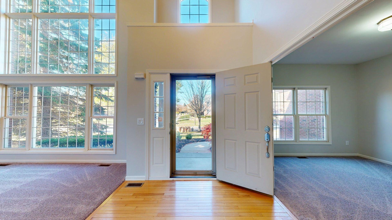
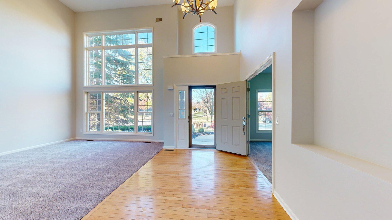
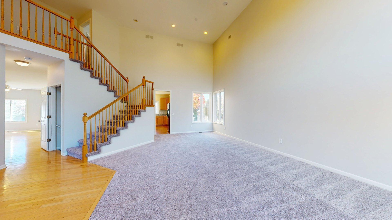
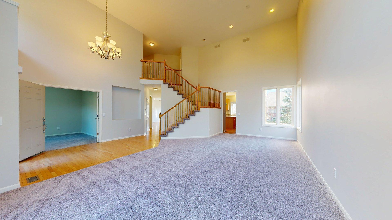
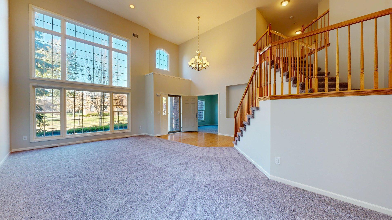
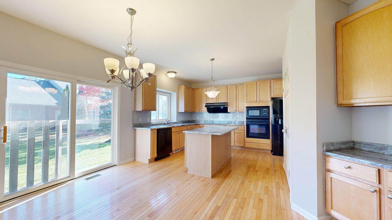
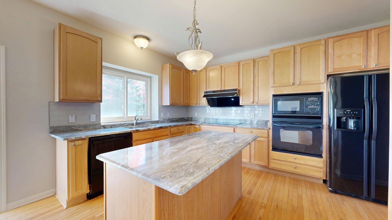
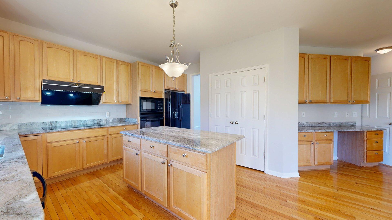
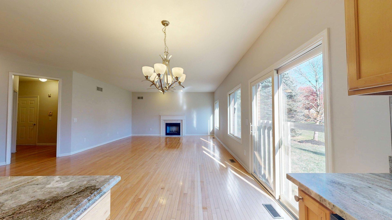
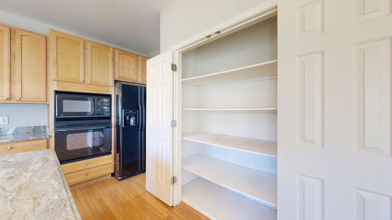
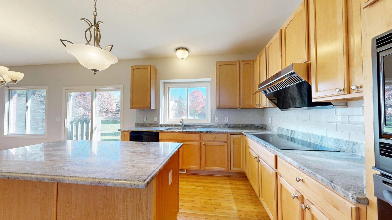
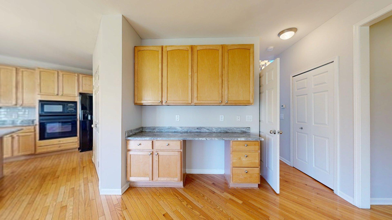
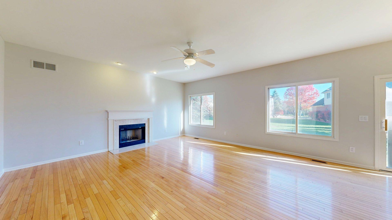
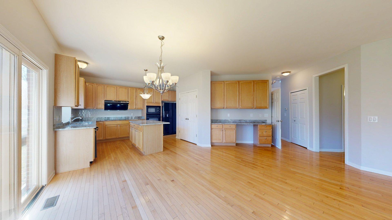
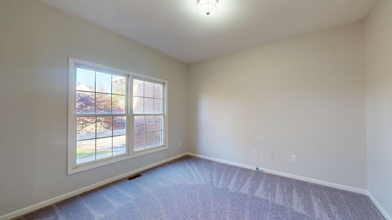
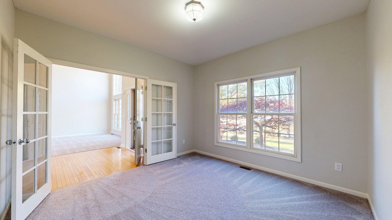
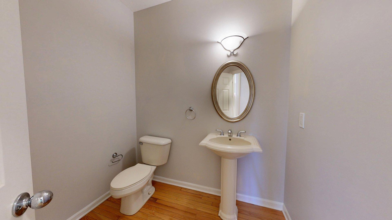
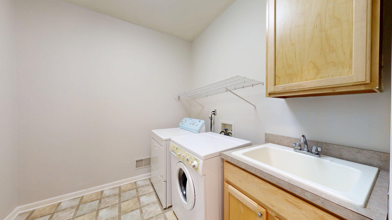
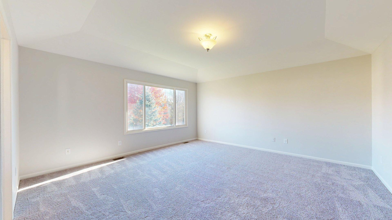
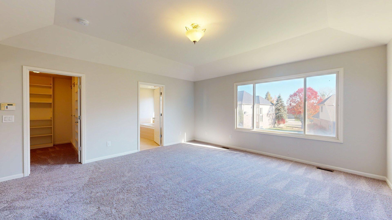
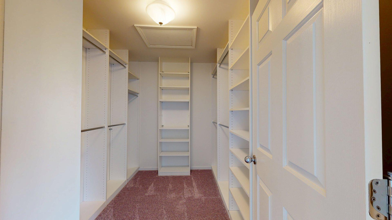
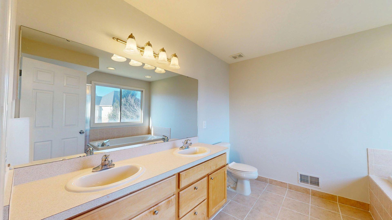
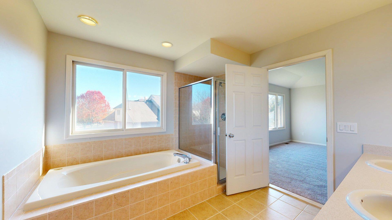
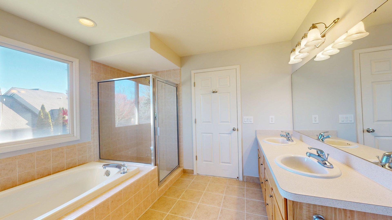
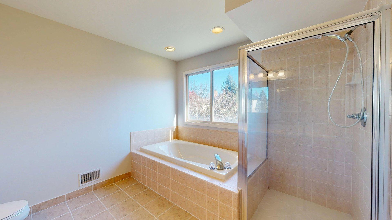
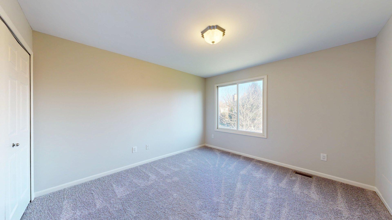
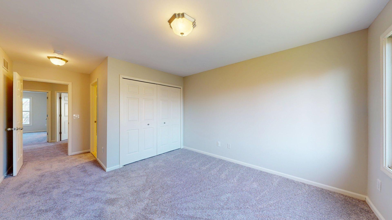
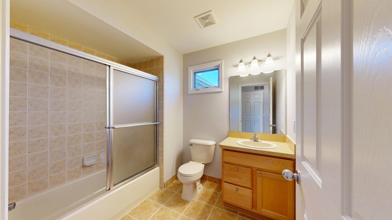
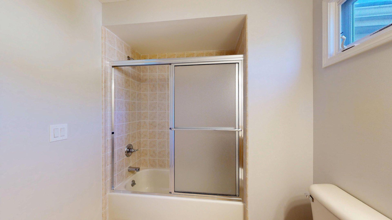
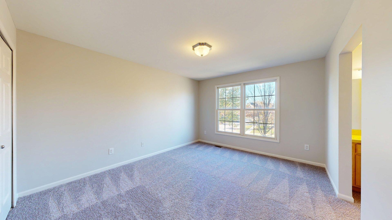
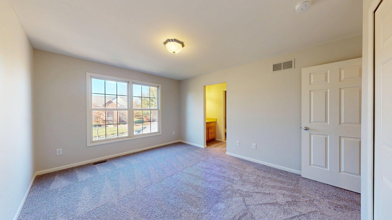
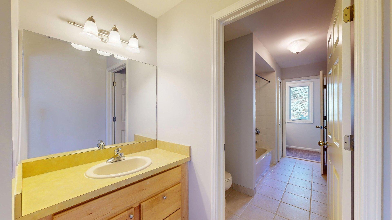
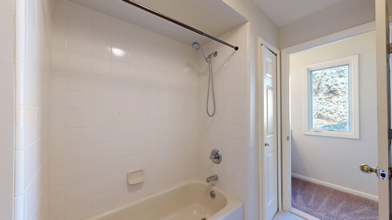
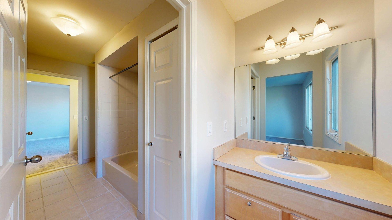
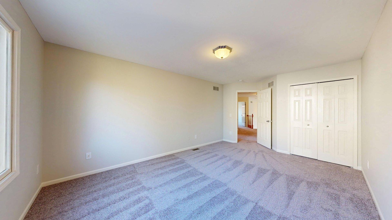
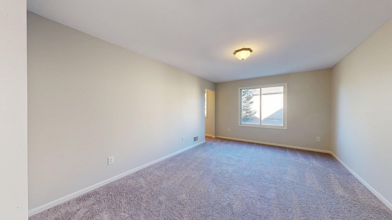
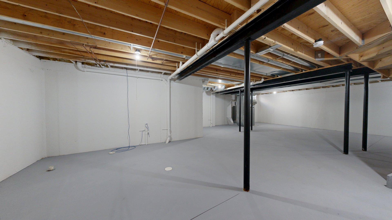
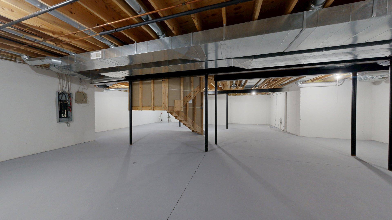
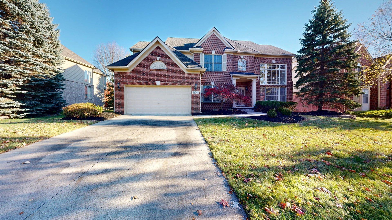
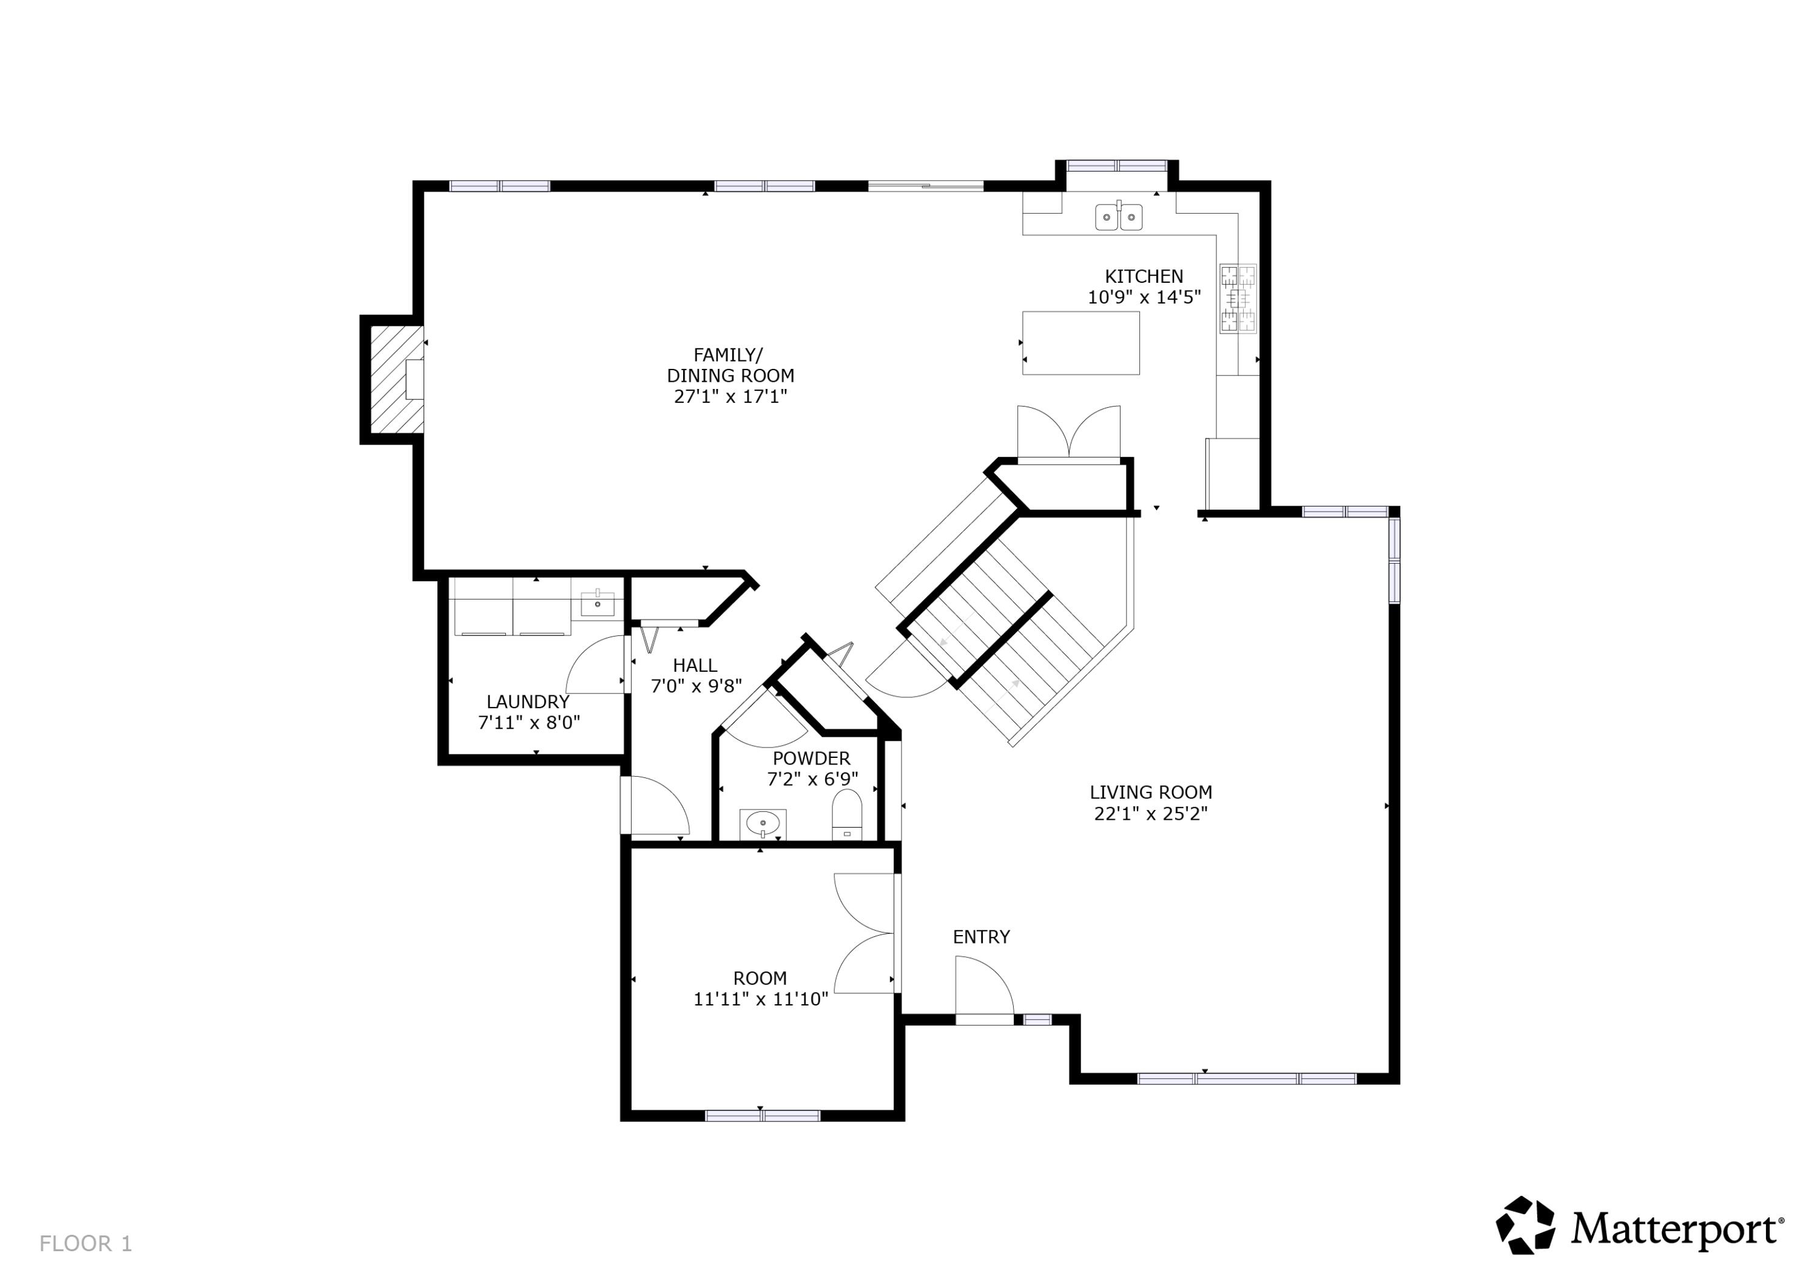
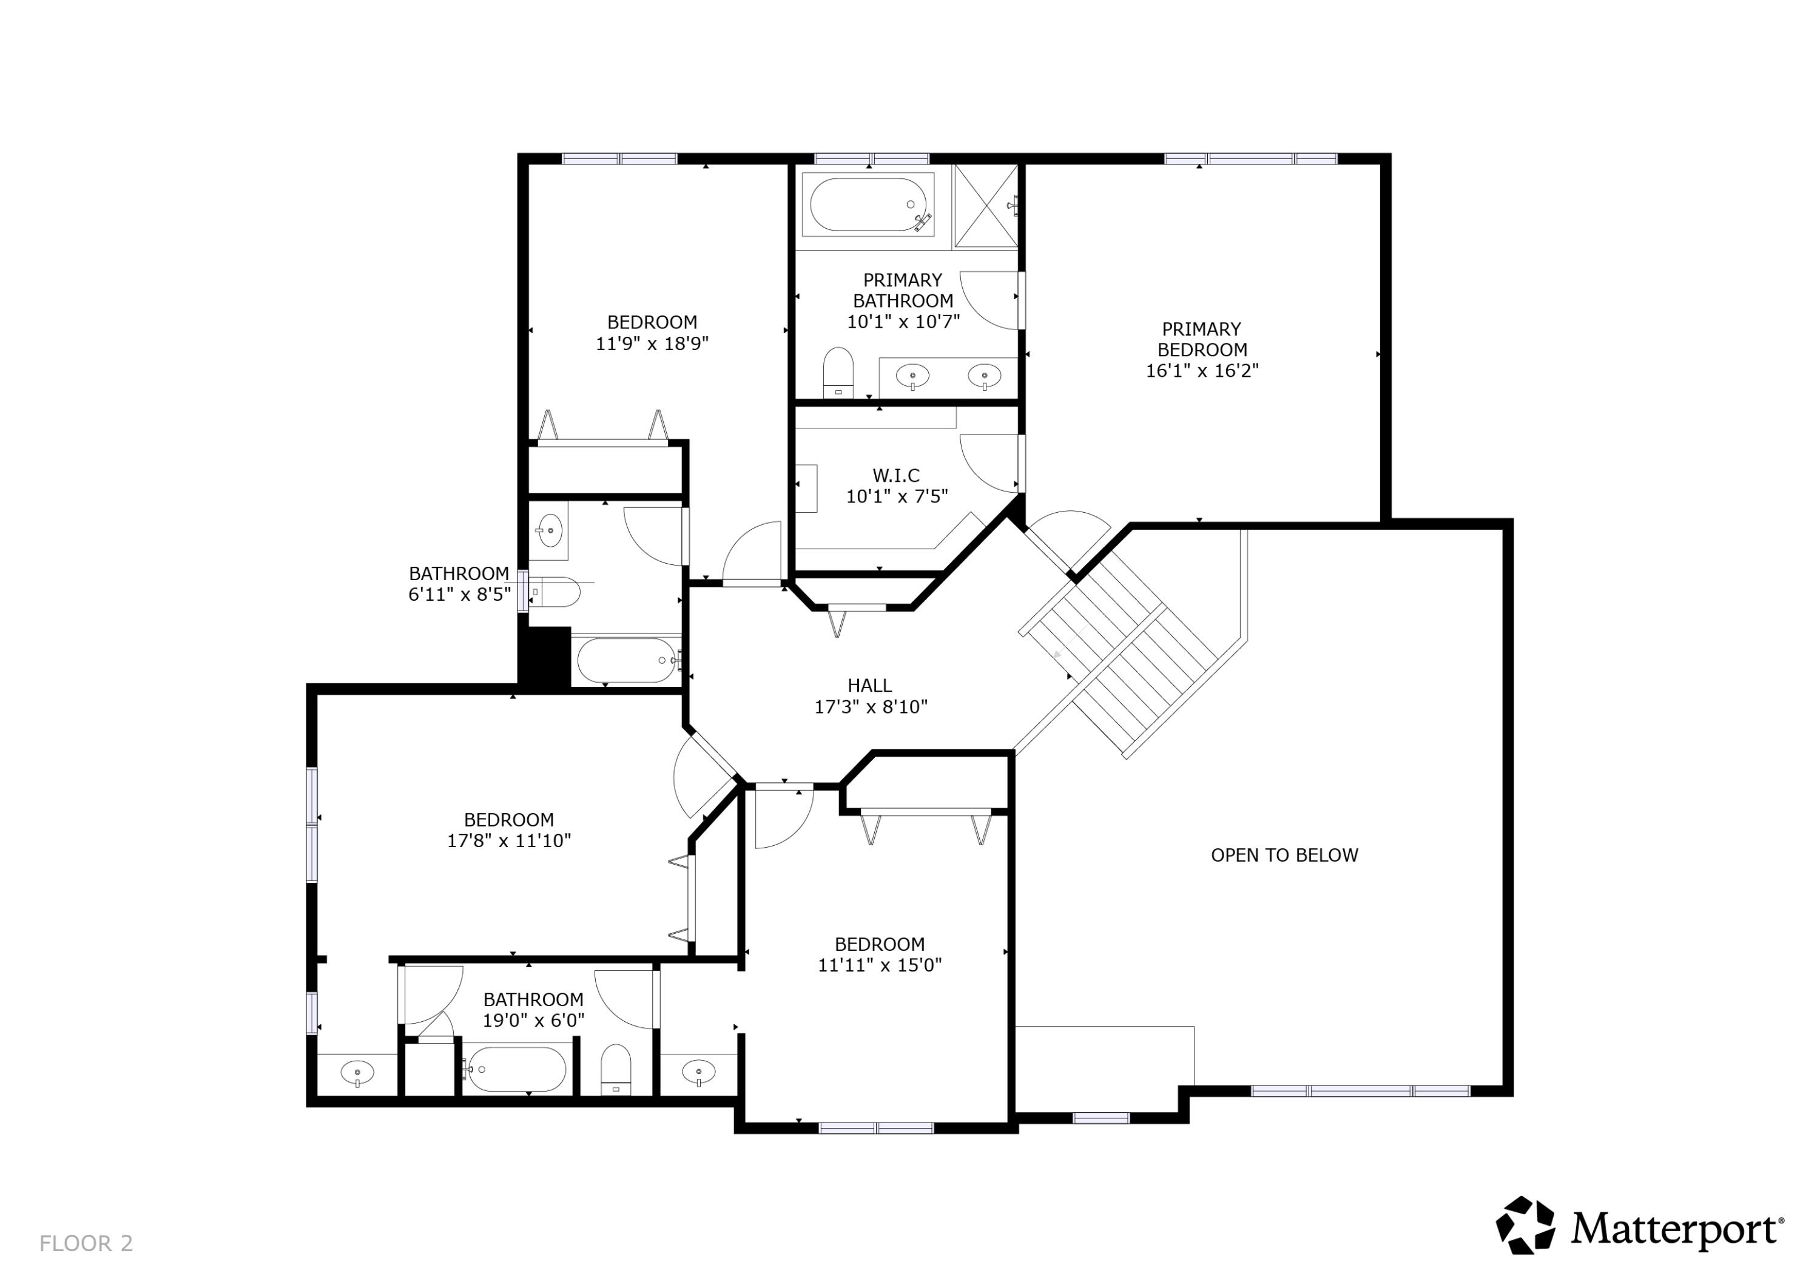
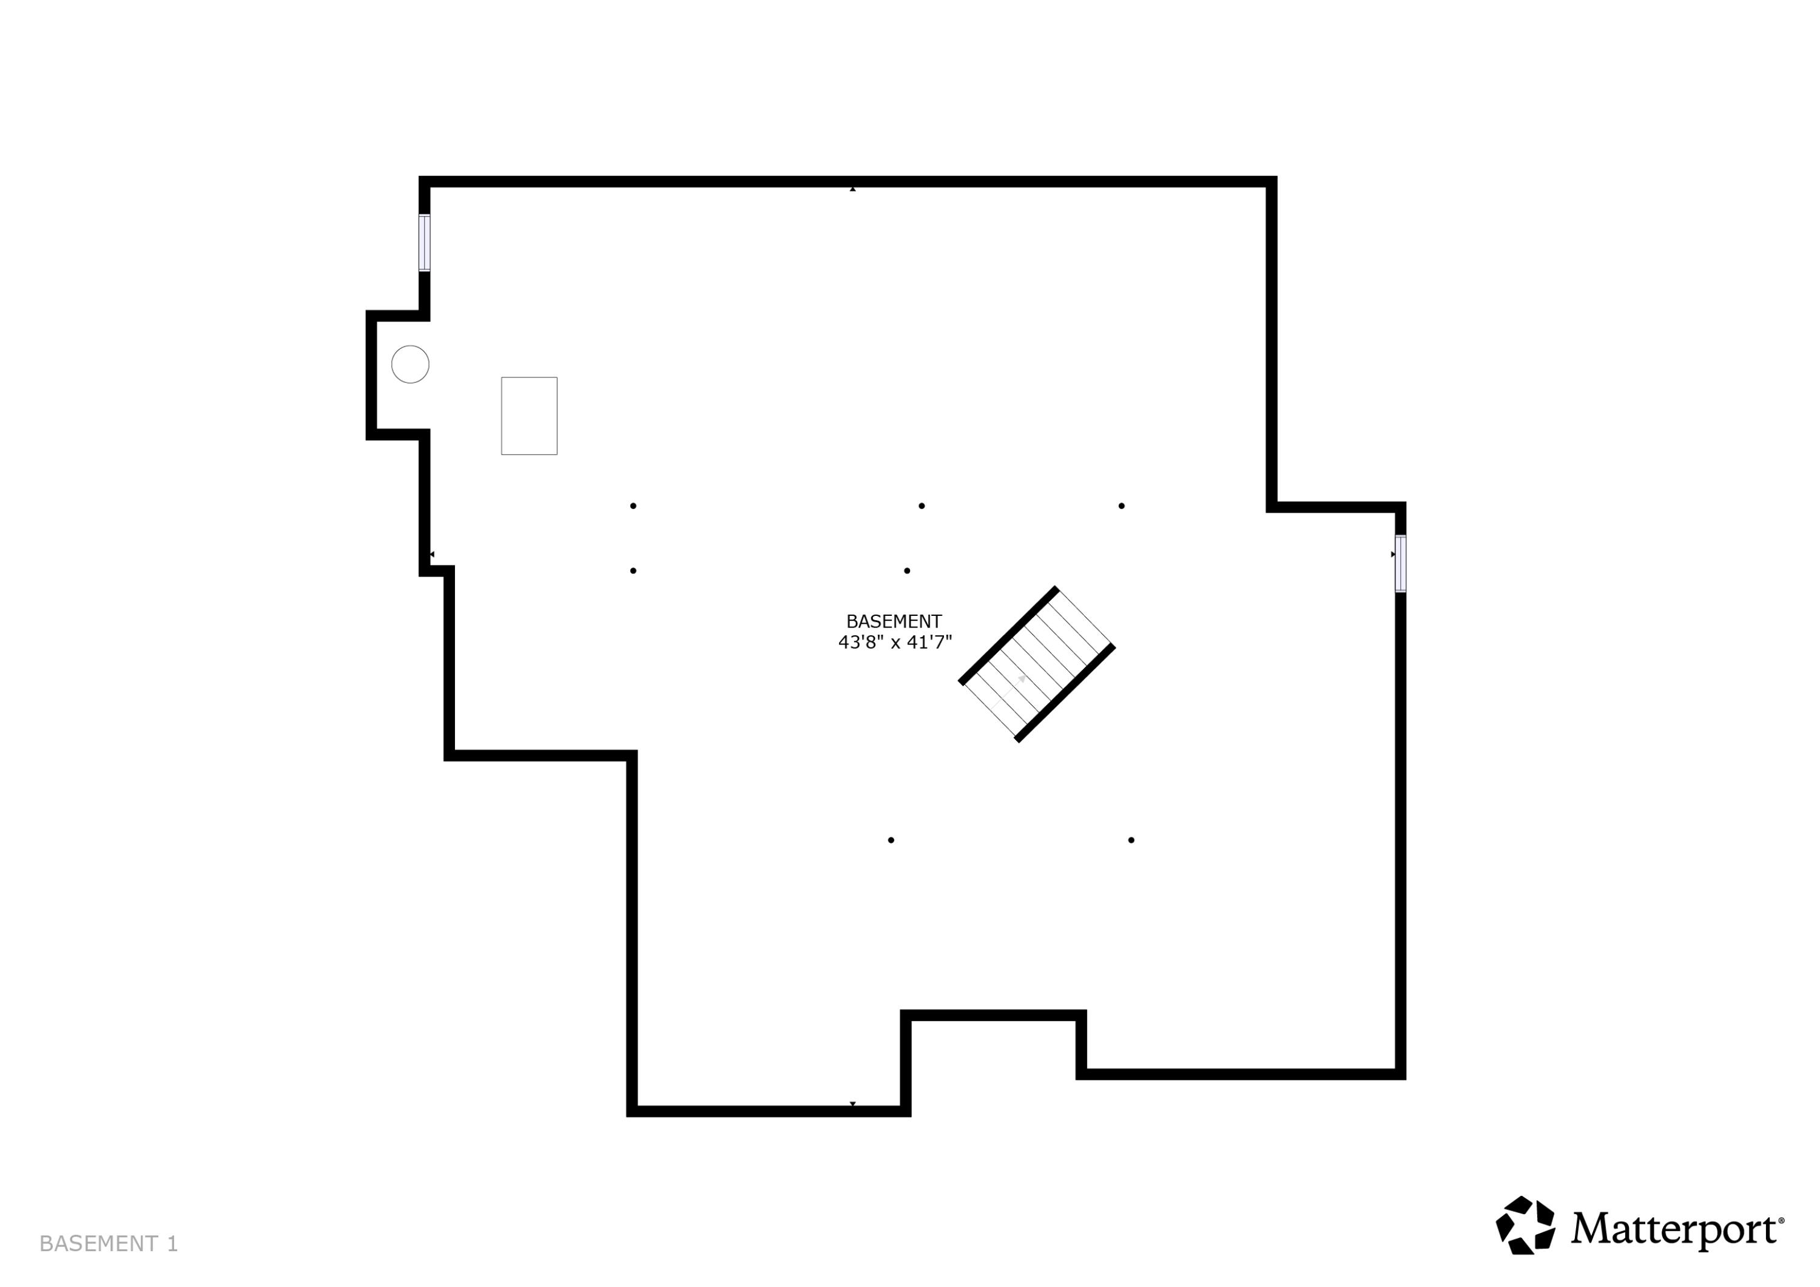
Be sure to check out the virtual tour! If the tour is not available through the website you're viewing, look for the QR code in the listing photos to access it.Located in the desirable Churchill Crossing subdivision and served by the highly acclaimed Novi School District, this spacious four-bedroom home offers a wonderful combination of location, comfort, and functionality. Enjoy walking distance to Novi High School, Ella Mae Power Park, and nearby hiking trails. The convenient location near Novi and 10 Mile Roads provides easy access to restaurants, shopping, banking, and everyday conveniences, with Costco and Twelve Oaks Mall just a short drive away.Situated on a ne...arly quarter-acre lot, the home features a three-car attached garage with a tandem configuration for two of the parking spaces, a community playground, and 1,569 square feet of unfinished basement space pre-plumbed for a future full bathroom.Recent improvements include freshly painted interiors, all-new carpeting and padding, replacement smoke and carbon monoxide detectors, and refreshed landscaping. Main Level The impressive great room welcomes you with a soaring ceiling and a wall of windows that fills the space with natural light. The open-concept layout features a well-appointed, south-facing eat-in kitchen that flows seamlessly into the family room, complete with a natural wood-burning fireplace. Additional main-level features include a dedicated office, a convenient laundry room with a utility sink, a powder room, and a north-facing front entrance. Upper Level All four generously sized bedrooms offer direct access to a full bathroom, providing comfort and convenience for family members and guests. The spacious, south-facing primary suite features an ensuite bathroom with dual vanities, a garden tub, a separate shower, and a walk-in closet. A second south-facing bedroom serves as a junior suite with its own private full bathroom. The remaining two bedrooms share a thoughtfully designed Jack-and-Jill bathroom, each with its own private vanity a

No upcoming open house dates. Check back later.
Bedrooms
- Total Bedrooms: 4
Bathrooms
- Full bathrooms: 3
- Half bathrooms: 1
Appliances
- Built In Electric Oven
- Cooktop
- Dishwasher
- Disposal
- Dryer
- Microwave
- Refrigerator
- Washer
Architectural Style
- Colonial
Association
- Association Fee: $745
- Association Fee Frequency: Annually
- Association Phone: 2488885050
Association Amenities
- Playground
Basement
- Bath Stubbed
- Full
Community Features
- Sidewalks
Construction Materials
- Brick
- Wood Siding
Cooling
- Central Air
Fireplace Features
- Family Room
- Wood Burning
Flooring
- Carpet
- Tile
- Wood
Foundation Details
- Basement
Heating
- Forced Air
- Natural Gas
Laundry Features
- Laundry Room
- Main Level
Lot Features
- Level
Parking Features
- Attached
- Concrete
- Garage Faces Front
- Garage Door Opener
- Tandem
Road Frontage Type
- Private Road
Roof
- Asphalt
- Shingle
Security Features
- Carbon Monoxide Detectors
- Smoke Detectors
Sewer
- Public Sewer
WaterSource
- Public

The Charles Reinhart Company
Kirk Glassel
Data Source: RealComp
MLS#: 81026060267
Data Source Copyright: © 2026 RealComp All rights reserved.
This property was listed on 11/14/2026 and last updated as of 11/14/2026 3:06:48 PM. OSI IDX updated the data from RealComp on 11/14/2026 at 7:35 AM. This information is for your personal, non-commercial use and may not be used for any purpose other than to identify prospective properties you may be interested in purchasing. Display of MLS data is usually deemed reliable but is NOT guaranteed accurate by the MLS. Buyers are responsible for verifying the accuracy of all information and should investigate the data themselves or retain appropriate professionals. Information from sources other than the Listing Agent may have been included in the MLS data. Unless otherwise specified in writing, Broker/Agent has not and will not verify any information obtained from other sources. The Broker/Agent providing the information contained herein may or may not have been the Listing and/or Selling Agent.
Your Search Results

© 2026 RE/MAX Select Group
DMCA Notice | Terms & Services | Privacy Policy | Accessibility Statement
EQUAL HOUSING OPPORTUNITY


RE/MAX Select Group
900 East Atlantic Ave, Suite 10, Delray Beach, FL 33483
Mobile: (561) 350-0154
freeman3225@gmail.com

