8 Elder Court W
Homosassa, FL 34446
For Sale - Active
offered at $365,000
3
bedrooms
2
baths
2,220
sq ft
$164
price per sf
Single Family
property type
Today
time on site
1987
yr. built
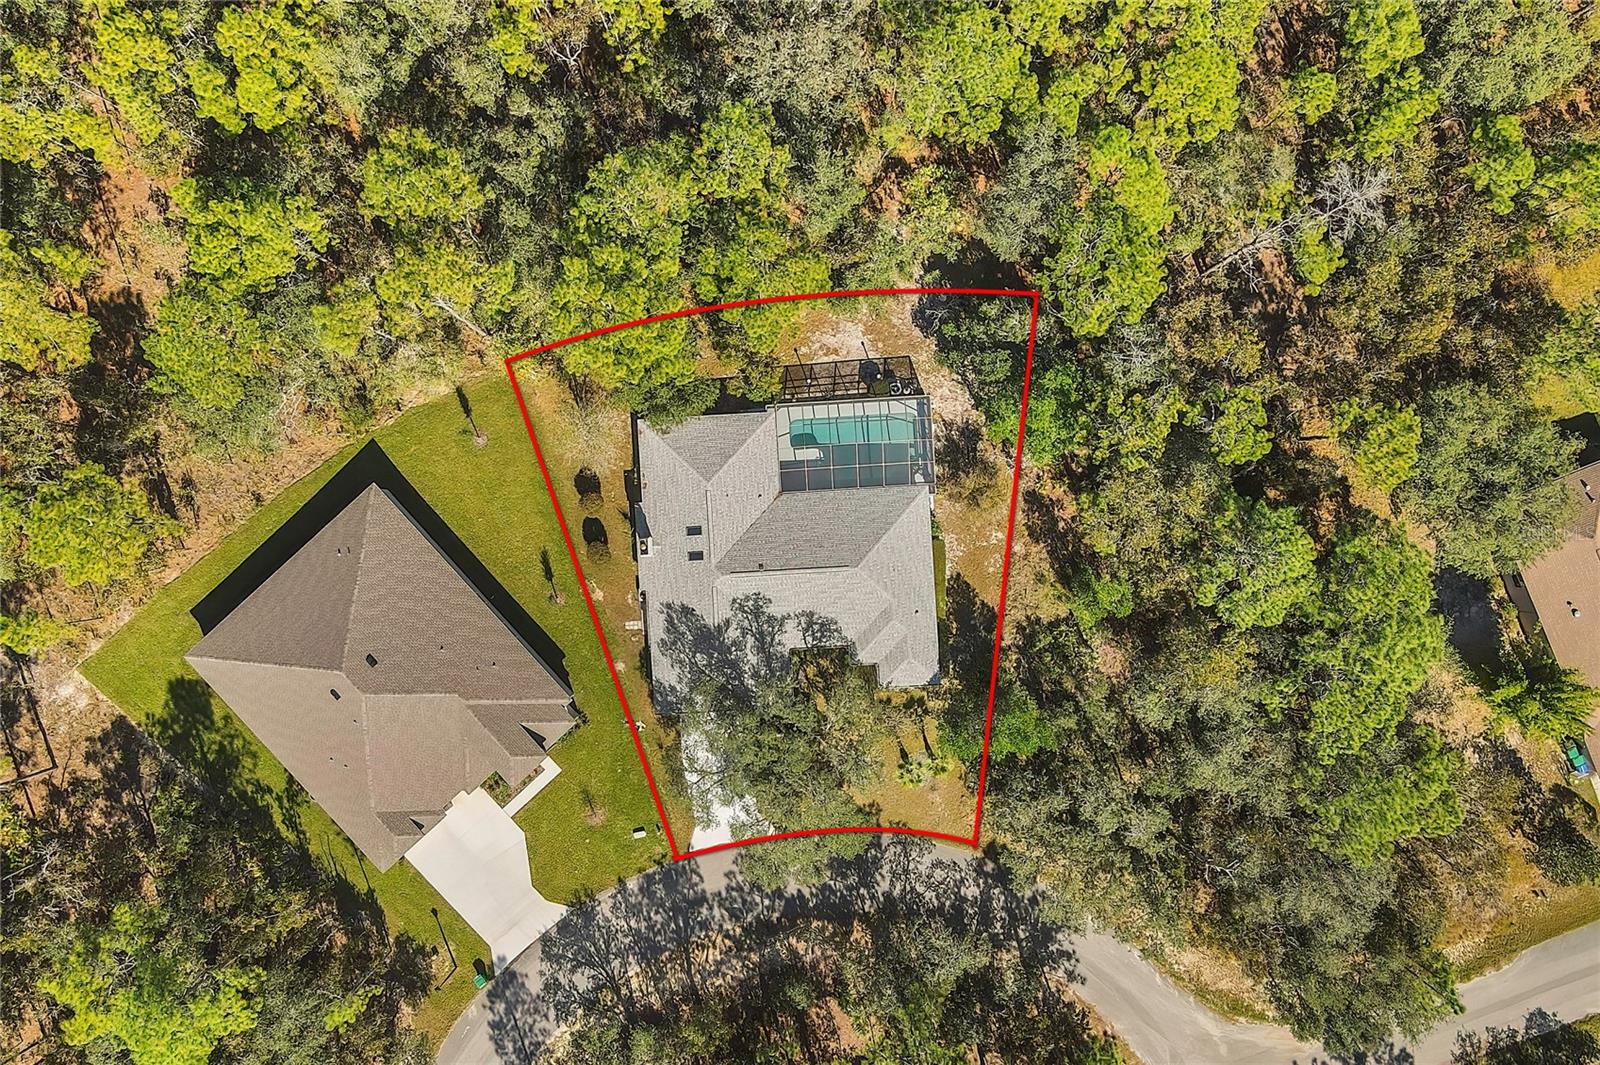
0.28 acre
lot size
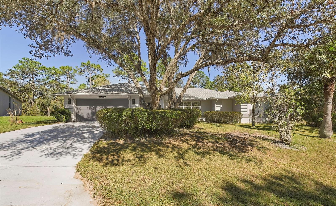
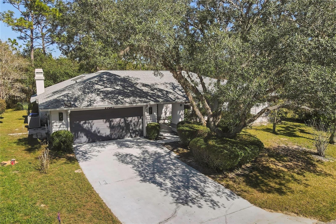
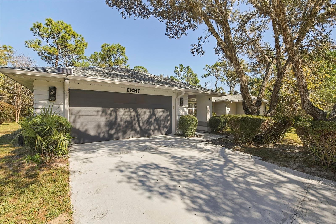
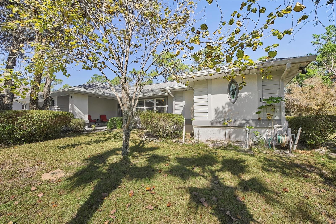
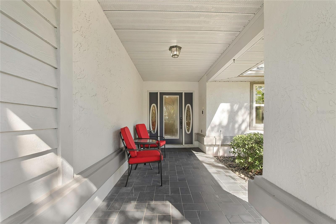
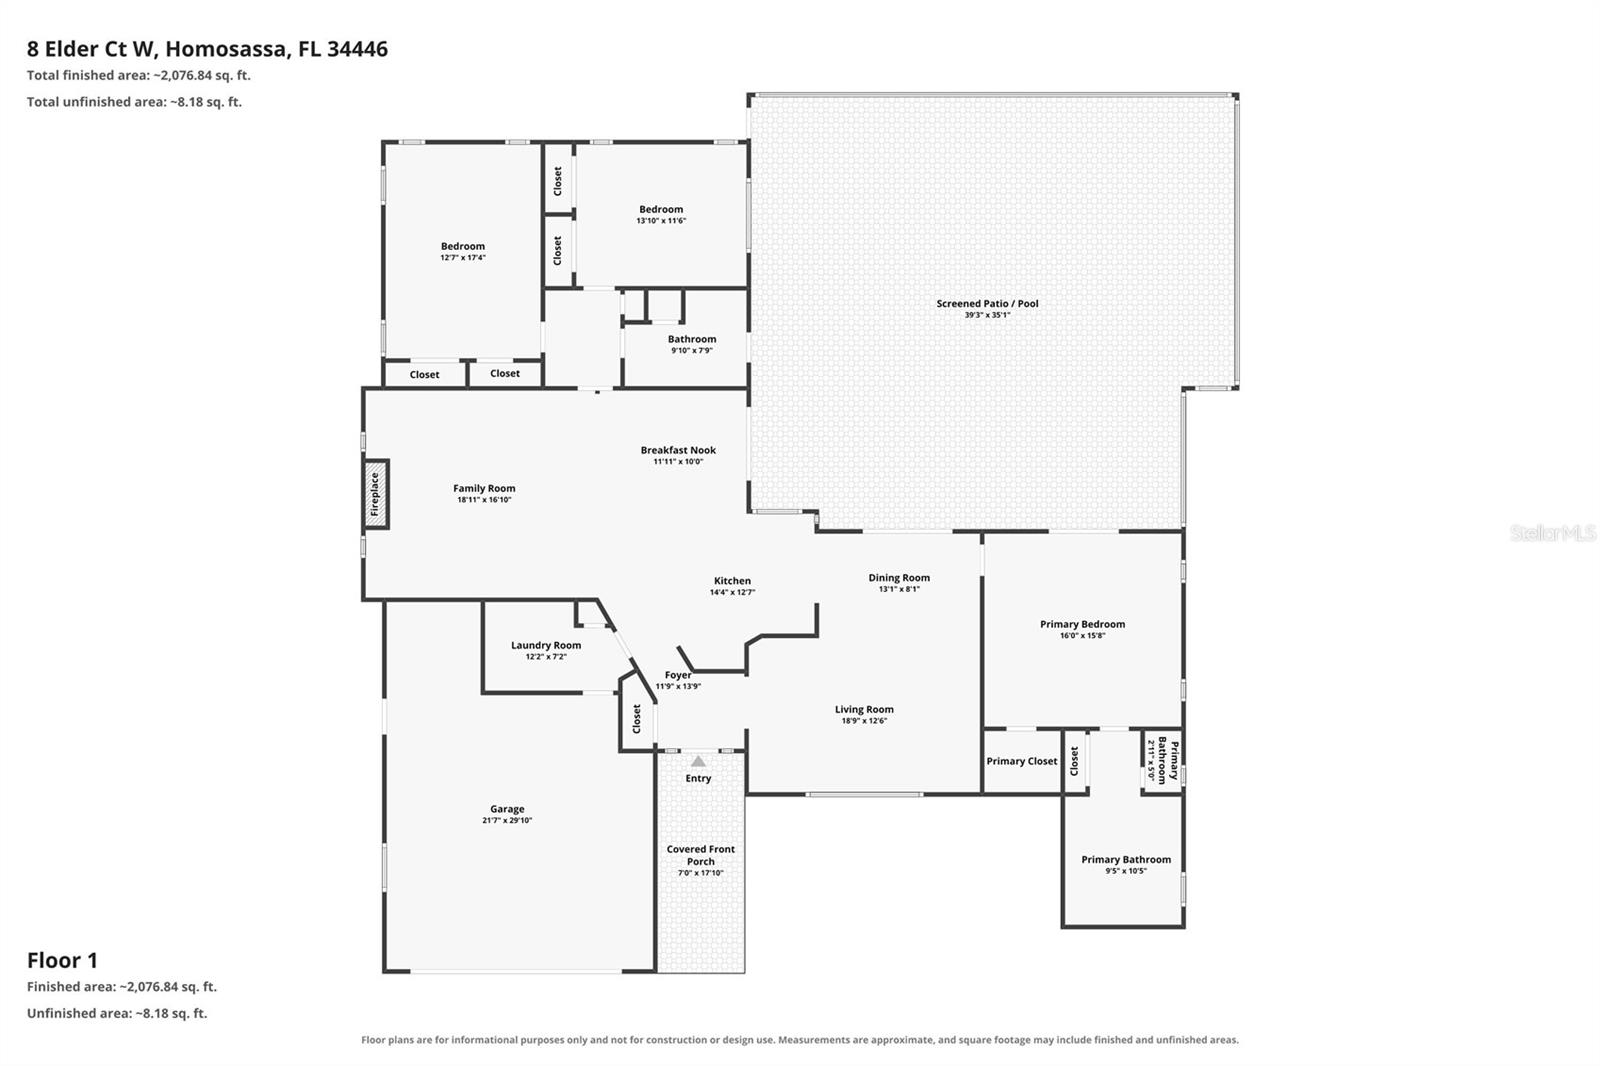
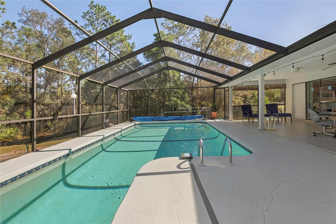
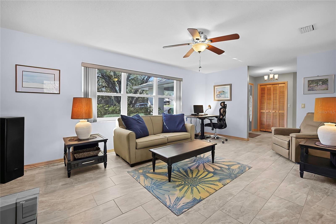
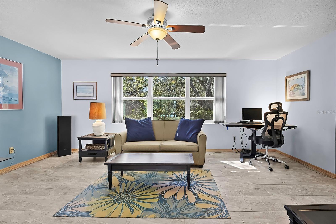
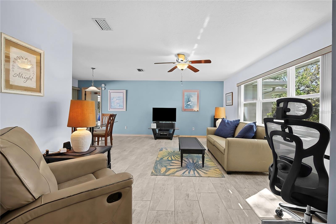
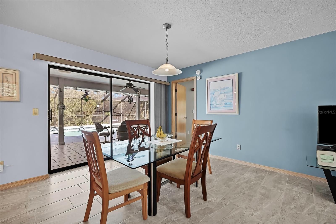
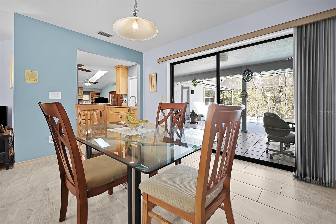
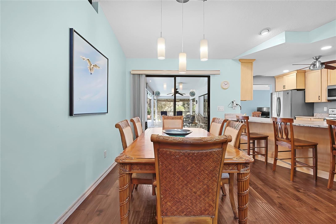
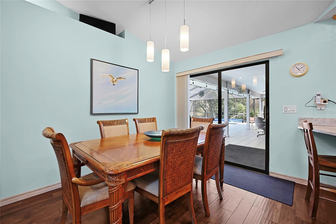
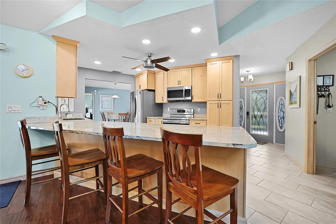
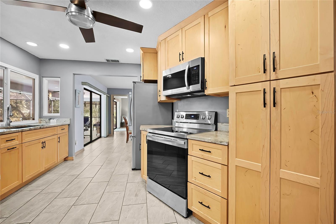
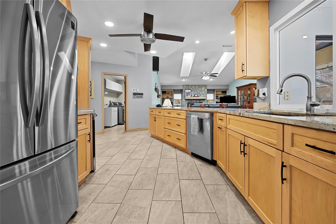
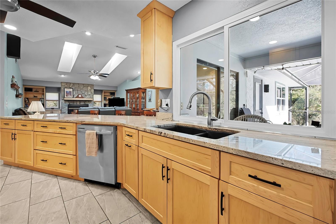
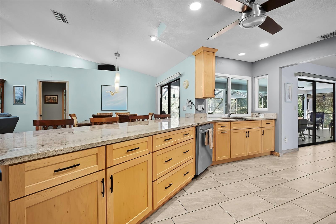
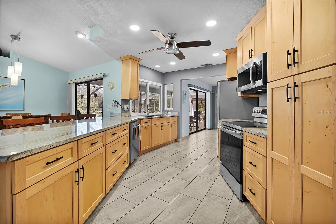
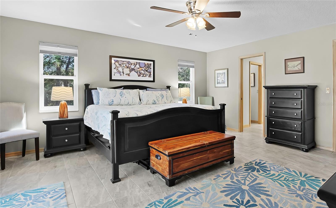
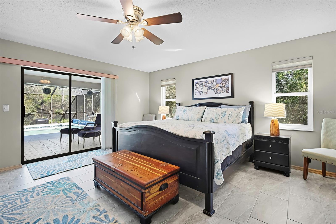
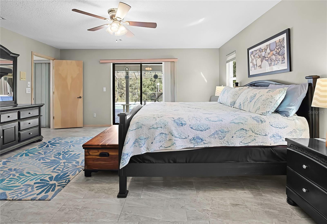
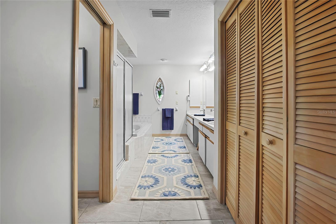
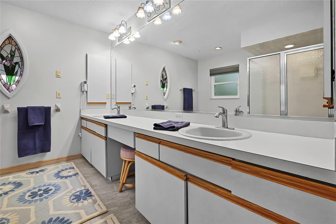
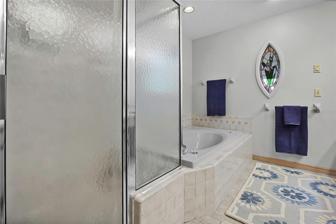
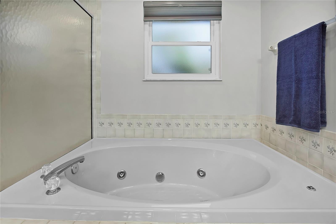
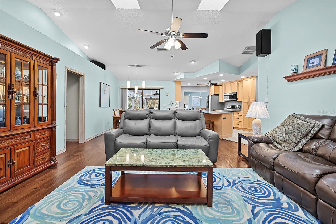
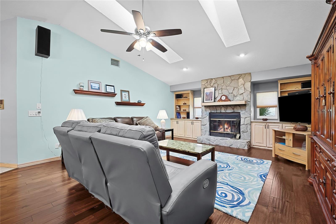
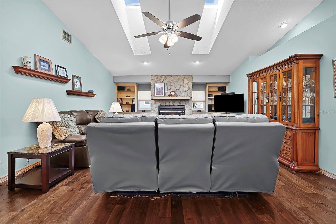
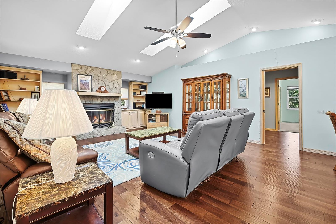
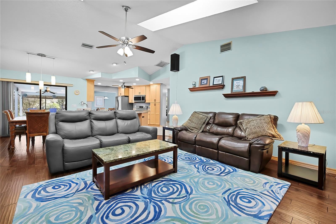
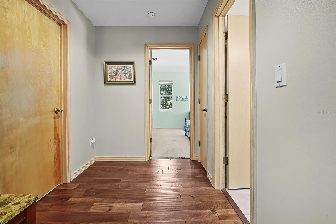
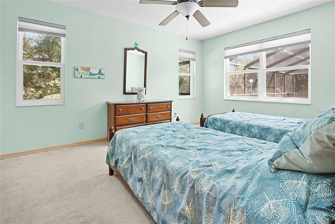
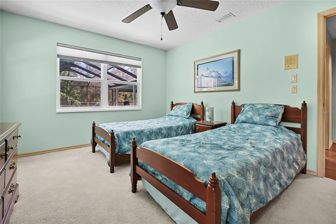
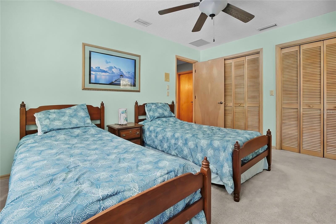
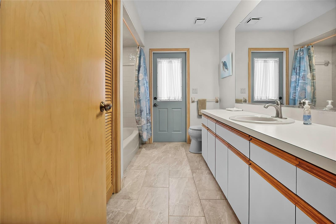
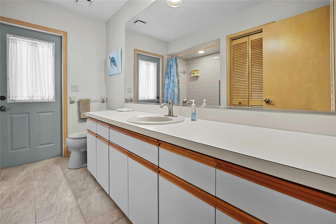
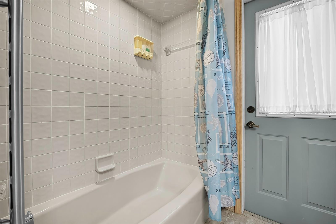
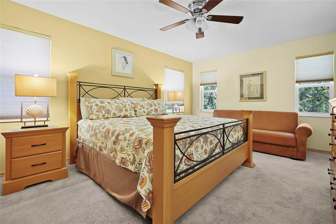
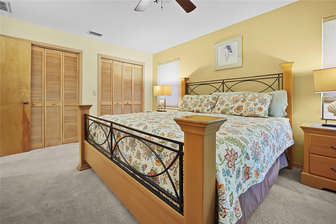
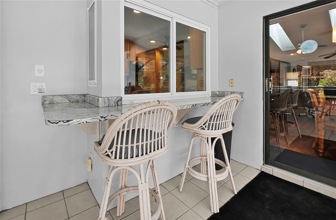
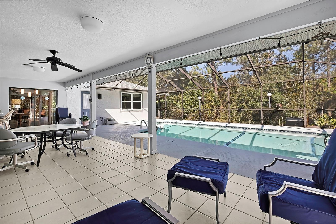
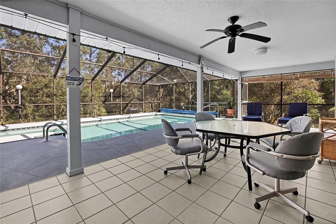
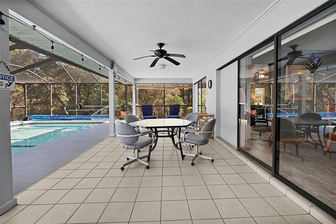
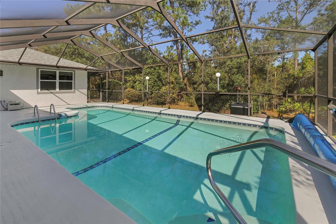
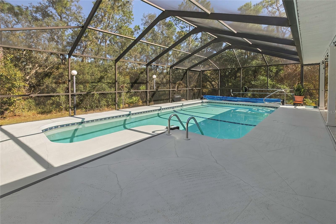
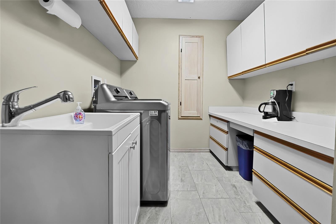
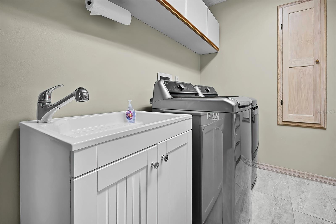
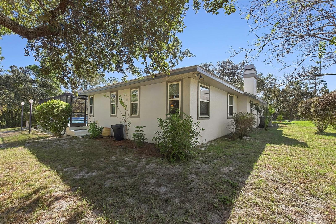
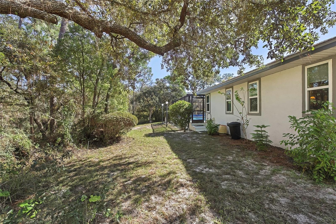
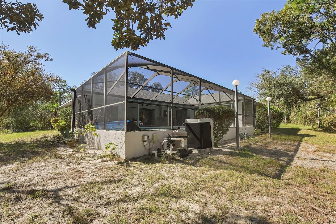
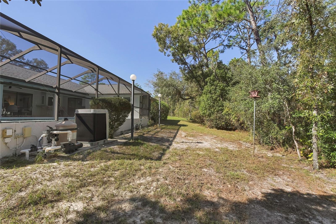
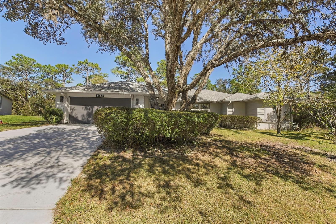
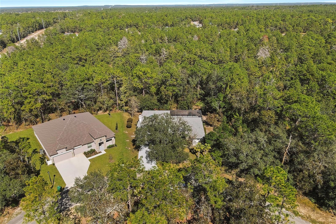
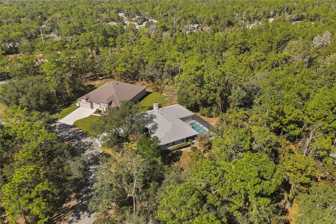
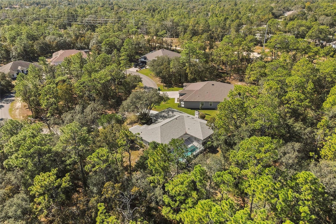
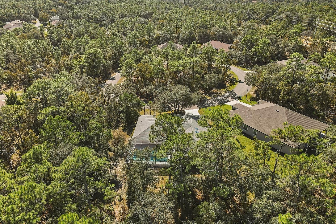
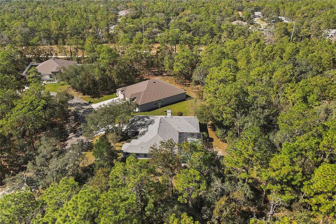
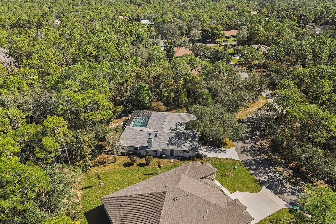
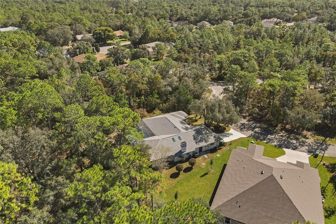
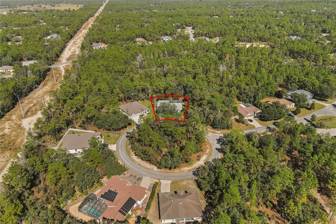
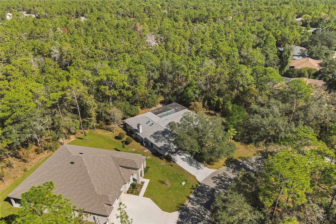
BEAUTIFULLY UPDATED POOL HOME ON A QUIET CUL-DE-SAC IN SUGARMILL WOODS! Offering 2,220 square feet of living space, this spacious 3-bedroom, 2-bath home is surrounded by mature oak trees with a wooded backdrop and no rear neighbors. Thoughtfully updated throughout, the home features a desirable split-bedroom floor plan with formal living and dining areas, a spacious family room with vaulted ceilings, skylights, built-in shelving, and a striking stone-faced wood-burning fireplace. The REMODELED KITCHEN showcases granite countertops, ash shaker cabinetry, stainless steel appliances, a breakfast bar, and a convenient pass-through window to the pool lanai. The generous pr...imary suite offers a walk-in closet and ensuite bath with dual sinks, a jetted soaking tub, separate shower, and water closet. Guest bedrooms are thoughtfully separated from the main living areas, with a guest bath that also serves the pool. Step outside to an expansive screened lanai and swimming pool with a lap lane, surrounded by a beautiful natural setting with plenty of space for relaxing and entertaining. Additional features include an oversized interior laundry room with utility sink and cabinetry, plus workshop space in the attached garage. MAJOR UPDATES INCLUDE ROOF (2024), WINDOWS (2021), HVAC (2026), ELECTRIC POOL HEATER (2025), updated flooring, skylights, gutters, fresh interior and exterior paint, LED lighting, and ceiling fans. With an established rental history and furnishings available for separate purchase, this property offers flexibility as a primary residence, seasonal getaway, or investment opportunity. Enjoy the natural beauty of Sugarmill Woods with convenient access to golf, boating, fishing, scalloping, shopping, dining, and everything Florida's Nature Coast has to offer!

Co-listed By: Ava Harlow Pareja, harlowpareja@gmail.com
No upcoming open house dates. Check back later.
Bedrooms
- Total Bedrooms: 3
Bathrooms
- Full bathrooms: 2
Appliances
- Convection Oven
- Disposal
- Microwave
- Range
- Washer
Association
- Association Fee: $139
- Association Fee Frequency: Annually
- Association Name: Cypress Village POA
- Association Phone: 352-382-1900
Construction Materials
- Block
- Stucco
Cooling
- Central Air
Exterior Features
- Lighting
- None
- Outdoor Shower
- Private Yard
- Rain Gutters
- Sprinkler Metered
Fireplace Features
- Wood Burning
Flooring
- Carpet
- Ceramic Tile
- Hardwood
Foundation Details
- Slab
Heating
- Electric
- Heat Pump
Interior Features
- Cathedral Ceiling(s)
- Primary Bedroom Main Floor
- Solid Wood Cabinets
- Split Bedroom
- Stone Counters
- Walk-In Closet(s)
- Window Treatments
Laundry Features
- Inside
Levels
- One
Other Equipment
- None
- Private Yard
Pets Allowed
- Yes
Pool Features
- In Ground
Road Surface Type
- Paved
Roof
- Shingle
Sewer
- Public Sewer
Utilities
- Cable Connected
- Electricity Connected
- Public
- Sewer Connected
- Sprinkler Meter
- Water Connected
WaterSource
- Public
Window Features
- Skylight(s)
Rooms
- Kitchen
- Primary Bedroom
- Great Room

COLDWELL BANKER NEXT GENERATION
352-794-6100
Ava Harlow Pareja, harlowpareja@gmail.com
Data Source: Stellar MLS
MLS#: CC870264
Data Source Copyright: © 2026 Stellar MLS All rights reserved.
This property was listed on 11/14/2026 and last updated as of 11/14/2026 3:19:12 PM. OSI IDX updated the data from Stellar MLS on 11/14/2026 at 7:14 AM. This information is for your personal, non-commercial use and may not be used for any purpose other than to identify prospective properties you may be interested in purchasing. Display of MLS data is usually deemed reliable but is NOT guaranteed accurate by the MLS. Buyers are responsible for verifying the accuracy of all information and should investigate the data themselves or retain appropriate professionals. Information from sources other than the Listing Agent may have been included in the MLS data. Unless otherwise specified in writing, Broker/Agent has not and will not verify any information obtained from other sources. The Broker/Agent providing the information contained herein may or may not have been the Listing and/or Selling Agent.
Your Search Results
© 2026 RE/MAX Select Group
DMCA Notice | Terms & Services | Privacy Policy | Accessibility Statement
EQUAL HOUSING OPPORTUNITY


RE/MAX Select Group
900 East Atlantic Ave, Suite 10, Delray Beach, FL 33483
Mobile: (561) 350-0154
freeman3225@gmail.com

