802 Chestnut Avenue
Erwin, TN 37650
For Sale - Active
offered at $429,000
3
bedrooms
2.5
baths
2,632
sq ft
$163
price per sf
Single Family
property type
Today
time on site
1991
yr. built
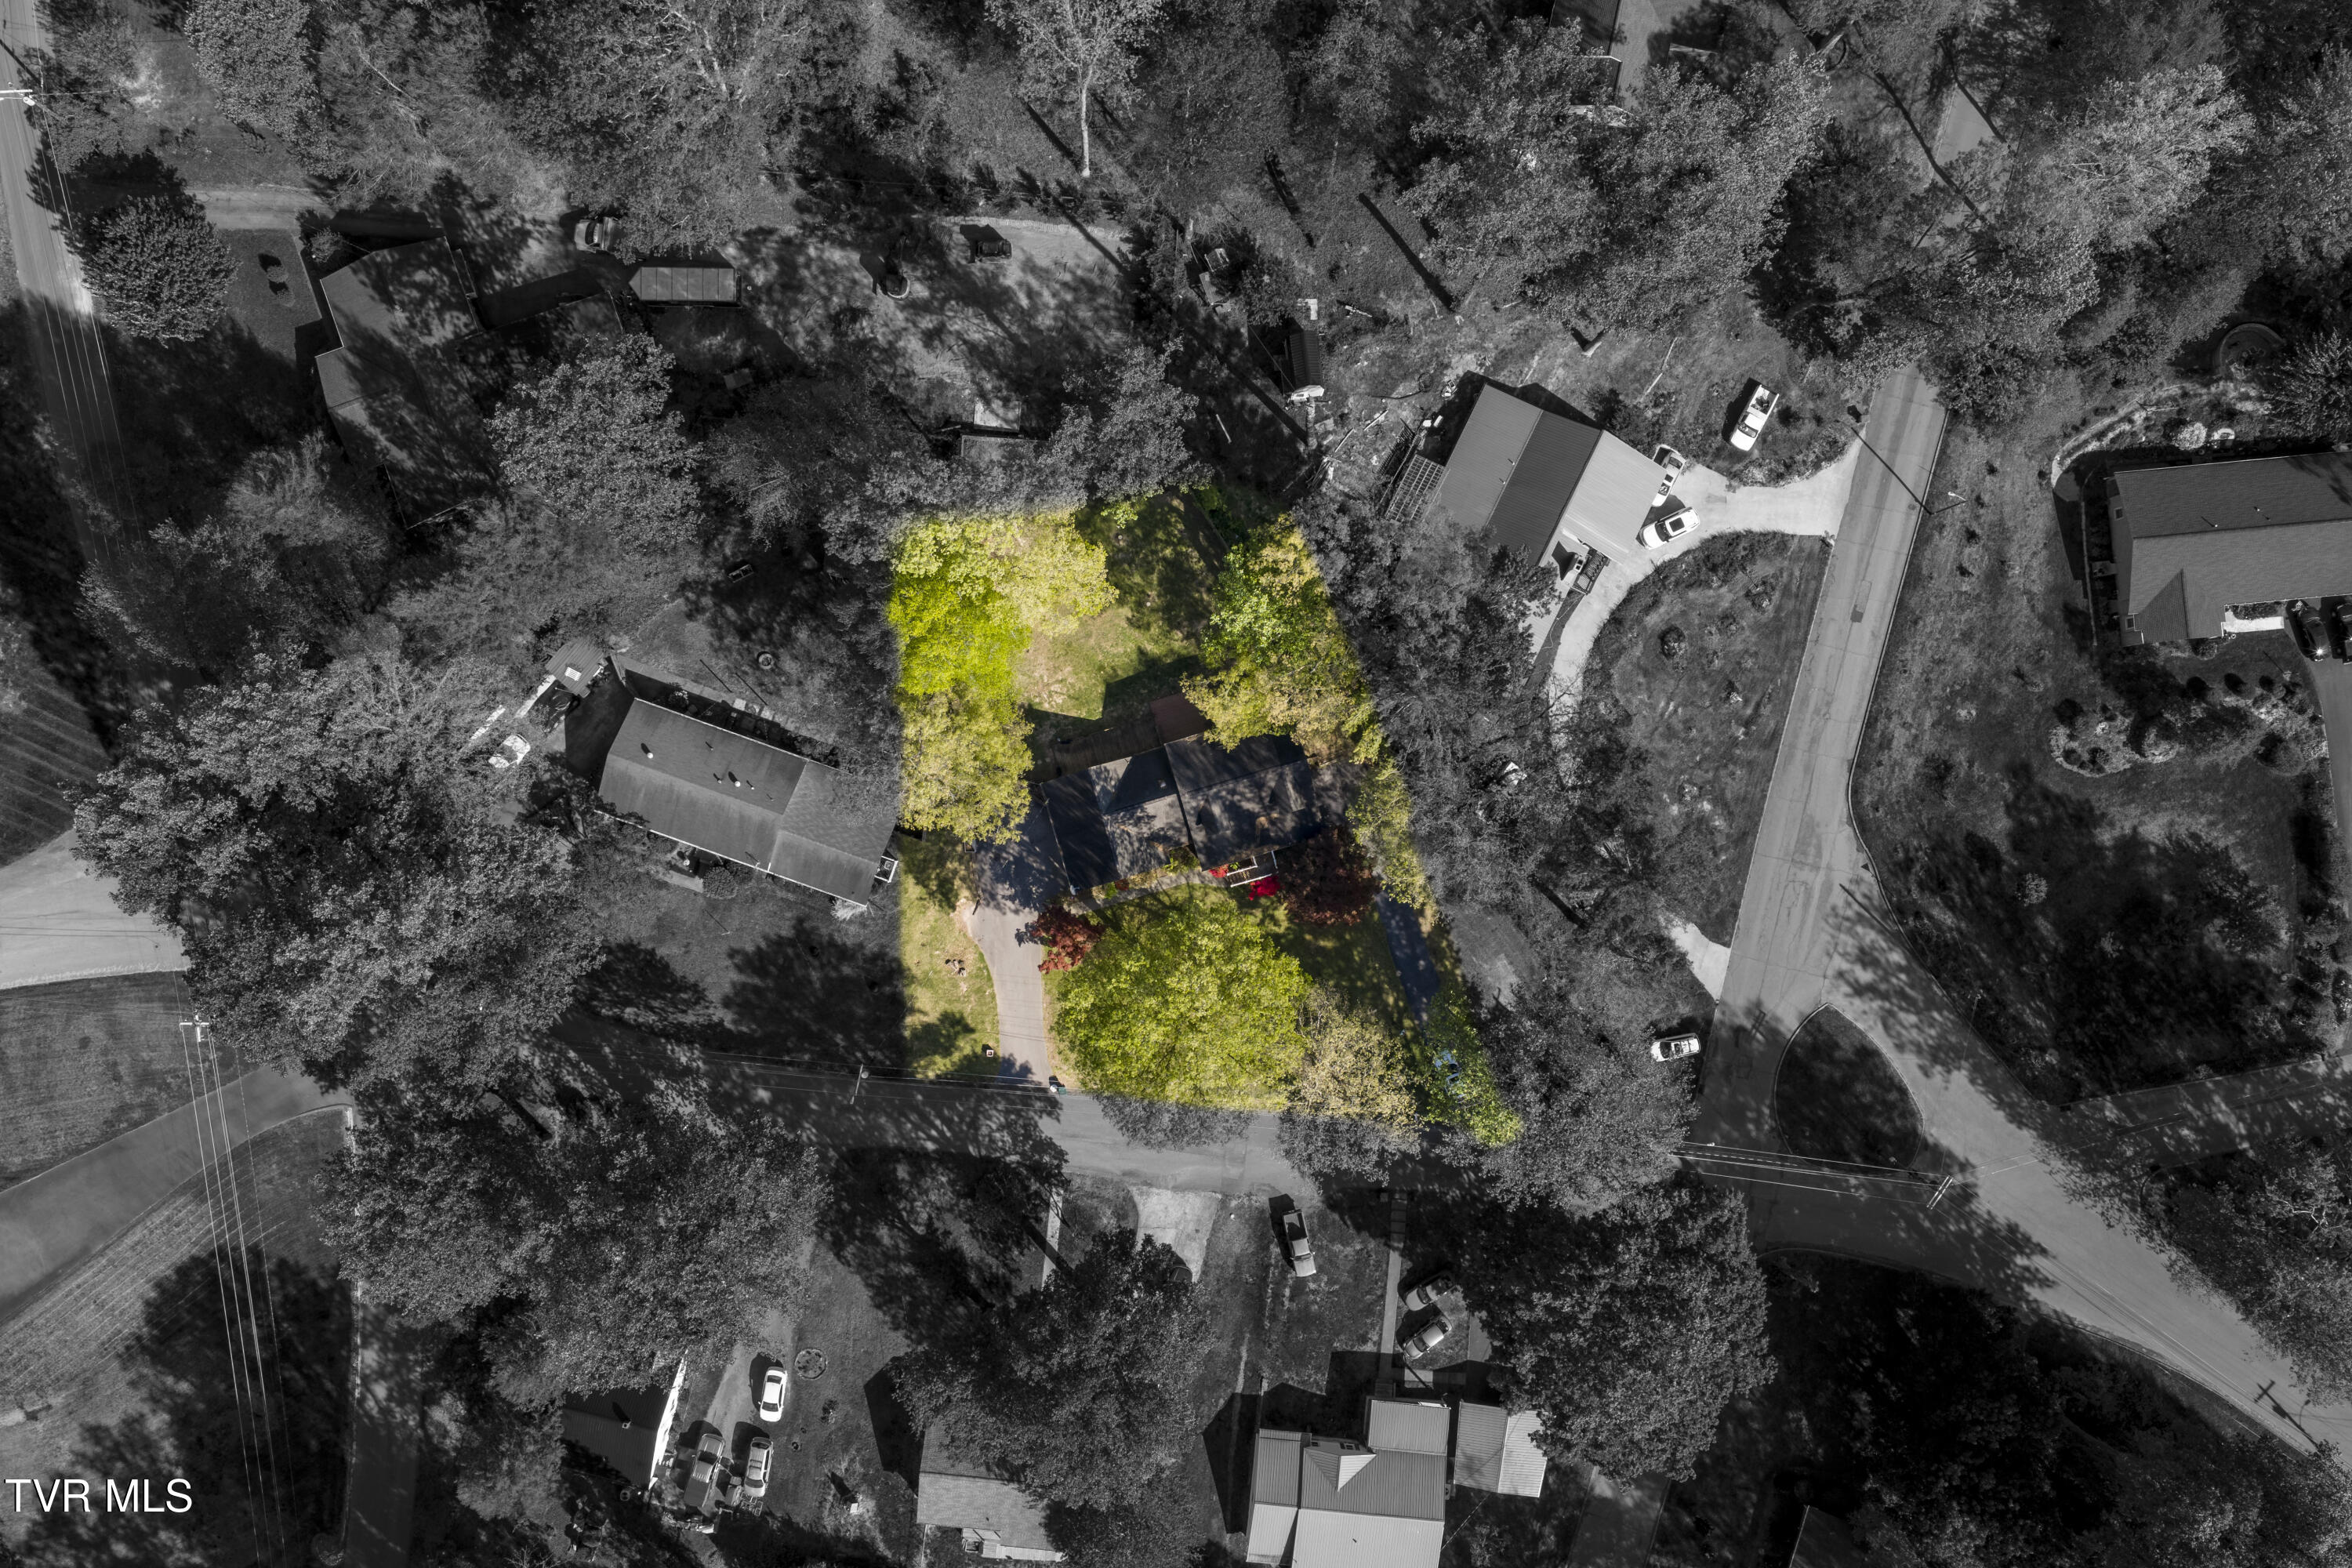
0.53 acre
lot size
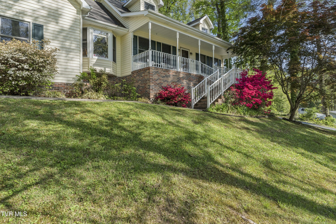
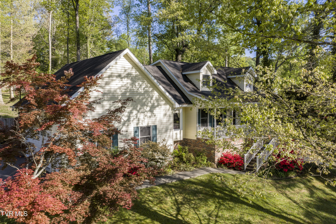
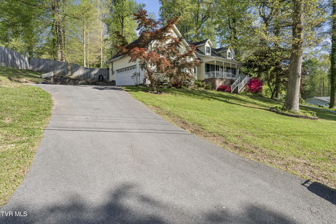
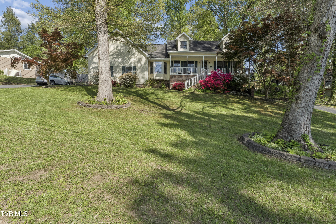
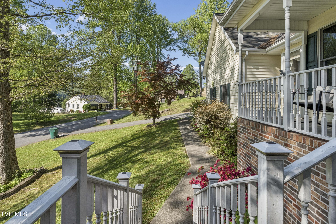
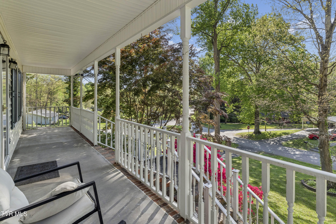
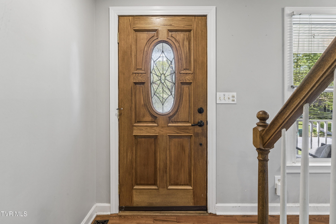
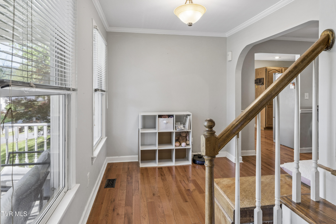
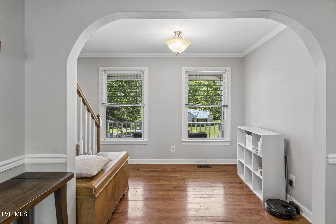
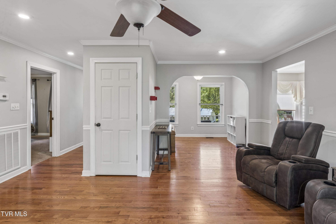
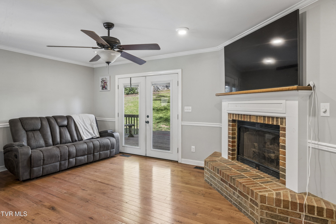
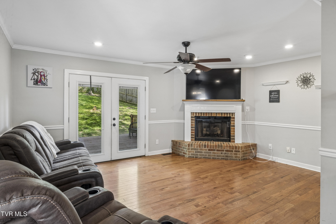
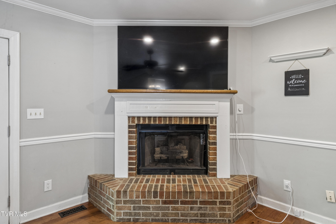
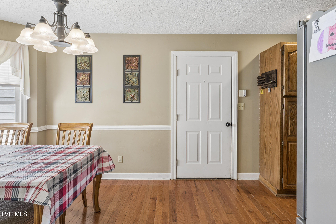
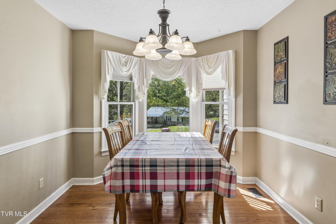
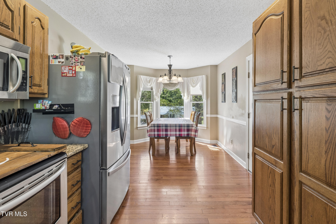
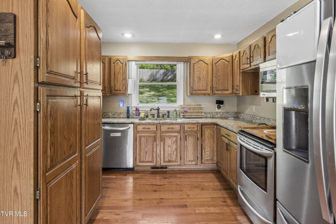
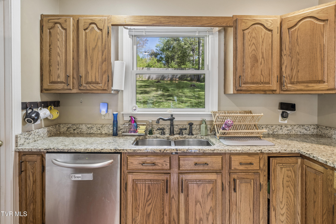
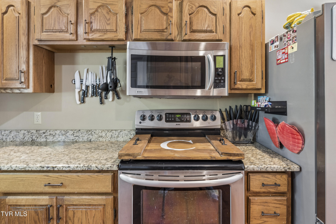
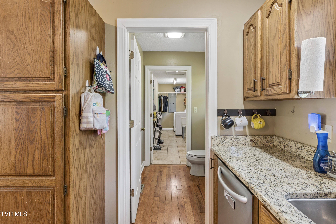
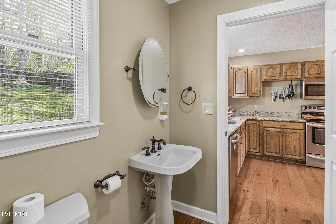
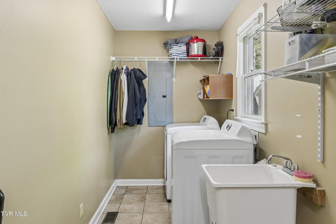
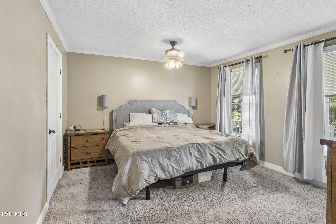
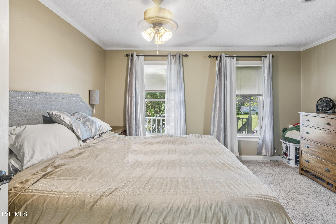
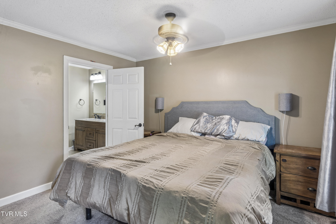
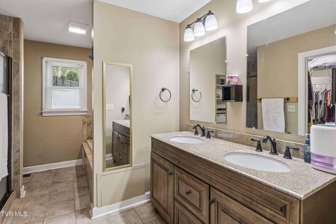
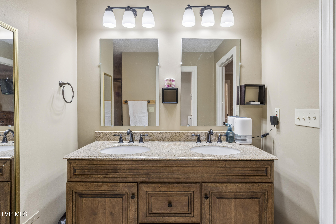
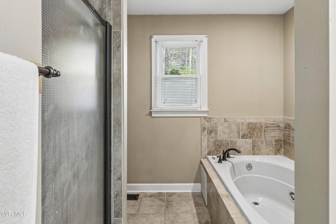
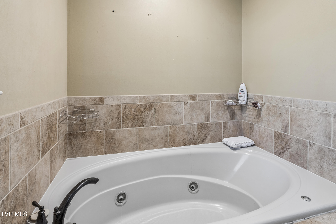
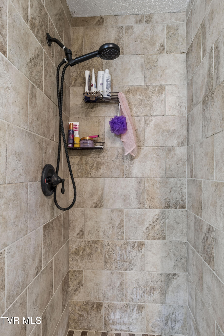
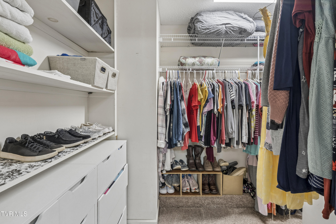
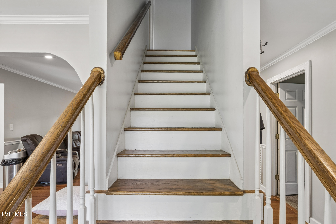
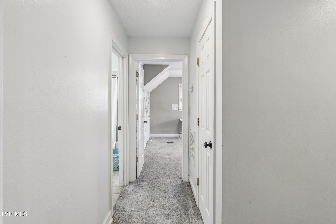
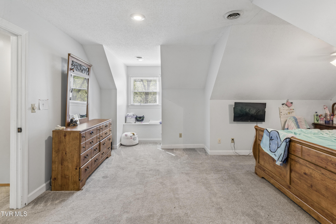
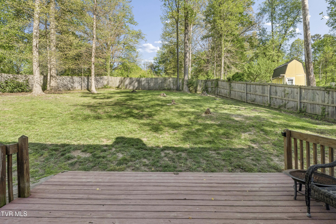
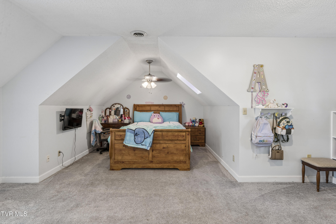
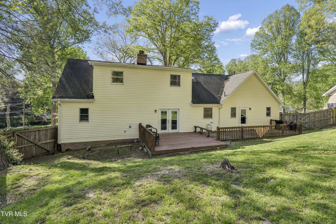
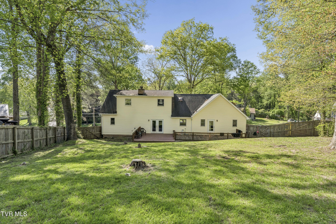
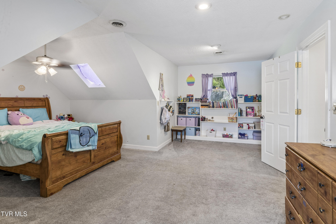
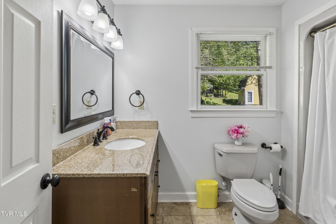
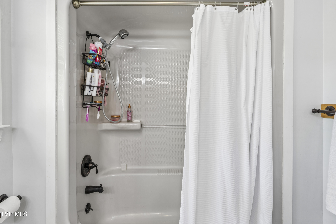
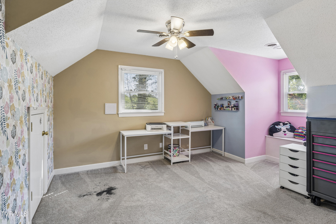
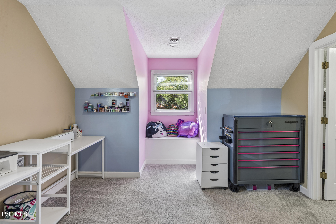
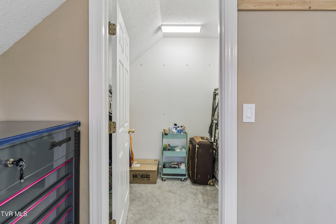
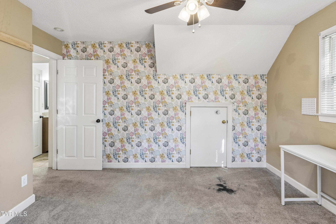
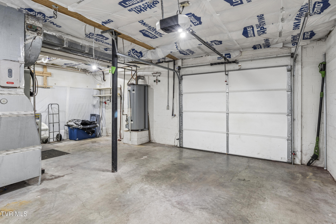
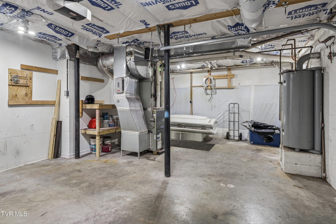
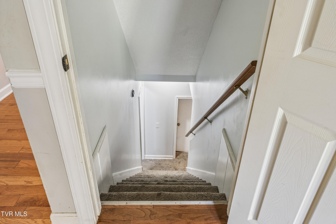
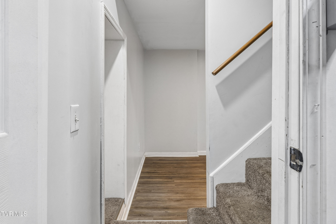
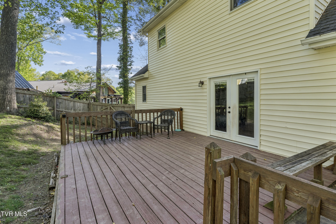
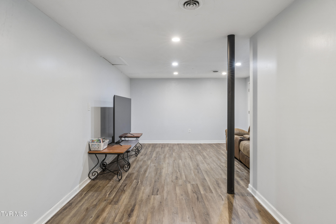
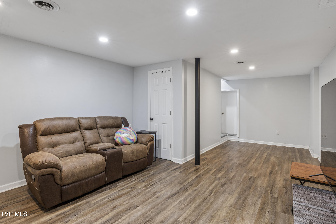
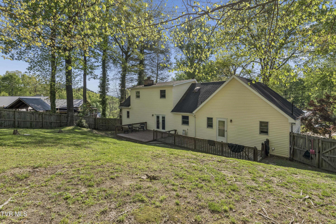
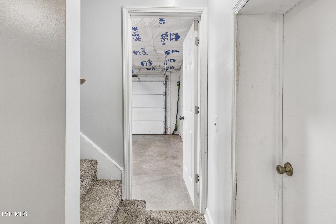
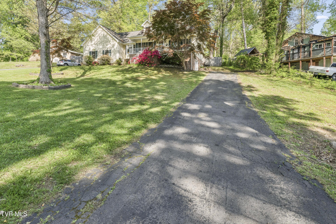
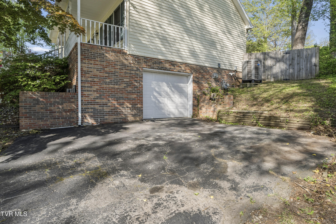
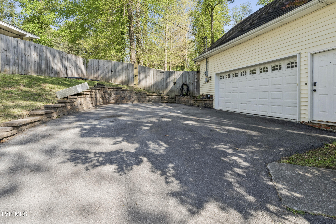
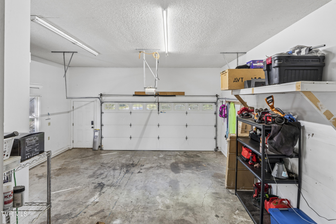
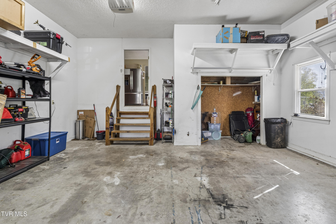
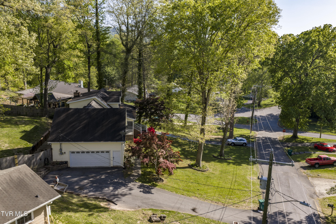
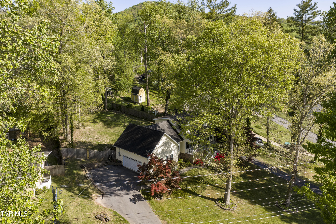
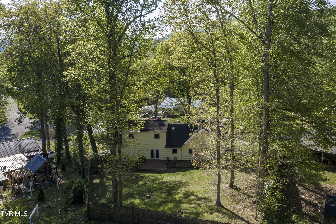
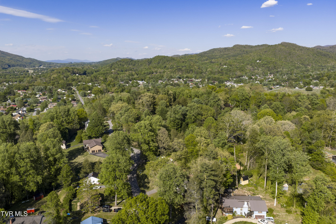
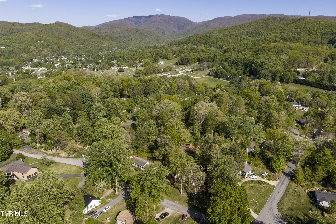
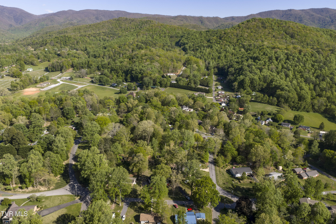
Welcome to 802 Chestnut Avenue in beautiful Erwin! This spacious Cape Cod style home sits beautifully on a hill and offers the perfect blend of charm, functionality, and space. With two separate driveways, this property provides exceptional convenience the upper driveway leads to a 2 car garage, while the lower driveway accesses an additional 1 car garage, ideal for extra storage, hobbies, or families needing additional parking. Inside, the main level features a large primary suite complete with a spacious en-suite bathroom, along with a guest bathroom and convenient main level laundry room. The updated kitchen offers granite countertops, stainless steel appliances..., and plenty of workspace for cooking and entertaining. The inviting living room features a cozy fireplace, new drywall on the ceiling, and fresh paint, while beautiful hardwood floors installed in 2019 run throughout the main level. Upstairs, you'll find two generously sized bedrooms with a full bathroom perfectly situated between them. The lower level offers a large flexible use room, perfect for a den, playroom, home office, gym, or additional living space. Step outside to enjoy the large back deck, ideal for entertaining guests or relaxing evenings at home, along with a fully fenced backyard perfect for pets or outdoor activities. Additional updates include a newly repaved upper driveway with a retaining wall completed in Fall 2019. The home also features central heat and air for year round comfort. This home offers space, versatility, and a fantastic location all in the heart of Erwin. All information is deemed reliable but not guaranteed. Buyer/Buyer's Agent to verify all information.

No upcoming open house dates. Check back later.
Bedrooms
- Total Bedrooms: 3
Bathrooms
- Full bathrooms: 2
- Half bathrooms: 1
Appliances
- Dishwasher
- Electric Range
- Microwave
- Refrigerator
Architectural Style
- Cape Cod
Basement
- Block
- Concrete
- Exterior Entry
- Finished
- Heated
- Interior Entry
- Walk-Out Access
Construction Materials
- Vinyl Siding
Cooling
- Central Air
Fencing
- Back Yard
Fireplace Features
- Brick
- Gas Log
- Insert
- Living Room
Flooring
- Carpet
- Hardwood
- Tile
Foundation Details
- Block
Heating
- Central
- Natural Gas
Interior Features
- Primary Downstairs
- Granite Counters
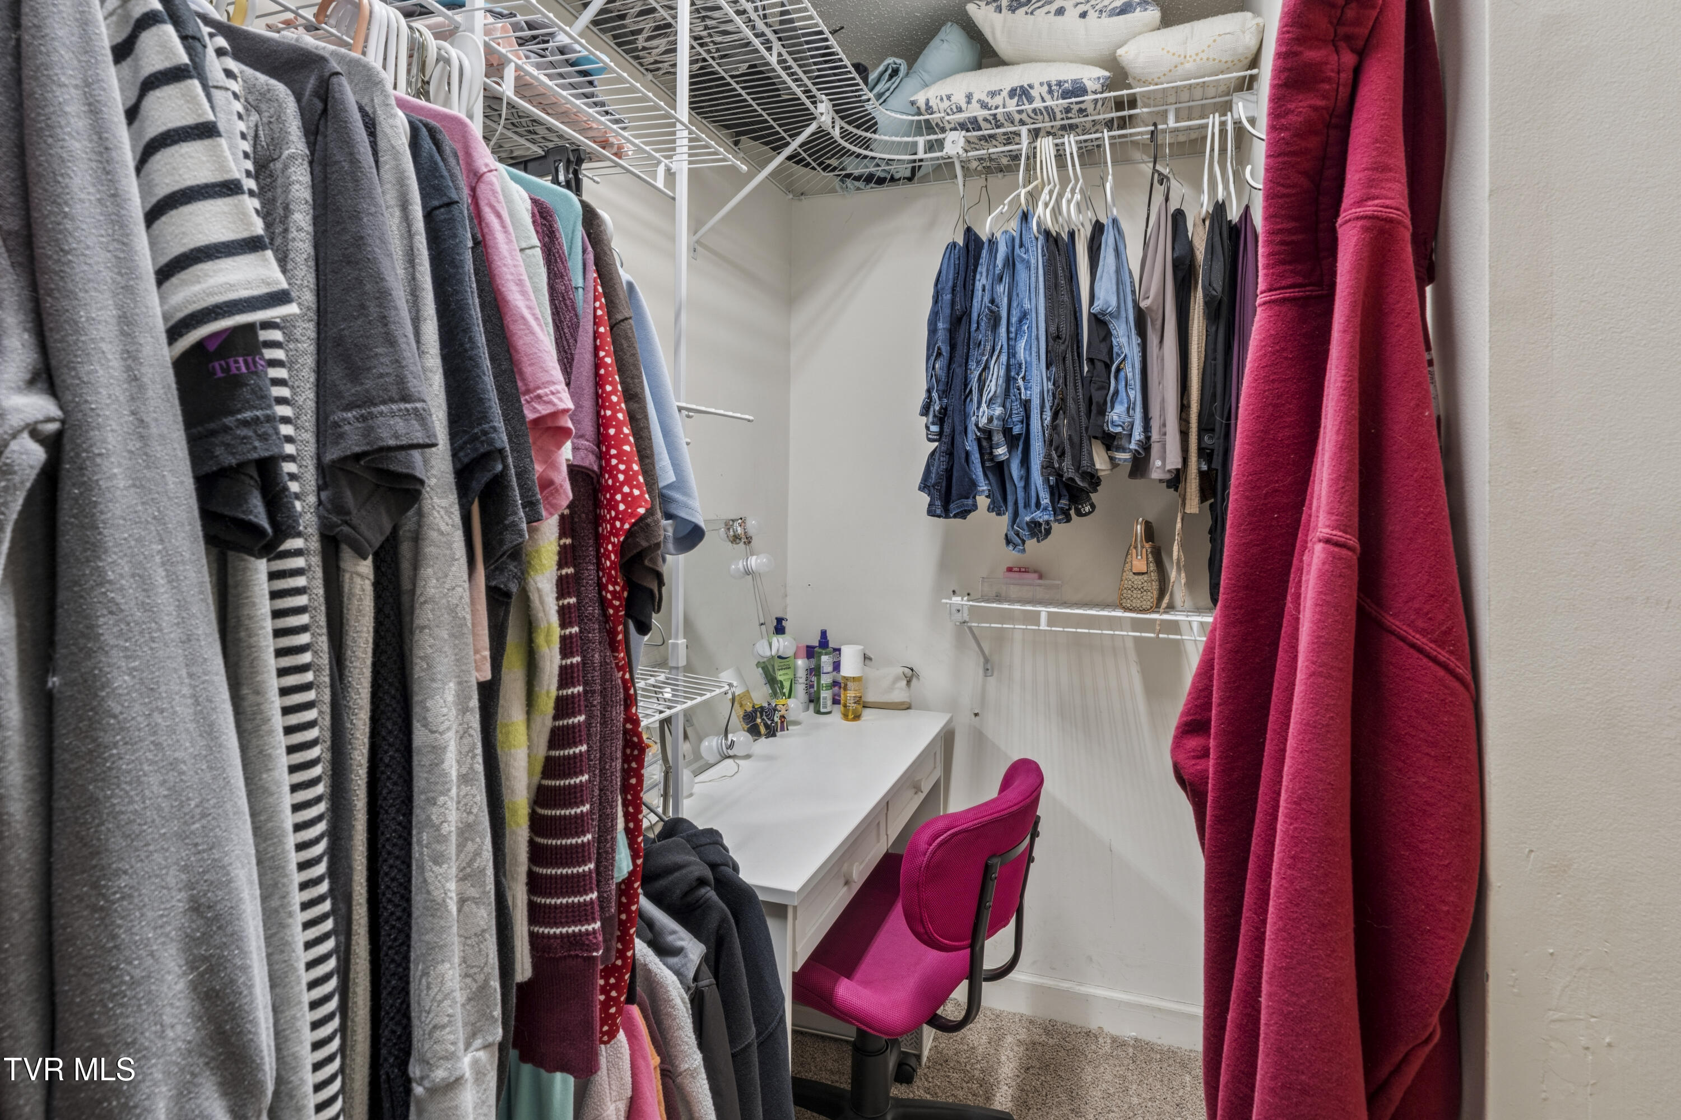
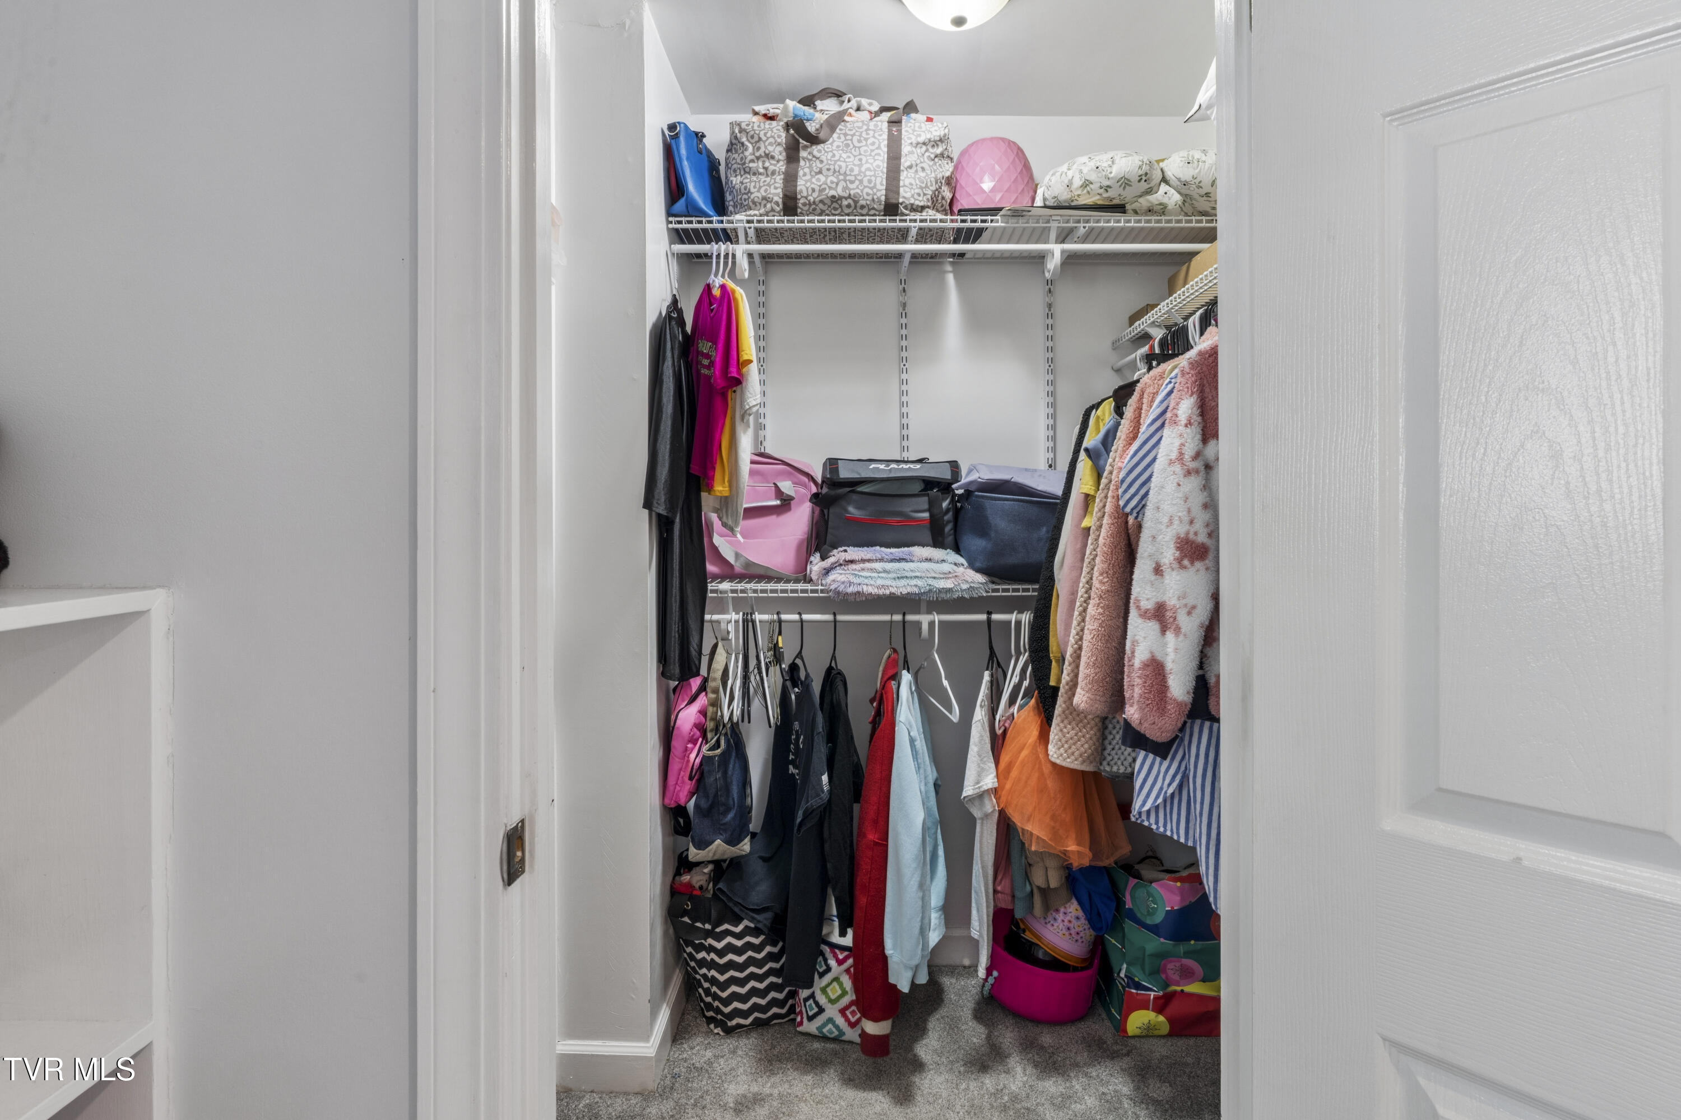
- Walk-In Closet(s)
- Whirlpool
Laundry Features
- Electric Dryer Hookup
- Washer Hookup
Levels
- Three Or More
Other Structures
- Garage(s)
- Second Garage
Parking Features
- Asphalt
- Attached
- Garage Door Opener
Patio and Porch Features
- Covered
- Front Porch
- Rear Patio
Property Condition
- Average
Roof
- Shingle
Sewer
- Public Sewer
Structure Type
- House
Utilities
- Electricity Connected
- Natural Gas Connected
WaterSource
- Public
Window Features
- Double Pane Windows

Hurd Realty, LLC
Jenna Galloway
Data Source: Tennessee-Virginia Regional MLS
MLS#: 10003309
Data Source Copyright: © 2026 Tennessee-Virginia Regional MLS All rights reserved.
This property was listed on 11/14/2026 and last updated as of 11/14/2026 2:37:33 PM. OSI IDX updated the data from Tennessee-Virginia Regional MLS on 11/14/2026 at 7:06 AM. This information is for your personal, non-commercial use and may not be used for any purpose other than to identify prospective properties you may be interested in purchasing. Display of MLS data is usually deemed reliable but is NOT guaranteed accurate by the MLS. Buyers are responsible for verifying the accuracy of all information and should investigate the data themselves or retain appropriate professionals. Information from sources other than the Listing Agent may have been included in the MLS data. Unless otherwise specified in writing, Broker/Agent has not and will not verify any information obtained from other sources. The Broker/Agent providing the information contained herein may or may not have been the Listing and/or Selling Agent.
Your Search Results

© 2026 RE/MAX Select Group
DMCA Notice | Terms & Services | Privacy Policy | Accessibility Statement
EQUAL HOUSING OPPORTUNITY


RE/MAX Select Group
900 East Atlantic Ave, Suite 10, Delray Beach, FL 33483
Mobile: (561) 350-0154
freeman3225@gmail.com

