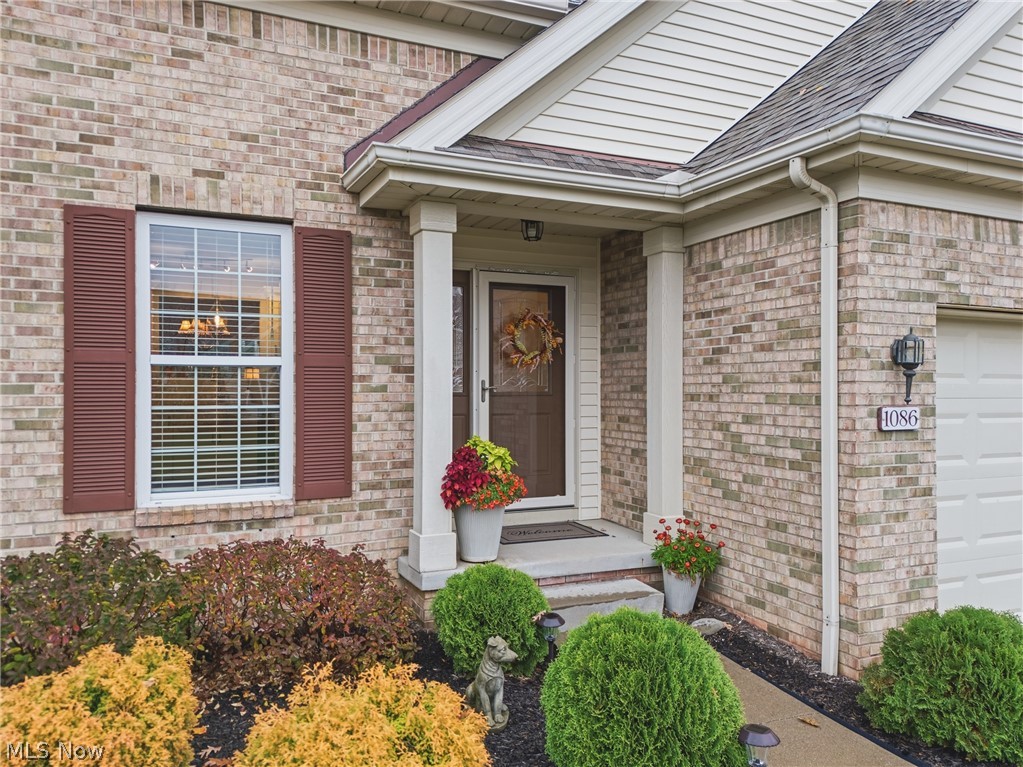
1086 Cookhill Circle
Green, OH 44312
For Sale - Active
offered at $300,000
2
bedrooms
2.5
baths
1,766
sq ft
$170
price per sf
Condo/Townhouse
property type
Today
time on site
2008
yr. built
1,764 sq ft
lot size
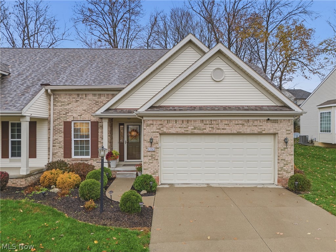
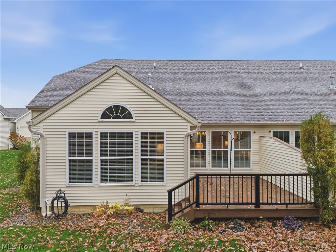
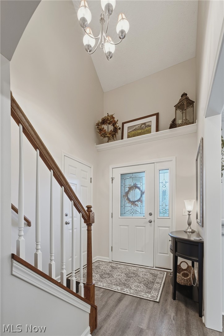
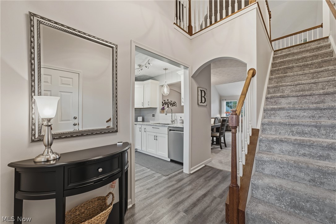
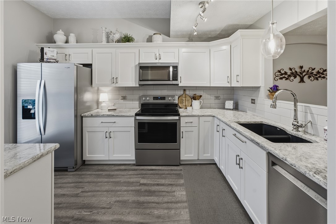
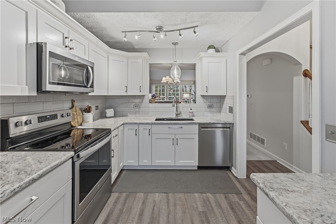
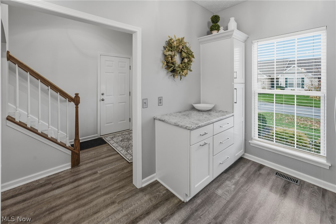
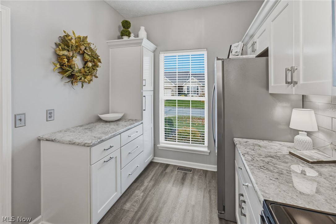
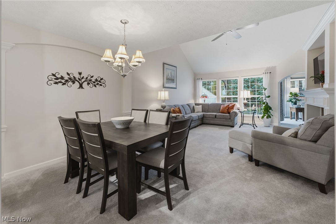
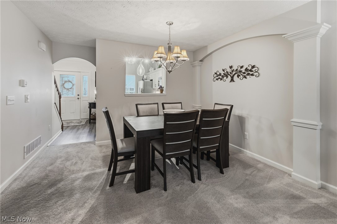
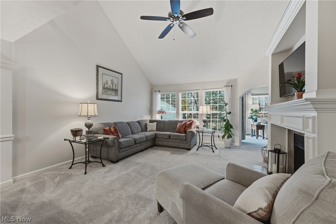
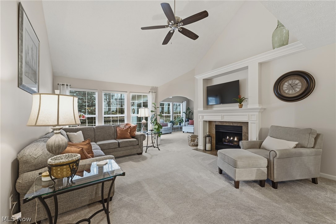
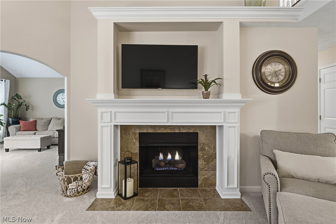
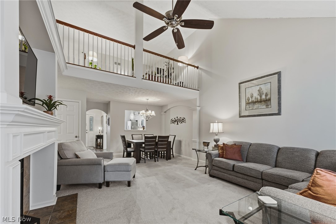
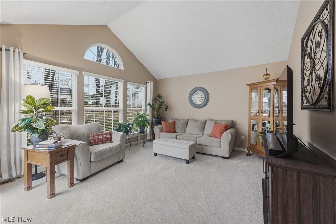
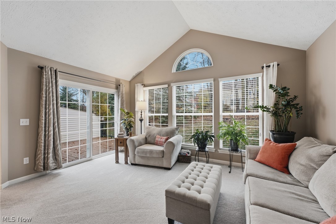
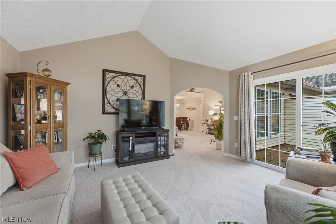
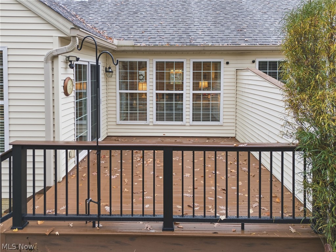
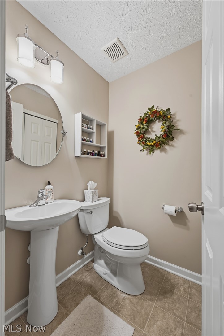
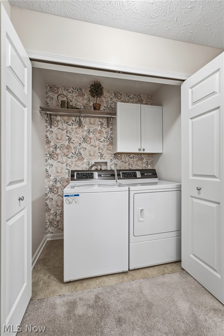
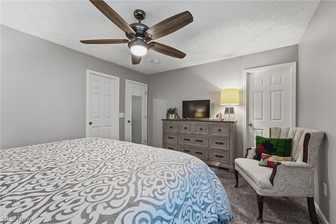
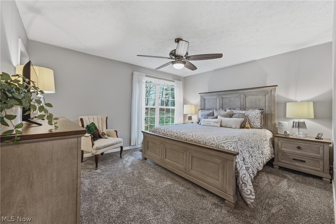
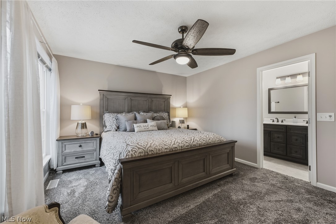
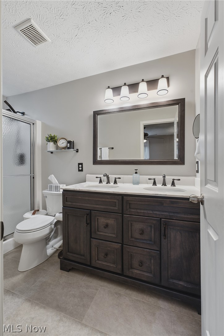
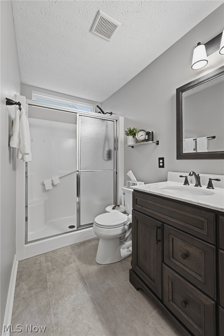
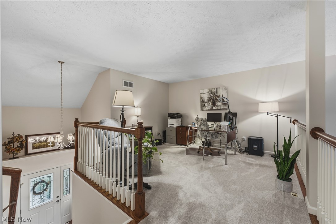
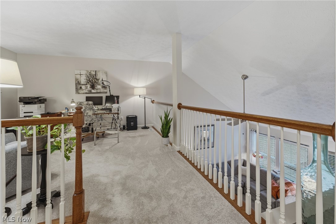
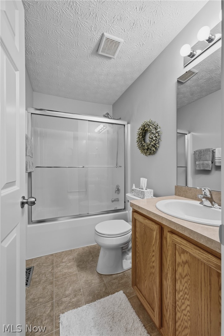
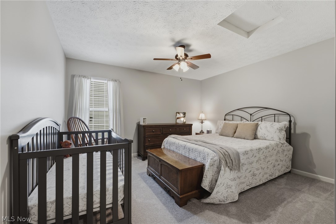
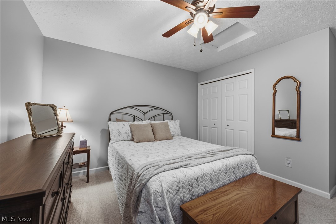
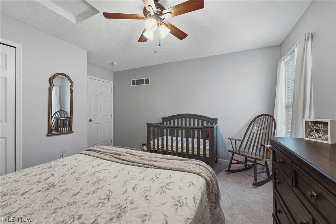
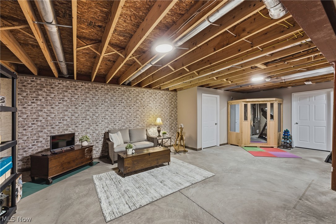
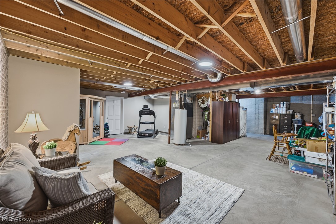
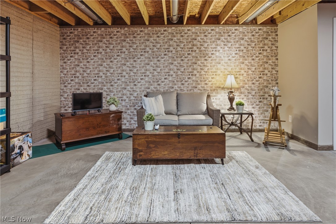
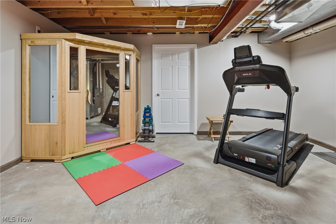
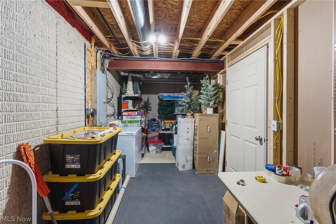
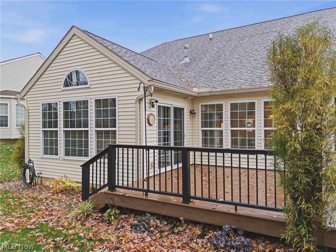
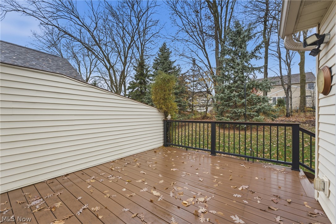
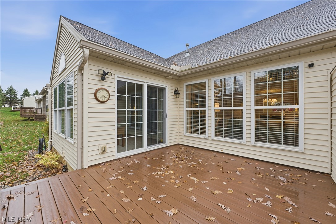
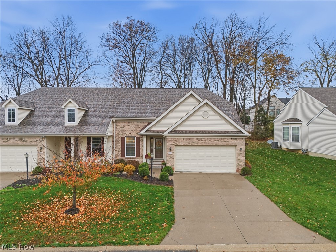
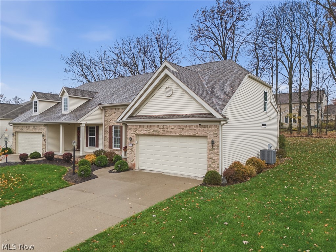
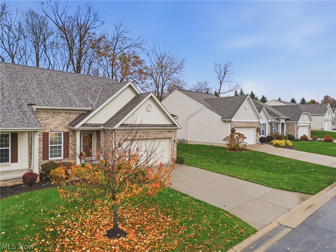
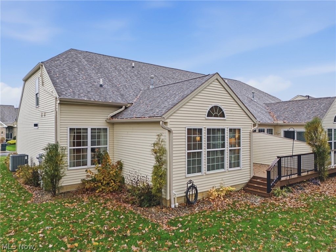
Immaculate condition, thoughtful updates, and attention to detail make this condo a standout! The beautifully remodeled kitchen takes center stage with high-end finishes, granite countertops, soft-close cabinetry, and added cabinets with convenient pullouts that make excellent use of the space. Stainless steel appliances complete this stylish and functional kitchen. Gather around the living room’s gas fireplace or settle into the inviting rear sunroom—a relaxing retreat that opens to a private TimberTech deck, perfect for morning coffee or a quiet evening outdoors. The first-floor primary suite features an ensuite bathroom with an updated vanity and flooring, while fi...rst-floor laundry and a half bath add everyday convenience. Upstairs, an airy loft offers the perfect setting for a home office or reading nook, accompanied by a second bedroom and full bathroom. Finishing has already begun in the lower level, leaving just a few finishing touches to create a welcoming bonus space. Two separate walled-off storage rooms help keep everything organized, and plumbing is roughed in for a future half bath. The sauna is negotiable. With a new roof in 2026, updated carpeting, and exceptional care evident throughout, this beautifully maintained home is ready to impress!

Sunday, November 22, 2026
from 12:00 PM to 1:30 PMBedrooms
- Total Bedrooms: 2
Bathrooms
- Full bathrooms: 2
- Half bathrooms: 1
Appliances
- Dishwasher
- Microwave
- Range
- Refrigerator
Architectural Style
- Contemporary
- Conventional
Association
- Association Fee2: $150
- Association Fee2 Frequency: Annually
- Association Name: Hyde Park
Association Fee Includes
- Association Management
- Common Area Maintenance
- Insurance
- Maintenance Grounds
- Maintenance Structure
- Recreation Facilities
- Reserve Fund
- Roof
- Snow Removal
- Trash
Basement
- Full
- Unfinished
Construction Materials
- Vinyl Siding
Cooling
- Central Air
Fireplace Features
- Gas
Heating
- Forced Air
- Fireplaces
- Gas
Laundry Features
- Main Level
Levels
- Two
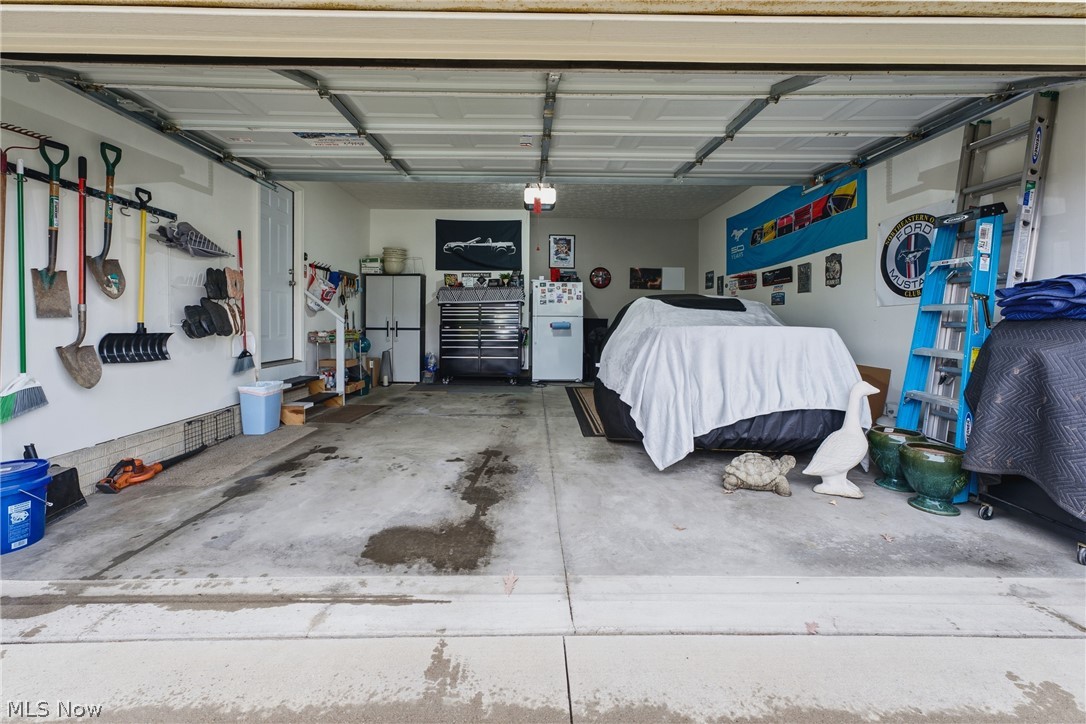
Parking Features
- Attached
- Garage
Patio and Porch Features
- Deck
Pets Allowed
- Yes
Roof
- Asphalt
- Fiberglass
Security Features
- Smoke Detectors
Sewer
- Public Sewer
Structure Type
- Townhouse
View
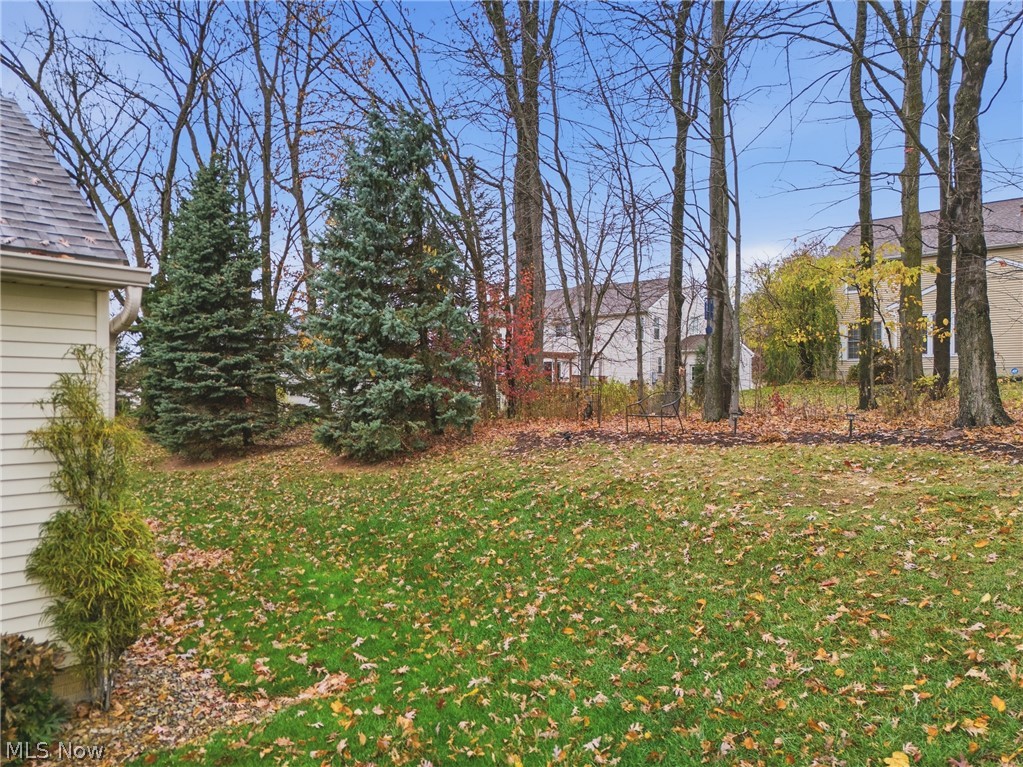
- Trees Woods
WaterSource
- Public
Rooms
- Bathroom
- Bedroom
- Loft
- Bathroom
- Primary Bathroom
- Primary Bedroom
- Sunroom
- Living Room
- Dining Room
- Kitchen

Keller Williams Legacy Group Realty
Amy Myers
Data Source: MLS Now
MLS#: 5260611
Data Source Copyright: © 2026 MLS Now All rights reserved.
This property was listed on 11/14/2026 and last updated as of 11/14/2026 5:28:33 PM. OSI IDX updated the data from MLS Now on 11/14/2026 at 8:14 AM. This information is for your personal, non-commercial use and may not be used for any purpose other than to identify prospective properties you may be interested in purchasing. Display of MLS data is usually deemed reliable but is NOT guaranteed accurate by the MLS. Buyers are responsible for verifying the accuracy of all information and should investigate the data themselves or retain appropriate professionals. Information from sources other than the Listing Agent may have been included in the MLS data. Unless otherwise specified in writing, Broker/Agent has not and will not verify any information obtained from other sources. The Broker/Agent providing the information contained herein may or may not have been the Listing and/or Selling Agent.
Your Search Results
© 2026 RE/MAX Select Group
DMCA Notice | Terms & Services | Privacy Policy | Accessibility Statement
EQUAL HOUSING OPPORTUNITY


RE/MAX Select Group
900 East Atlantic Ave, Suite 10, Delray Beach, FL 33483
Mobile: (561) 350-0154
freeman3225@gmail.com

