239 Long Leaf Way
Dublin, GA 31021
For Sale - Active
offered at $364,500
4
bedrooms
2.5
baths
2,229
sq ft
$164
price per sf
Single Family
property type
2 Days
time on site
2018
yr. built
0.57 acre
lot size
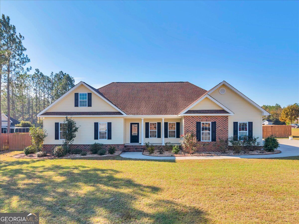
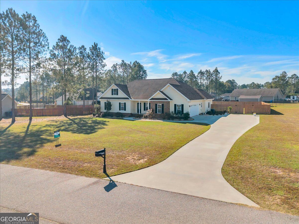
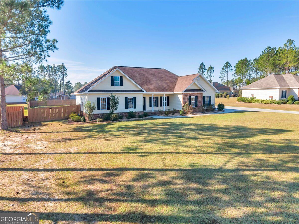
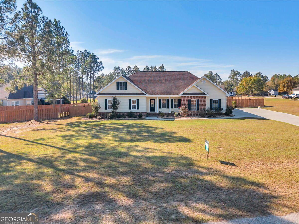
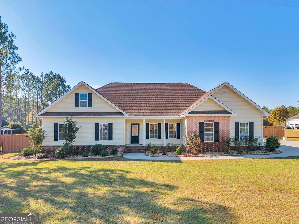
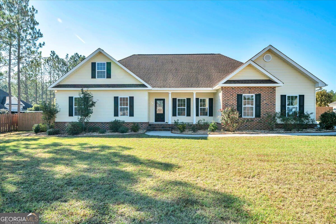
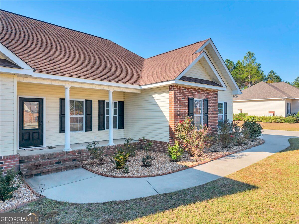
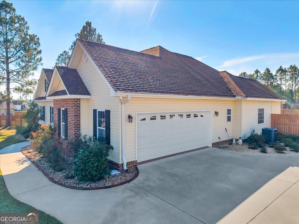
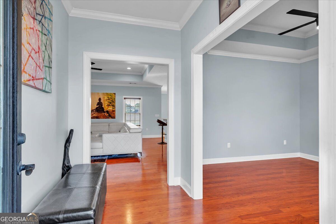
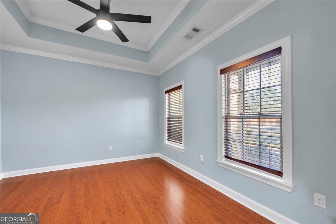
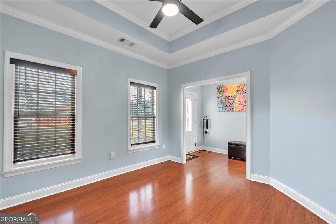
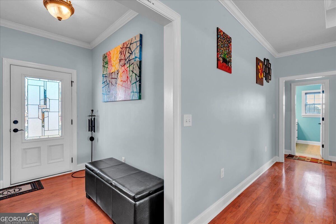
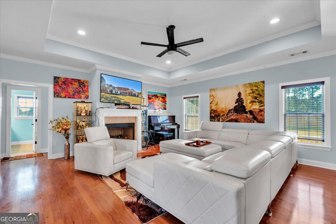
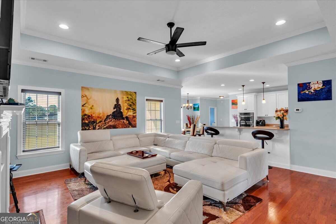
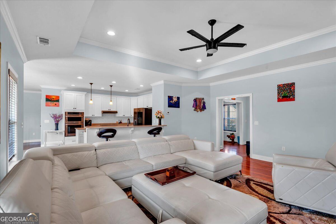
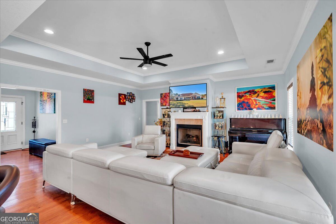
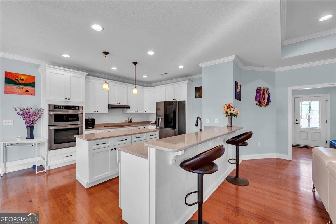
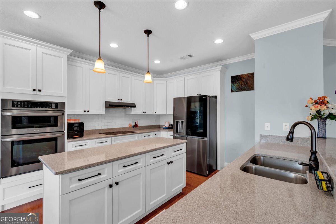
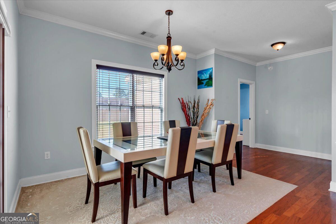
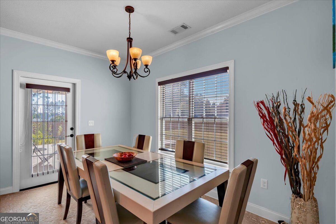
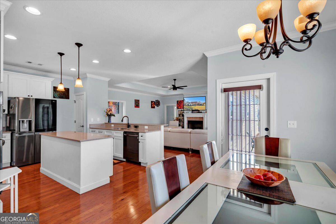
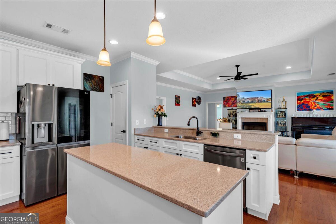
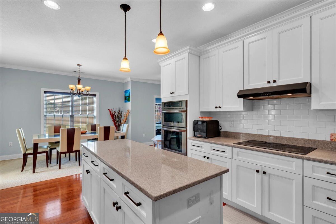
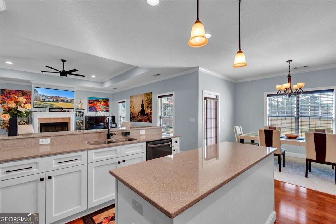
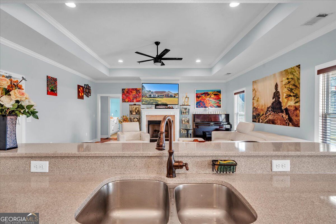
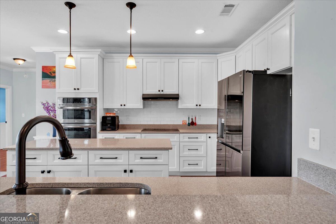
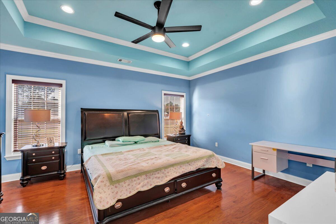
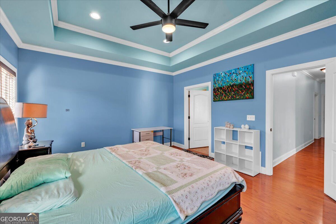
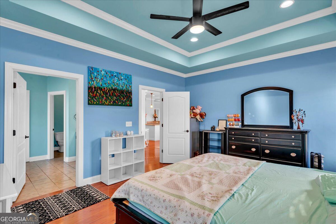
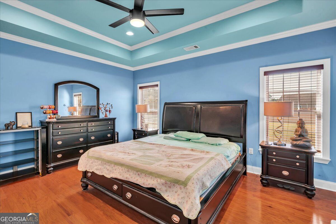
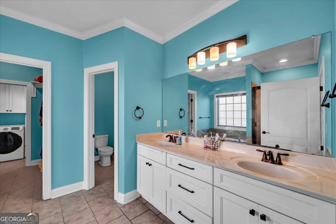
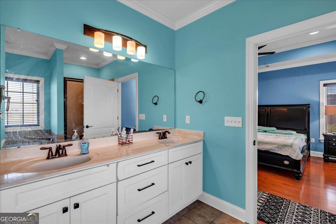
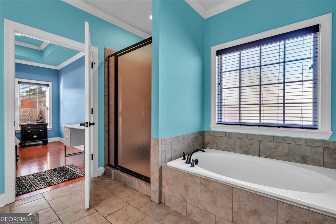
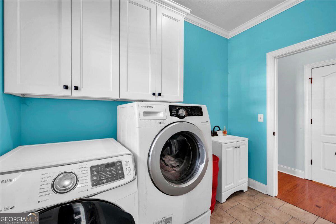
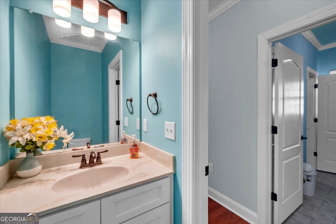
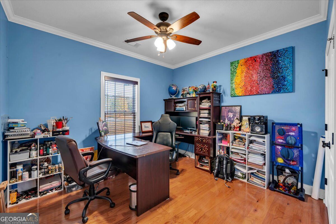
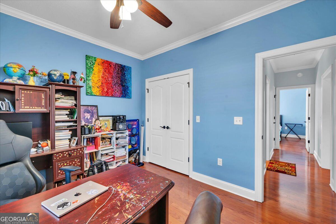
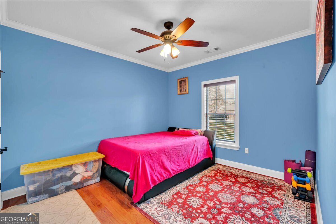
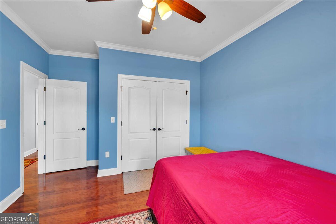
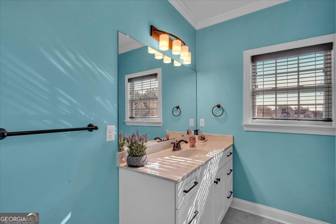
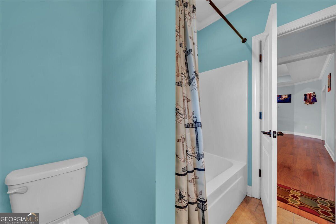
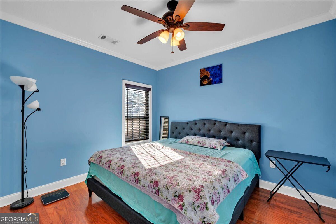
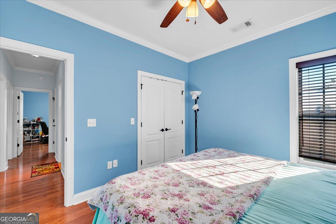
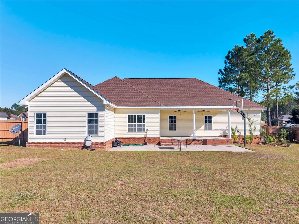
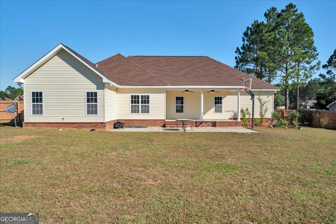
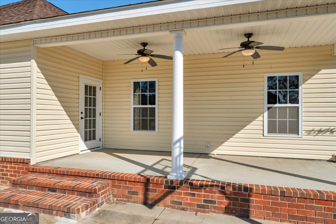
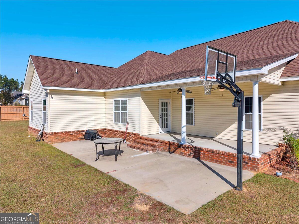
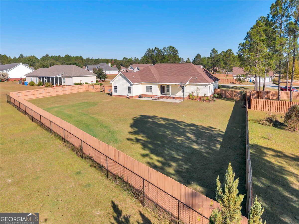
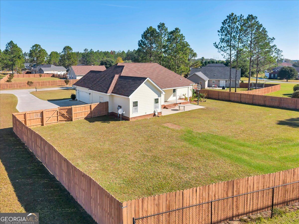
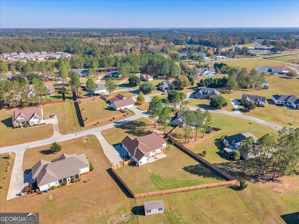
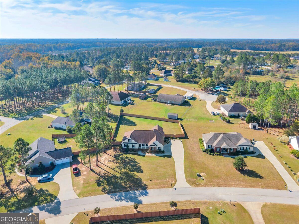
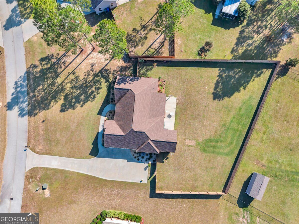
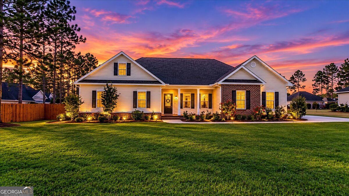
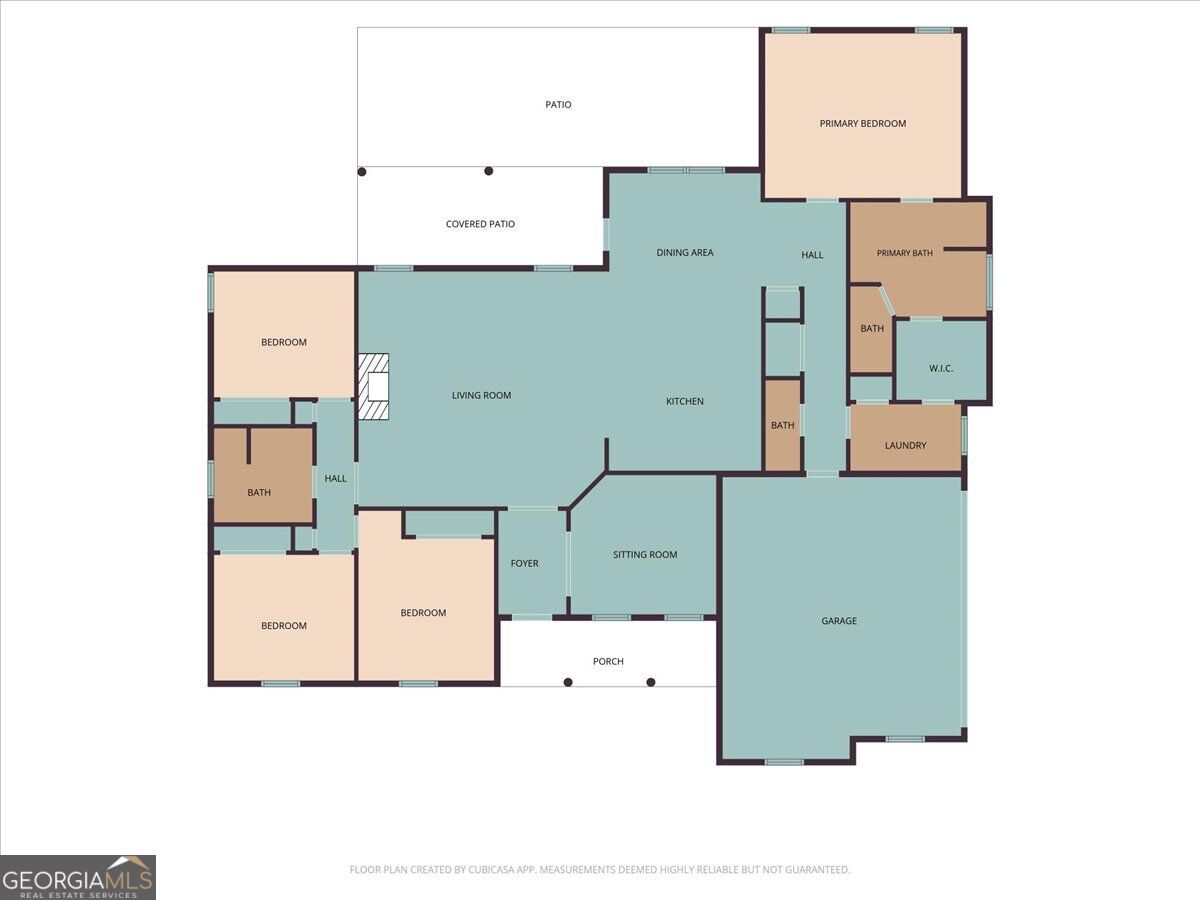
STUNNING CUSTOM RESIDENCE IN THE HIGHLY DESIRABLE LIVE OAK SUBDIVISION! Discover exceptional craftsmanship, thoughtful design, and effortless flow in this remarkable 4-bedroom, 2.5-bathroom custom-built home nestled in the sought-after Live Oak subdivision. Offering a versatile open split-bedroom floor plan, this residence seamlessly balances expansive gathering spaces with private, tranquil retreats, making it ideal for both vibrant entertaining and comfortable everyday living. At the heart of the home lies a spacious kitchen designed for both culinary enthusiasts and busy households. Outfitted with an abundance of bespoke custom cabinetry, a spacious walk-in pan...try, and a full suite of included appliances-highlighted by a brand-new refrigerator-this space is truly move-in ready. A generous breakfast bar provides convenient casual seating and effortless connection to the main living areas. Just beyond the kitchen, the bright breakfast room opens directly onto a welcoming rear porch, creating a natural indoor-outdoor flow that handles overflow guests with ease during weekend barbecues, holiday gatherings, or quiet morning coffees. Adaptability is built into the very layout of this home. Currently configured as a spacious, light-filled home office-perfect for remote work, study, or creative pursuits-the formal dining room offers the structural flexibility to be easily opened back up into the kitchen, allowing future owners to customize the floor plan to suit their evolving lifestyle needs. Tucked away in its own private wing thanks to the split floor plan, the owner's suite serves as a serene sanctuary. Architectural elegance shines through the intricate tray ceiling, while the spa-inspired en-suite bathroom delivers daily indulgence with dual vanities, a deep soaking tub, and a beautifully tiled walk-in shower. Thoughtful convenience defines the suite's storage and utility layout: a generously sized walk-in closet connects directly to the laundry room, streamlining daily routines. For added functionality, the laundry room also features secondary access from the rear hallway, keeping household chores discreetly tucked away yet easily accessible from the secondary bedrooms and main living spaces. Extend your living space outdoors with both a charming covered front porch-ideal for greeting neighbors and enjoying quiet evenings-and a spacious rear porch overlooking the yard. Enclosed by a substantial privacy fence, the backyard offers a secure, secluded haven for children, pets, gardening, or outdoor recreation. Combining custom architectural details, included modern appliances, and a premier location in Live Oak, this exceptional property offers a rare opportunity to own a home tailored for comfort, flexibility, and style.

No upcoming open house dates. Check back later.
Bedrooms
- Total Bedrooms: 4
Bathrooms
- Full bathrooms: 2
- Half bathrooms: 1
Appliances
- Cooktop
- Dishwasher
- Gas Water Heater
- Microwave
- Oven
- Refrigerator
- Stainless Steel Appliance(s)
- Tankless Water Heater
Architectural Style
- Traditional
Association
- Association Fee: $200
Association Fee Includes
- Swimming
Basement
- None
Community Features
- Street Lights
Construction Materials
- Brick
- Vinyl Siding
Cooling
- Heat Pump
Flooring
- Other
- Tile
Foundation Details
- Slab
Heating
- Heat Pump
Interior Features
- Double Vanity
- Master On Main Level
- Separate Shower
- Soaking Tub
- Split Bedroom Plan
- Tile Bath
- Tray Ceiling(s)
Laundry Features
- Mud Room
Levels
- One
Lock Box Type
- Supra
Lot Features
- Level
Parking Features
- Garage
- Attached
- Parking Pad
Property Condition
- Resale
Roof
- Composition
Sewer
- Septic Tank
Structure Type
- House
Utilities
- Electricity Available
- High Speed Internet
- Natural Gas Available
- Water Available
WaterSource
- Public

Premier Properties of Dublin, LLC
Yvonne S Robertson
Data Source: Georgia MLS
MLS#: 10890688
Data Source Copyright: © 2026 Georgia MLS All rights reserved.
This property was listed on 11/14/2026 and last updated as of 11/14/2026 1:48:27 PM. OSI IDX updated the data from Georgia MLS on 11/16/2026 at 12:02 AM. This information is for your personal, non-commercial use and may not be used for any purpose other than to identify prospective properties you may be interested in purchasing. Display of MLS data is usually deemed reliable but is NOT guaranteed accurate by the MLS. Buyers are responsible for verifying the accuracy of all information and should investigate the data themselves or retain appropriate professionals. Information from sources other than the Listing Agent may have been included in the MLS data. Unless otherwise specified in writing, Broker/Agent has not and will not verify any information obtained from other sources. The Broker/Agent providing the information contained herein may or may not have been the Listing and/or Selling Agent.
Your Search Results
© 2026 RE/MAX Select Group
DMCA Notice | Terms & Services | Privacy Policy | Accessibility Statement
EQUAL HOUSING OPPORTUNITY


RE/MAX Select Group
900 East Atlantic Ave, Suite 10, Delray Beach, FL 33483
Mobile: (561) 350-0154
freeman3225@gmail.com

