331 Rachaels Way
Spring Lake, Michigan 49456
For Sale - Active
offered at $384,500
2
bedrooms
2
baths
1,297
sq ft
$296
price per sf
Single Family
property type
Today
time on site
2011
yr. built
3,920 sq ft
lot size
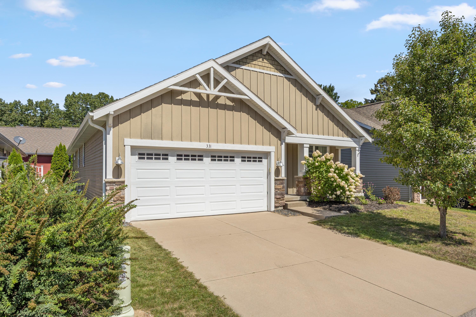
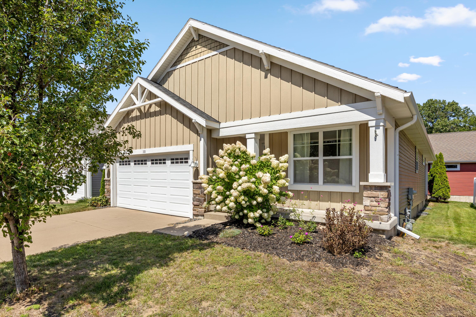
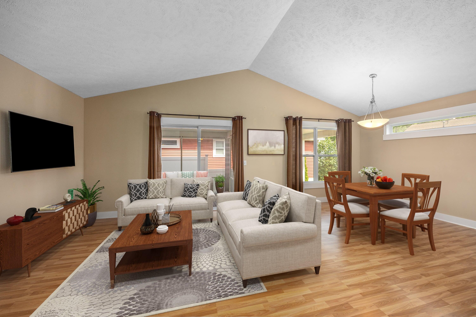
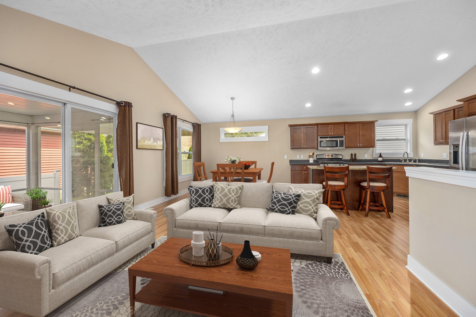
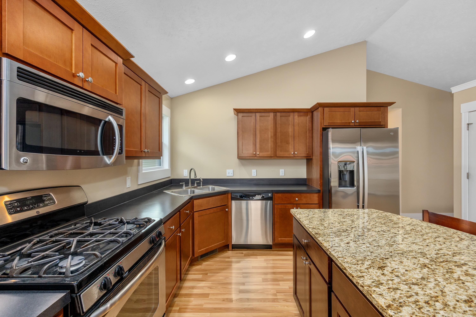
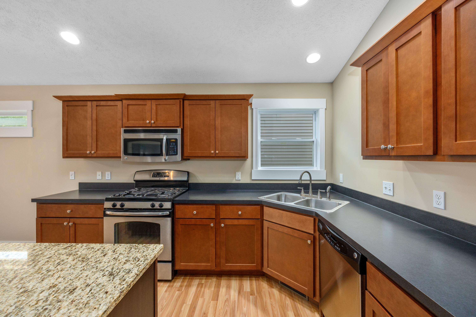
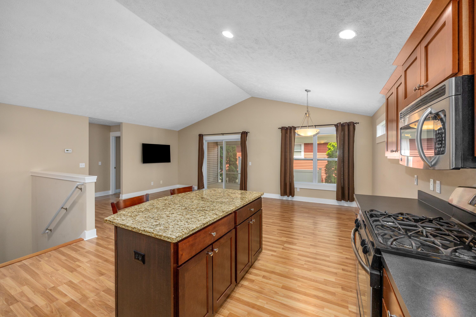
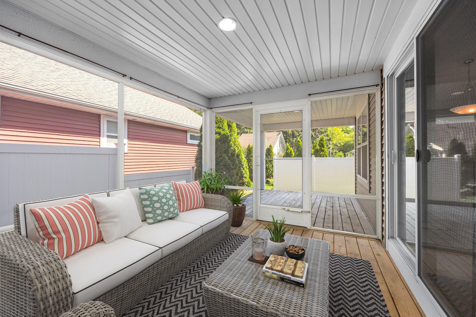
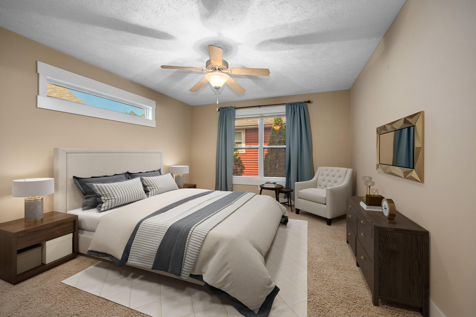
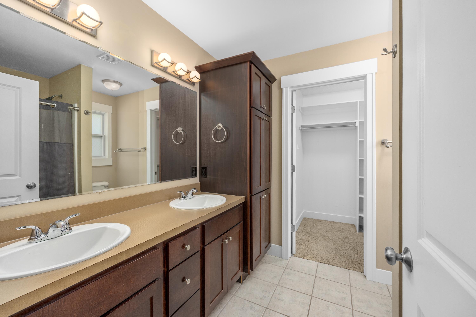
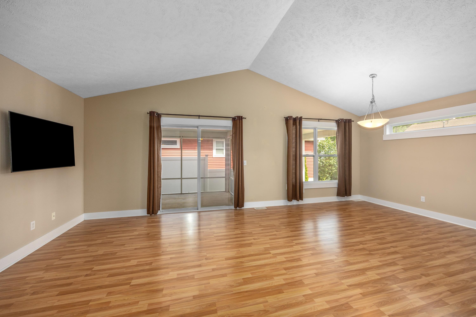
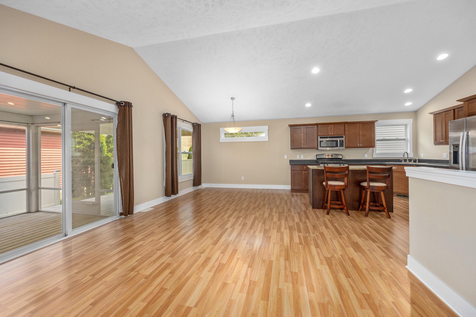
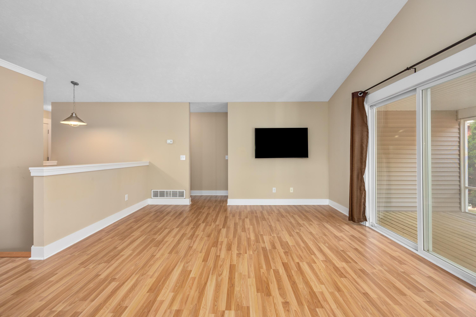
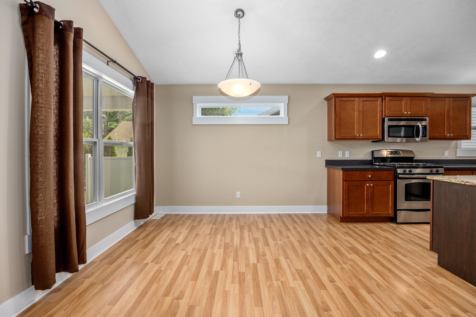
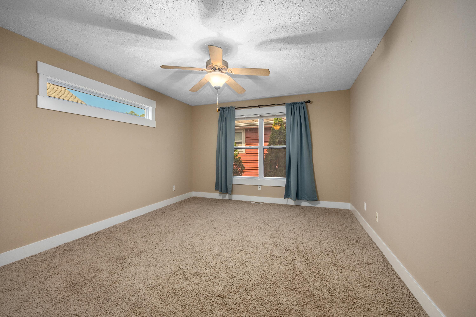
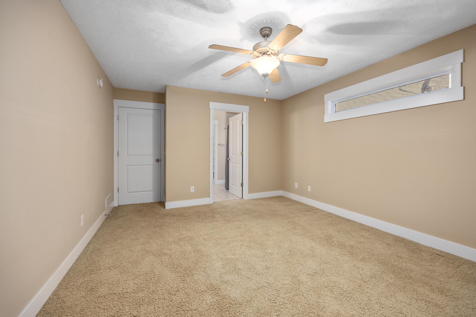
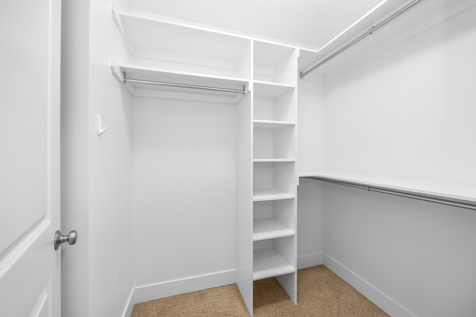
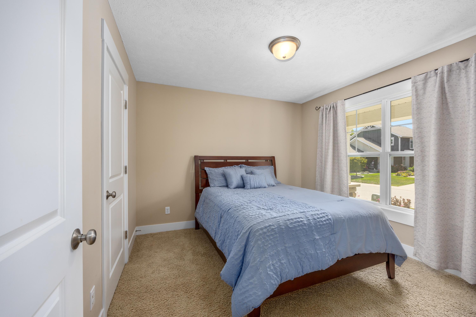
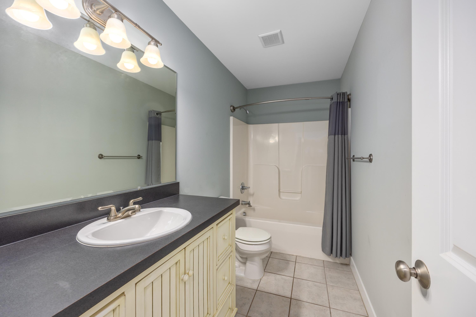
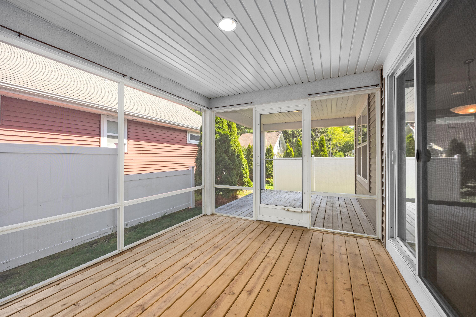
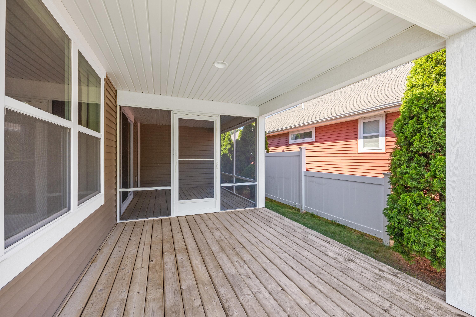
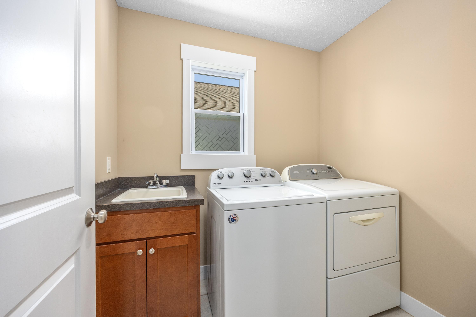
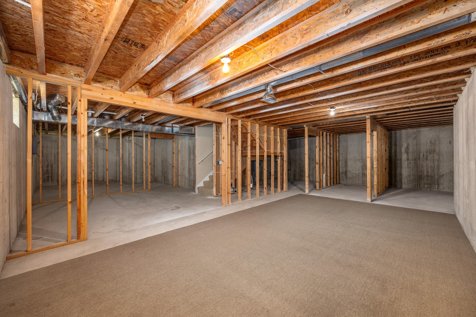
Welcome to Alden Place - Village of Spring Lake Living at Its Finest! Tucked into the highly desirable Alden Place community, this wonderful home offers the best of village life, just a short walk to local favorites like Atwoods, Fuel, Village Baker, & Grand Finale. Steps away to the village bike path with miles to roam, a kayak launch to Spring Lake up the street, and only a half mile to Lakeside Beach. Ideal for those who'd rather spend weekends enjoying Spring Lake than doing yard work: this home sits on a compact, low-maintenance lot with just a narrow strip of yard around the home, so there's very little mowing, raking, or upkeep. Homes in Alden Place are set clo...se together for a true neighborhood feel, and a privacy fence along the back gives you a private retreat right off the porch. Think of the village as your backyard: the bike path, kayak launch, beach, and the Alden Place community fire pit, which makes it easy to stay connected with neighbors. You get all of this and agreat open floor plan where the kitchen, complete with a snack bar and stainless steel appliances, flows seamlessly into the dining area and great room. Sliders lead out to a screened porch & covered deck, perfect for enjoying Spring Lake's four seasons. The main-floor primary suite is truly fabulous, featuring a private bathroom with dual vanity and a spacious walk-in closet. A second full bath, guest bedroom, main-floor laundry, and a two-stall attached garage round out the main level. Downstairs, the studded lower level is ready to finish, adding an extra bedroom and bathroom, offering instant equity potential and room to grow. Built in 2011, this home also boasts wonderfully young mechanicals - one less thing to worry about. Very low HOA fees are a huge bonus! Don't miss your opportunity to own your piece of beautiful Spring Lake!

No upcoming open house dates. Check back later.
Bedrooms
- Total Bedrooms: 2
Bathrooms
- Full bathrooms: 2
Appliances
- Dishwasher
- Dryer
- Microwave
- Oven
- Refrigerator
- Range
- Washer
Architectural Style
- Craftsman
- Ranch
Association
- Association Fee: $700
- Association Fee Frequency: Annually
Association Amenities
- Other
Association Fee Includes
- Other
- Snow Removal
Basement
- Daylight
Community Features
- Other
Construction Materials
- Stone
- Vinyl Siding
- Wood Siding
Cooling
- Ceiling Fans
- Central Air
Exterior Features
- Garden
Fencing
- Privacy
Flooring
- Carpet
- Ceramic Tile
- Laminate
- Tile
Heating
- Forced Air
- Natural Gas
Interior Features
- Vaulted Ceilings
Laundry Features
- Laundry Room
- Main Level
- Sink
Lot Features
- Cul De Sac
- Level
- Landscaped Ground Cover
Parking Features
- Attached
- Garage Door Opener
- Paved
Patio and Porch Features
- Covered
- Deck
- Enclosed
- Porch
- Screened
Road Frontage Type
- Private Road
Roof
- Composition
Sewer
- Public Sewer
Utilities
- Natural Gas Connected
WaterSource
- Public

Blue Sky West Properties
Stacey L Pummill
Data Source: RealComp
MLS#: 65026060257
Data Source Copyright: © 2026 RealComp All rights reserved.
This property was listed on 11/14/2026 and last updated as of 11/14/2026 1:54:46 PM. OSI IDX updated the data from RealComp on 11/14/2026 at 4:59 AM. This information is for your personal, non-commercial use and may not be used for any purpose other than to identify prospective properties you may be interested in purchasing. Display of MLS data is usually deemed reliable but is NOT guaranteed accurate by the MLS. Buyers are responsible for verifying the accuracy of all information and should investigate the data themselves or retain appropriate professionals. Information from sources other than the Listing Agent may have been included in the MLS data. Unless otherwise specified in writing, Broker/Agent has not and will not verify any information obtained from other sources. The Broker/Agent providing the information contained herein may or may not have been the Listing and/or Selling Agent.
Your Search Results
© 2026 RE/MAX Select Group
DMCA Notice | Terms & Services | Privacy Policy | Accessibility Statement
EQUAL HOUSING OPPORTUNITY


RE/MAX Select Group
900 East Atlantic Ave, Suite 10, Delray Beach, FL 33483
Mobile: (561) 350-0154
freeman3225@gmail.com

