607 Plum Run Drive
West Chester, PA 19382
Coming Soon
offered at $525,000
2
bedrooms
2.5
baths
1,836
sq ft
$286
price per sf
Single Family
property type
Today
time on site
1969
yr. built
760 sq ft
lot size
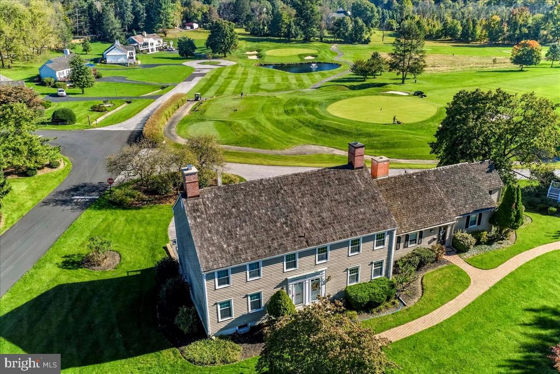
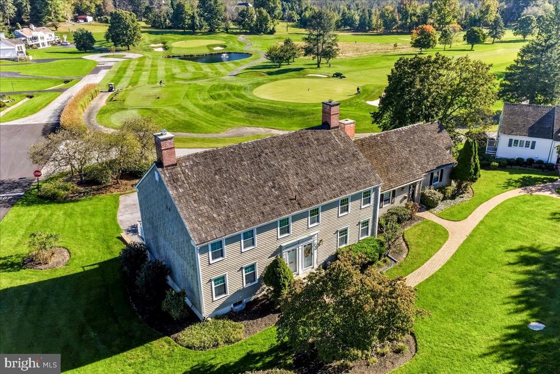
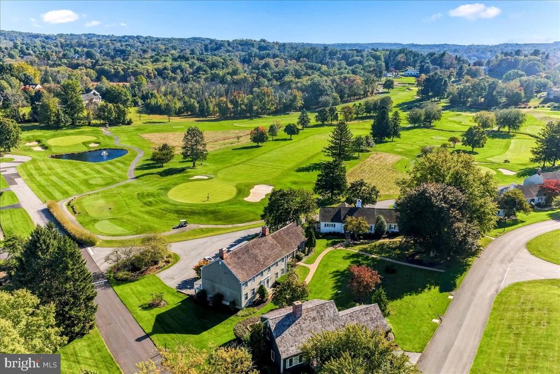
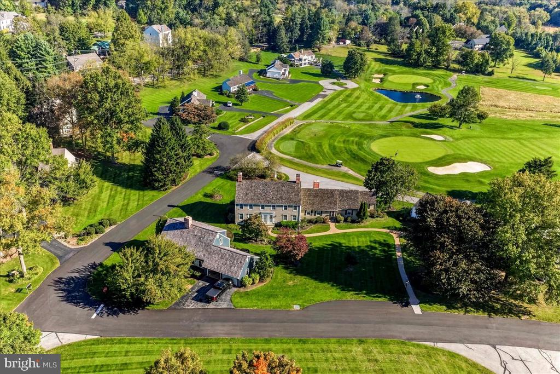
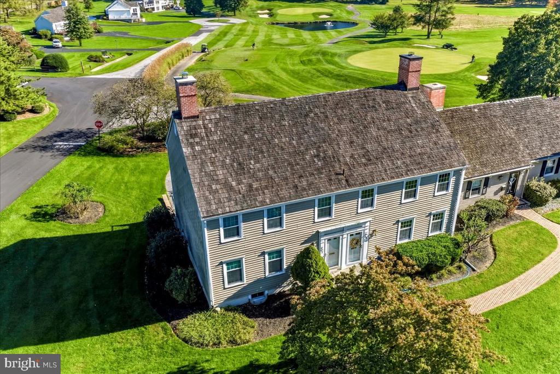
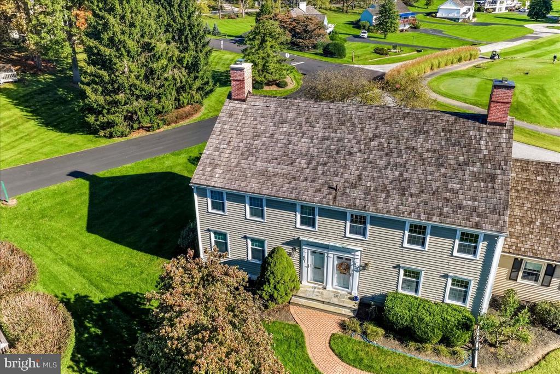
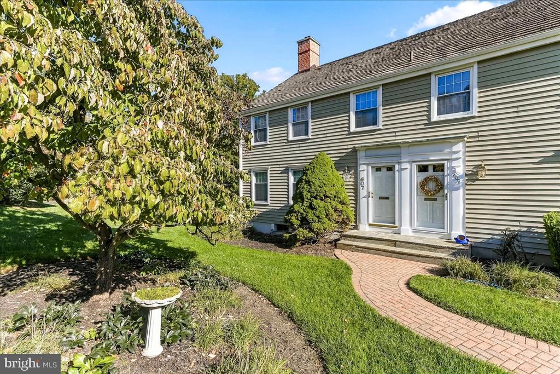
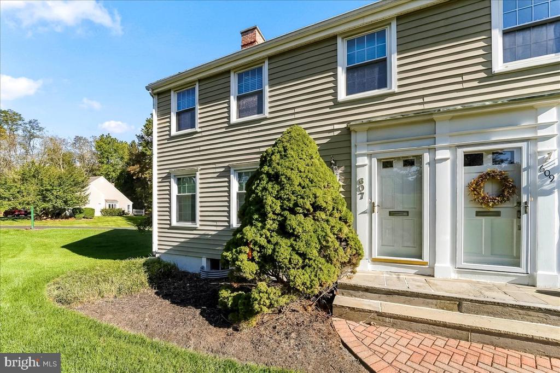
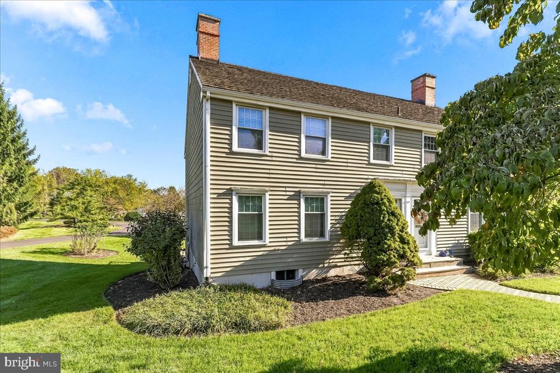
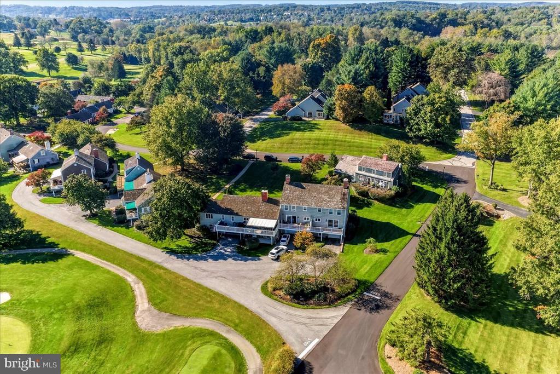
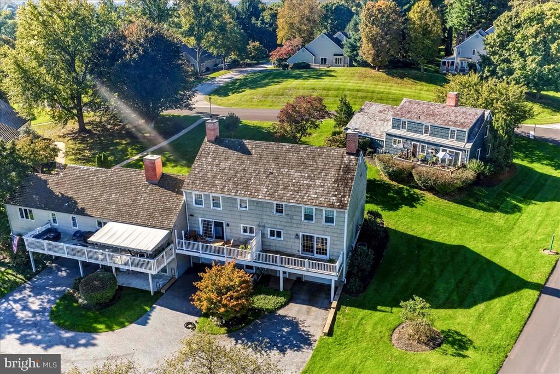
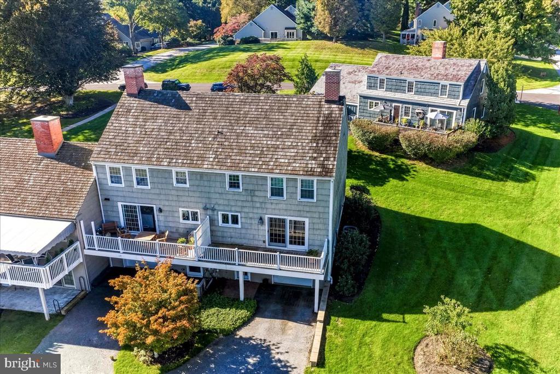
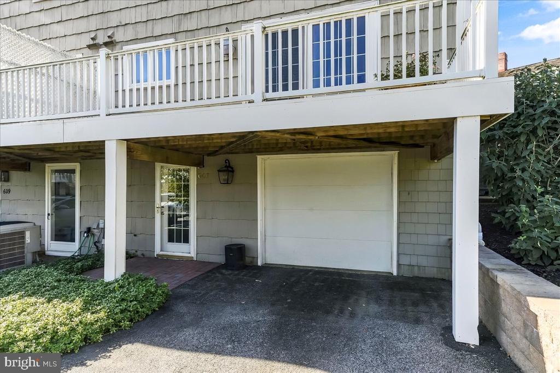
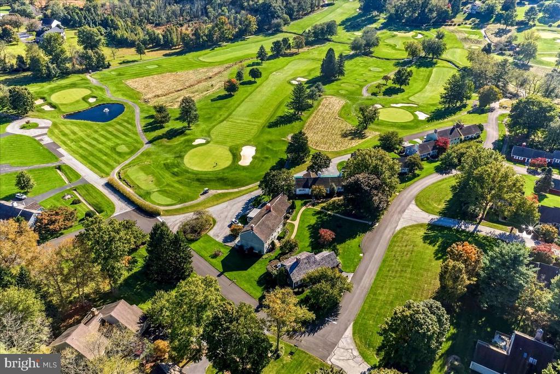
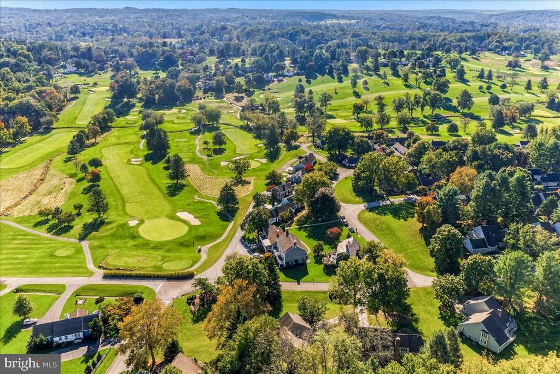
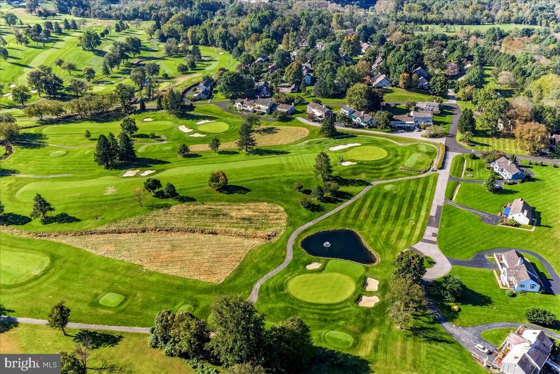
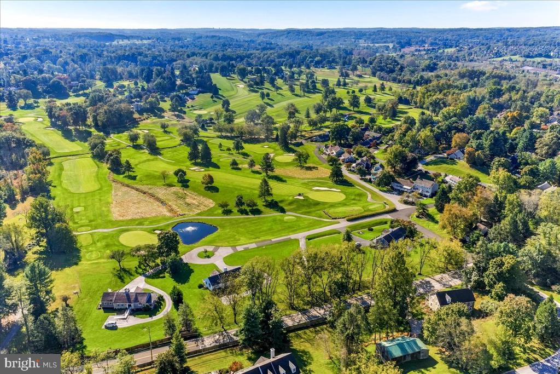
Interior photos coming November 20th! Beautifully updated and ideally situated, this exceptional end-unit townhouse is nestled in the distinctive community of Radley Run Mews. Just minutes from the charming Boroughs of West Chester and Kennett Square, as well as the renowned Longwood Gardens. This home offers a wonderful combination of convenience, comfort, and lifestyle. Located adjacent to Radley Run Country Club, you can enjoy gorgeous golf course views right from your own deck! Move right in and enjoy everything this meticulously maintained home has to offer! The current owner has lovingly cared for the property and made numerous significant improvements through...out his 18 years of ownership. The inviting first floor features a welcoming foyer with a beautiful turned staircase leading to the second floor. The living room offers a wood burning fireplace, while the dining area, with sliding glass doors to the deck, opens seamlessly to the gorgeous kitchen, creating a wonderful space for everyday living and entertaining. A convenient powder room completes the first floor. Upstairs, you'll find two generously sized bedrooms, each with its own private, full, updated bathroom and ample closet space, including a spacious walk-in closet in the hallway. The finished lower level provides additional flexible living space, perfect for a home office, playroom, gym, or family room. This level also includes the laundry area, access to the one-car garage, and a door leading to a patio and driveway. Special features and improvements include impeccable hardwood flooring throughout the first and second floors, a beautifully updated kitchen, and two-and-a-half updated bathrooms featuring quality finishes and appointments. The pride of ownership is evident throughout the home. Enjoy a fantastic location with everyday conveniences, easy access to Amtrak in Wilmington, Philadelphia International Airport and local trains to Philadelphia. The property is located within the highly regarded West Chester Area School District. Enjoy the vibrant restaurants and unique shops scene in West Chester and Kennett Square. An exceptional opportunity to enjoy comfortable, low-maintenance living in desirable East Bradford at an affordable price. This special home is a must-see! Schedule your appointment today!

Co-listed By: Elizabeth J Ayers, libbysellsrealestate@gmail.com
No upcoming open house dates. Check back later.
Bedrooms
- Total Bedrooms: 2
Bathrooms
- Full bathrooms: 2
- Half bathrooms: 1
Accessibility Features
- None
Appliances
- Disposal
- Dryer - Electric
- Microwave
- Oven - Single
- Oven/Range - Electric
- Refrigerator
- Washer
- Water Heater
- Dishwasher
- Oven - Self Cleaning
Architectural Style
- Traditional
Association
- Association Fee: $400
- Association Fee Frequency: Monthly
- Association Name: MAISONETTE HOMEOWNERS ASSOCIATION
Association Fee Includes
- Common Area Maintenance
- Lawn Maintenance
- Sewer
- Snow Removal
Basement
- Partially Finished
- Outside Entrance
- Garage Access
Construction Materials
- Frame
- Block
- Copper Plumbing
- CPVC/PVC
- Shingle Siding
Cooling
- Central A/C
Electric
- 200+ Amp Service
Exterior Features
- Street Lights
Fireplace Features
- Wood
Flooring
- Hardwood
Foundation Details
- Block
Heating
- Heat Pump(s)
Levels
- 3
Other Structures
- Above Grade
- Below Grade
Parking Features
- Asphalt Driveway
Patio and Porch Features
- Deck
Property Condition
- Excellent
Road Responsibility
- HOA
Roof
- Shake
Sewer
- Public Sewer
Utilities
- Cable TV
- Under Ground
View
- Golf Course
- Garden/Lawn
WaterSource
- Public

RE/MAX Town & Country
Lynn Ayers
lynnshouses@comcast.net
Elizabeth J Ayers, libbysellsrealestate@gmail.com
Data Source: Bright MLS
MLS#: PACT2139678
Data Source Copyright: © 2026 Bright MLS All rights reserved.
This property was listed on 11/14/2026 and last updated as of 11/14/2026 3:47:43 PM. OSI IDX updated the data from Bright MLS on 11/14/2026 at 6:40 PM. This information is for your personal, non-commercial use and may not be used for any purpose other than to identify prospective properties you may be interested in purchasing. Display of MLS data is usually deemed reliable but is NOT guaranteed accurate by the MLS. Buyers are responsible for verifying the accuracy of all information and should investigate the data themselves or retain appropriate professionals. Information from sources other than the Listing Agent may have been included in the MLS data. Unless otherwise specified in writing, Broker/Agent has not and will not verify any information obtained from other sources. The Broker/Agent providing the information contained herein may or may not have been the Listing and/or Selling Agent.
Your Search Results
© 2026 RE/MAX Select Group
DMCA Notice | Terms & Services | Privacy Policy | Accessibility Statement
EQUAL HOUSING OPPORTUNITY


RE/MAX Select Group
900 East Atlantic Ave, Suite 10, Delray Beach, FL 33483
Mobile: (561) 350-0154
freeman3225@gmail.com

