145 Country Club Drive
Commack, NY 11725
For Sale - Active
offered at $1,279,000
3
bedrooms
2.5
baths
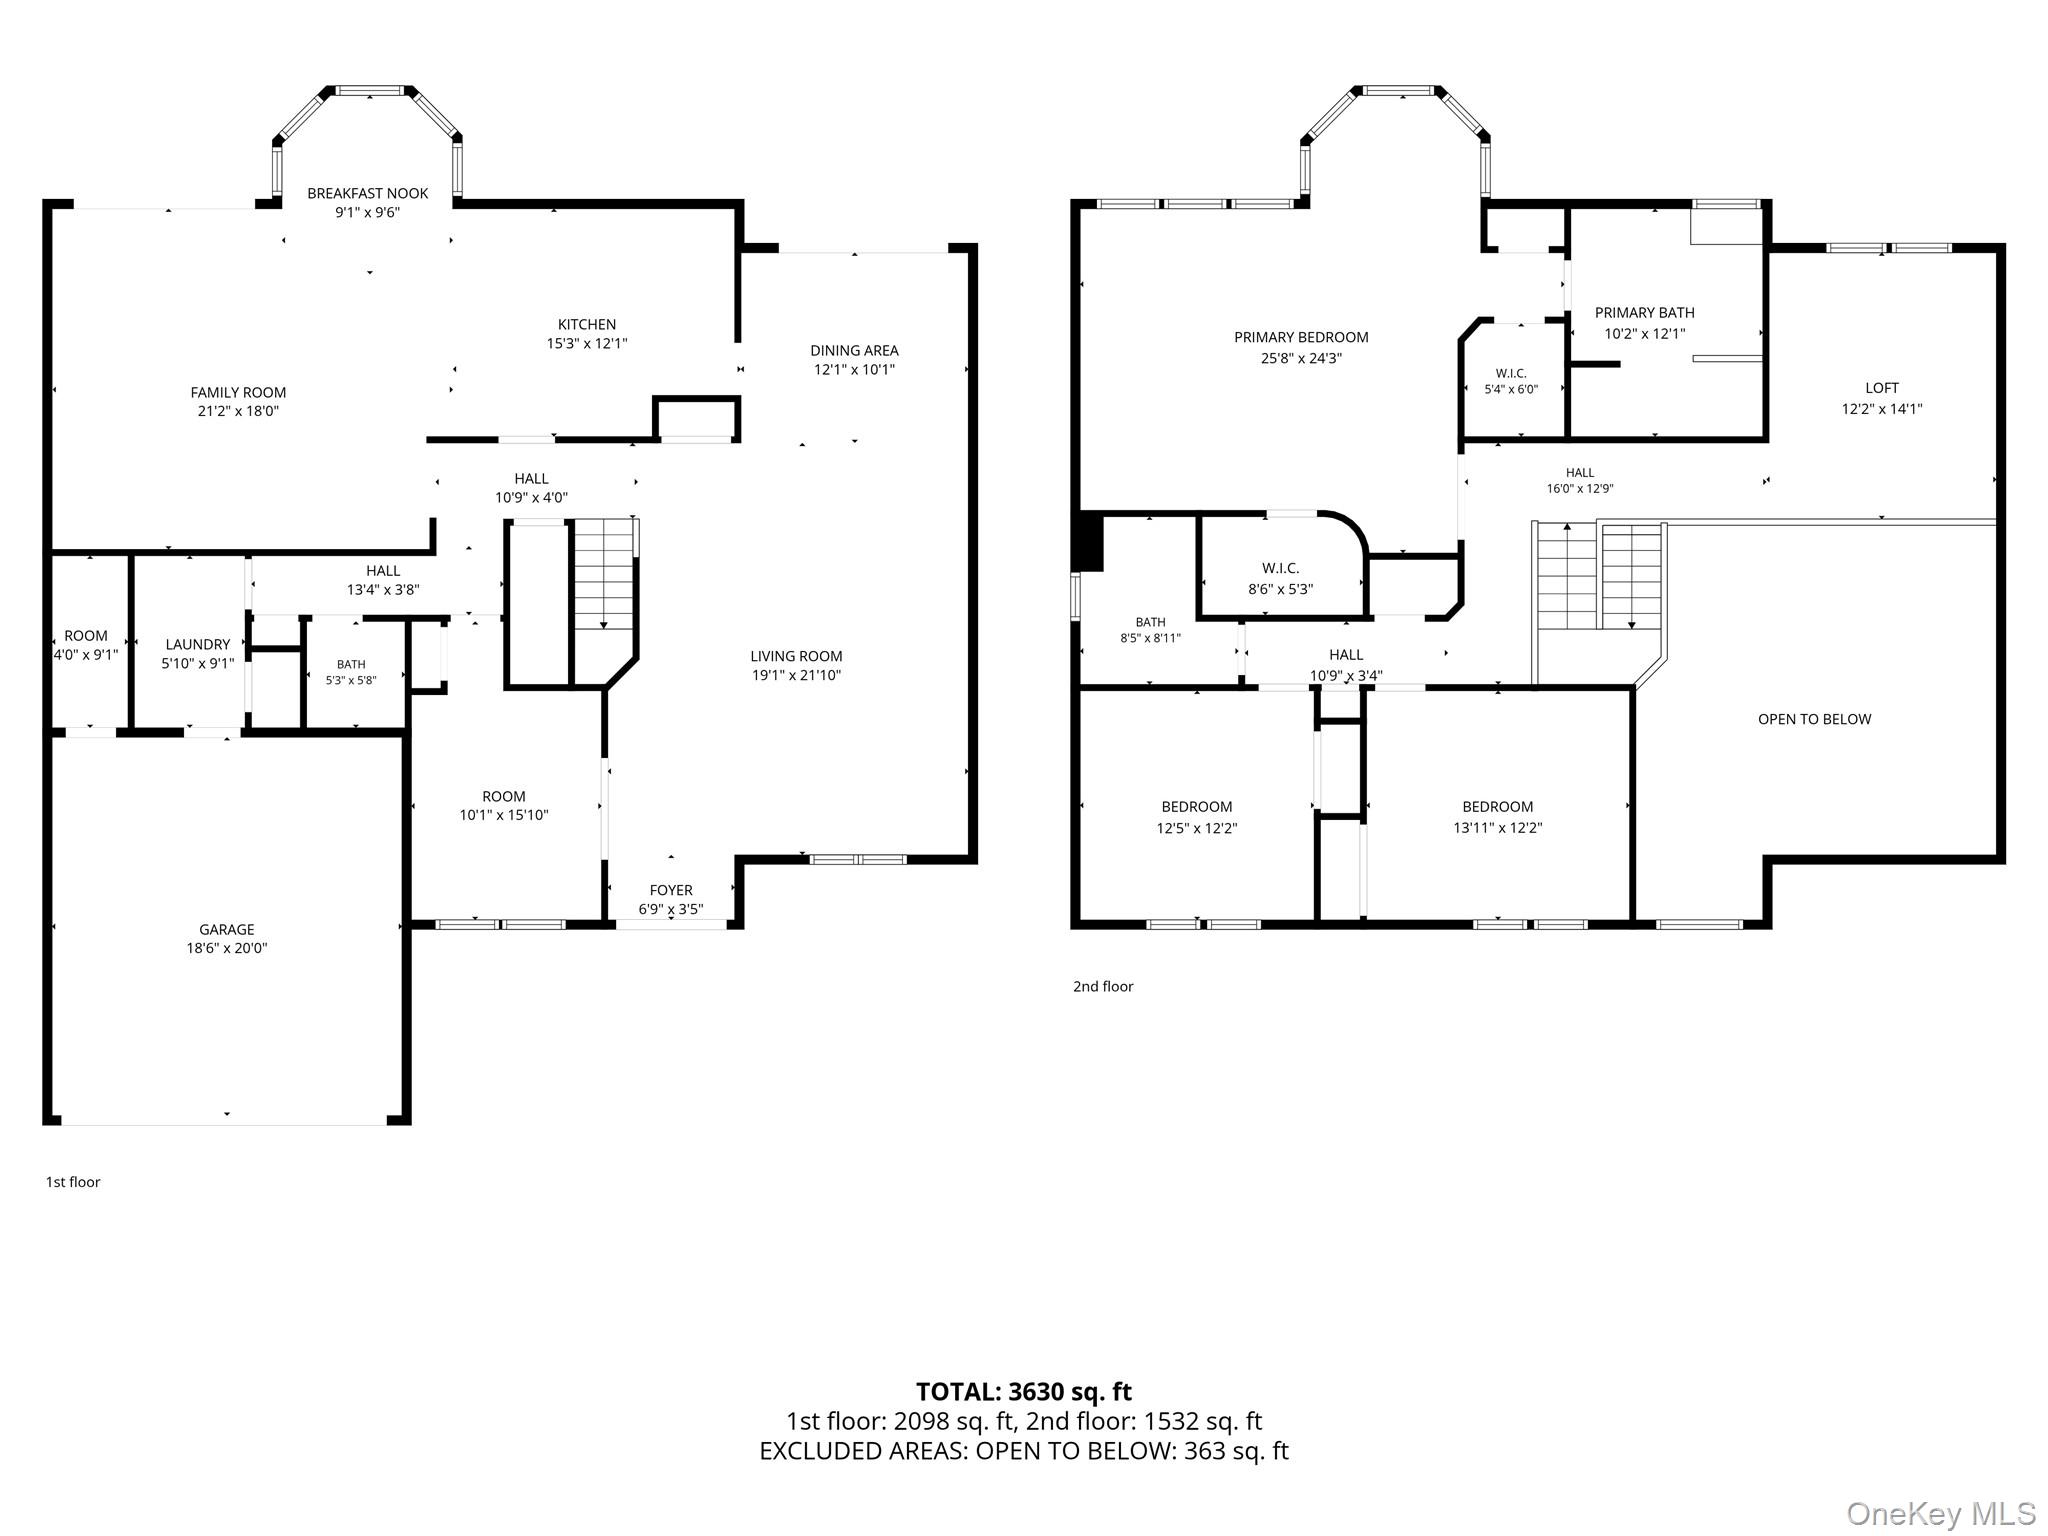
3,630
sq ft
$352
price per sf
Condo/Townhouse
property type
Today
time on site
1996
yr. built
7,919 sq ft
lot size
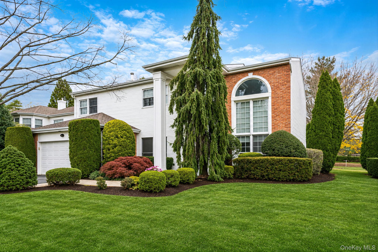
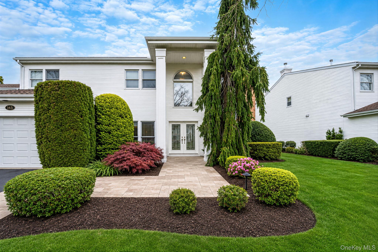
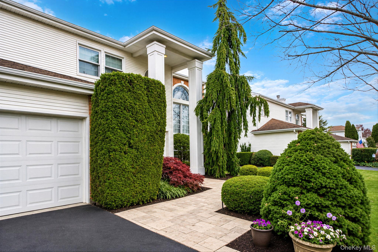
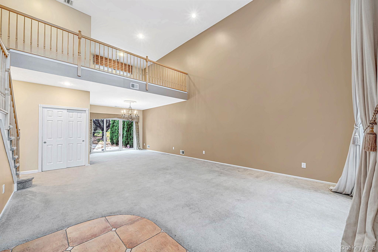
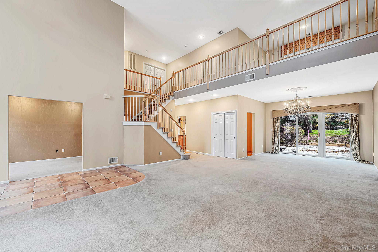
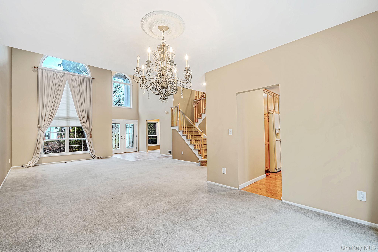
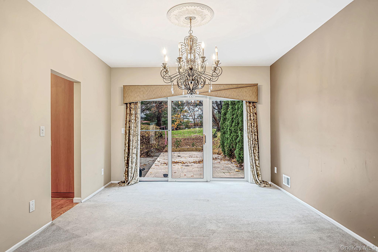
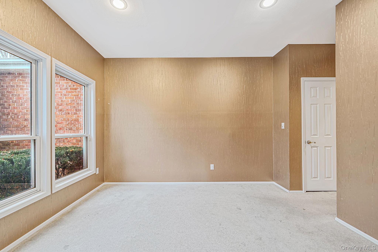
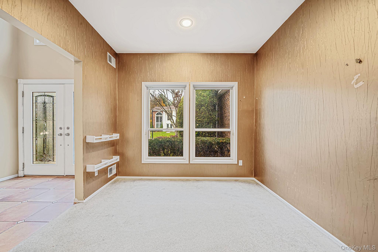
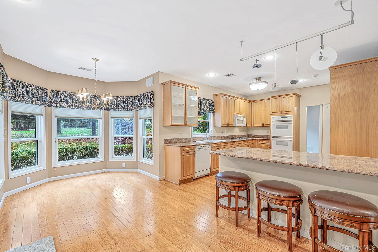
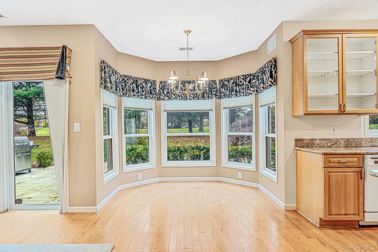
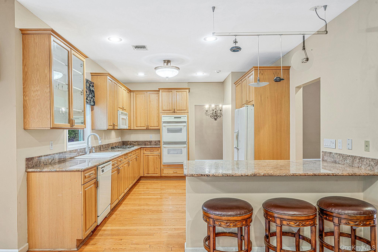
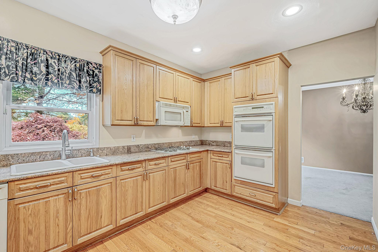
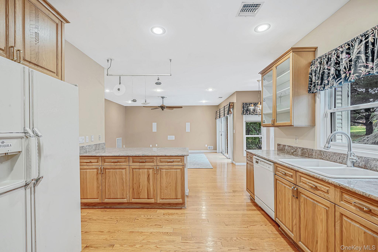
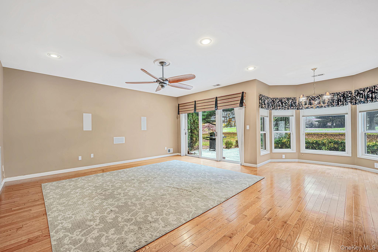
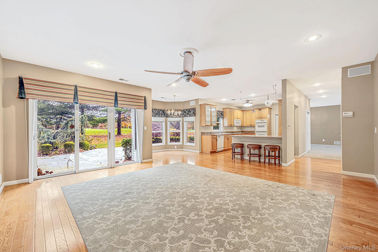
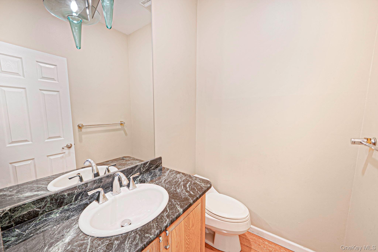
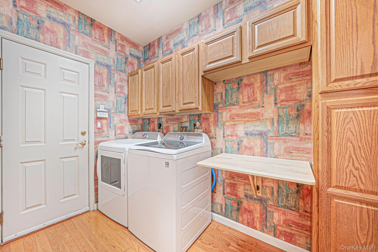
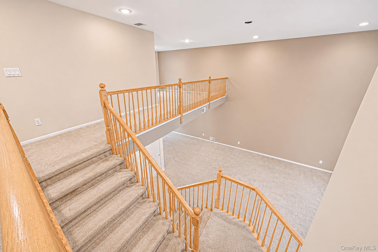
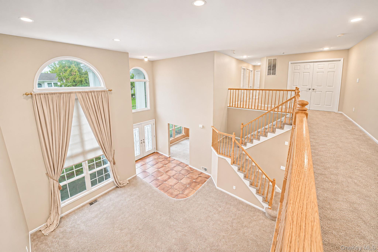
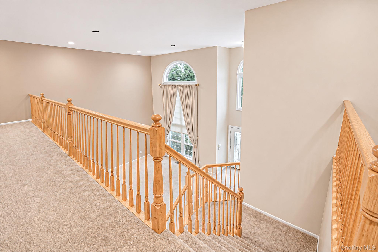
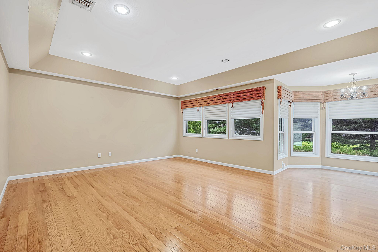
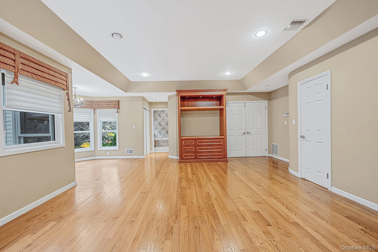
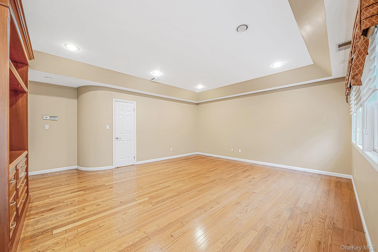
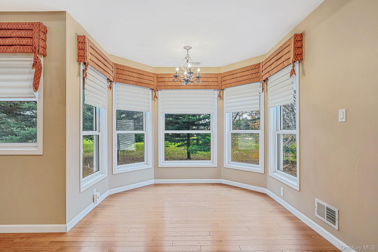
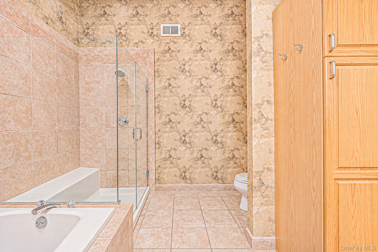
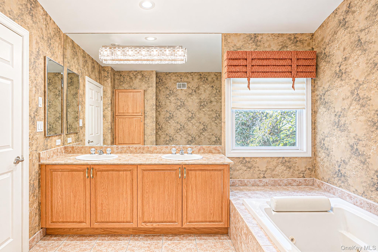
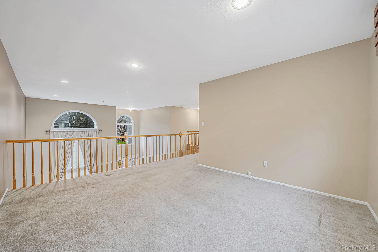
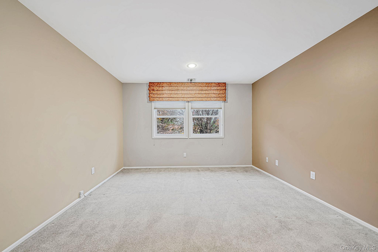
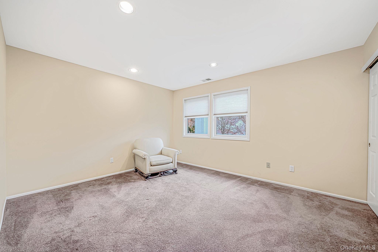
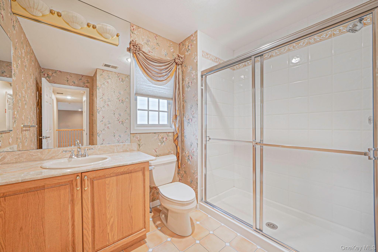
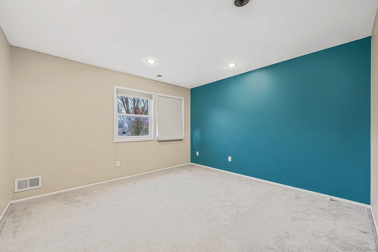
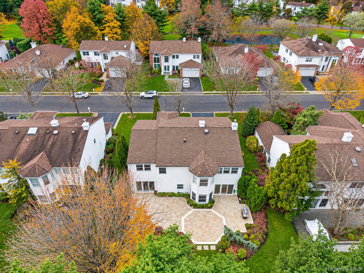
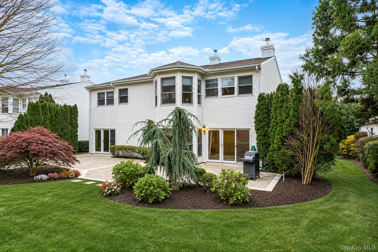
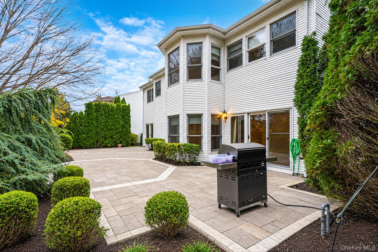
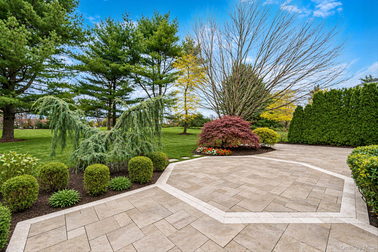
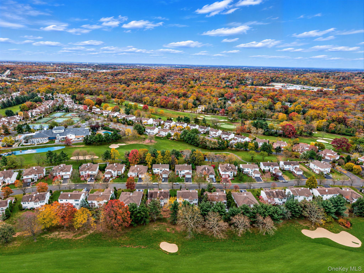
Make this Hamlet beauty your own. This highly desirable Eagleton model offers exceptional flexibility, including the potential to add a main-floor primary suite or install an elevator. The home features hardwood floors, an open floor plan, and a spacious kitchen that flows into the great room/den. Additional main-level spaces include a large living room with a soaring ceiling, formal dining room, and a first-floor office that can serve as a small bedroom. Upstairs, the huge primary suite includes two large closets, comfortable sitting area, primary bathroom with double-vanity, large tub and separate shower. Two additional well-sized bedrooms, a full bath, and a loft a...rea—which can convert to a fourth bedroom—complete the second floor. Outdoor highlights include a beautiful travertine patio and front walkway, along with specimen plantings and a new roof. With abundant potential and a sought-after location on the first fairway, this home is ready for your vision. The Hamlet Community Lifestyle awaits. Mandatory club membership required; please see attached fee sheet for details.

Co-listed By: Danielle M. Morandi, danielle.morandi@elliman.com
No upcoming open house dates. Check back later.
Bedrooms
- Total Bedrooms: 3
Bathrooms
- Full bathrooms: 2
- Half bathrooms: 1
Appliances
- Dishwasher
- Dryer
- Gas Cooktop
- Oven
- Refrigerator
- Washer
- Gas Water Heater
Architectural Style
- Other
Association
- Association Fee: $550
- Association Fee Frequency: Monthly
Association Amenities
- Clubhouse
- Fitness Center
- Gated
- Golf Course
- Maintenance Grounds
- Pool
- Snow Removal
- Trash
Association Fee Includes
- Common Area Maintenance
- Grounds Care
- Snow Removal
- Trash
Community Features
- Clubhouse
- Fitness Center
- Gated
- Golf
- Other
- Tennis Court(s)
Construction Materials
- Brick
- Vinyl Siding
Cooling
- Central Air
Heating
- Natural Gas
Interior Features
- Cathedral Ceiling(s)
- Eat-in Kitchen
- Formal Dining
- Granite Counters
- Walk-In Closet(s)
Laundry Features
- Laundry Room
Levels
- Two
Parking Features
- Driveway
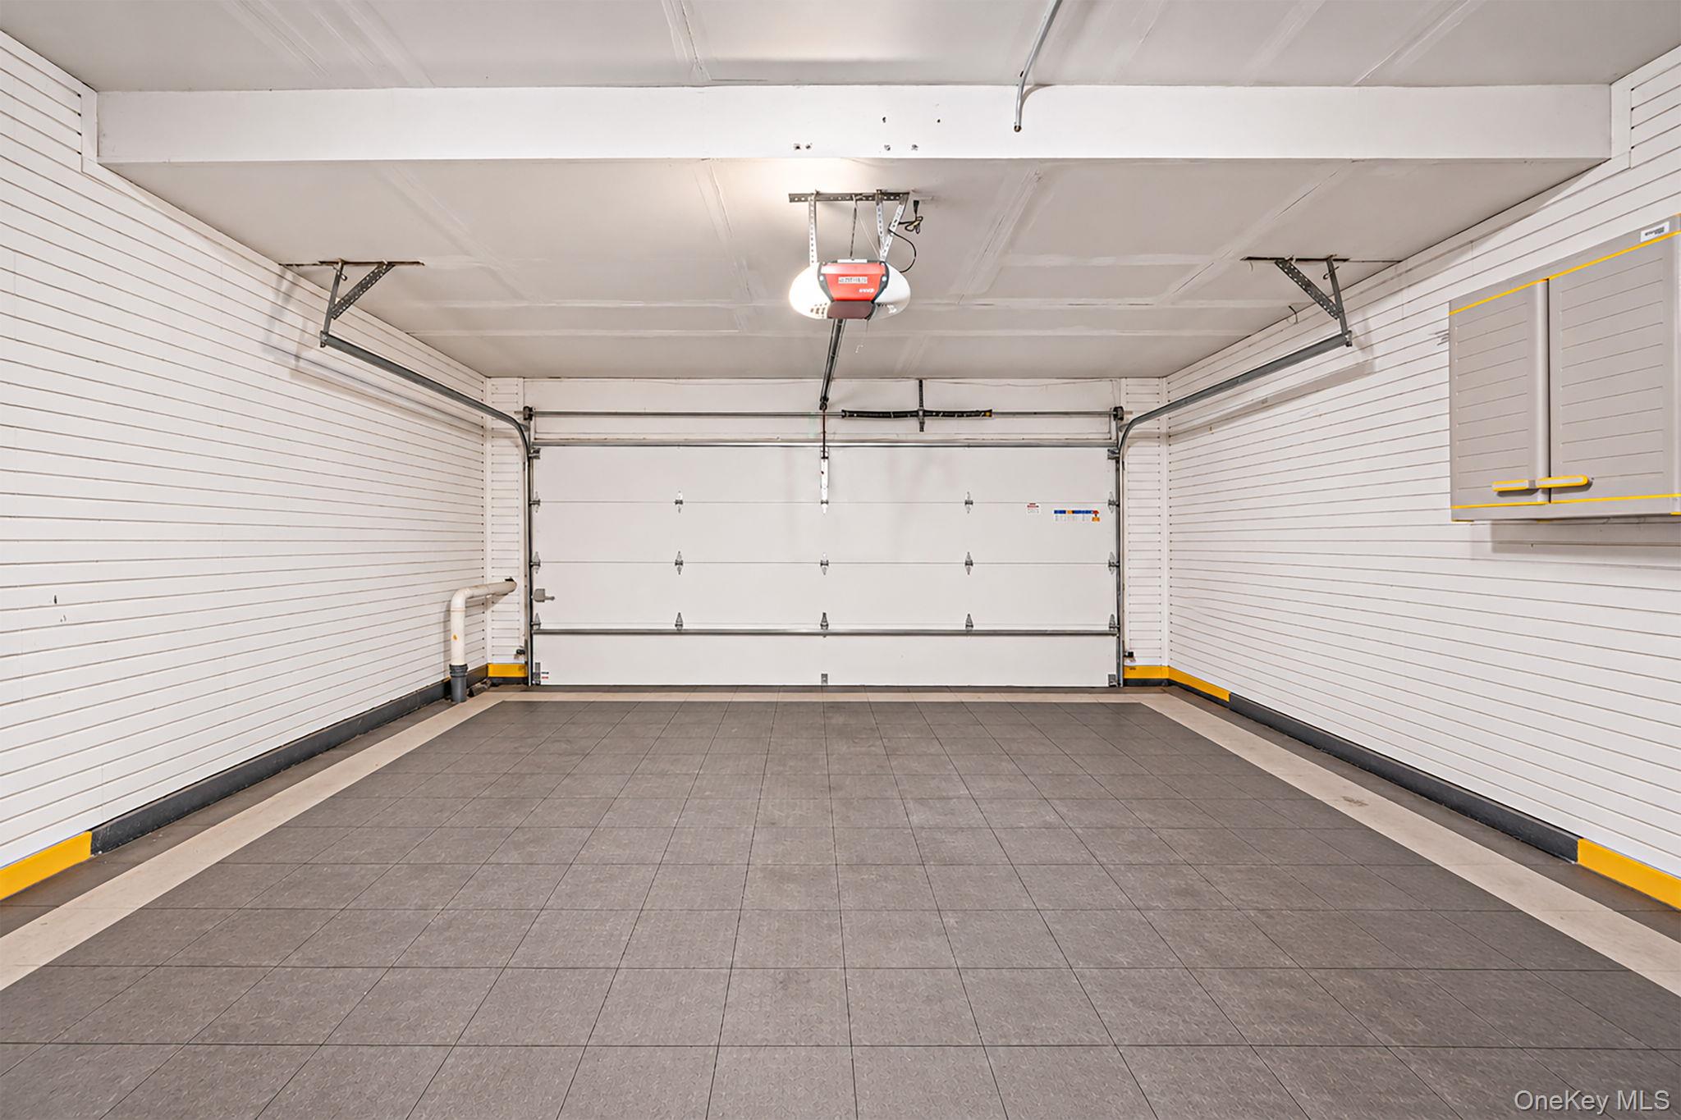
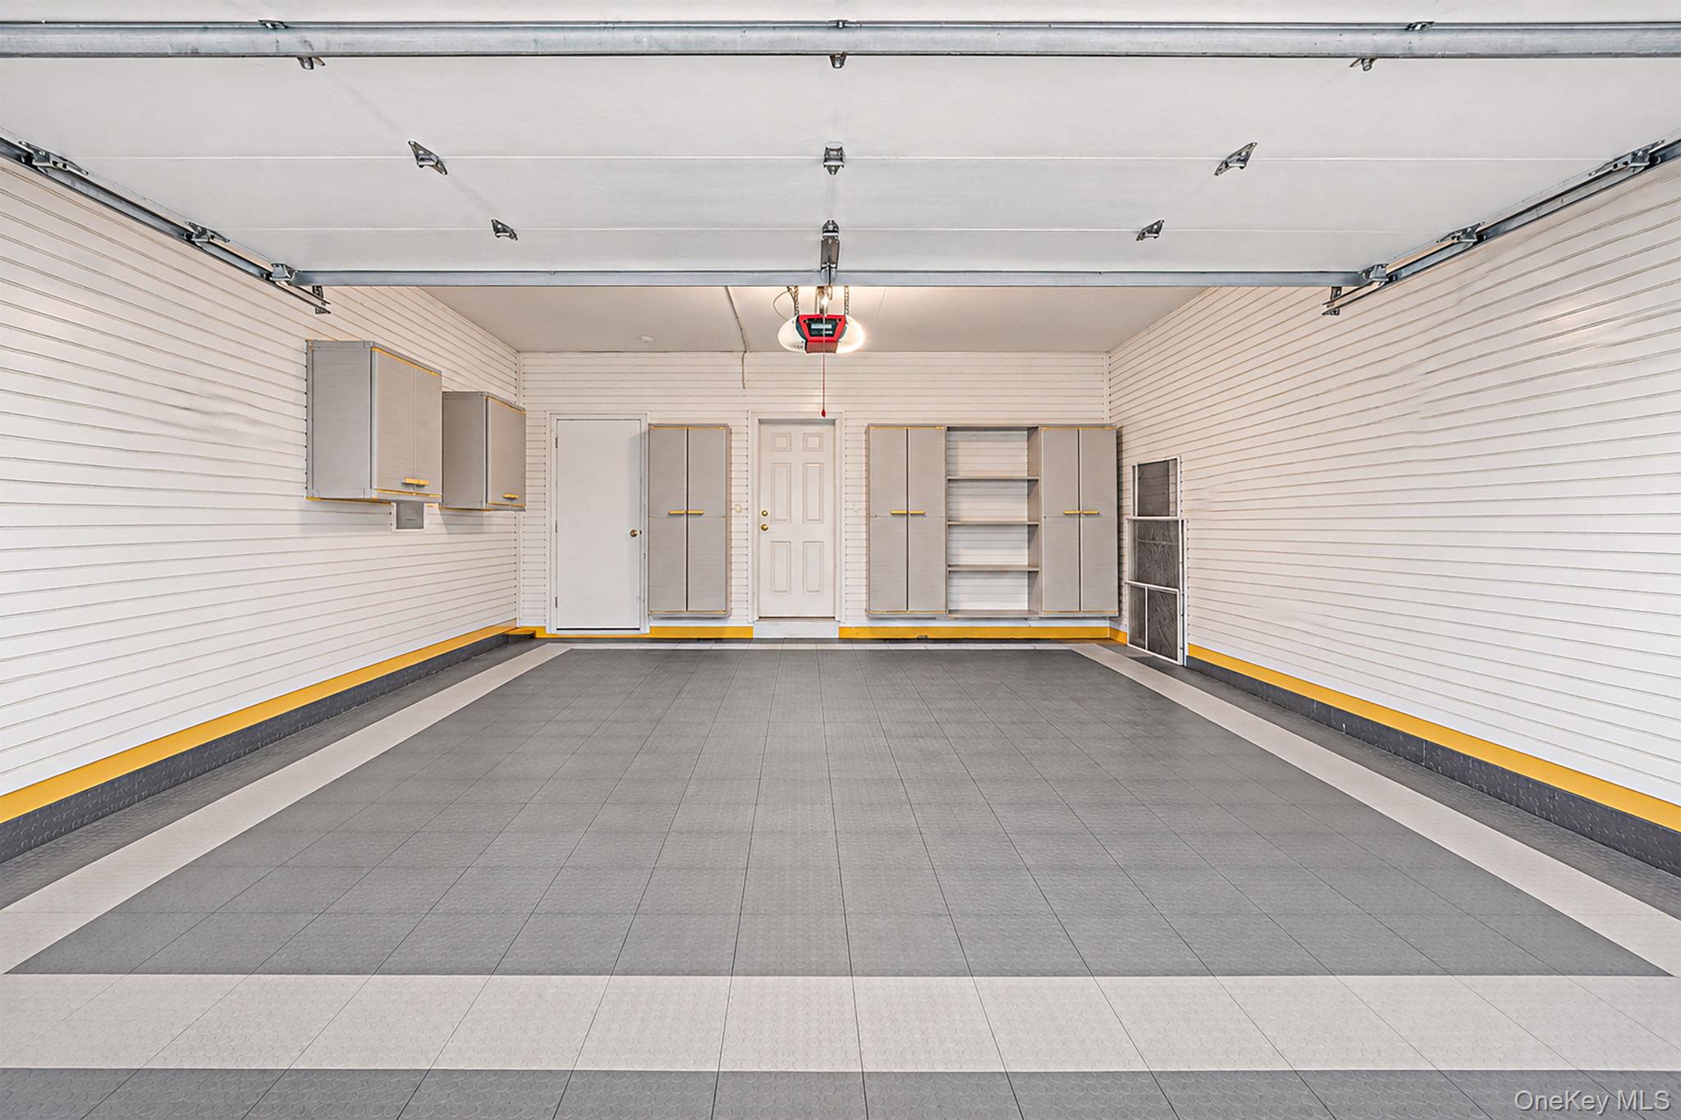
- Garage
- Private
Patio and Porch Features
- Patio
Pets Allowed
- Cats OK
- Dogs OK
Pool Features
- Community
- In Ground
Sewer
- Cesspool
Utilities
- Electricity Connected
- Natural Gas Connected
- Trash Collection Private
View
- Panoramic
WaterSource
- Public
Rooms
- Living Room
- Dining Room
- Kitchen
- Den
- Office
- Laundry
- Bathroom 1
- Primary Bedroom
- Primary Bathroom
- Bedroom 2
- Bathroom 2
- Bedroom 3
- Loft

Douglas Elliman Real Estate
Karen G. Amereno CBR
Danielle M. Morandi, danielle.morandi@elliman.com
Data Source: ONE KEY
MLS#: 1072767
Data Source Copyright: © 2026 ONE KEY All rights reserved.
This property was listed on 11/14/2026 and last updated as of 11/14/2026 1:40:36 PM. OSI IDX updated the data from ONE KEY on 11/14/2026 at 5:43 AM. This information is for your personal, non-commercial use and may not be used for any purpose other than to identify prospective properties you may be interested in purchasing. Display of MLS data is usually deemed reliable but is NOT guaranteed accurate by the MLS. Buyers are responsible for verifying the accuracy of all information and should investigate the data themselves or retain appropriate professionals. Information from sources other than the Listing Agent may have been included in the MLS data. Unless otherwise specified in writing, Broker/Agent has not and will not verify any information obtained from other sources. The Broker/Agent providing the information contained herein may or may not have been the Listing and/or Selling Agent.
Your Search Results

© 2026 RE/MAX Select Group
DMCA Notice | Terms & Services | Privacy Policy | Accessibility Statement
EQUAL HOUSING OPPORTUNITY


RE/MAX Select Group
900 East Atlantic Ave, Suite 10, Delray Beach, FL 33483
Mobile: (561) 350-0154
freeman3225@gmail.com

