41352 Altissimo Drive
Clinton Twp, Michigan 48038
Coming Soon
offered at $399,900
3
bedrooms
2.5
baths
1,921
sq ft
$208
price per sf
Single Family
property type
1 Day
time on site
2014
yr. built
31.57 acre
lot size
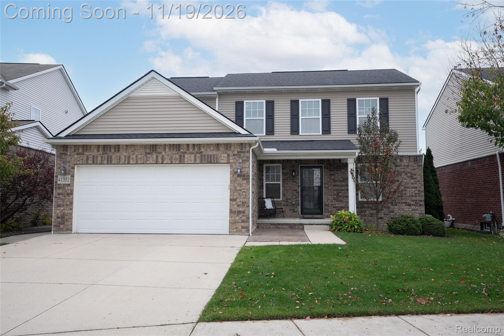
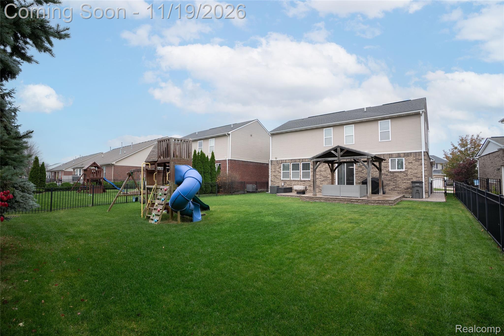
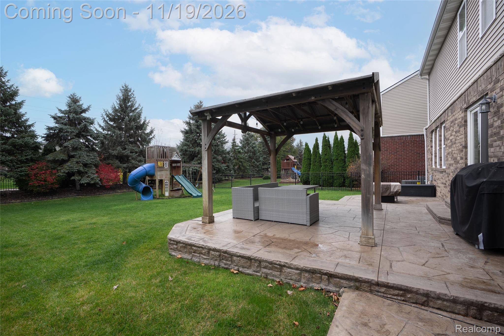
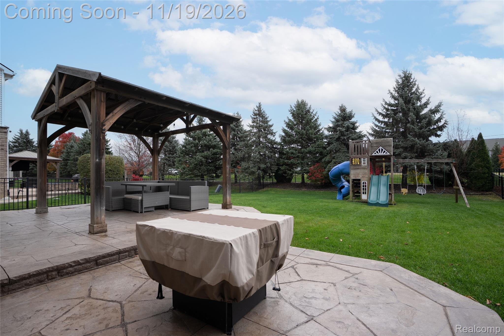
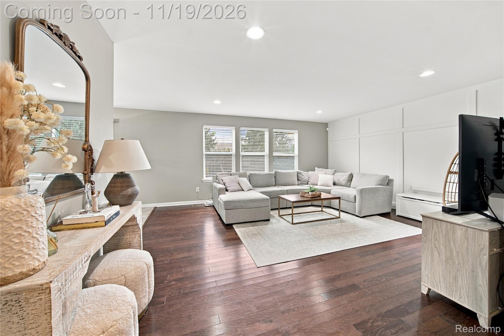
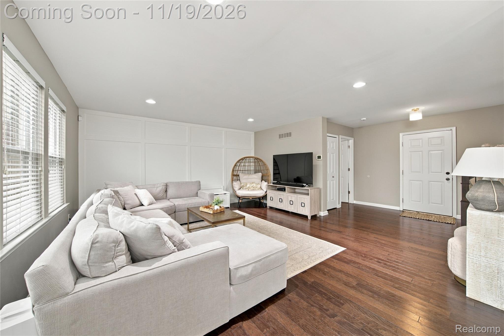
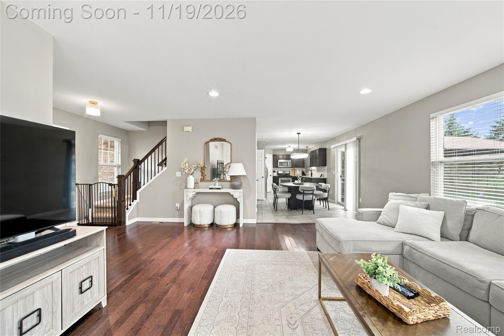
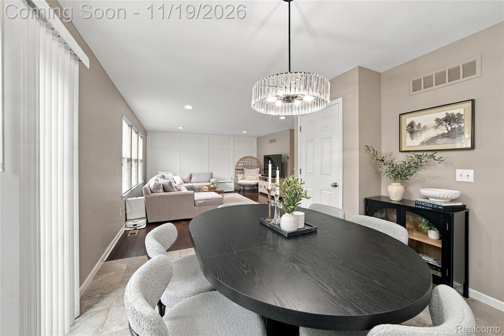
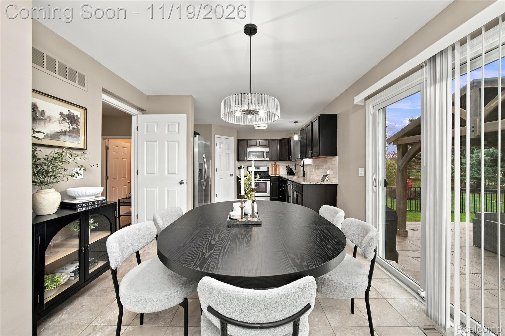
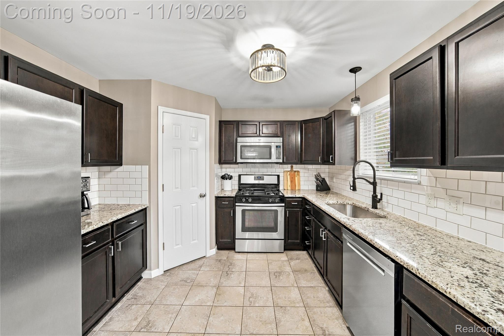
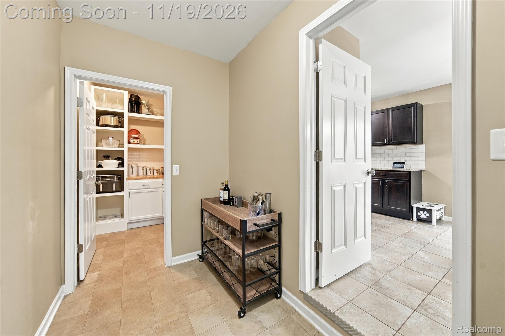
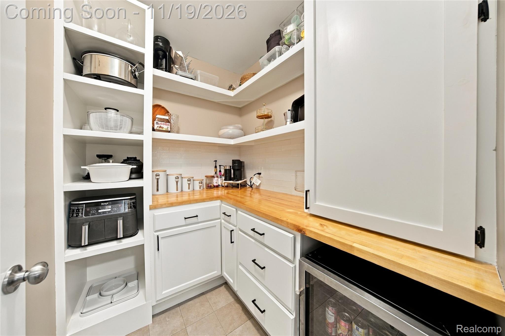
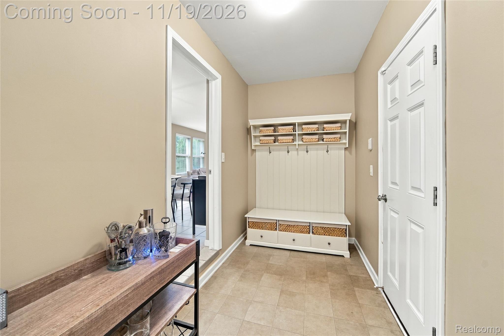
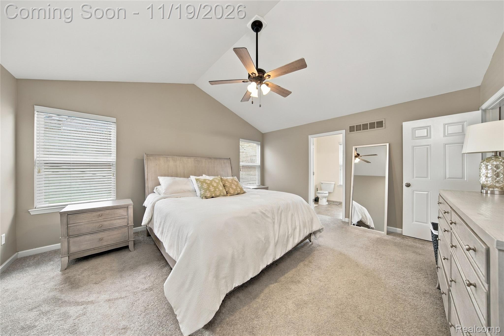
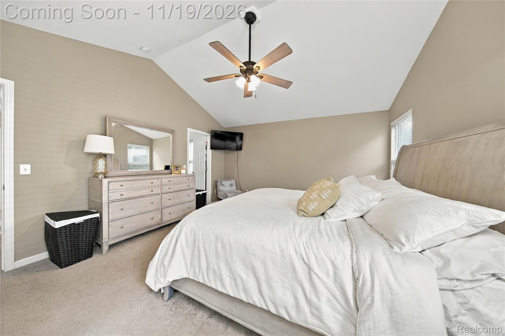
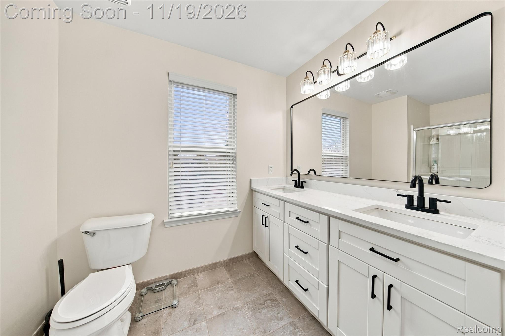
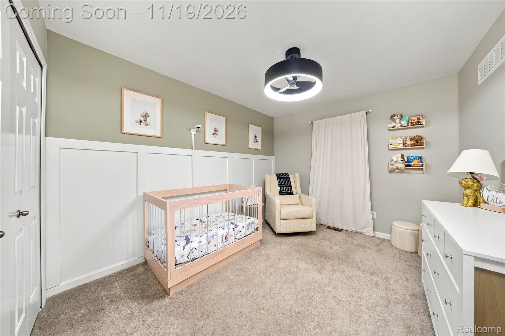
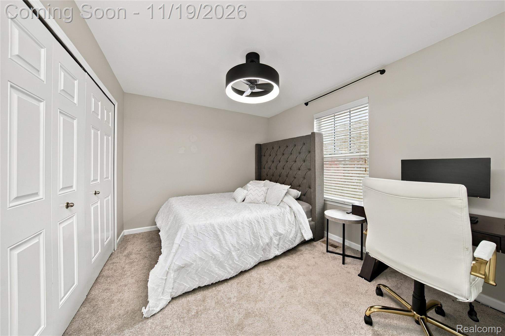
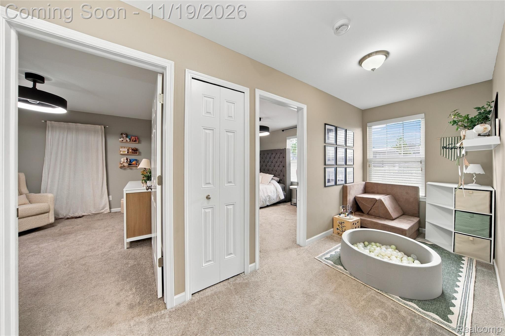
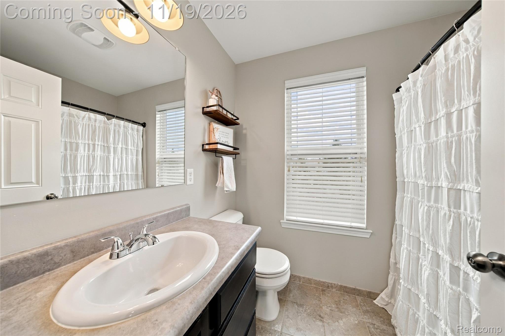
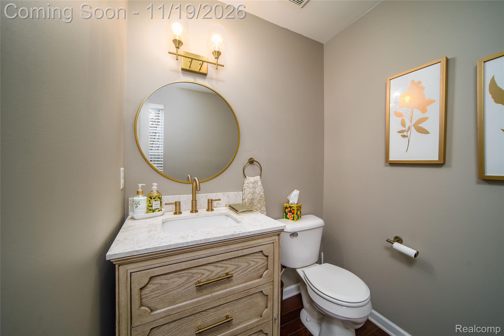
Enjoy comfortable living and effortless entertaining in this fabulous 3-bedroom, 2.5-bath Colonial in the highly desirable Rose Gardens Estate subdivision. The bright, open floor plan features welcoming neutral finishes and spacious bedrooms, plus an upstairs bonus loft area, and convenient second-floor laundry. The primary suite offers vaulted ceilings, a full en-suite bath, and a walk-in closet. The kitchen includes a full-size pantry and sliding glass doors that open to a two-tier stamped-concrete patio with a gazebo and fenced yard—ideal for entertaining, play, and pets. A new, extra-large walk-in pantry off the mudroom adds even more storage, with the mudroom con...veniently connected to the two-car attached garage. The large unfinished basement features an egress window and abundant storage, with plenty of potential to create additional living space. Close to parks, the library, shopping, and everyday conveniences, this move-in-ready home is ready to welcome you! Auto

No upcoming open house dates. Check back later.
Bedrooms
- Total Bedrooms: 3
Bathrooms
- Full bathrooms: 2
- Half bathrooms: 1
Appliances
- Dishwasher
- Disposal
- Free Standing Gas Oven
- Free Standing Refrigerator
- Microwave
Architectural Style
- Colonial
Association
- Association Fee: $40
- Association Fee Frequency: Monthly
- Association Phone: julie@obrienassoicationmgt.com
Basement
- Unfinished
Construction Materials
- Brick
- Vinyl Siding
Cooling
- Ceiling Fans
- Central Air
Fencing
- Fenced
Foundation Details
- Basement
- Poured
Heating
- Forced Air
- Natural Gas
Levels
- Two
Parking Features
- Two Car Garage
- Attached
Patio and Porch Features
- Patio
- Porch
Pool Features
- None
Road Frontage Type
- Paved
Roof
- Asphalt
Sewer
- Public Sewer
WaterSource
- Public

Home Realty Partners
Suzanne L Cavanaugh Stabile
Data Source: RealComp
MLS#: 20261090442
Data Source Copyright: © 2026 RealComp All rights reserved.
This property was listed on 11/14/2026 and last updated as of 11/14/2026 10:59:18 AM. OSI IDX updated the data from RealComp on 11/14/2026 at 9:19 PM. This information is for your personal, non-commercial use and may not be used for any purpose other than to identify prospective properties you may be interested in purchasing. Display of MLS data is usually deemed reliable but is NOT guaranteed accurate by the MLS. Buyers are responsible for verifying the accuracy of all information and should investigate the data themselves or retain appropriate professionals. Information from sources other than the Listing Agent may have been included in the MLS data. Unless otherwise specified in writing, Broker/Agent has not and will not verify any information obtained from other sources. The Broker/Agent providing the information contained herein may or may not have been the Listing and/or Selling Agent.
Your Search Results
© 2026 RE/MAX Select Group
DMCA Notice | Terms & Services | Privacy Policy | Accessibility Statement
EQUAL HOUSING OPPORTUNITY


RE/MAX Select Group
900 East Atlantic Ave, Suite 10, Delray Beach, FL 33483
Mobile: (561) 350-0154
freeman3225@gmail.com

