6505 River Road
Bethesda, MD 20817
For Sale - Active
offered at $1,750,000
4
bedrooms
3.5
baths
4,138
sq ft
$423
price per sf
Single Family
property type
Today
time on site
1986
yr. built
10,012 sq ft
lot size
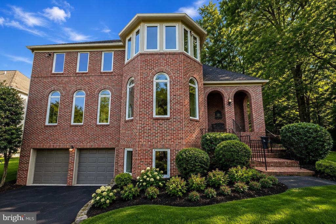
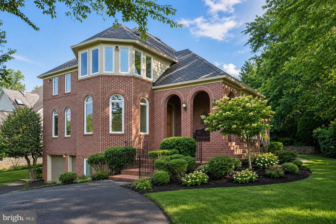
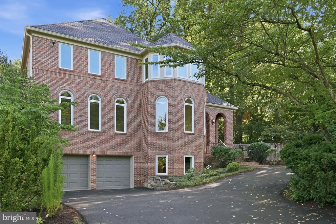
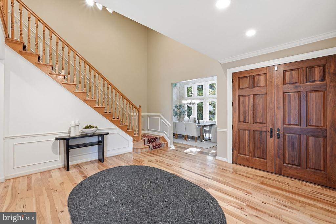
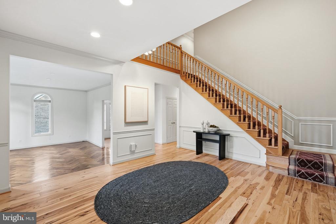
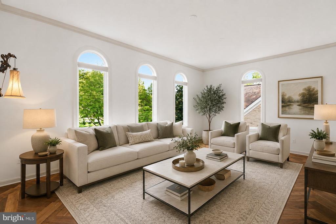
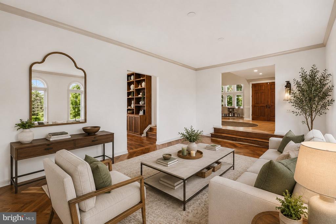
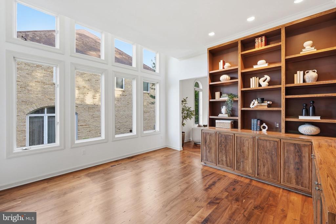
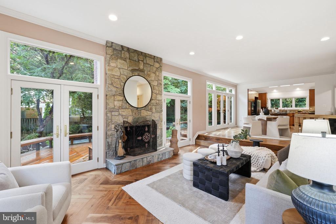
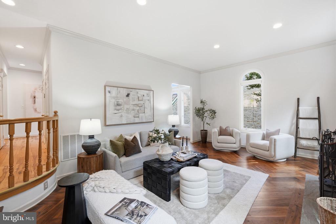
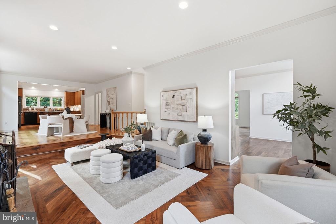
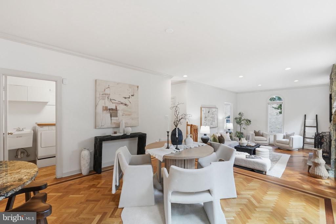
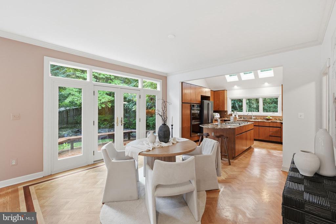
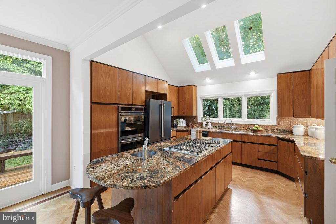
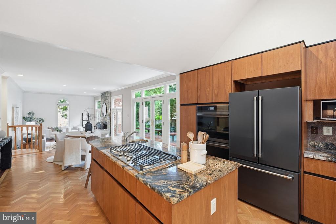
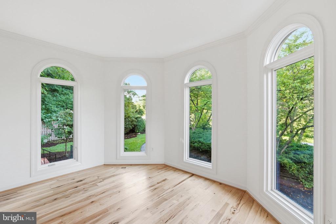
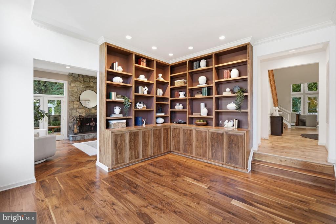
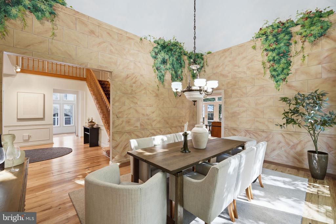
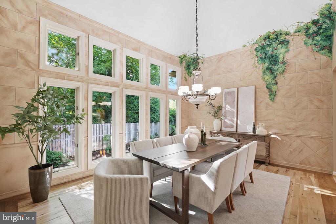
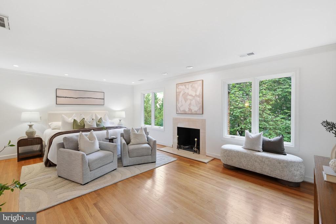
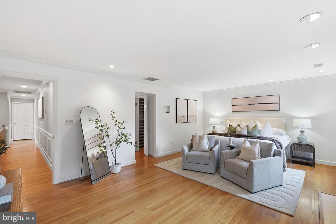
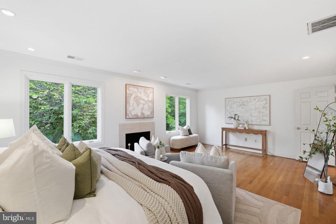
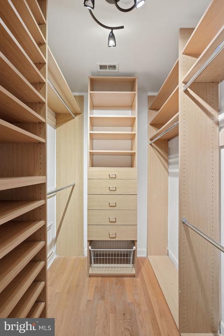
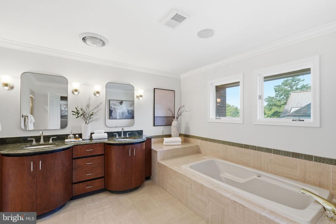
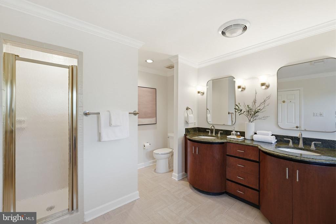
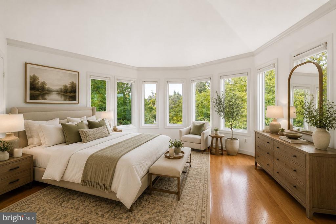
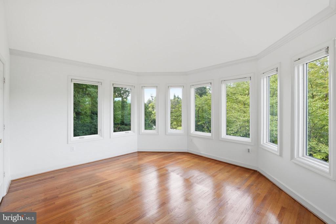
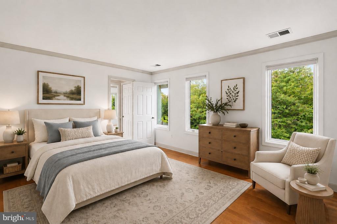
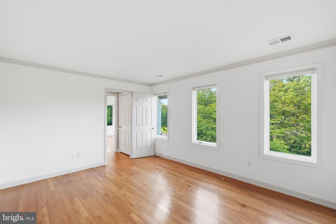
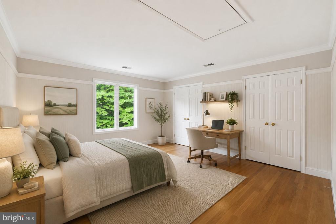
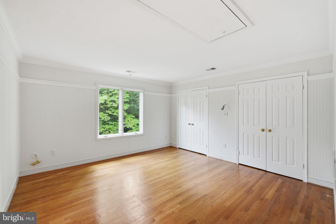
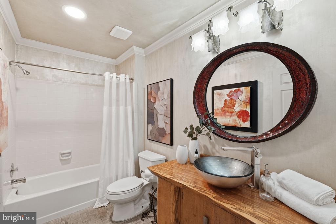
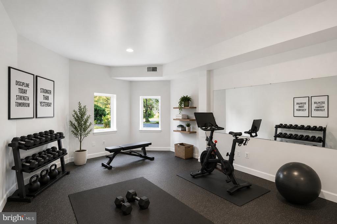
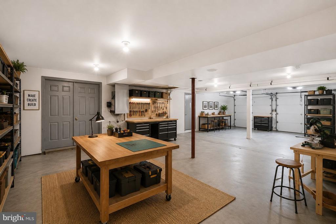
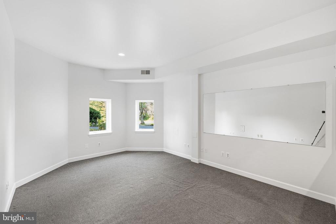
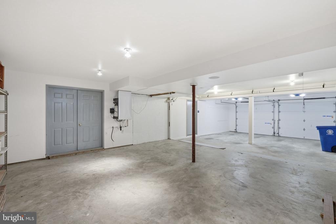
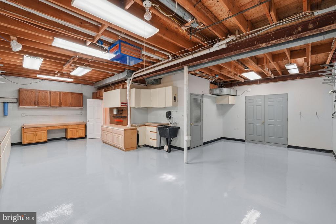
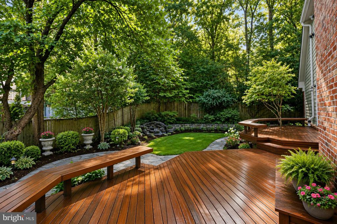
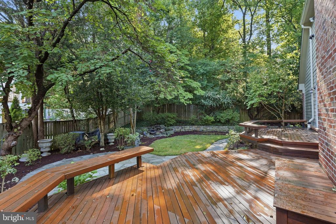
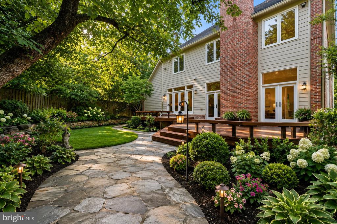
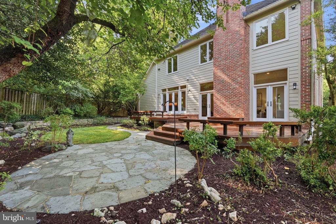
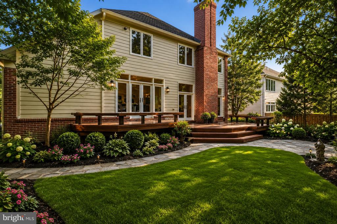
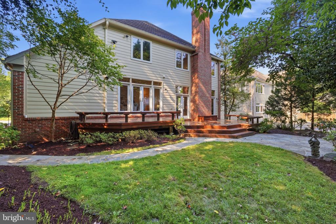
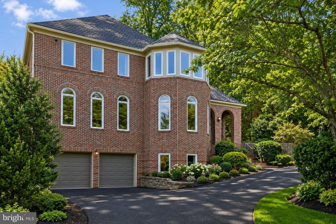
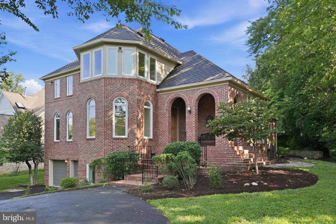
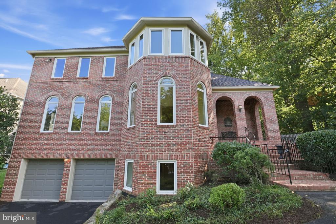
NOT ON RIVER ROAD (Home is situated at 6505 Braeburn Parkway)! Tucked away on a quiet, private road just off River Rd, in the heart of Bethesda's Locust Ridge, this custom brick home is the kind of home you don't want to rush through. You'll feel it the second you walk in: a two-story foyer, 10-foot+ ceilings, rich moldings, and a staircase that makes an entrance. This is a house built for gathering, and it shows in every room. Herringbone hardwood runs from the entry through the dining room, where hand-painted mural walls and a vaulted, window-wrapped ceiling turn an ordinary dinner into something special. Just off that, a library with custom built-ins leads into a... second sitting room with space for a pool table, perfect for game night or a quiet spot to disappear with a book. The family room, breakfast room, and kitchen all open through French doors to the deck, so summer mornings and weekend get-togethers flow naturally between indoors and out. The kitchen itself is bathed in skylight, bright at any hour of the day. Two wood-burning fireplaces keep the home cozy, one right in the primary suite, which feels like its own private escape with a Jacuzzi tub, separate walk-in shower, dual vanities, and two walk-in closets. Upstairs you'll find three more bedrooms and two full baths. Downstairs, there's room to build out a home gym, a flex space, and a workshop big enough to become whatever you need it to be, studio, office, hobby space, you name it. Outside, it's all wrapped in privacy: a wood-lined 0.23-acre lot, a stone garden path, brick front steps, and an attached four-car garage. BONUS - it's zoned for Walt Whitman High School. Homes like this, with this much craftsmanship and character, don't come up often in Locust Ridge. Come see it for yourself and discover what it really means to Love Being Home.

Saturday, November 14, 2026
from 10:00 AM to 12:00 PMBedrooms
- Total Bedrooms: 4
Bathrooms
- Full bathrooms: 3
- Half bathrooms: 1
Accessibility Features
- None
Appliances
- Dishwasher
- Disposal
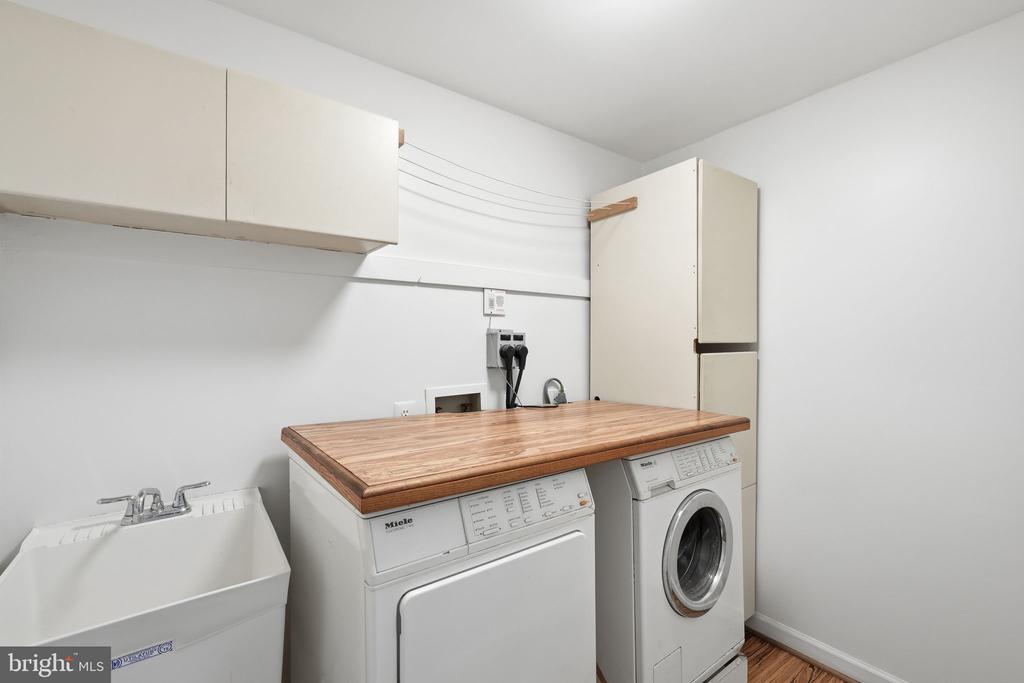
- Washer
- Dryer
- Refrigerator
- Cooktop
- Oven - Double
- Built-In Microwave
Architectural Style
- Traditional
Basement
- Partially Finished
Construction Materials
- Brick
Cooling
- Central A/C
Flooring
- Solid Hardwood
Foundation Details
- Block
Heating
- Central
- 90% Forced Air
Interior Features
- Breakfast Area
- Kitchen - Island
- Dining Area
- Floor Plan - Open
Levels
- 3
Other Structures
- Above Grade
- Below Grade
Parking Features
- Circular Driveway
Patio and Porch Features
- Deck
Property Condition
- Very Good
Sewer
- Public Sewer
WaterSource
- Public

Long & Foster Real Estate, Inc.
Kara Chaffin Donofrio
kara@kcdrealestate.com
Data Source: Bright MLS
MLS#: MDMC2263976
Data Source Copyright: © 2026 Bright MLS All rights reserved.
This property was listed on 11/14/2026 and last updated as of 11/14/2026 12:25:23 PM. OSI IDX updated the data from Bright MLS on 11/14/2026 at 4:21 AM. This information is for your personal, non-commercial use and may not be used for any purpose other than to identify prospective properties you may be interested in purchasing. Display of MLS data is usually deemed reliable but is NOT guaranteed accurate by the MLS. Buyers are responsible for verifying the accuracy of all information and should investigate the data themselves or retain appropriate professionals. Information from sources other than the Listing Agent may have been included in the MLS data. Unless otherwise specified in writing, Broker/Agent has not and will not verify any information obtained from other sources. The Broker/Agent providing the information contained herein may or may not have been the Listing and/or Selling Agent.
Your Search Results
© 2026 RE/MAX Select Group
DMCA Notice | Terms & Services | Privacy Policy | Accessibility Statement
EQUAL HOUSING OPPORTUNITY


RE/MAX Select Group
900 East Atlantic Ave, Suite 10, Delray Beach, FL 33483
Mobile: (561) 350-0154
freeman3225@gmail.com

