315 Keinath Street
Mount Joy, PA 17552
For Sale - Active
offered at $385,000
3
bedrooms
2.5
baths
2,571
sq ft
$150
price per sf
Single Family
property type
1 Day
time on site
2014
yr. built
3,333 sq ft
lot size
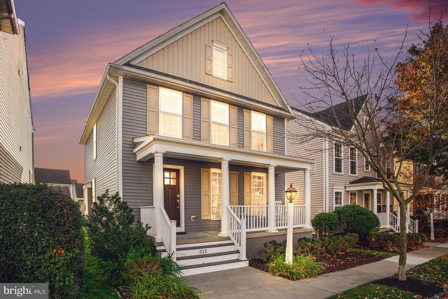
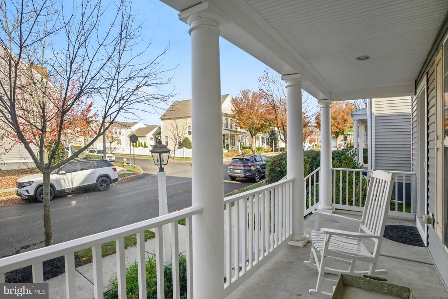
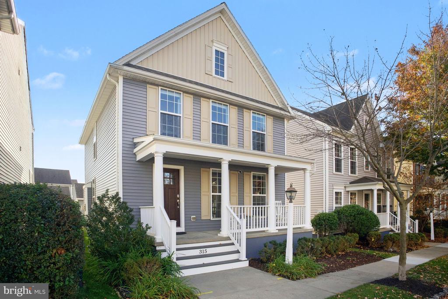
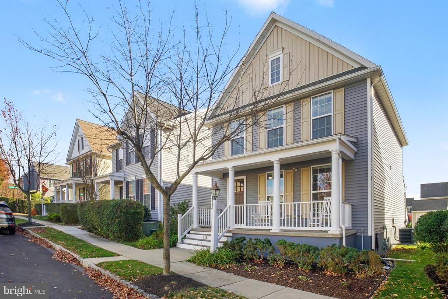
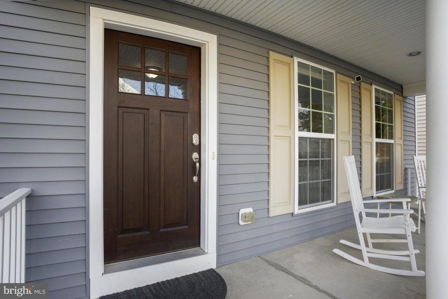
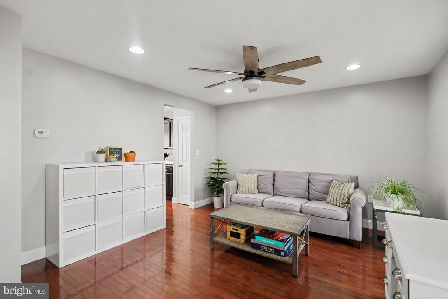
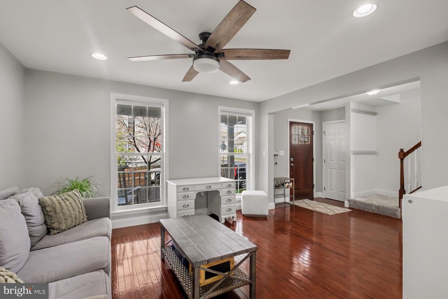
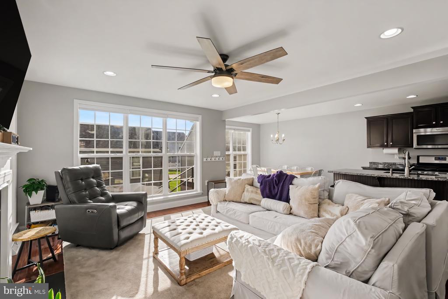
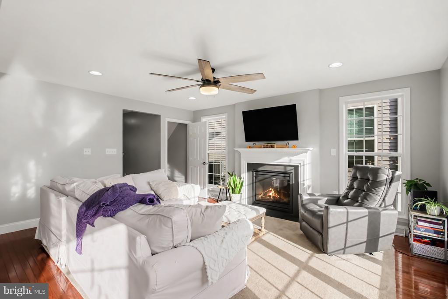
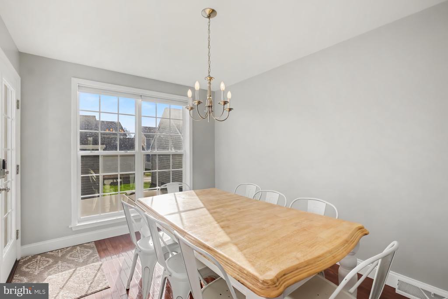
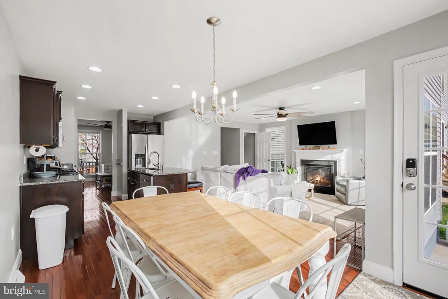
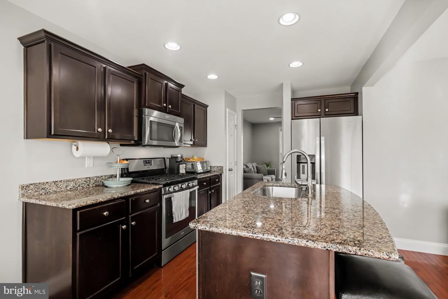
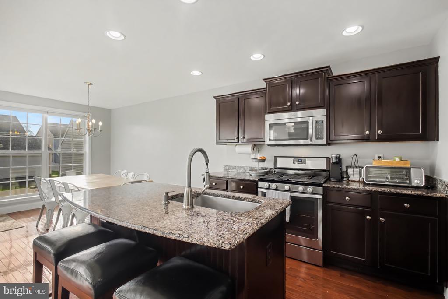
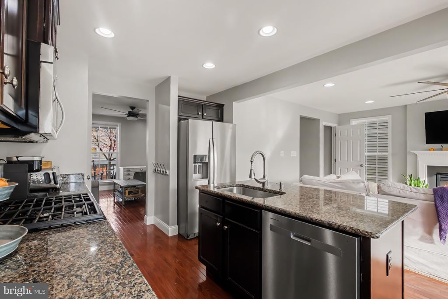
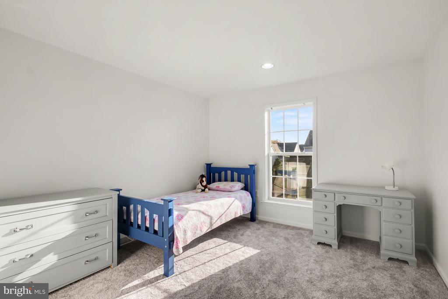
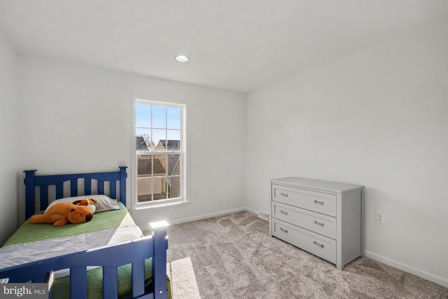
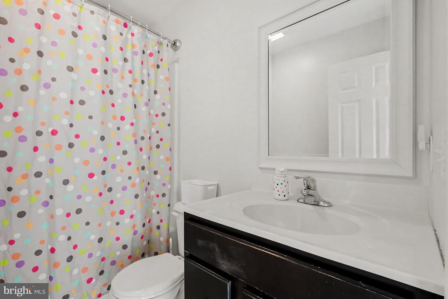
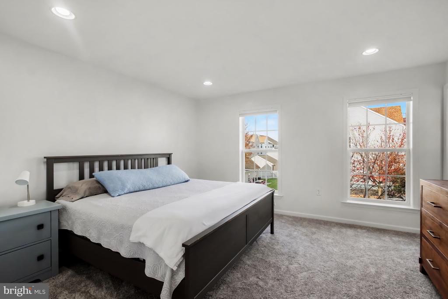
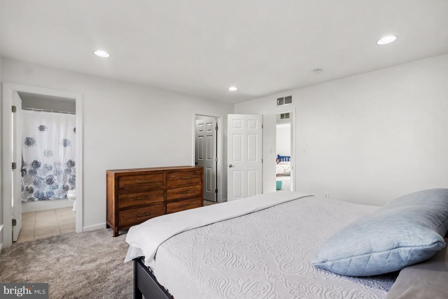
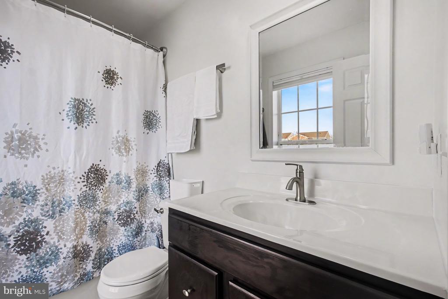
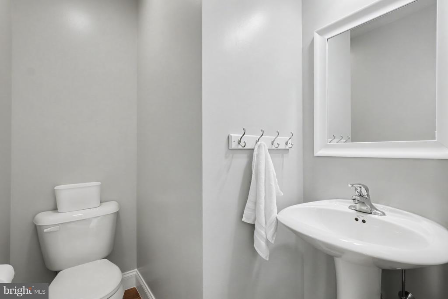
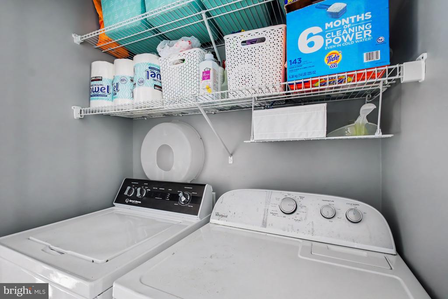
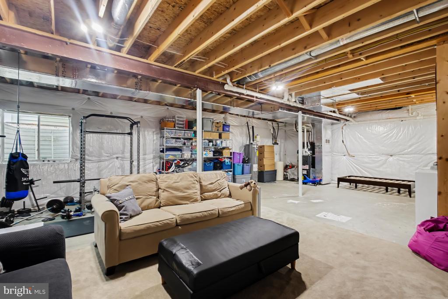
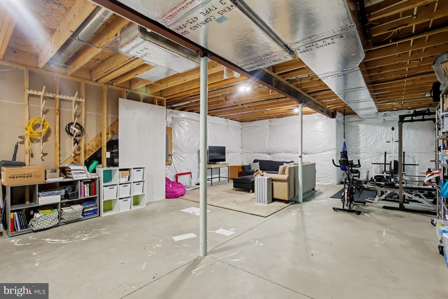
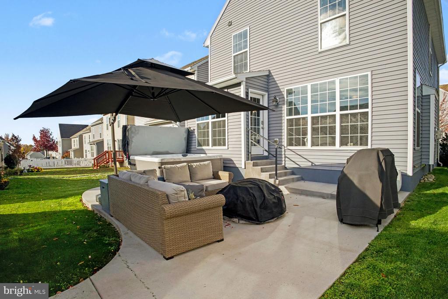
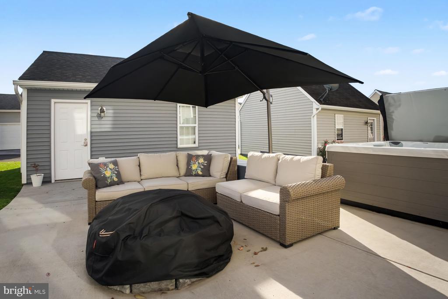
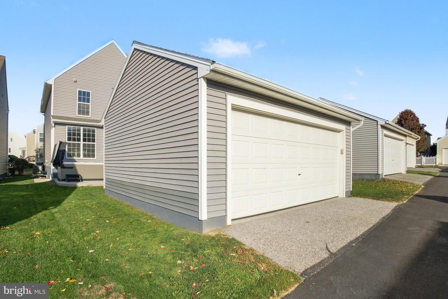
Welcome to 315 Keinath Street in Mount Joy’s Florin Hill community. Built by Charter Homes & Neighborhoods, this Everette model is a Colonial with 3 bedrooms, 2½ baths, and 1,714 square feet of above-grade living space. Natural light, hardwood floors, and 9-foot ceilings give the main level an airy feel, while a gas fireplace anchors the living room. The open floor plan connects the living area to a kitchen with granite countertops, stainless steel appliances, a natural gas oven, and a breakfast area. An eat-in island gives you a spot for a quick breakfast, meal prep, or conversation while you cook. Upstairs, you’ll find all three bedrooms, two full baths, and a con...venient second-floor laundry area. Recent updates include a newer roof, a new water heater, fresh paint, and new carpeting. The full unfinished basement offers generous storage and room for future possibilities. Outside, enjoy morning coffee on the covered front porch or unwind on the rear patio. A detached two-car garage rounds out the property. Florin Hill’s sidewalks and walking paths connect neighborhood green spaces and the TerraPark playground. Nearby, you’ll find an outdoor pool, the Florin Hill Athletic Club, Idea Coffee, and local shops at Crossroads at Florin Hill. Downtown Mount Joy, local restaurants, parks, schools, and the Amtrak station are close by, with convenient access to Route 283, Lancaster, and Elizabethtown. This Certified Home Listing includes a completed home inspection, termite inspection, radon test, and an appraisal prepared using lender guidelines, giving buyers more information and confidence up front and streamlining your purchase. Schedule your private showing to experience the home and neighborhood for yourself. Mortgage rates holding you back? Ask about an interest rate buy down!

No upcoming open house dates. Check back later.
Bedrooms
- Total Bedrooms: 3
Bathrooms
- Full bathrooms: 2
- Half bathrooms: 1
Accessibility Features
- None
Appliances
- Built-In Microwave
- Dishwasher
- Disposal
- Dryer
- Exhaust Fan
- Oven/Range - Gas
- Refrigerator
- Stainless Steel Appliances
- Washer
- Water Conditioner - Owned
- Water Heater
Architectural Style
- Colonial
Association
- Association Fee: $55
- Association Fee Frequency: Monthly
- Association Name: FLORIN HILL NEIGHBORHOOD ASSN
Association Amenities
- Jog/Walk Path
- Tot Lots/Playground
Association Fee Includes
- Common Area Maintenance
Basement
- Full
- Interior Access
- Sump Pump
Construction Materials
- Vinyl Siding
- Frame
- Batts Insulation
Cooling
- Central A/C
Electric
- 120/240V
- 200+ Amp Service
- Circuit Breakers
Exterior Features
- Gutter System
- Hot Tub
- Sidewalks
- Street Lights
Fireplace Features
- Gas/Propane
Flooring
- Hardwood
- Carpet
Foundation Details
- Concrete Perimeter
Heating
- Forced Air
Interior Features
- Bathroom - Tub Shower
- Breakfast Area
- Carpet
- Ceiling Fan(s)
- Combination Kitchen/Dining
- Combination Kitchen/Living
- Kitchen - Island
- Primary Bath(s)
- Upgraded Countertops
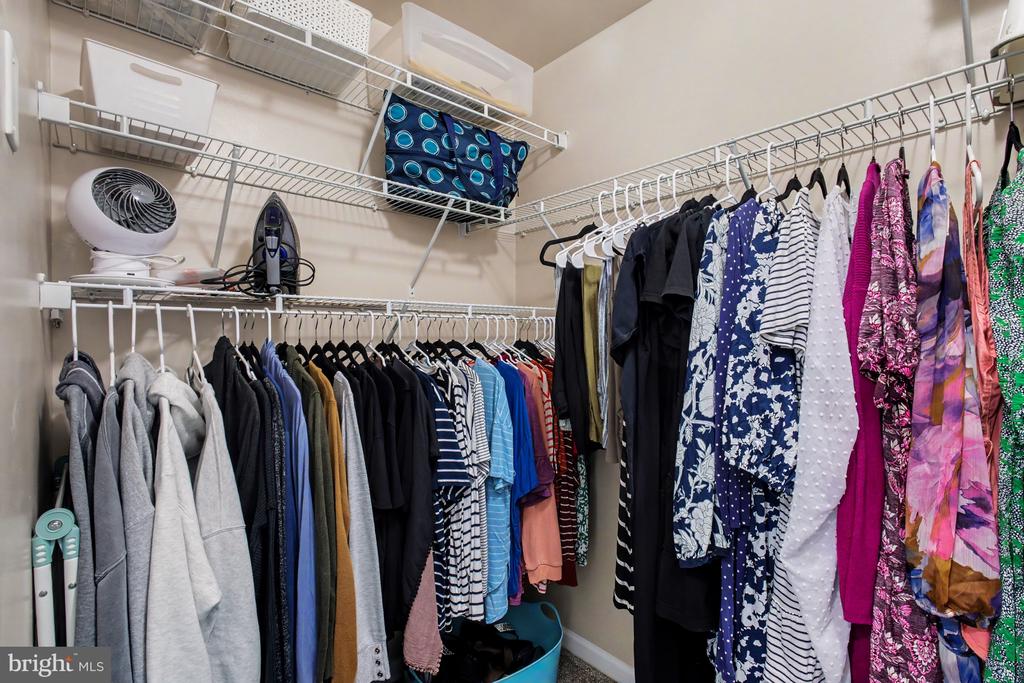
- Walk-in Closet(s)
- Water Treat System
- Whirl Pool/Hot Tub
- Window Treatments
- Wood Floors
Levels
- 2
Lot Features
- PUD
Other Equipment
- Negotiable
Other Structures
- Above Grade
- Below Grade
Parking Features
- Concrete Driveway
Patio and Porch Features
- Patio
Property Condition
- Excellent
Road Responsibility
- HOA
Road Surface Type
- Black Top
Roof
- Architectural Shingle
Sewer
- Public Sewer
View
- Street
WaterSource
- Public
Window Features
- Double Hung
- Double Pane Windows
- Insulated
- Screens

Coldwell Banker Realty
Stephen Hammond
steve@thestevehammondteam.com
Data Source: Bright MLS
MLS#: PALA2097486
Data Source Copyright: © 2026 Bright MLS All rights reserved.
This property was listed on 11/14/2026 and last updated as of 11/16/2026 5:16:49 AM. OSI IDX updated the data from Bright MLS on 11/16/2026 at 1:29 AM. This information is for your personal, non-commercial use and may not be used for any purpose other than to identify prospective properties you may be interested in purchasing. Display of MLS data is usually deemed reliable but is NOT guaranteed accurate by the MLS. Buyers are responsible for verifying the accuracy of all information and should investigate the data themselves or retain appropriate professionals. Information from sources other than the Listing Agent may have been included in the MLS data. Unless otherwise specified in writing, Broker/Agent has not and will not verify any information obtained from other sources. The Broker/Agent providing the information contained herein may or may not have been the Listing and/or Selling Agent.
Your Search Results
© 2026 RE/MAX Select Group
DMCA Notice | Terms & Services | Privacy Policy | Accessibility Statement
EQUAL HOUSING OPPORTUNITY


RE/MAX Select Group
900 East Atlantic Ave, Suite 10, Delray Beach, FL 33483
Mobile: (561) 350-0154
freeman3225@gmail.com

