3
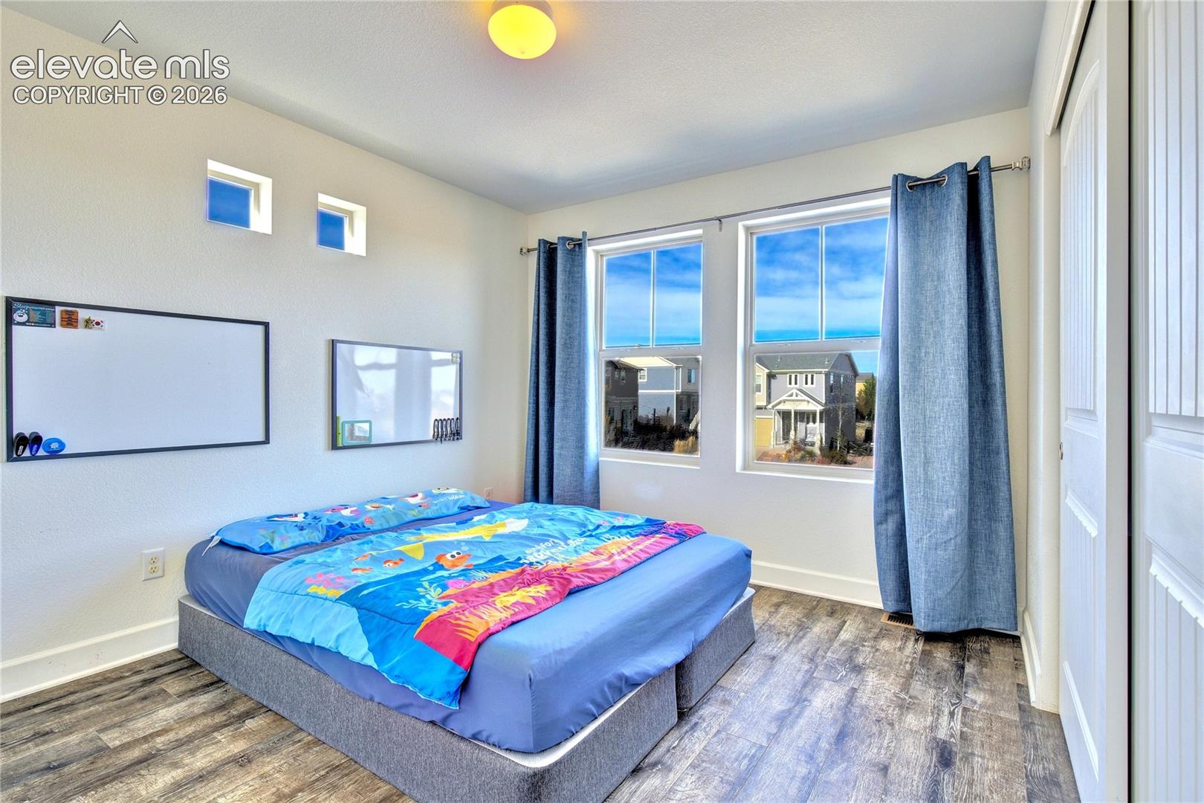
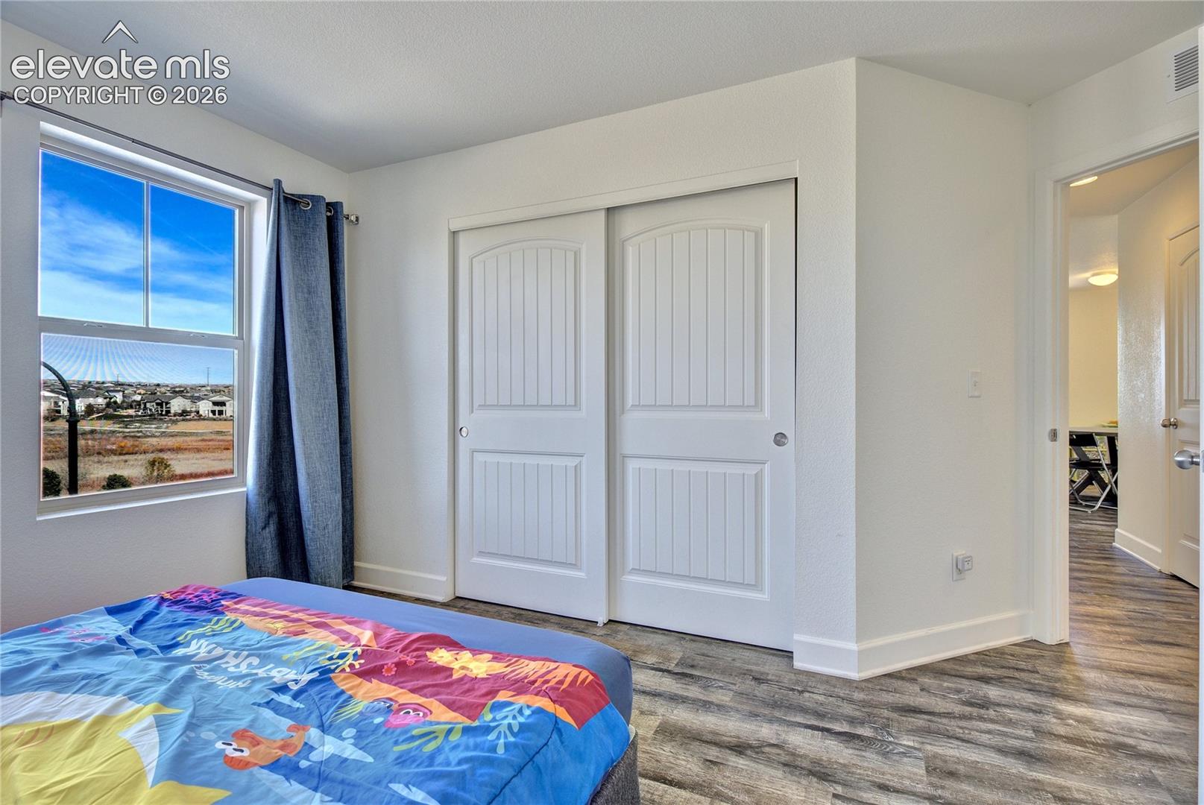
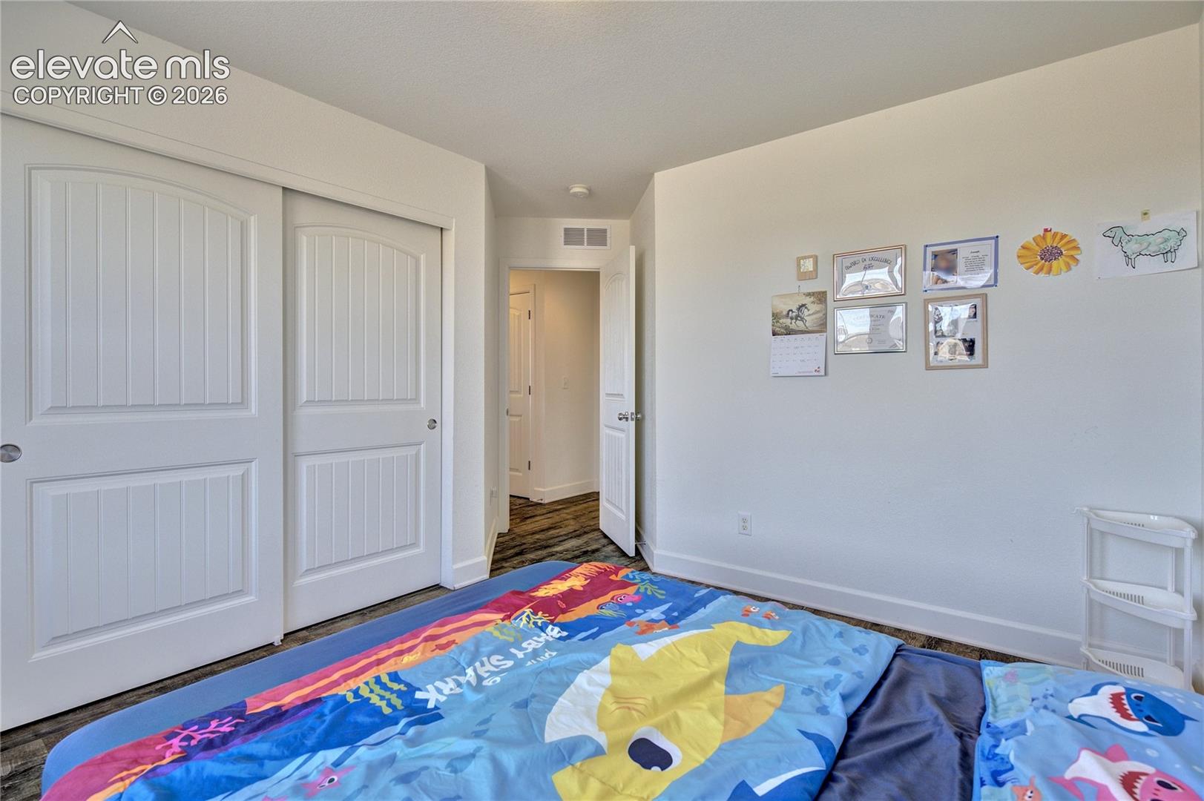
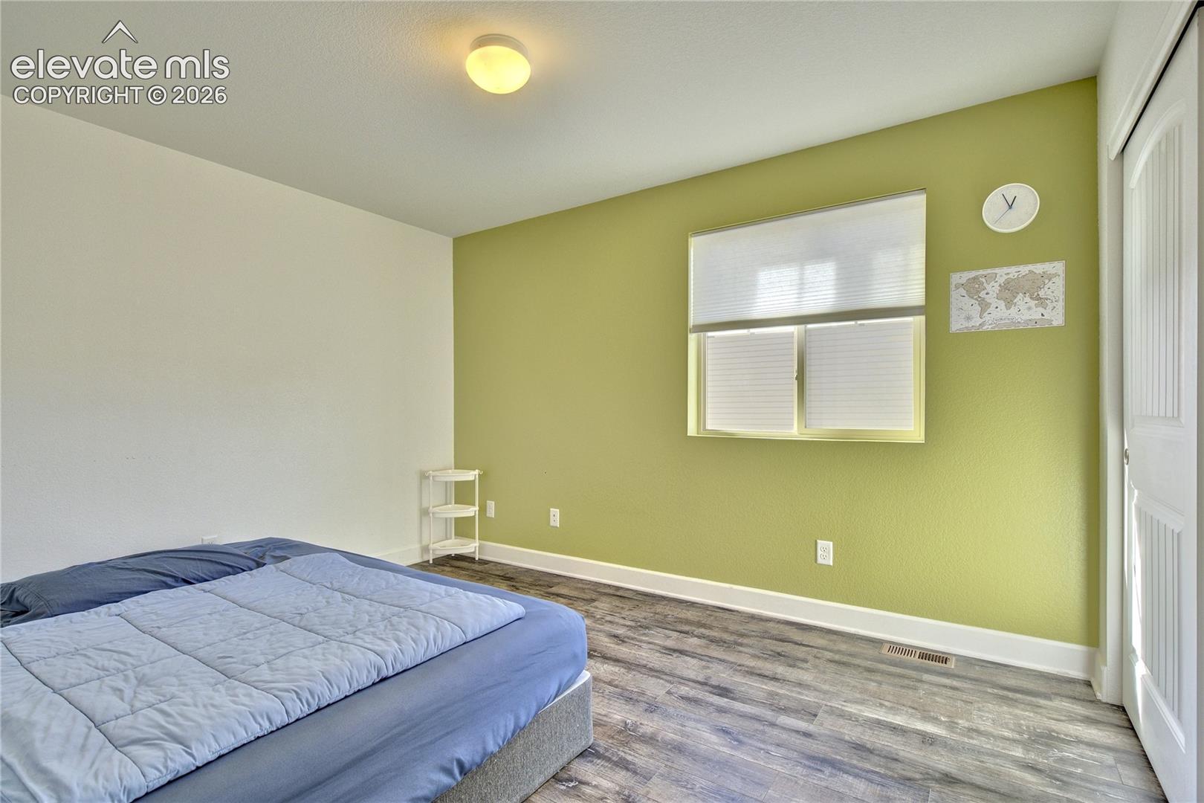
bedrooms
2.25
baths
2,270
sq ft
$244
price per sf
Single Family
property type
Today
time on site
2016
yr. built
4,801 sq ft
lot size
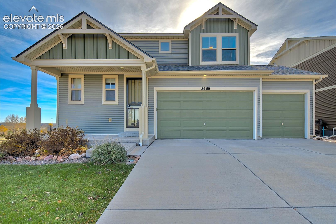
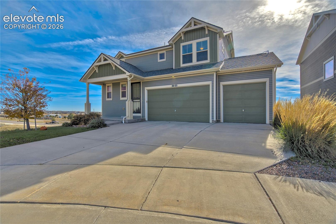
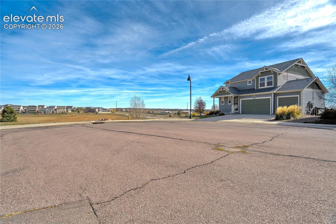
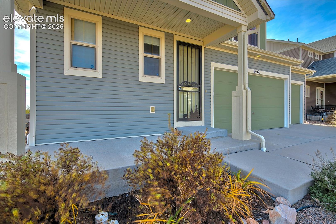
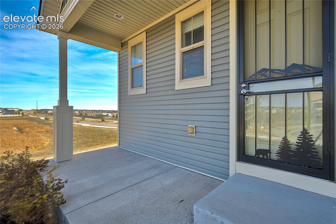
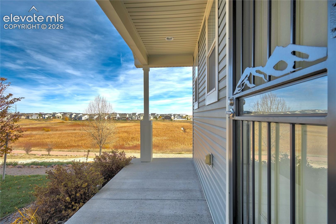
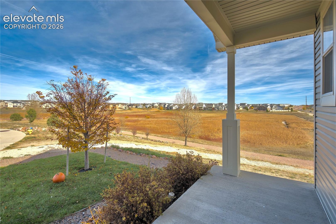
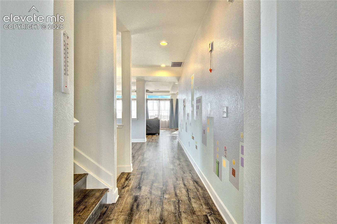
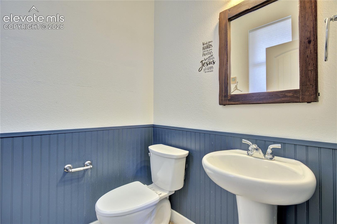
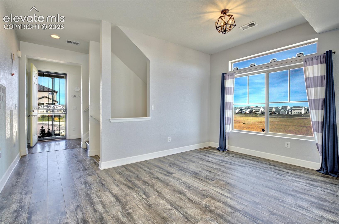
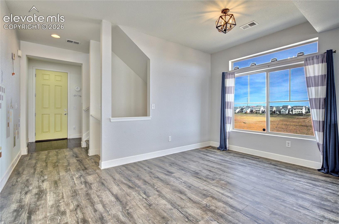
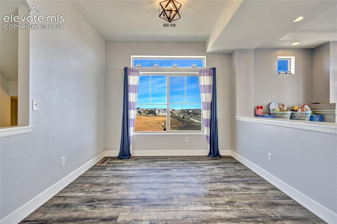
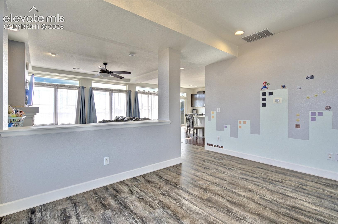
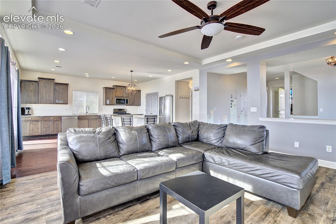
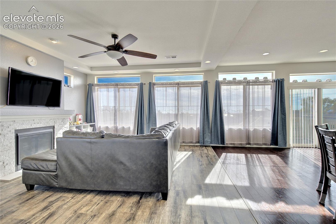
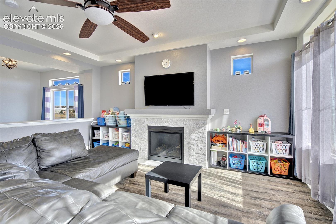
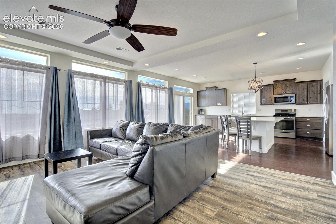
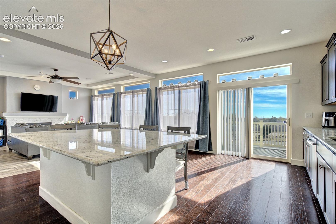
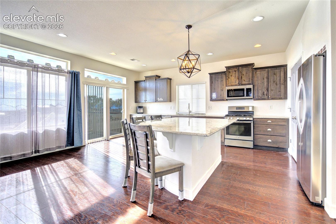
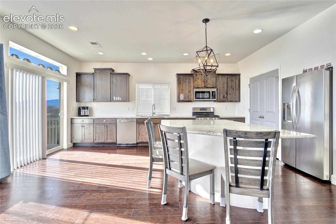
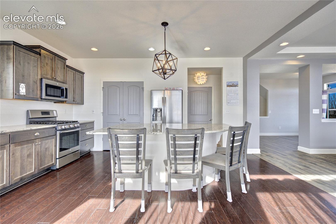
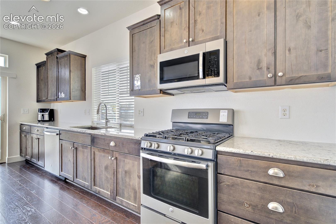
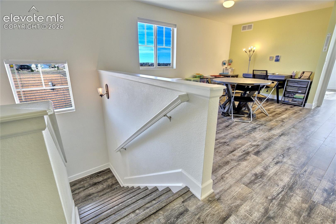
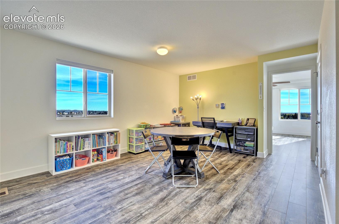
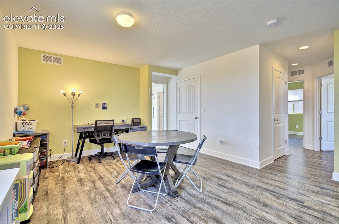
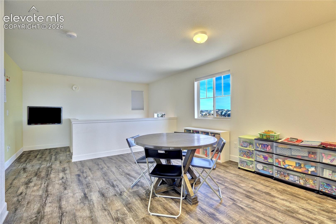
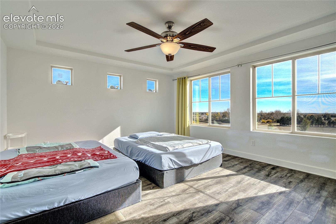
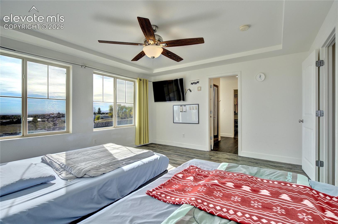
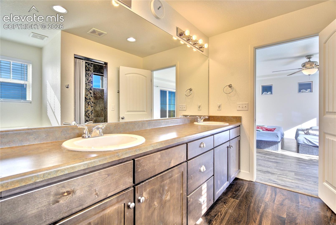
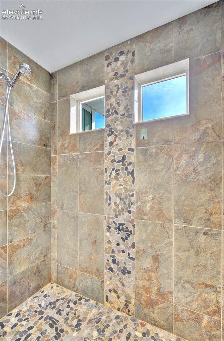
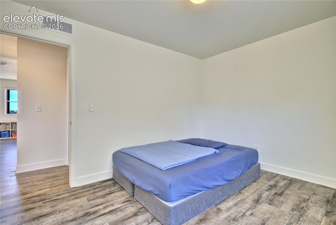
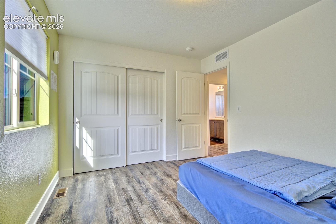
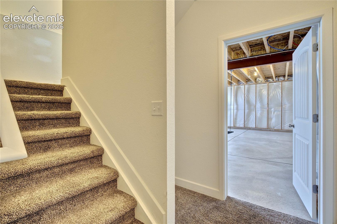
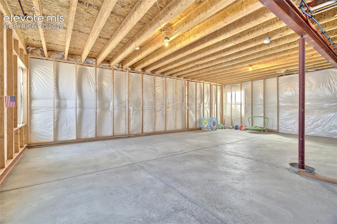
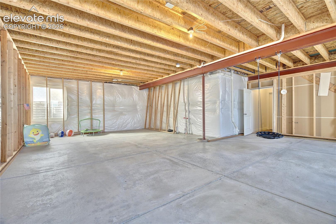
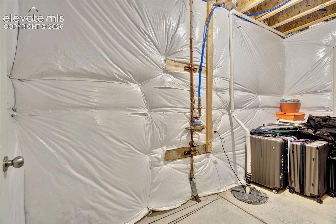
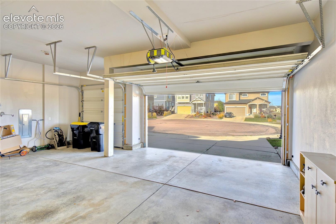
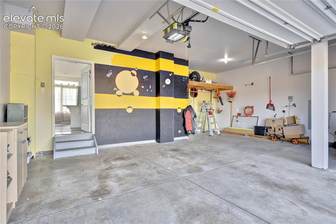
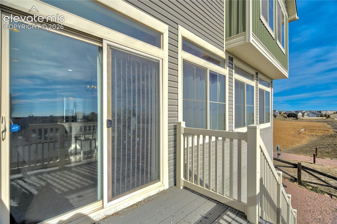
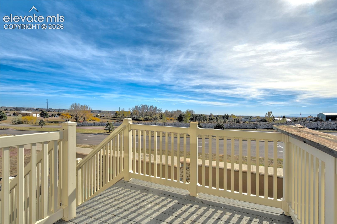
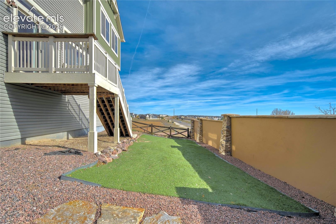
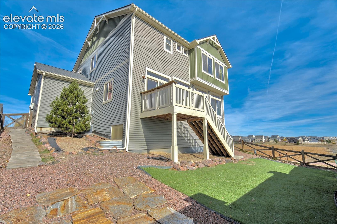
Modern Living in Banning Lewis Ranch with a 2.5% Assumable Loan Opportunity! Welcome home to this 2026 home offering 3-bedrooms, 3-bathrooms, 3,296 Sq. Ft., and a spacious 3-car garage. An exceptional opportunity for qualified buyers to assume the existing 2.5% interest rate loan, subject to lender approval! This inviting open-concept floor plan features 9 ft. ceilings and hard-surface flooring throughout. The gourmet kitchen showcases granite countertops, stainless steel appliances, and an oversized island, flowing seamlessly into the spacious living and dining area. Sliding glass doors lead to the back deck, where you can enjoy gorgeous Pikes Peak views. An addition...al flex room offers versatility for a private dining room or home office. The unfinished basement provides excellent potential for additional living space, including a 4th bedroom and bathroom. Additional features include central A/C and solar panels, which the seller will pay off at closing. Situated on a desirable corner lot at the end of a cul-de-sac, this home is part of the amenity-rich Banning Lewis Ranch community, featuring a clubhouse, fitness center, a swimming pool, tennis courts, dog parks, and miles of hiking trails. Conveniently located near shopping, dining, entertainment, and award-winning schools. Don't miss the opportunity to make this beautiful home yours and take advantage of an assumable 2.5% interest rate!

No upcoming open house dates. Check back later.
Bedrooms
- Total Bedrooms: 3
Bathrooms
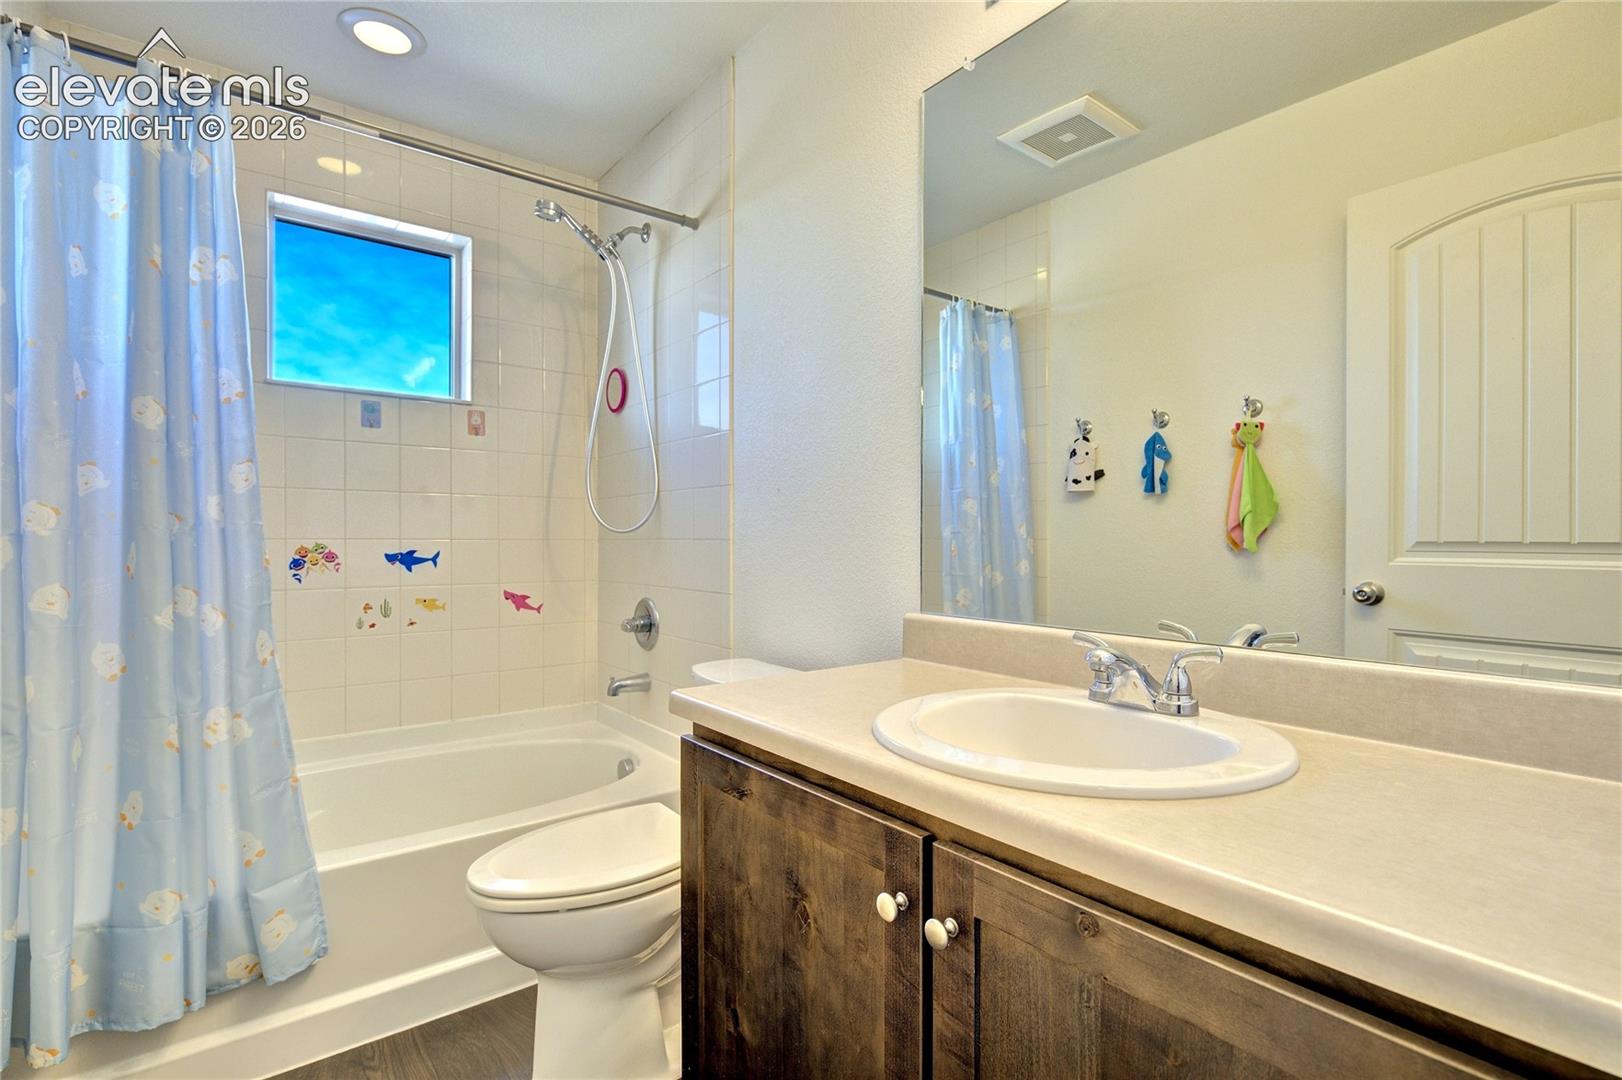
- Full bathrooms: 1
- Three quarter bathrooms: 1
- Half bathrooms: 1
Appliances
- Dishwasher
- Disposal
- Dryer
- Gas in Kitchen
- Microwave Oven
- Range
- Refrigerator
- Washer
Association
- Association Fee: $92
- Association Fee Frequency: Monthly
Association Fee Includes
- Covenant Enforcement
- Trash Removal
Basement
- Full Basement
Community Features
- Club House
- Community Center
- Dog Park
- Fitness Center
- Hiking or Biking Trails
- Parks or Open Space
- Playground Area
- Pool
- Tennis
Cooling
- Ceiling Fan(s)
- Central Air
Fencing
- Rear
Fireplace Features
- Main Level
Flooring
- Luxury Vinyl
- Wood
Heating
- Active Solar
- Electric
- Forced Air
- Hot Water
- Natural Gas
Interior Features
- 9Ft + Ceilings
- Great Room
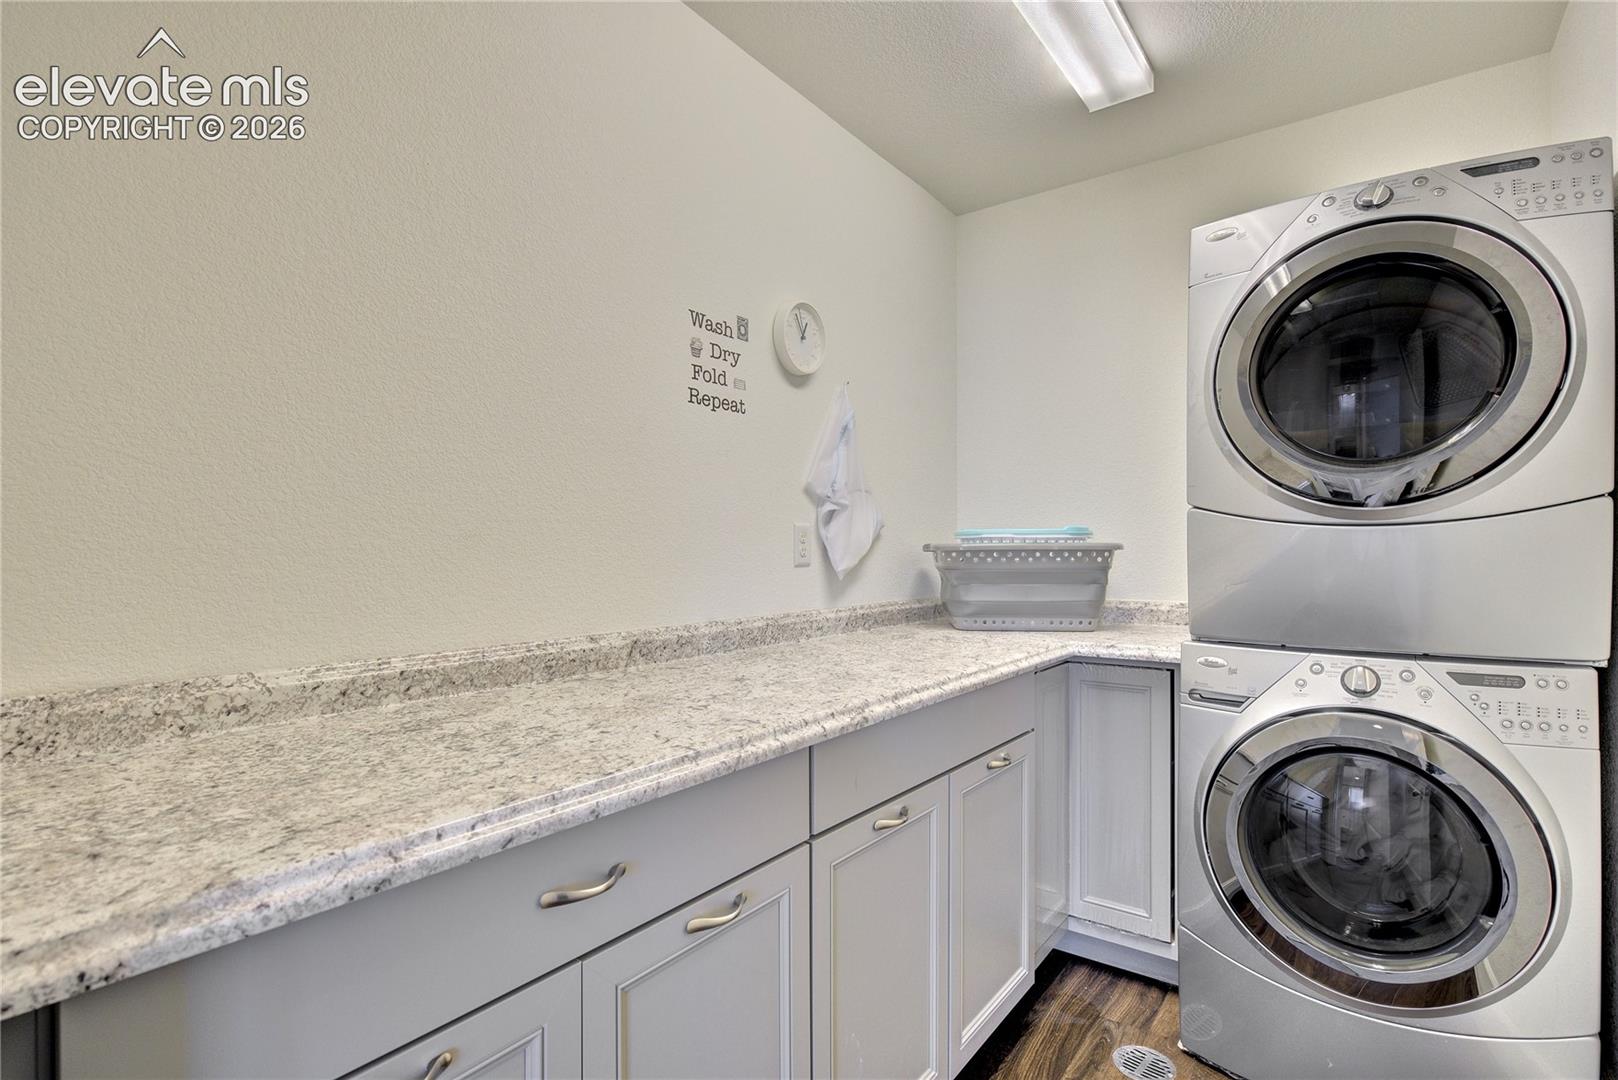
Laundry Features
- Upper
Patio and Porch Features
- Composite
Roof
- Composite Shingle
Sewer
- Sewer
Structure Type
- Frame
Utilities
- Electricity Connected
- Natural Gas Available
- Solar
WaterSource
- Municipal
Window Features
- Vinyl

Cole Real Estate
Georgia Cole MRP RENE
Data Source: elevateMLS
MLS#: 3335274
Data Source Copyright: © 2026 elevateMLS All rights reserved.
This property was listed on 11/14/2026 and last updated as of 11/14/2026 9:36:33 AM. OSI IDX updated the data from elevateMLS on 11/13/2026 at 11:49 PM. This information is for your personal, non-commercial use and may not be used for any purpose other than to identify prospective properties you may be interested in purchasing. Display of MLS data is usually deemed reliable but is NOT guaranteed accurate by the MLS. Buyers are responsible for verifying the accuracy of all information and should investigate the data themselves or retain appropriate professionals. Information from sources other than the Listing Agent may have been included in the MLS data. Unless otherwise specified in writing, Broker/Agent has not and will not verify any information obtained from other sources. The Broker/Agent providing the information contained herein may or may not have been the Listing and/or Selling Agent.
Your Search Results
© 2026 RE/MAX Select Group
DMCA Notice | Terms & Services | Privacy Policy | Accessibility Statement
EQUAL HOUSING OPPORTUNITY


RE/MAX Select Group
900 East Atlantic Ave, Suite 10, Delray Beach, FL 33483
Mobile: (561) 350-0154
freeman3225@gmail.com

