6385 Levtov Landing
Alexandria, VA 22312
For Sale - Active
offered at $739,000
4
bedrooms
3.5
baths
2,350
sq ft
$314
price per sf
Single Family
property type
Today
time on site
2001
yr. built
1,540 sq ft
lot size
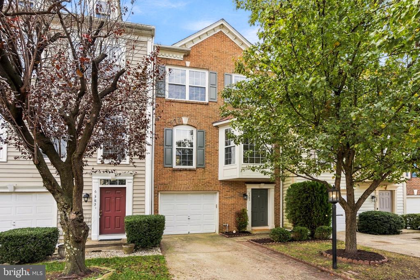
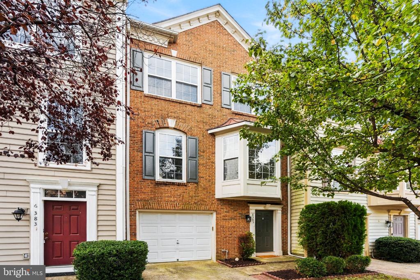
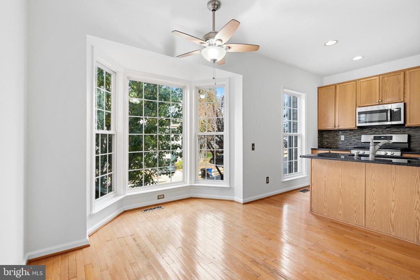
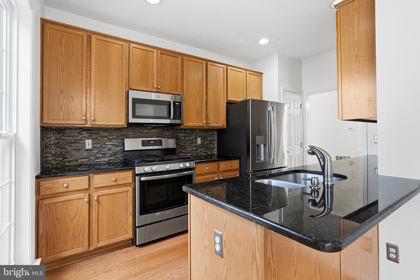
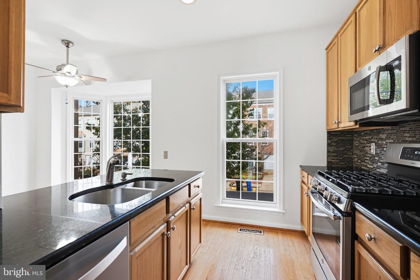
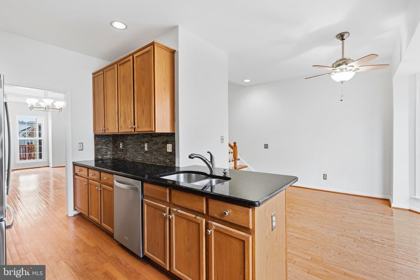
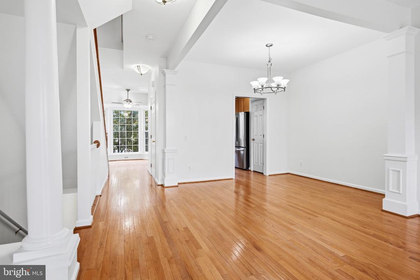
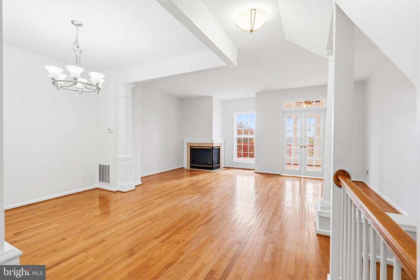
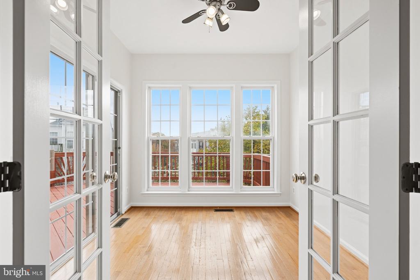
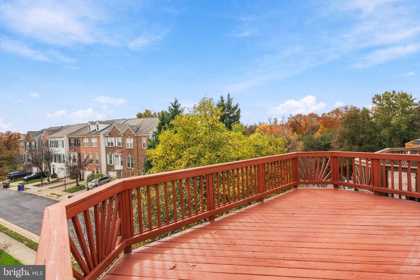
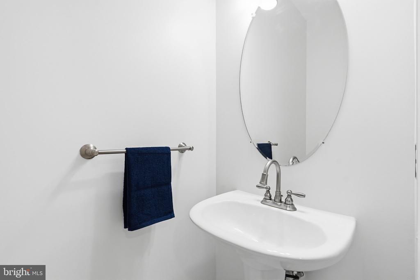
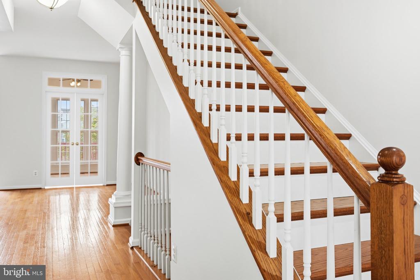
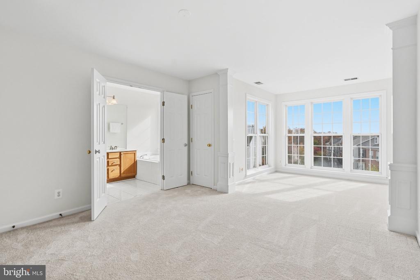
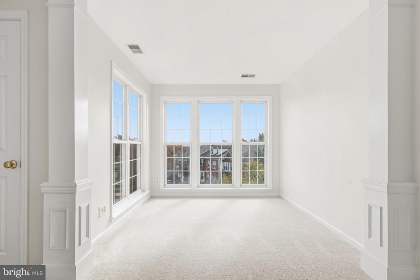
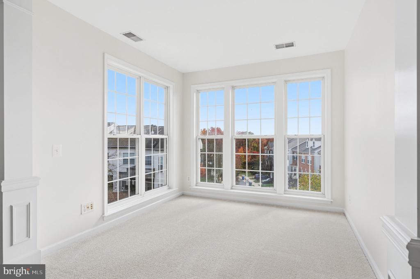
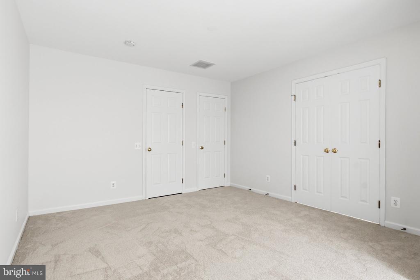
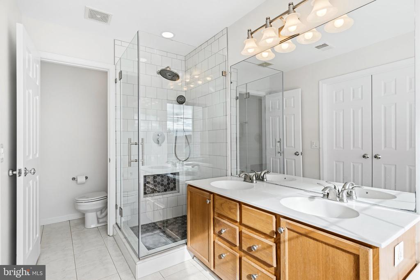
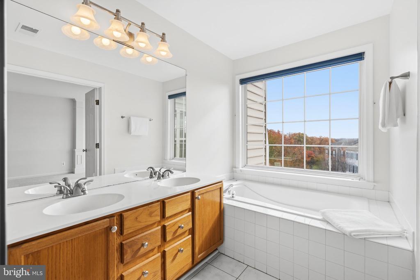
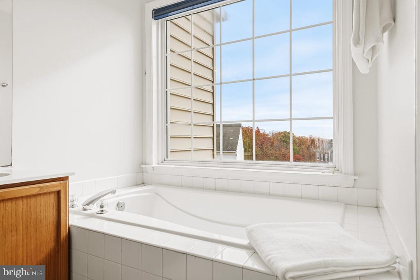
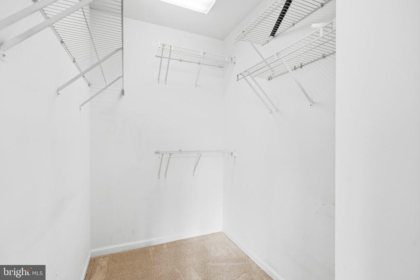
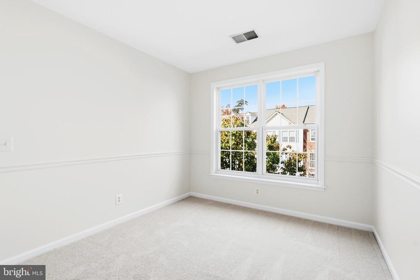
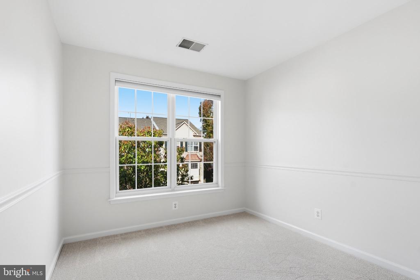
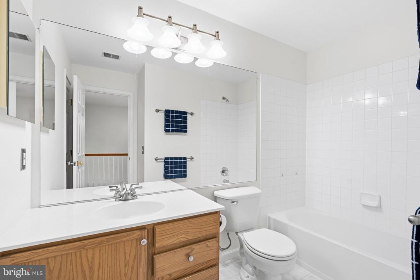
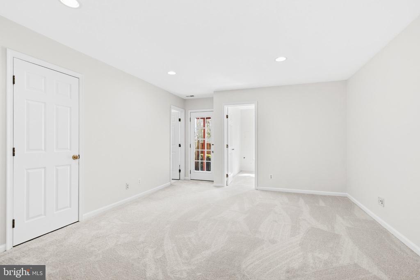
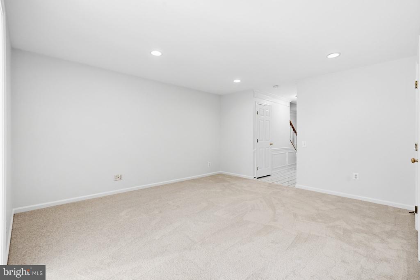
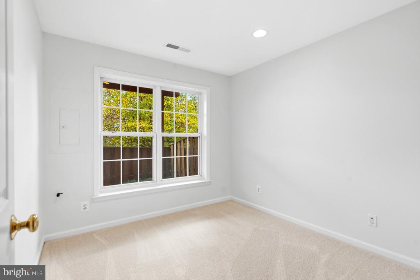
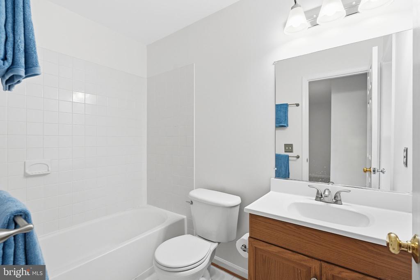
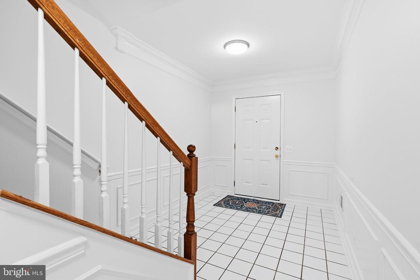
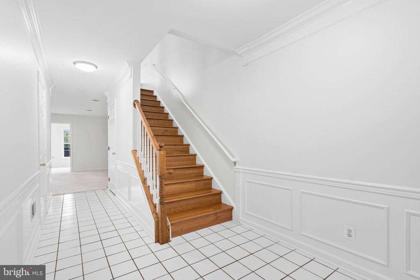
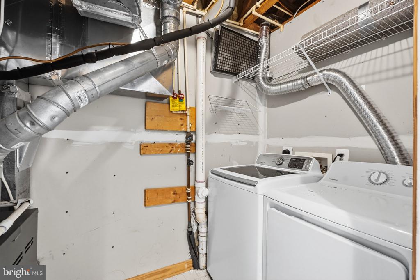
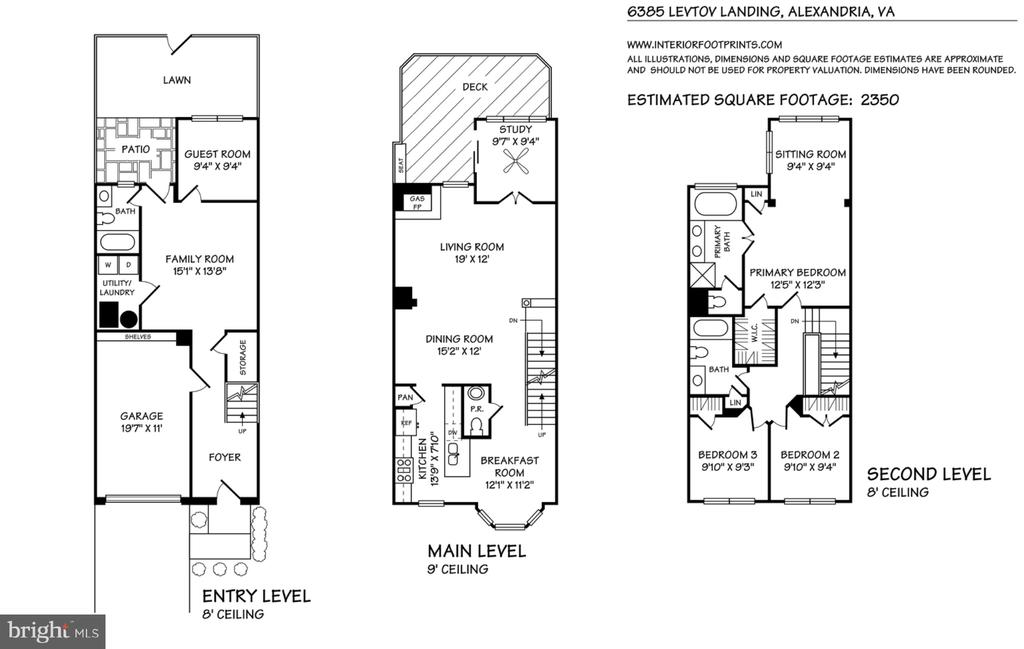
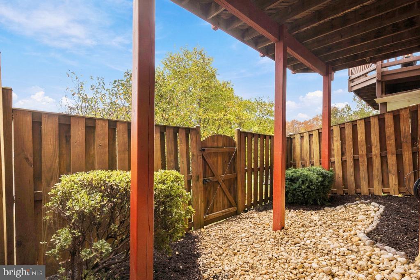
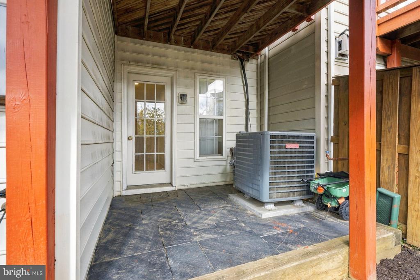
Stately brick-front garage townhome in sought-after Overlook, with an assumable 3.25% VA loan available to a VA-approved borrower. Details upon request. This brick-front garage townhome with 3-level bump-outs offers 2,350 square feet of finished living space, 4 bedrooms, 3.5 baths, and light-filled rooms on every level. Freshly painted in Benjamin Moore and finished with brand new carpet throughout, it’s completely move-in ready. The main level is the heart of the home. Hardwoods lead up the stairs and carry through the living areas, where a gas fireplace anchors the living room and a sunroom opens to an oversized deck, ideal for entertaining. A separate dining area k...eeps gatherings comfortable, and the eat-in kitchen is bright and functional, with a bay window, granite counters, and a tile backsplash. Upstairs, the spacious primary suite is a true retreat, with a sitting area, a walk-in closet, and an en suite bath featuring updated ceramic tile, a separate shower, and a soaking tub. Two additional generously sized bedrooms, both with classic chair-rail detail and brand new carpet, complete the level. The spacious finished lower level offers recessed lighting, new carpet, a full bedroom, a full bath, and a separate laundry room. New roof in 2020.

Sunday, November 15, 2026
from 2:00 PM to 4:00 PMBedrooms
- Total Bedrooms: 4
Bathrooms
- Full bathrooms: 3
- Half bathrooms: 1
Accessibility Features
- None
Appliances
- Built-In Microwave
- Dishwasher
- Disposal
- Dryer
- Exhaust Fan
- Microwave
- Oven/Range - Gas
- Refrigerator
- Stainless Steel Appliances
- Washer
- Water Heater
Architectural Style
- Traditional
Association
- Association Fee: $154
- Association Fee Frequency: Monthly
- Association Name: OVERLOOK HOA
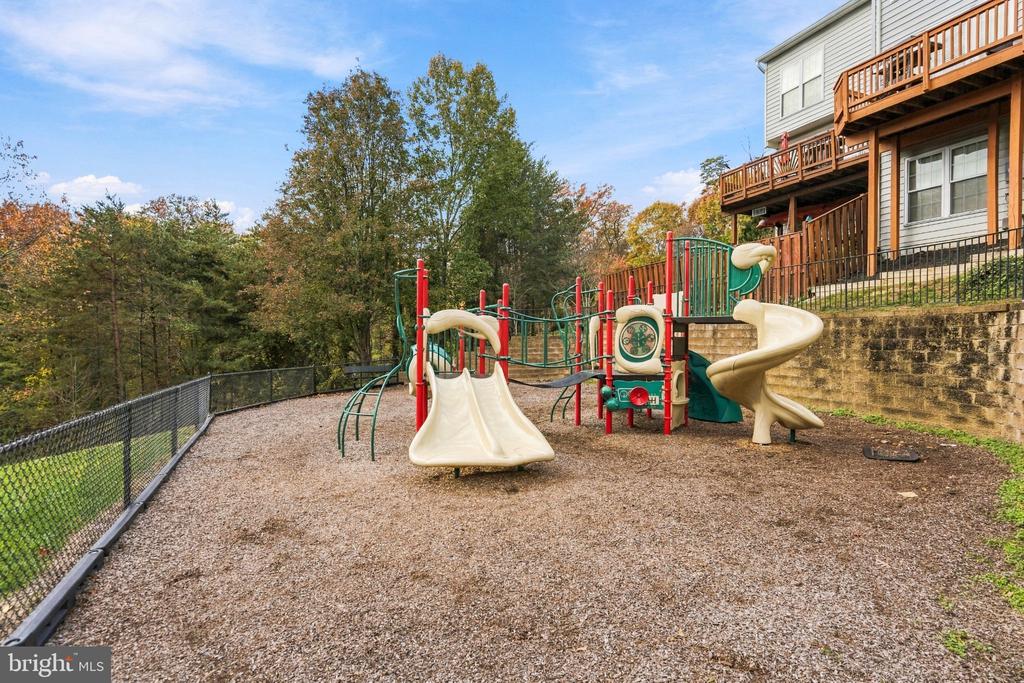
Association Amenities
- Pool - Outdoor
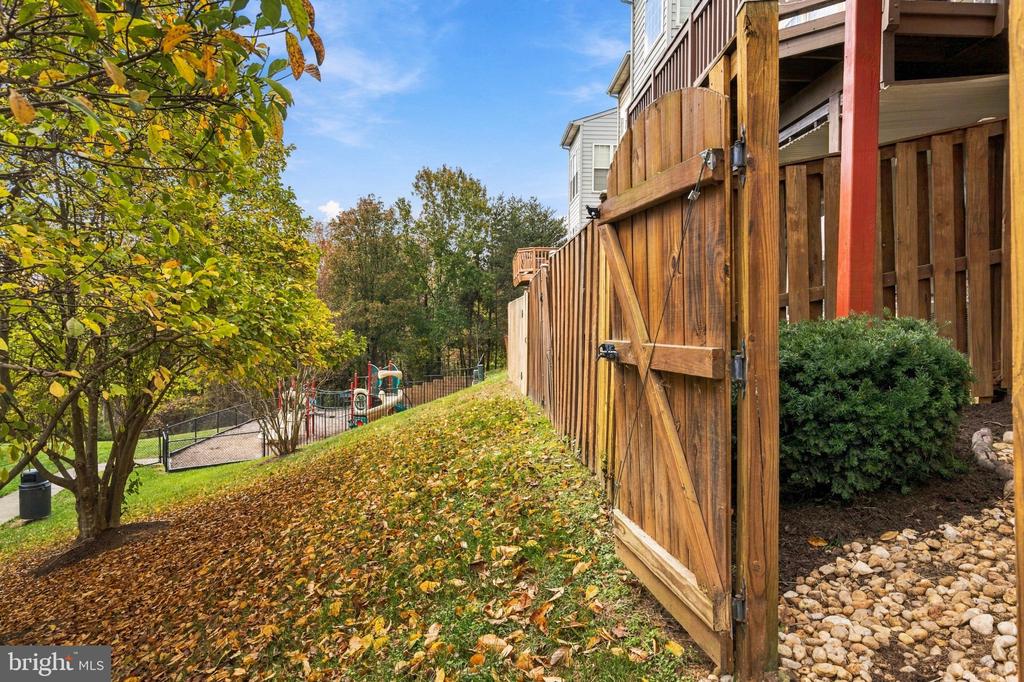
- Tot Lots/Playground
- Club House
- Volleyball Courts
- Tennis Courts
- Jog/Walk Path
Association Fee Includes
- Pool(s)
- Trash
- Common Area Maintenance
- Road Maintenance
Basement
- Daylight, Full
- Rear Entrance
- Fully Finished
- Walkout Level
- Outside Entrance
Construction Materials
- Brick Front
- Vinyl Siding
Cooling
- Central A/C
Fireplace Features
- Corner
- Fireplace - Glass Doors
- Gas/Propane
Flooring
- Carpet
- Hardwood
- Ceramic Tile
Foundation Details
- Block
Heating
- Forced Air
Interior Features
- Attic
- Breakfast Area
- Carpet
- Combination Dining/Living
- Crown Moldings
- Dining Area
- Floor Plan - Traditional
- Kitchen - Gourmet
- Upgraded Countertops
- Walk-in Closet(s)
- Window Treatments
- Wood Floors
Levels
- 3
Other Structures
- Above Grade
Parking Features
- Concrete Driveway
Roof
- Shingle
Sewer
- Public Sewer
WaterSource
- Public
Window Features
- Bay/Bow

KW United
Andrew Musser
andy@themusserteam.com
Data Source: Bright MLS
MLS#: VAFX2349882
Data Source Copyright: © 2026 Bright MLS All rights reserved.
This property was listed on 11/14/2026 and last updated as of 11/14/2026 3:04:05 AM. OSI IDX updated the data from Bright MLS on 11/13/2026 at 8:05 PM. This information is for your personal, non-commercial use and may not be used for any purpose other than to identify prospective properties you may be interested in purchasing. Display of MLS data is usually deemed reliable but is NOT guaranteed accurate by the MLS. Buyers are responsible for verifying the accuracy of all information and should investigate the data themselves or retain appropriate professionals. Information from sources other than the Listing Agent may have been included in the MLS data. Unless otherwise specified in writing, Broker/Agent has not and will not verify any information obtained from other sources. The Broker/Agent providing the information contained herein may or may not have been the Listing and/or Selling Agent.
Your Search Results
© 2026 RE/MAX Select Group
DMCA Notice | Terms & Services | Privacy Policy | Accessibility Statement
EQUAL HOUSING OPPORTUNITY


RE/MAX Select Group
900 East Atlantic Ave, Suite 10, Delray Beach, FL 33483
Mobile: (561) 350-0154
freeman3225@gmail.com

