1150 Trowbridge Way
Danville, CA 94506
For Sale - Active
offered at $1,935,000
4
bedrooms
3
baths
3,349
sq ft
$578
price per sf
Single Family
property type
Today
time on site
1993
yr. built
7,610 sq ft
lot size
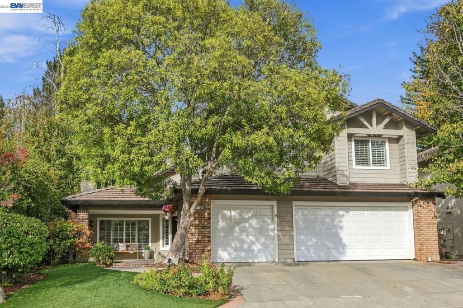
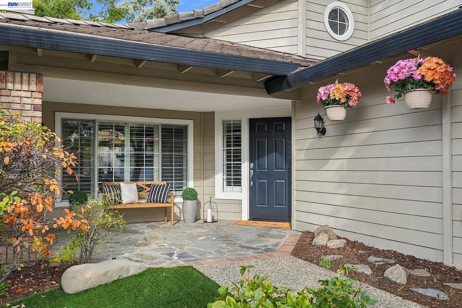
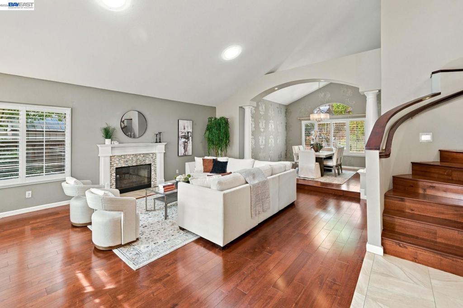
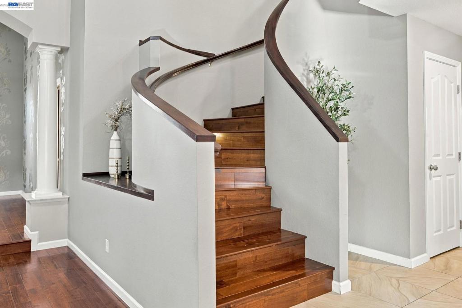
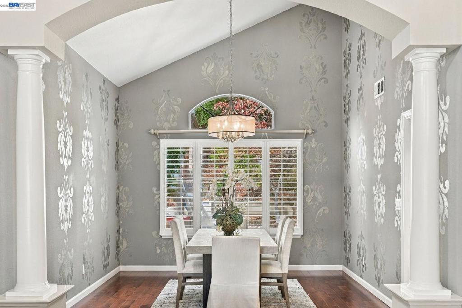
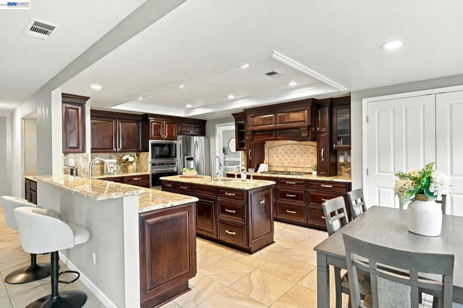
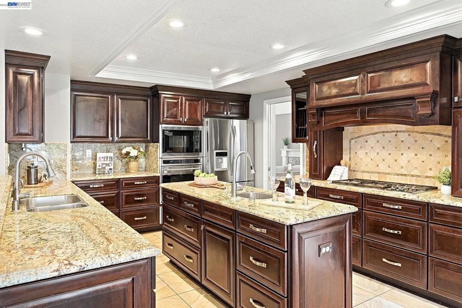
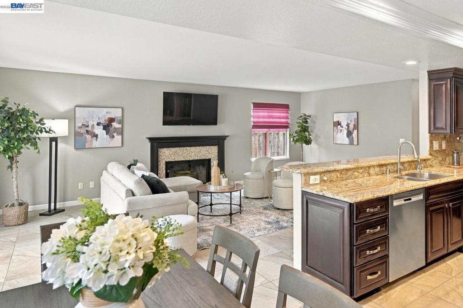
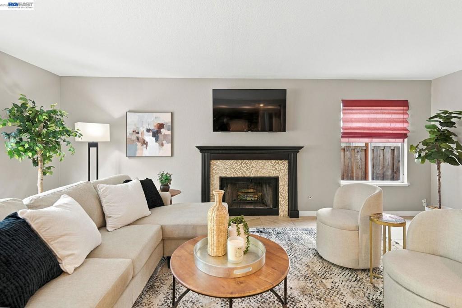
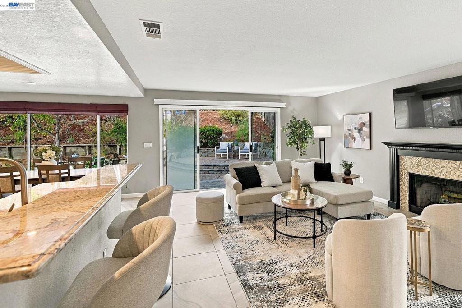
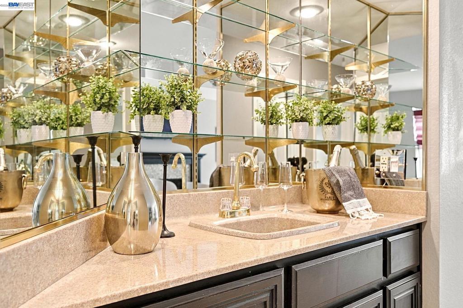
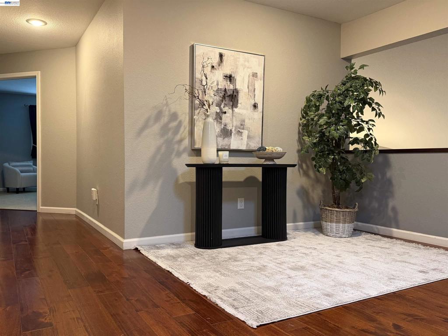
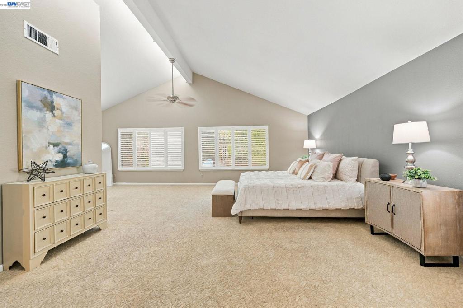
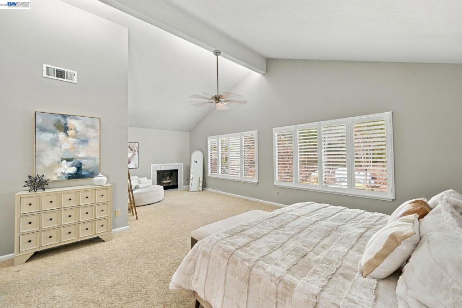
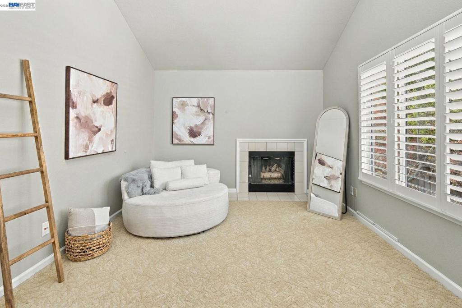
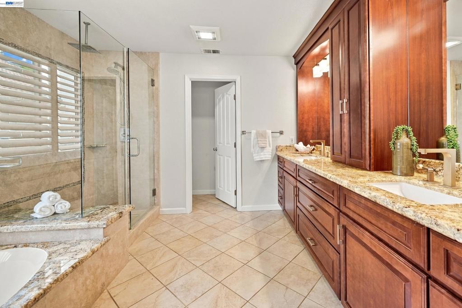
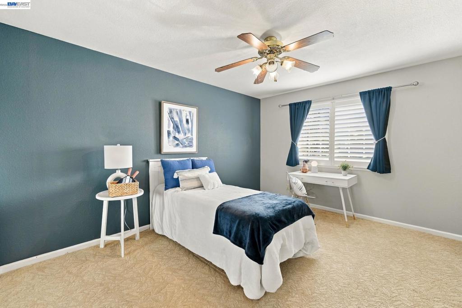
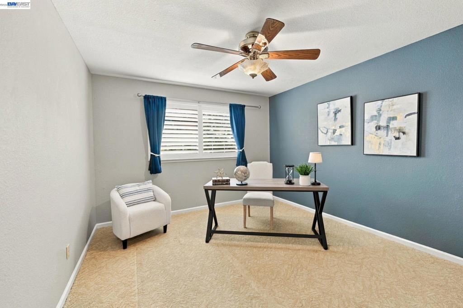
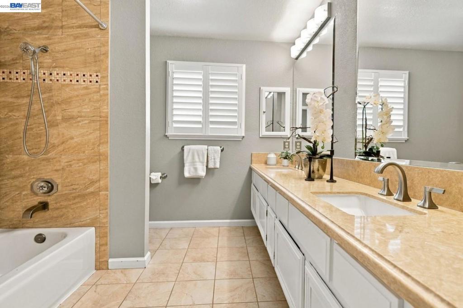
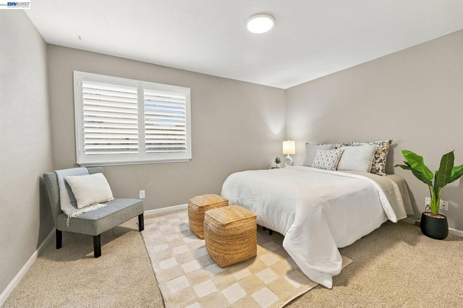
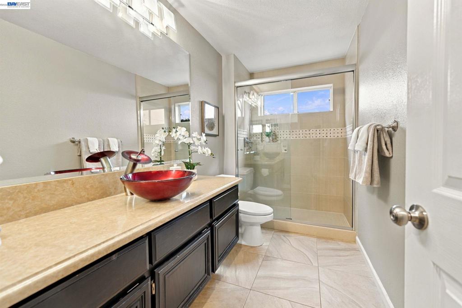
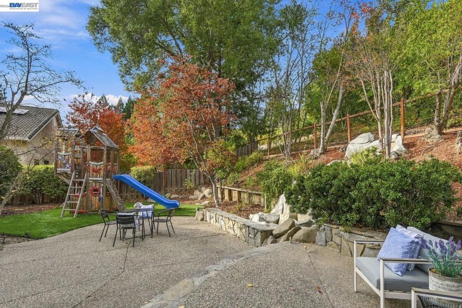
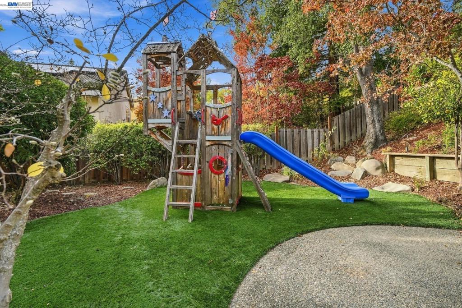
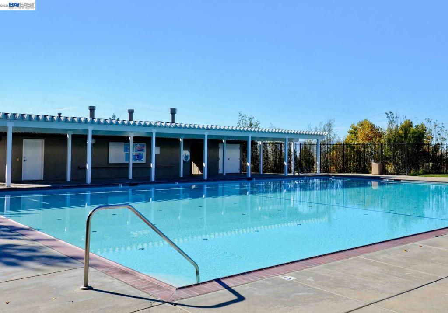
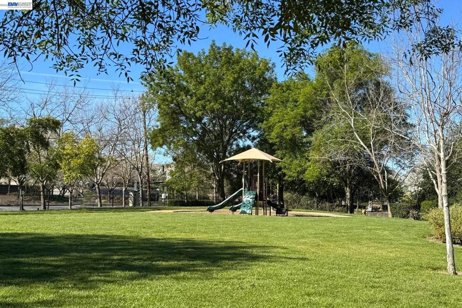
Beautifully remodeled and spacious Bettencourt Ranch home on quiet street. Quality upgrades throughout include wide-plank wood flooring, large-format designer tile, and high-end cabinetry with soft-close drawers. The kitchen features Wolf stainless steel appliances, granite countertops, a center island, and separate breakfast bar seating. A spacious dining area is ideal for large gatherings. The oversized primary suite features vaulted ceilings, an extra-large walk-in closet and an updated bathroom suite. There are two additional upstairs, and a convenient bedroom downstairs with walk-in closet, and located next to a full bathroom. The peaceful and private backyard ha...s no rear neighbors. Built-in waterfall feature, and custom play structure can remain or be removed. Low-maintenance, drought-tolerant synthetic grass in both front and back yards. Recent upgrades include owned solar, new heating and air conditioning, solar tubes and 240V outlet for convenient vehicle charging. Bettencourt Ranch is a 24-hour guard gated community. Residents enjoy a swimming pool, three tennis courts, three pickleball courts, basketball courts, playgrounds, and a clubhouse. All within walking distance of restaurants and shopping.

Saturday, November 14, 2026
from 1:00 PM to 4:00 PMSunday, November 15, 2026
from 1:00 PM to 4:00 PMBedrooms
- Total Bedrooms: 4
Bathrooms
- Full bathrooms: 3
Accessibility Features
- None
Appliances
- Gas Water Heater
Architectural Style
- Traditional
Association
- Association Fee: $329
- Association Fee Frequency: Monthly
- Association Name: BETTENCOURT RANCH
- Association Phone: 9258372805
Association Amenities
- Clubhouse
- Playground
- Pool
- Security
- Tennis Courts
Construction Materials
- Stucco
- Wood Siding
Cooling
- Central Air
Fireplace Features
- Family Room
- Gas
- Gas Starter
- Living Room
- Primary Bedroom
Flooring
- Carpet
- Tile
Foundation Details
- Slab
Heating
- Forced Air
Interior Features
- Breakfast Bar
- Breakfast Area
- Eat In Kitchen
Levels
- Two
Lot Features
- Back Yard
- Front Yard
- Garden
- Sprinklers In Rear
- Sprinklers In Front
- Sprinklers Timer
Parking Features
- Garage
- Garage Door Opener
Patio and Porch Features
- Patio
Pool Features
- Association
Roof
- Tile
Rooms
- Family Room
- Kitchen
- Bathroom
- Kitchen

RE/MAX Accord
Glenn Mendell
Data Source: CRMLS
MLS#: 41153821
Data Source Copyright: © 2026 CRMLS All rights reserved.
This property was listed on 11/13/2026 and last updated as of 11/14/2026 4:28:44 AM. OSI IDX updated the data from CRMLS on 11/13/2026 at 7:59 PM. This information is for your personal, non-commercial use and may not be used for any purpose other than to identify prospective properties you may be interested in purchasing. Display of MLS data is usually deemed reliable but is NOT guaranteed accurate by the MLS. Buyers are responsible for verifying the accuracy of all information and should investigate the data themselves or retain appropriate professionals. Information from sources other than the Listing Agent may have been included in the MLS data. Unless otherwise specified in writing, Broker/Agent has not and will not verify any information obtained from other sources. The Broker/Agent providing the information contained herein may or may not have been the Listing and/or Selling Agent.
Your Search Results

© 2026 RE/MAX Select Group
DMCA Notice | Terms & Services | Privacy Policy | Accessibility Statement
EQUAL HOUSING OPPORTUNITY


RE/MAX Select Group
900 East Atlantic Ave, Suite 10, Delray Beach, FL 33483
Mobile: (561) 350-0154
freeman3225@gmail.com

