1627 Street E Hi Point Street
Los Angeles, CA 90035
For Sale - Active
offered at $1,800,000
3
bedrooms
2
baths
1,900
sq ft
$947
price per sf
Single Family
property type
Today
time on site
1928
yr. built
8,504 sq ft
lot size
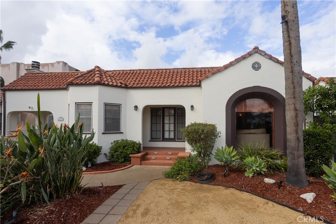
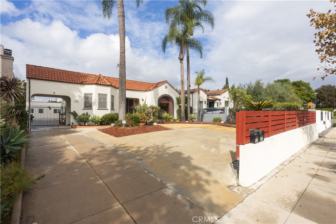
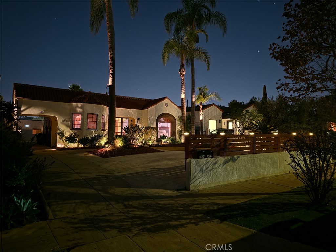
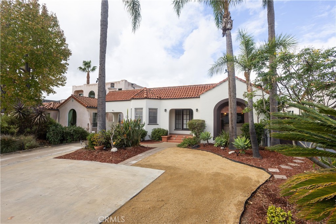
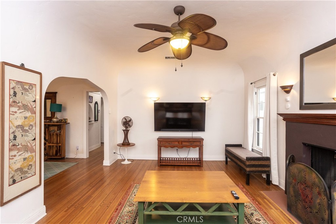
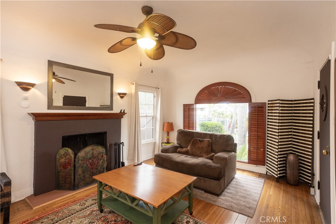
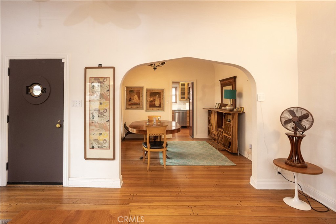
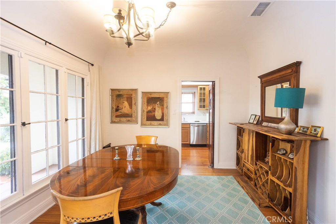
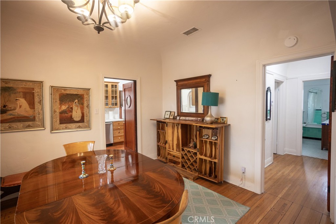
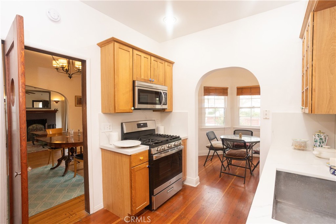
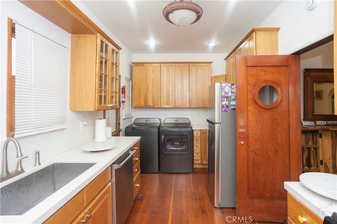
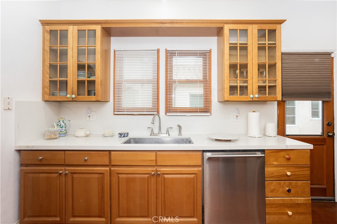
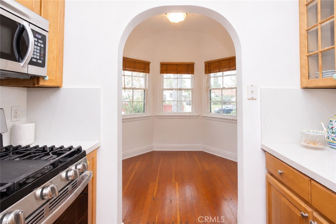
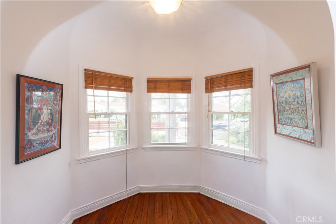
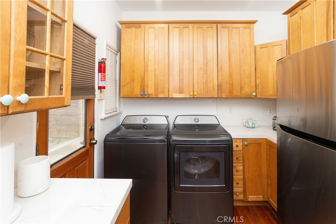
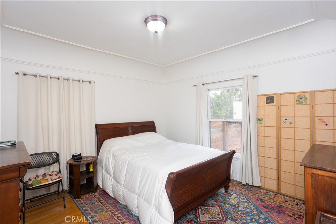
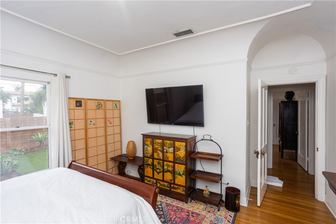
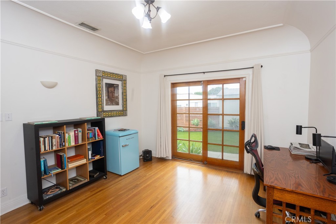
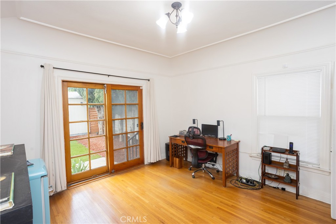
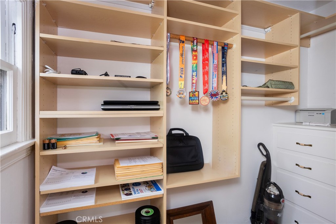
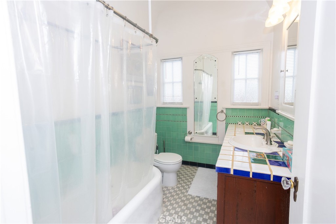
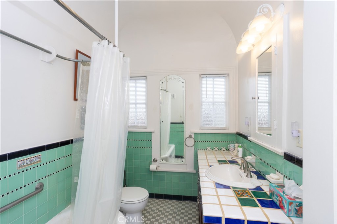
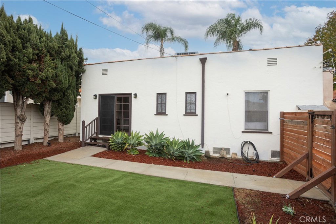
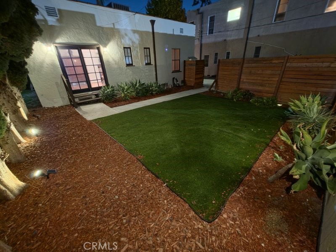
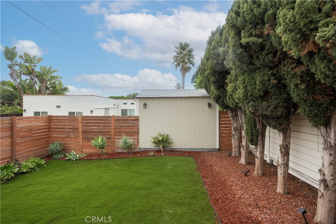
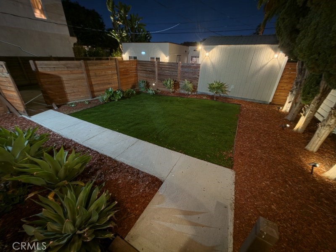
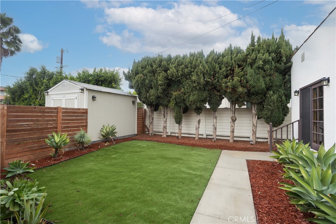
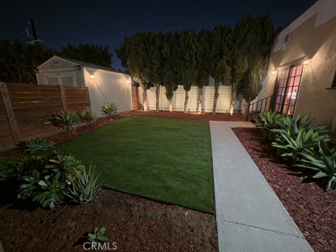
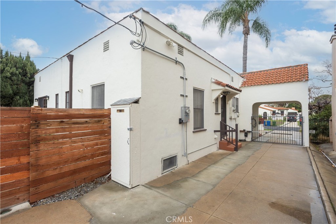
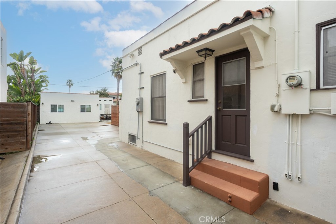
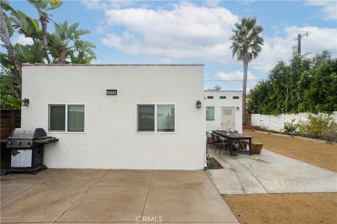
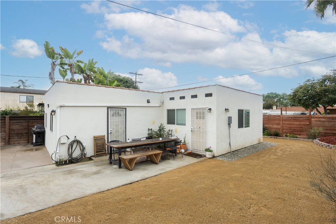
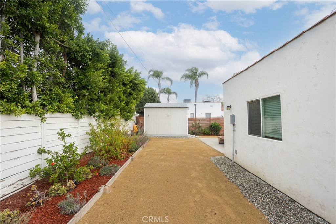
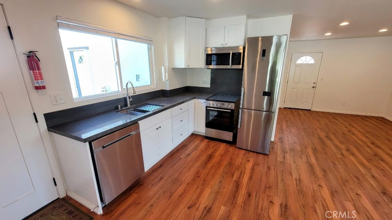
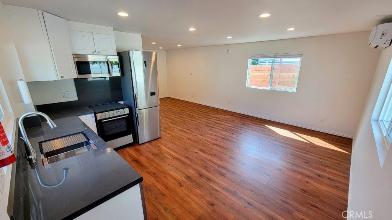
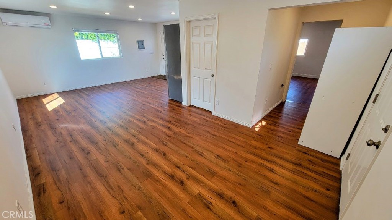
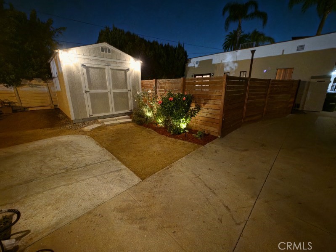
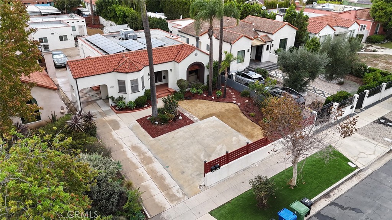
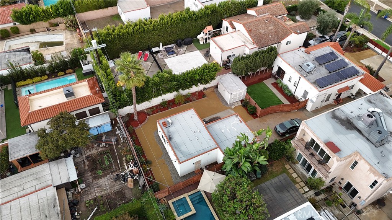
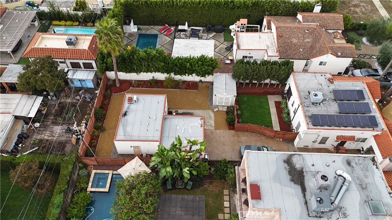
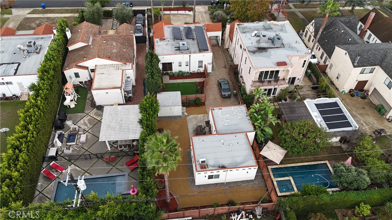
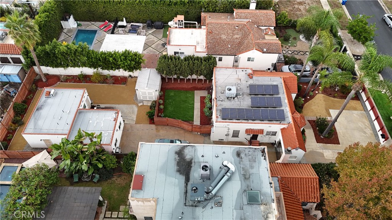
Two complete homes on one 8,504-square-foot lot in Mid-City Los Angeles, near The Grove, the Beverly Center, Beverly Hills, and the vibrant WeHo. Each home has its own address, electric meter, private yard, dedicated parking, and Level 2 EV charger. Together, the 1928 Spanish-style main house and the newer 2023 detached back house offers 3 bedrooms, 2 bathrooms, approximately 1,900 square feet of living space, and parking for up to seven cars. The 2-bedroom, 1-bath main house keeps its original hardwood floors, arched windows, 9-foot ceilings and in door laundry. The renovated kitchen features porcelain countertops and stainless-steel appliances. Efficiency upgrades... include a 4-kW Tesla solar system, a tankless water heater, and high-efficiency appliances, plus fresh interior and exterior paint and a Ring security system. Outside, there’s easy-care native landscaping and an enclosed private backyard with artificial turf. The modern and spacious 1-bedroom, 1-bath ADU has a full kitchen, a dedicated laundry room, and high efficiency appliances, tankless water heater, and mini-split HVAC. It also has a large landscaped private yard and a gated parking area for up to three cars. With separate outdoor spaces and parking, it’s easy to live in one home and use the other for extended family, guests, or rental income.

Saturday, November 21, 2026
from 12:00 PM to 3:00 PMBedrooms
- Total Bedrooms: 3
Bathrooms
- Full bathrooms: 2
Appliances
- Gas Range
- Refrigerator
- Water Softener
- Tankless Water Heater
- Dryer
- Washer
Architectural Style
- Spanish
Common Walls
- No Common Walls
Community Features
- Biking
- Curbs
- Street Lights
- Sidewalks
Construction Materials
- Copper Plumbing
Cooling
- Central Air
Electric
- Volts220Other
- Electricity On Property
- See Remarks
- Standard
Fencing
- Block
- Stucco Wall
- Wood
Fireplace Features
- Living Room
Flooring
- Wood
Foundation Details
- Raised
Heating
- Central
- Solar
Interior Features
- Breakfast Area
- Separate Formal Dining Room
- Quartz Counters
- All Bedrooms Down
Laundry Features
- Inside
Levels
- One
Lot Features
- Two To Five Units Acre
- Back Yard
- Front Yard
- Landscaped
Patio and Porch Features
- Concrete
- Covered
Pool Features
- None
Property Condition
- Turnkey
Road Frontage Type
- City Street
Road Surface Type
- Paved
Roof
- Spanish Tile
Security Features
- Carbon Monoxide Detectors
- Smoke Detectors
Sewer
- Public Sewer
Spa Features
- None
Structure Type
- House
Utilities
- Electricity Connected
- Natural Gas Connected
- Sewer Connected
- Water Connected
View
- Neighborhood
WaterSource
- Public
Rooms
- Dining Room
- Kitchen
- Bathroom
- Bedroom

T.N.G. Real Estate Consultants
Tony Gonzales
Data Source: CRMLS
MLS#: PW26243173
Data Source Copyright: © 2026 CRMLS All rights reserved.
This property was listed on 11/19/2026 and last updated as of 11/19/2026 8:39:04 AM. OSI IDX updated the data from CRMLS on 11/19/2026 at 3:30 AM. This information is for your personal, non-commercial use and may not be used for any purpose other than to identify prospective properties you may be interested in purchasing. Display of MLS data is usually deemed reliable but is NOT guaranteed accurate by the MLS. Buyers are responsible for verifying the accuracy of all information and should investigate the data themselves or retain appropriate professionals. Information from sources other than the Listing Agent may have been included in the MLS data. Unless otherwise specified in writing, Broker/Agent has not and will not verify any information obtained from other sources. The Broker/Agent providing the information contained herein may or may not have been the Listing and/or Selling Agent.
Your Search Results
© 2026 RE/MAX Select Group
Terms & Services | Privacy Policy | DMCA Notice | Accessibility Statement
EQUAL HOUSING OPPORTUNITY


RE/MAX Select Group
900 East Atlantic Ave, Suite 10, Delray Beach, FL 33483
Mobile: (561) 350-0154
freeman3225@gmail.com

