323 Varnum Street Nw
Washington, DC 20011
For Sale - Active
offered at $1,050,000
4
bedrooms
3.5
baths
2,025
sq ft
$519
price per sf
Single Family
property type
Today
time on site
1923
yr. built
2,614 sq ft
lot size
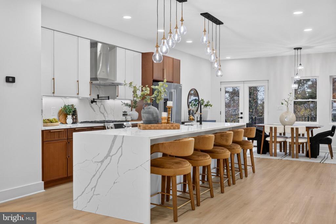
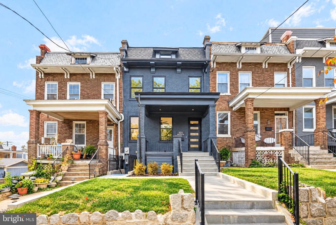
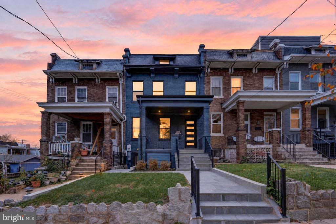
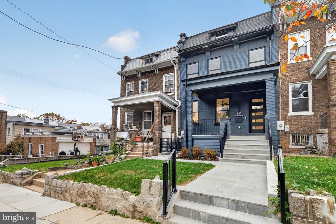
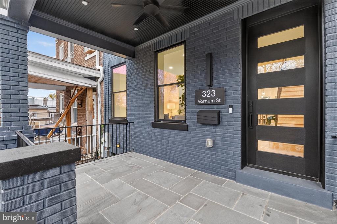
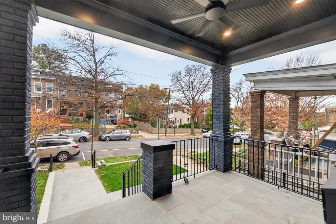
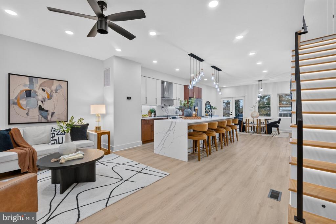
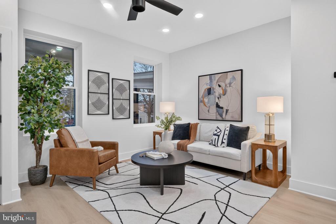
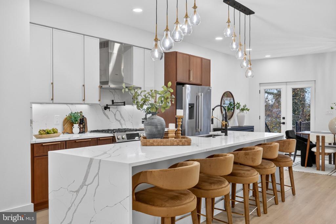
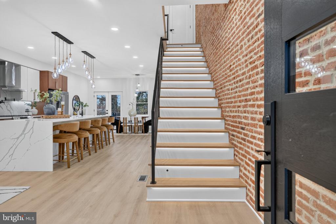
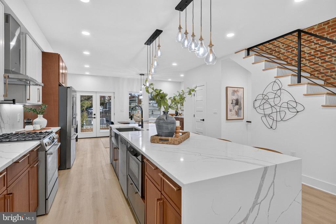
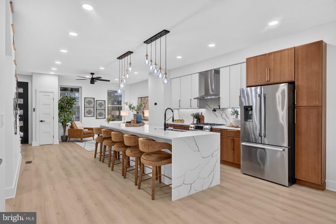
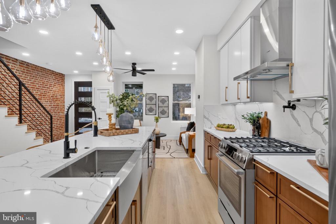
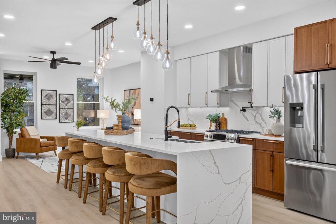
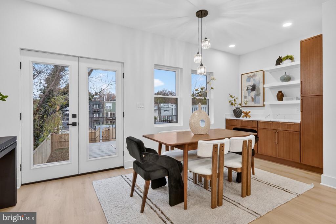
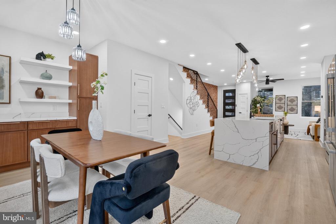
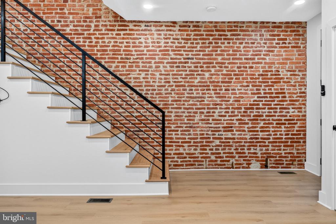
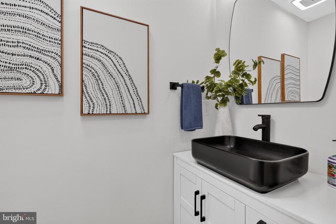
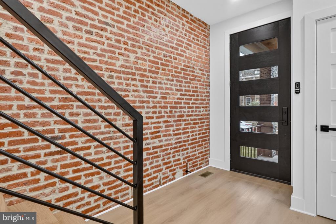
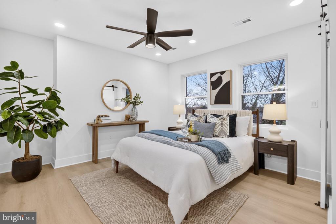
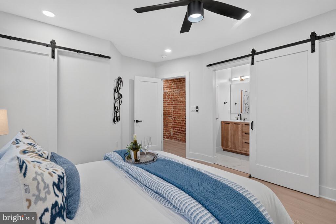
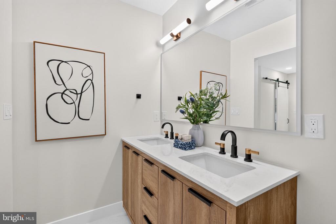
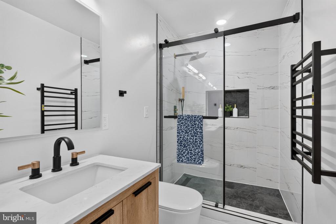
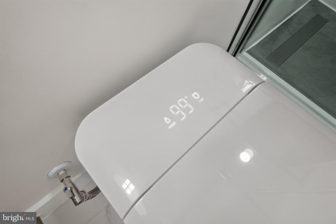
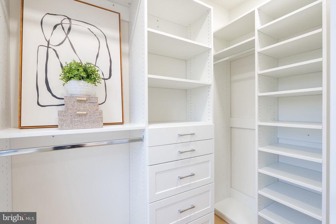
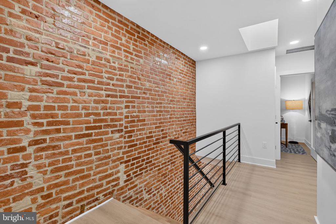
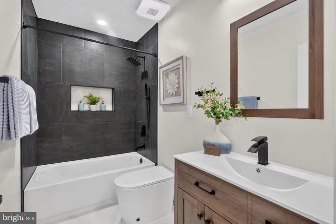
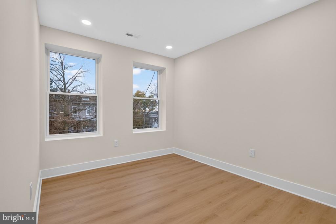
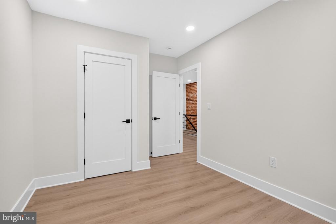
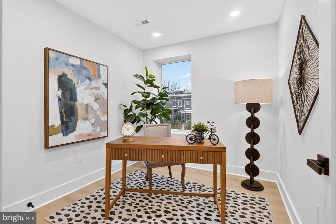
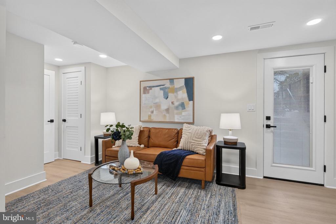
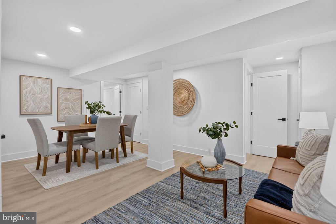
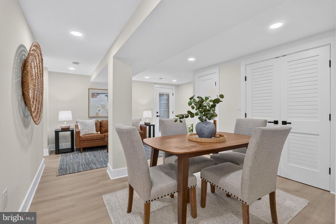
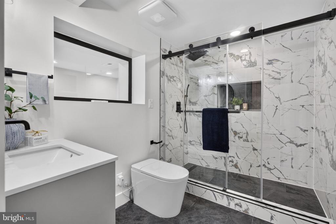
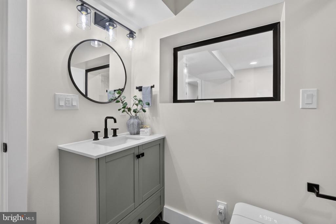
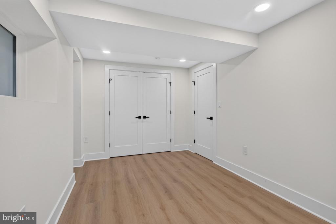
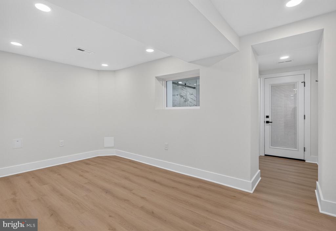
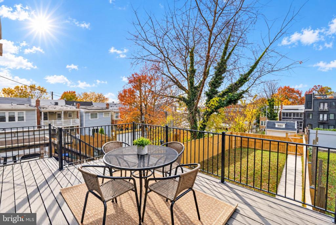
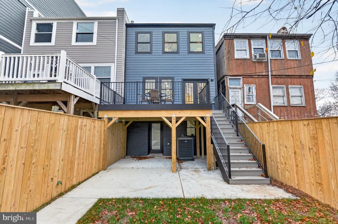
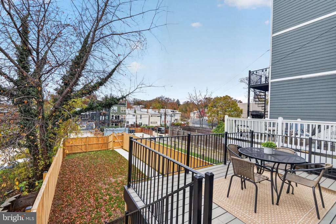
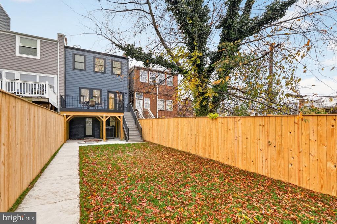
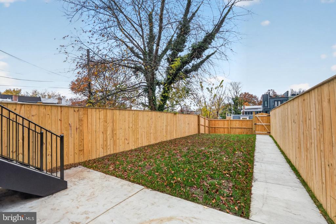
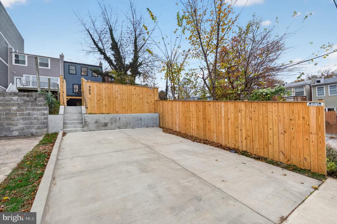
Prepare to be Impressed by the rare combination of timeless architectural character, sophisticated design, and exceptional craftsmanship, this meticulously reimagined four-bedroom, three-and-a-half-bath residence offers more than 2,100 square feet of beautifully appointed living space, where thoughtful design and uncompromising attention to detail define every room. The expansive main level showcases a striking exposed brick wall, meticulously restored, repointed, and sealed to preserve its original character. An open, inviting floor plan leads to a beautifully executed chef’s kitchen featuring custom-designed cabinetry, an oversized entertaining island, premium count...ertops with a coordinating backsplash, and a complete suite of Bosch stainless steel appliances. Thoughtful details include a dedicated appliance connection, integrated staircase lighting, and a concealed vacuum and steamer closet with its own charging outlet. Upstairs, a centrally positioned skylight with a remote-controlled shade bathes the upper level in natural light. The serene primary suite features generous walk-in closets and a spa-inspired bath with a double-sink vanity and sophisticated finishes. Throughout the residence, beautifully appointed bathrooms showcase porcelain tile, illuminated shower niches, and integrated smart bidets. Behind the finishes, cement board construction and Schluter Systems Kerdi waterproofing reflect the same exacting standards devoted to the home’s aesthetics. A conveniently located linen closet adds everyday practicality.The fully finished lower level offers exceptional versatility, with independent front and rear entrances, a professionally excavated foundation providing ceiling heights exceeding seven feet, and a beautifully appointed full bath featuring an oversized porcelain-tiled shower. Multiple generous closets and under-stair storage enhance the functionality of the space, while its flexible configuration offers possibilities for guests, extended family, or a potential separate living unit, subject to applicable approvals. A generous entertaining deck overlooks expansive, newly fenced private grounds, creating an inviting outdoor retreat. Secure off-street parking for two vehicles completes this distinctive offering, where historic character, refined modern living, and meticulous craftsmanship come together in one exceptional Washington residence.

Co-listed By: Philippe Suissa, psuissa1@gmail.com
Sunday, November 15, 2026
from 1:00 PM to 3:00 PMBedrooms
- Total Bedrooms: 4
Bathrooms
- Full bathrooms: 3
- Half bathrooms: 1
Accessibility Features
- None
Architectural Style
- Traditional
Basement
- Daylight, Full
- Connecting Stairway
- Front Entrance
- Rear Entrance
- Fully Finished
Construction Materials
- Brick
- Cement Siding
- Hardi Plank Type
Cooling
- Central A/C
Fencing
- Wood
Flooring
- Hardwood
Foundation Details
- Concrete Perimeter
- Slab
Heating
- Central
- Forced Air
Interior Features
- Bathroom - Tub Shower
- Built-Ins
- Ceiling Fan(s)
- Dining Area
- Floor Plan - Open
- Formal/Separate Dining Room
- Recessed Lighting
- Skylight(s)
- Upgraded Countertops
Levels
- 3
Other Structures
- Above Grade
- Below Grade
Parking Features
- Surface
Patio and Porch Features
- Deck
- Patio
- Porch
Pets Allowed
- No Pet Restrictions
Roof
- Flat
Sewer
- Public Sewer
View
- City
WaterSource
- Public
Window Features
- Double Hung
- Energy Efficient
- Skylights

Long & Foster Real Estate, Inc.
Thomas A Drury
thomasdrury@gmail.com
Philippe Suissa, psuissa1@gmail.com
Data Source: Bright MLS
MLS#: DCDC2291762
Data Source Copyright: © 2026 Bright MLS All rights reserved.
This property was listed on 11/14/2026 and last updated as of 11/14/2026 1:42:57 AM. OSI IDX updated the data from Bright MLS on 11/13/2026 at 5:59 PM. This information is for your personal, non-commercial use and may not be used for any purpose other than to identify prospective properties you may be interested in purchasing. Display of MLS data is usually deemed reliable but is NOT guaranteed accurate by the MLS. Buyers are responsible for verifying the accuracy of all information and should investigate the data themselves or retain appropriate professionals. Information from sources other than the Listing Agent may have been included in the MLS data. Unless otherwise specified in writing, Broker/Agent has not and will not verify any information obtained from other sources. The Broker/Agent providing the information contained herein may or may not have been the Listing and/or Selling Agent.
Your Search Results
© 2026 RE/MAX Select Group
DMCA Notice | Terms & Services | Privacy Policy | Accessibility Statement
EQUAL HOUSING OPPORTUNITY


RE/MAX Select Group
900 East Atlantic Ave, Suite 10, Delray Beach, FL 33483
Mobile: (561) 350-0154
freeman3225@gmail.com

