1108 Monocacy Crossing Parkway
Brunswick, MD 21716
For Sale - Active
offered at $689,990
4
bedrooms
4
baths
3,562
sq ft
$194
price per sf
Single Family
property type
Today
time on site
2024
yr. built
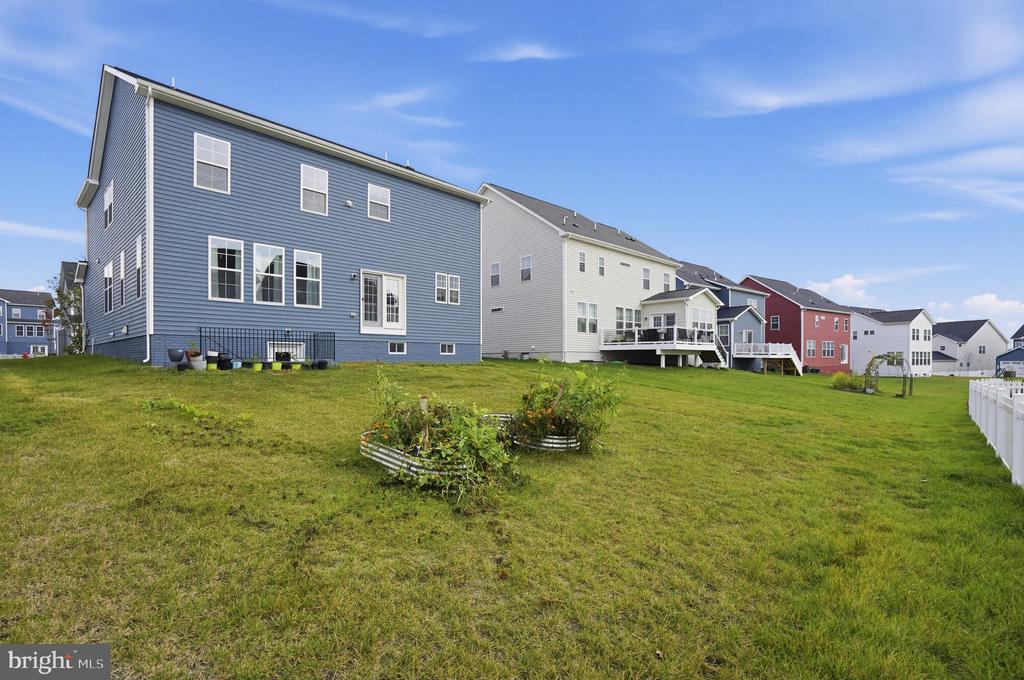
7,595 sq ft
lot size
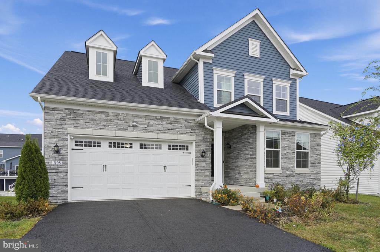
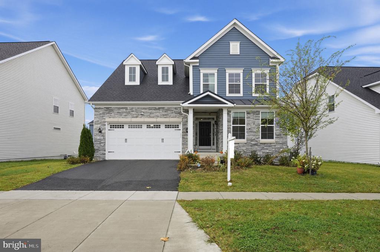
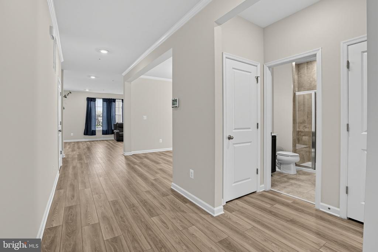
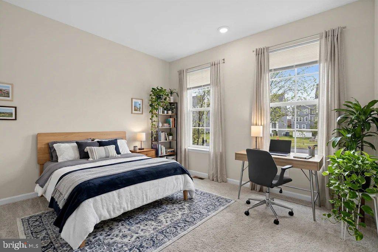
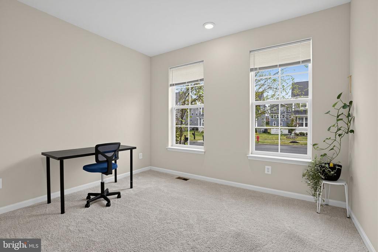
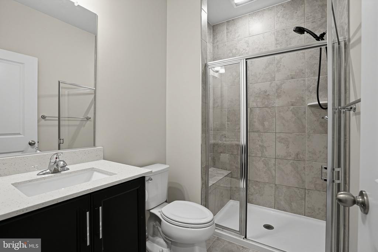
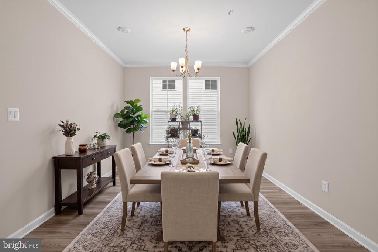
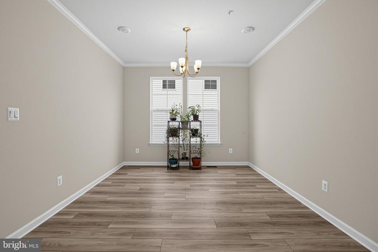
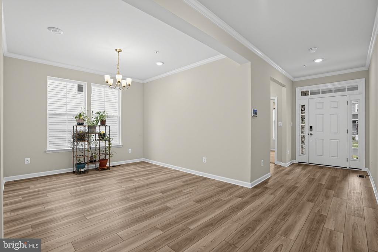
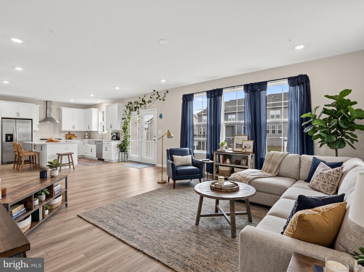
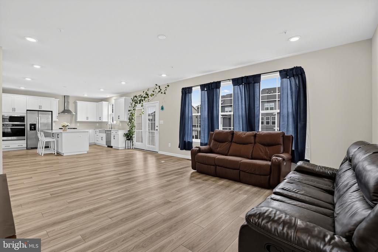
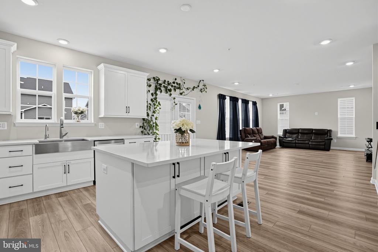
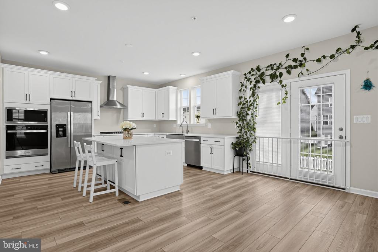
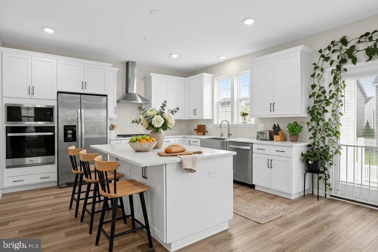
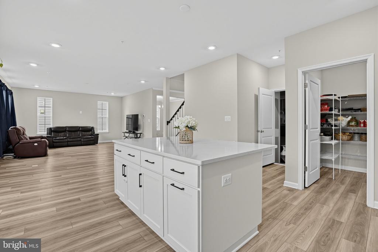
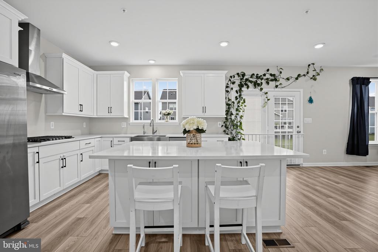
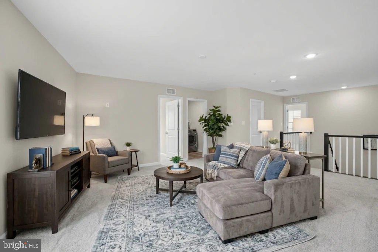
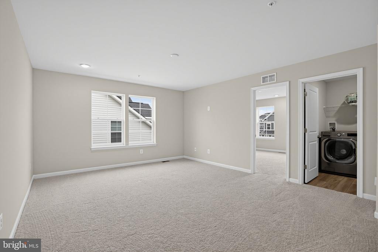
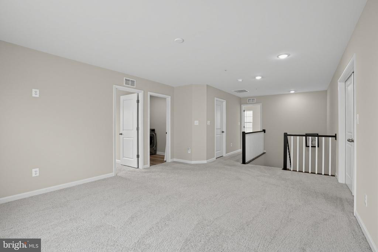
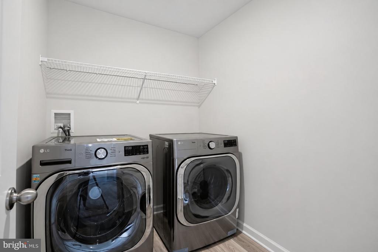
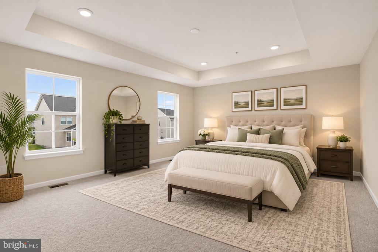
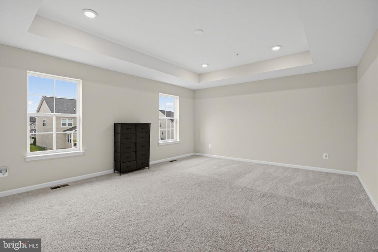
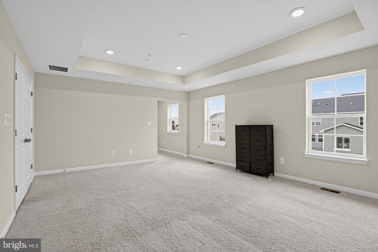
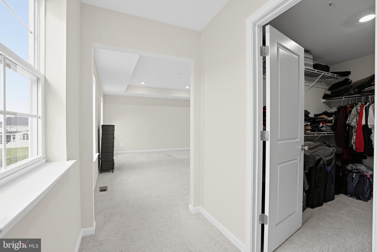
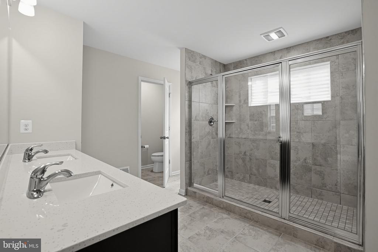
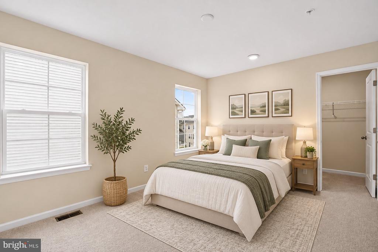
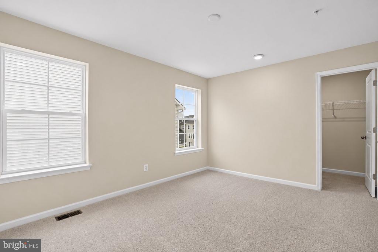
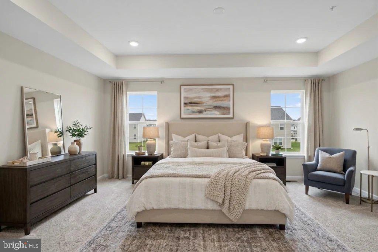
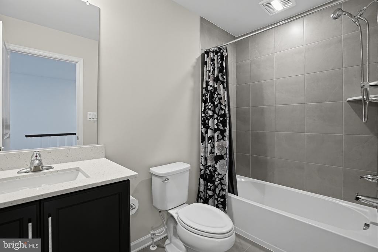
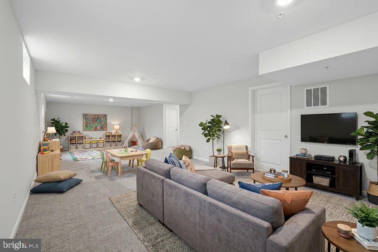
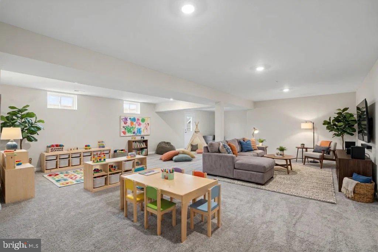
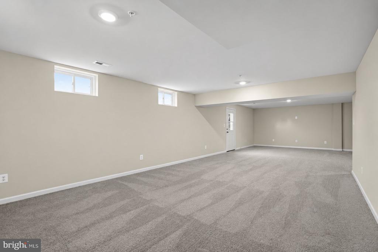
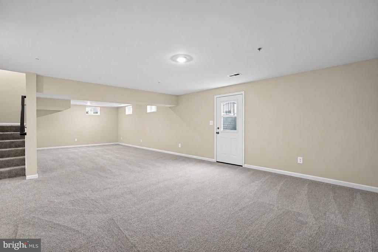
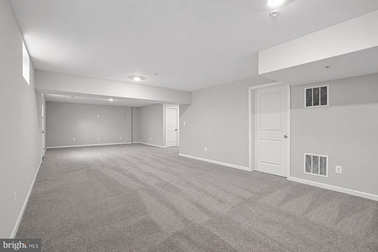
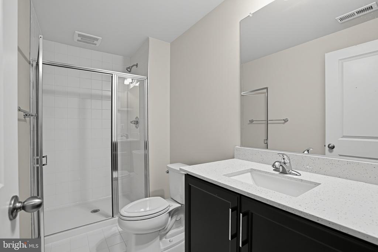
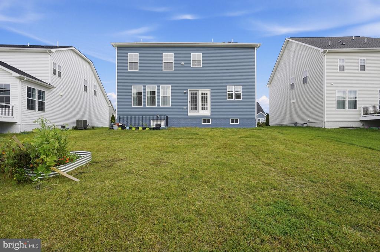
Welcome to this immaculate, well-cared-for 4-bedroom, 4-bathroom residence offering 3 levels of modern, versatile living. Experience ultimate flexibility with a rare main-level bedroom and full bath—perfect for multigenerational living, guests, or a home office—adjacent to a formal living room and an inviting family room off the kitchen. At the heart of the home is a stylish, open kitchen featuring Corian countertops, stainless steel appliances, a large center island, and a spacious pantry, perfect for everyday meals and entertaining. Upstairs, you'll find a dedicated laundry room, the spacious 2nd and 3rd bedrooms, and a luxurious primary suite with a walk-in closet... and a spa-like bath featuring a spacious walk-in shower. The fully finished walkout lower level features an expansive family room, recreational area, a full bath, and abundant storage. Key features include a 2-car garage with EV charging, affordable gas heating, and the assurance of a home built in 2024. Unbeatable location close to Routes 340 and 17 for an easy commute. Move-in ready and waiting for you!

Saturday, November 14, 2026
from 11:00 AM to 1:00 PMBedrooms
- Total Bedrooms: 4
Bathrooms
- Full bathrooms: 4
Accessibility Features
- Level Entry - Main
Appliances
- Built-In Microwave
- Cooktop
- Dishwasher
- Disposal
- Dryer
- Exhaust Fan
- Icemaker
- Microwave
- Oven - Wall
- Oven/Range - Gas
- Refrigerator
- Stainless Steel Appliances
- Washer
- Water Heater - Tankless
Architectural Style
- Colonial
Association
- Association Fee: $113
- Association Fee Frequency: Monthly
Association Fee Includes
- Common Area Maintenance
- Pool(s)
- Trash
Basement
- Full
- Outside Entrance
- Space For Rooms
- Walkout Stairs
Construction Materials
- Stone
- Vinyl Siding
Cooling
- Ceiling Fan(s)
Flooring
- Carpet
- Luxury Vinyl Plank
Foundation Details
- Slab
Heating
- Forced Air
Interior Features
- Attic
- Bathroom - Tub Shower
- Bathroom - Walk-In Shower
- Breakfast Area
- Carpet
- Combination Kitchen/Living
- Dining Area
- Entry Level Bedroom
- Family Room Off Kitchen
- Floor Plan - Traditional
- Floor Plan - Open
- Formal/Separate Dining Room
- Kitchen - Eat-In
- Kitchen - Island
- Kitchen - Table Space
- Pantry
- Primary Bath(s)
- Recessed Lighting
- Store/Office
- Upgraded Countertops
- Walk-in Closet(s)
Levels
- 3
Other Structures
- Above Grade
- Below Grade
Property Condition
- Excellent
Roof
- Architectural Shingle
Sewer
- Public Sewer
Utilities
- Cable TV
WaterSource
- Public

Hawkins Real Estate Services
Joseph E Hawkins
joe@hawkinsrealty.com
Data Source: Bright MLS
MLS#: MDFR2091996
Data Source Copyright: © 2026 Bright MLS All rights reserved.
This property was listed on 11/14/2026 and last updated as of 11/14/2026 1:20:19 AM. OSI IDX updated the data from Bright MLS on 11/13/2026 at 10:48 PM. This information is for your personal, non-commercial use and may not be used for any purpose other than to identify prospective properties you may be interested in purchasing. Display of MLS data is usually deemed reliable but is NOT guaranteed accurate by the MLS. Buyers are responsible for verifying the accuracy of all information and should investigate the data themselves or retain appropriate professionals. Information from sources other than the Listing Agent may have been included in the MLS data. Unless otherwise specified in writing, Broker/Agent has not and will not verify any information obtained from other sources. The Broker/Agent providing the information contained herein may or may not have been the Listing and/or Selling Agent.
Your Search Results
© 2026 RE/MAX Select Group
DMCA Notice | Terms & Services | Privacy Policy | Accessibility Statement
EQUAL HOUSING OPPORTUNITY


RE/MAX Select Group
900 East Atlantic Ave, Suite 10, Delray Beach, FL 33483
Mobile: (561) 350-0154
freeman3225@gmail.com

