3407 Twilight
Fullerton, CA 92835
For Sale - Active
offered at $1,469,000
4
bedrooms
2
baths
2,299
sq ft
$639
price per sf
Single Family
property type
Today
time on site
1955
yr. built
10,790 sq ft
lot size
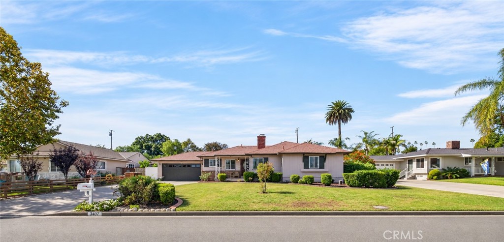
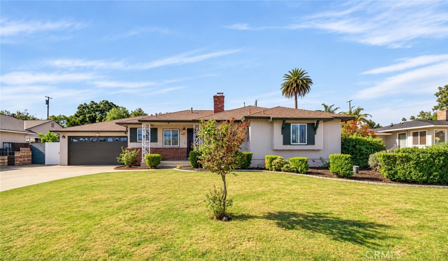
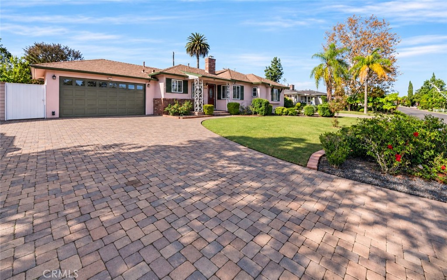
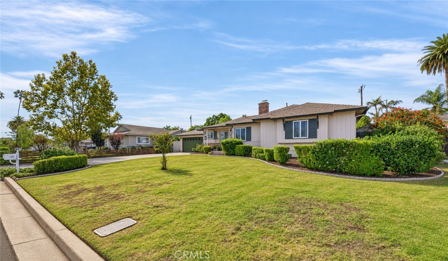
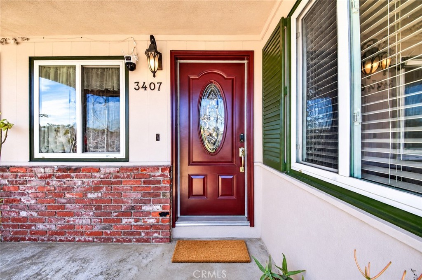
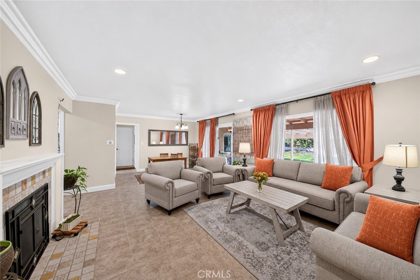
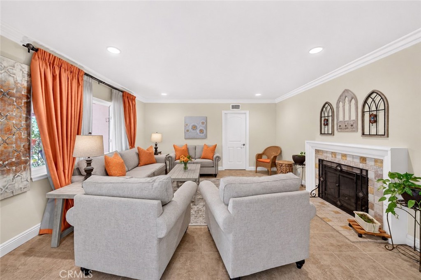
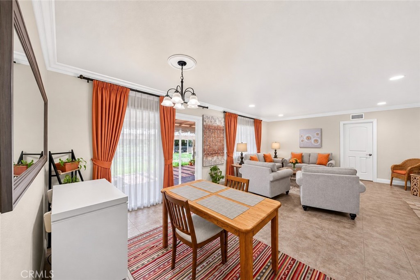
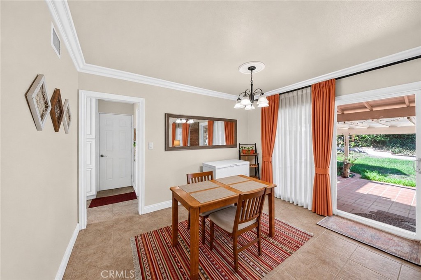
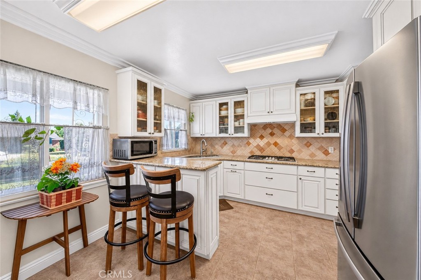
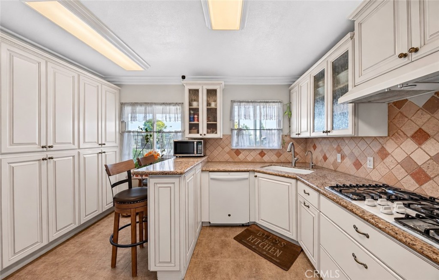
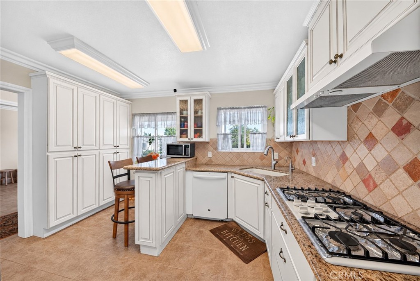
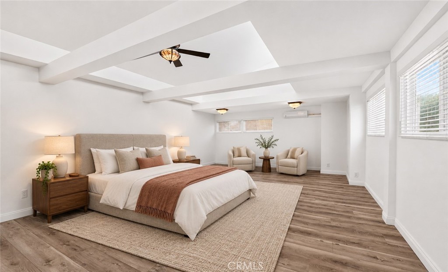
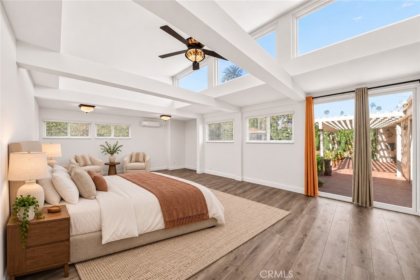
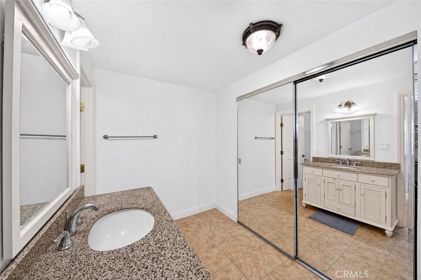
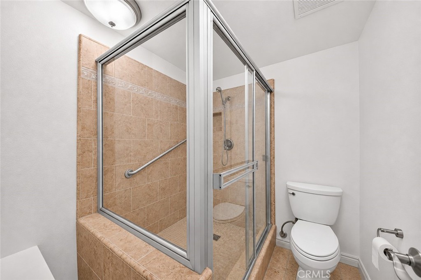
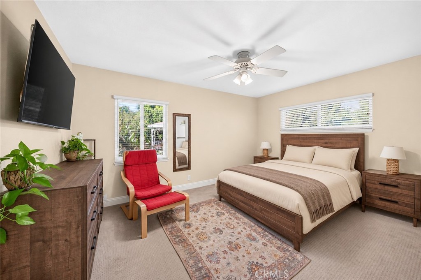
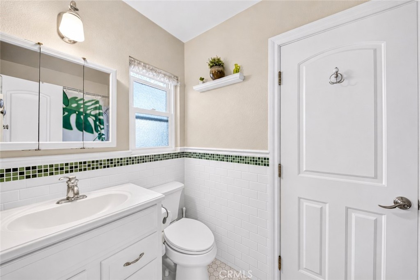
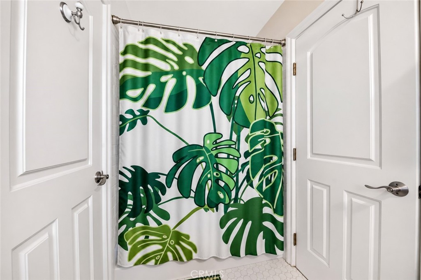
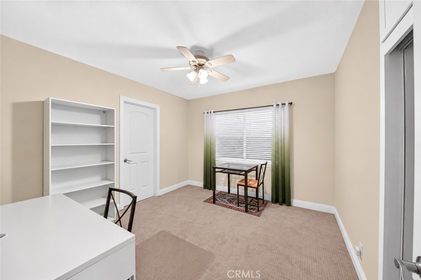
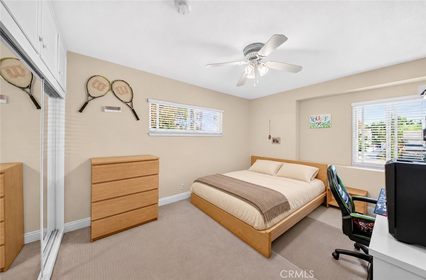
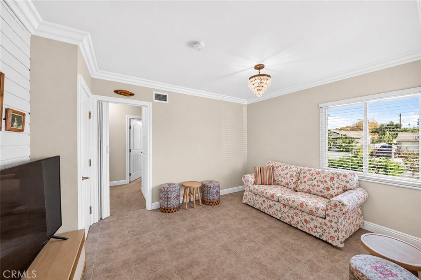
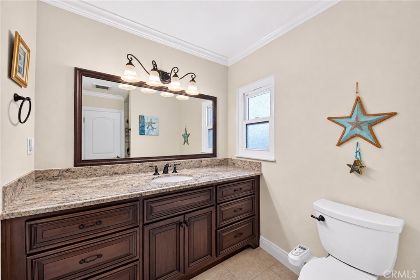
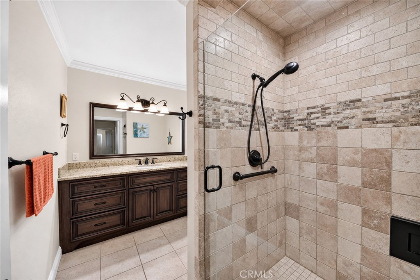
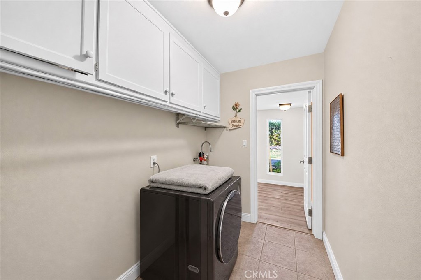
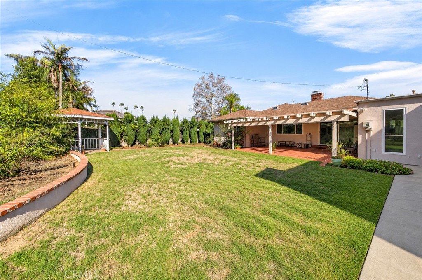
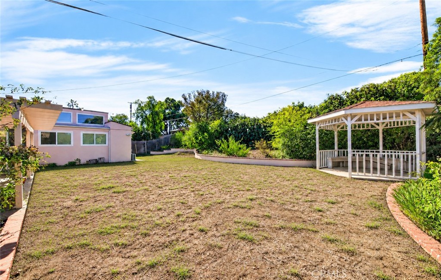
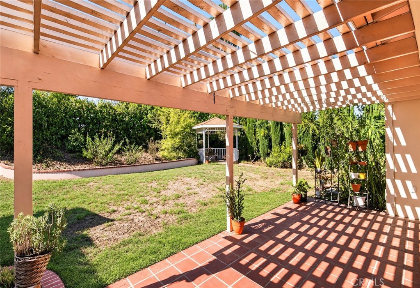
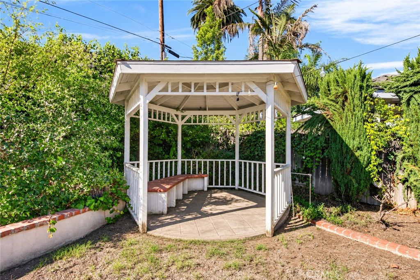
Welcome home to 3407 Twilight Drive in Fullerton! Located in the Las Palmas/Hermosa neighborhood, this remodeled single level home offers 5 bedrooms, 3 bathrooms, and approximately 2,299 sq ft of living space on an approximately 10,790 sq ft lot. A landscaped front yard, paver driveway, and covered porch welcome you in. The remodeled kitchen features granite countertops, a decorative backsplash, updated cabinetry and hardware, stainless steel appliances, a breakfast bar, and a dining nook. The spacious living room opens to the formal dining area and features a travertine fireplace, recessed lighting, and crown molding. Large windows and a sliding glass door bring in n...atural light. Two primary bedroom suites offer direct backyard access. One features a dedicated A/C unit, a spacious closet, and an updated bathroom with a walk-in shower. The second offers ample closet space and direct access to a bathroom shared with another bedroom. Three additional bedrooms and a remodeled hall bathroom with marble tile and a walk-in shower complete the layout. Additional features include a new water heater, a paid-off water softener and reverse osmosis filtration system, indoor laundry, central A/C, dual pane windows, solid core doors, updated baseboards, and fresh paint. Tile flooring runs through much of the home, with carpeted bedrooms and upgraded flooring in one suite. The attached two car garage offers direct access to the home, and the wide paver driveway provides additional parking. The backyard features a covered patio, a gazebo, a variety of trees, and a large storage shed, with plenty of room for outdoor dining and relaxing. Nearby amenities include Laguna Lake Park, bike trails, Fullerton Golf Course, schools, shopping, and dining, with convenient access to the 57 freeway.

Co-listed By: Christine Kim, CKLEERE@gmail.com
No upcoming open house dates. Check back later.
Bedrooms
- Total Bedrooms: 4
Bathrooms
- Full bathrooms: 2
Appliances
- Dishwasher
- Gas Cooktop
- Gas Water Heater
- Water Softener
- Water Purifier
Common Walls
- No Common Walls
Community Features
- Sidewalks
Cooling
- Central Air
- See Remarks
Fireplace Features
- Living Room
Flooring
- Carpet
- Laminate
- Tile
Interior Features
- Breakfast Bar
- Ceiling Fans
- Crown Molding
- Granite Counters
- Open Floorplan
- Recessed Lighting
- All Bedrooms Down
- Jack And Jill Bath
- Primary Suite
- Walk In Closets
Laundry Features
- Inside
- Laundry Room
Levels
- One
Lot Features
- Back Yard
- Front Yard
Other Structures
- Gazebo
- Sheds
Parking Features
- Direct Access
- Driveway
- Garage
Pool Features
- None
Road Frontage Type
- City Street
Roof
- Shingle
Sewer
- Public Sewer
Spa Features
- None
Structure Type
- House
View
- None
WaterSource
- Public
Window Features
- Double Pane Windows
Rooms
- Kitchen
- Bathroom
- Bathroom
- Primary Bedroom
- Living Room
- Bedroom
- Laundry
- Other

Nexteam Real Estate
Joseph Lee
Christine Kim, CKLEERE@gmail.com
Data Source: CRMLS
MLS#: PW26243138
Data Source Copyright: © 2026 CRMLS All rights reserved.
This property was listed on 11/13/2026 and last updated as of 11/14/2026 12:59:10 AM. OSI IDX updated the data from CRMLS on 11/13/2026 at 8:45 PM. This information is for your personal, non-commercial use and may not be used for any purpose other than to identify prospective properties you may be interested in purchasing. Display of MLS data is usually deemed reliable but is NOT guaranteed accurate by the MLS. Buyers are responsible for verifying the accuracy of all information and should investigate the data themselves or retain appropriate professionals. Information from sources other than the Listing Agent may have been included in the MLS data. Unless otherwise specified in writing, Broker/Agent has not and will not verify any information obtained from other sources. The Broker/Agent providing the information contained herein may or may not have been the Listing and/or Selling Agent.
Your Search Results
© 2026 RE/MAX Select Group
DMCA Notice | Terms & Services | Privacy Policy | Accessibility Statement
EQUAL HOUSING OPPORTUNITY


RE/MAX Select Group
900 East Atlantic Ave, Suite 10, Delray Beach, FL 33483
Mobile: (561) 350-0154
freeman3225@gmail.com

