4
bedrooms
3.5
baths
3,800
sq ft
$263
price per sf
Single Family
property type
Today
time on site
2004
yr. built
0.52 acre
lot size
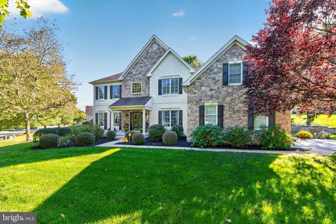
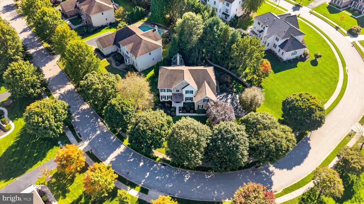
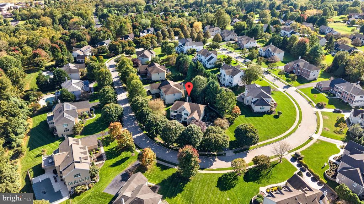
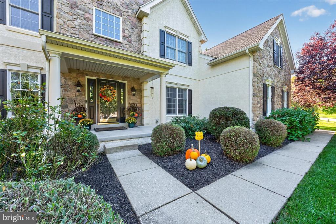
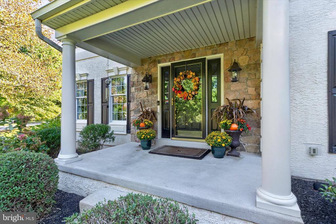
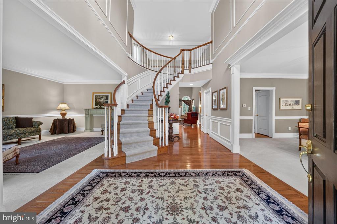
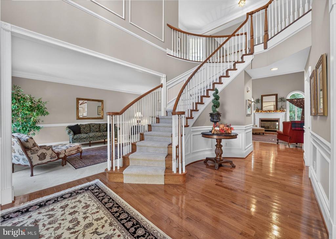
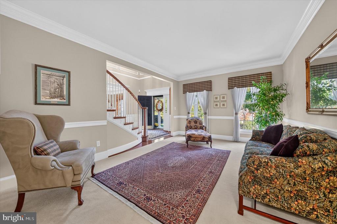
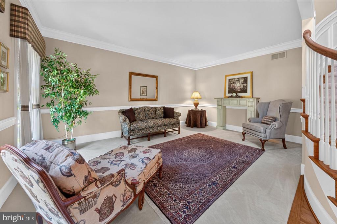
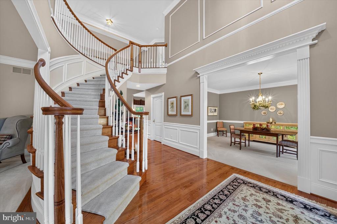
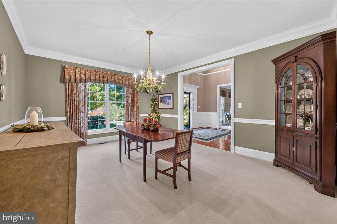
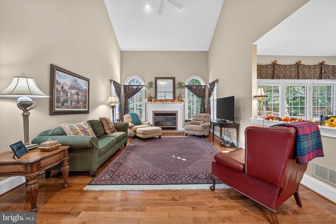
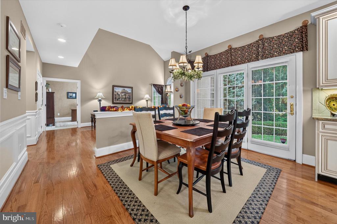
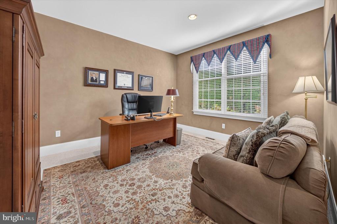
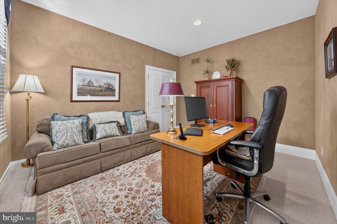
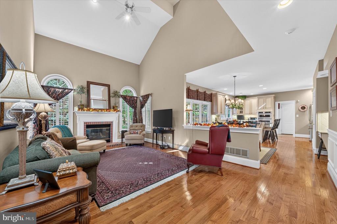
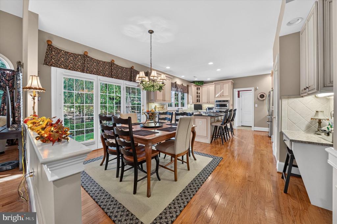
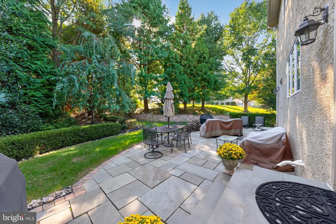
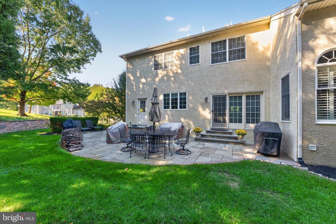
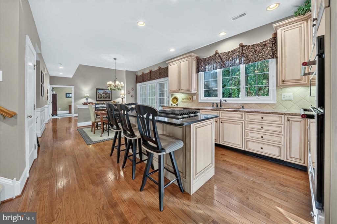
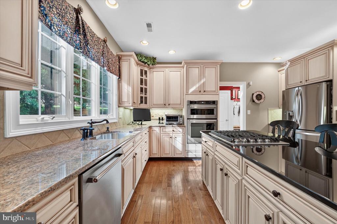
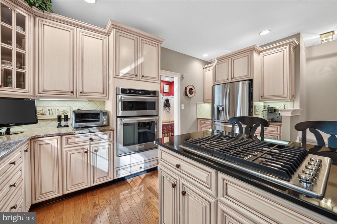
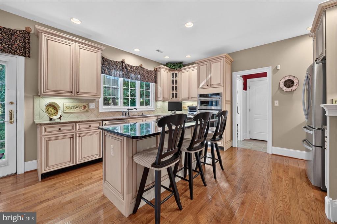
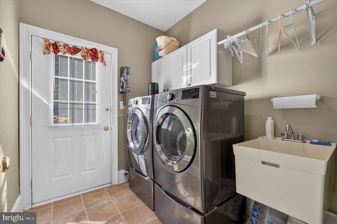
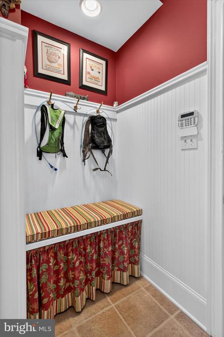
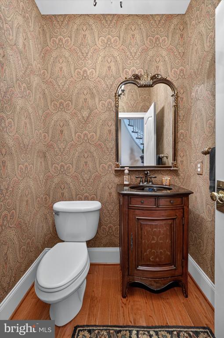
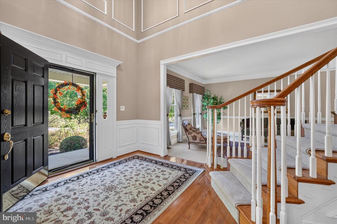
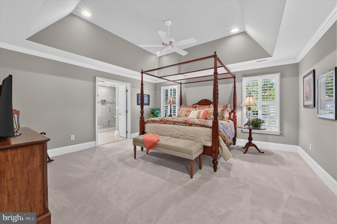
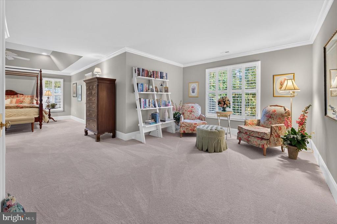
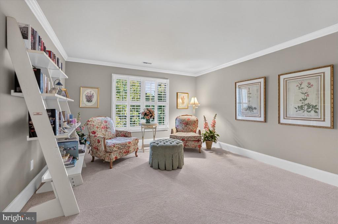
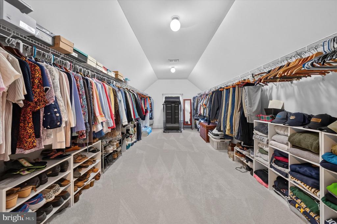
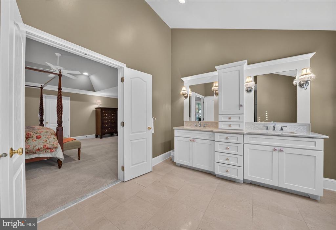
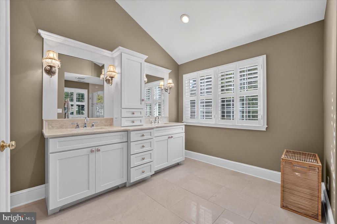
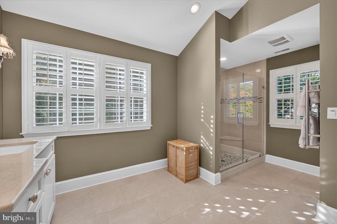
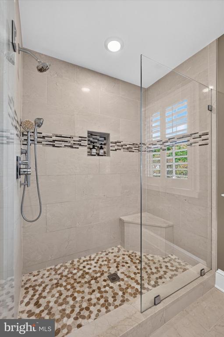
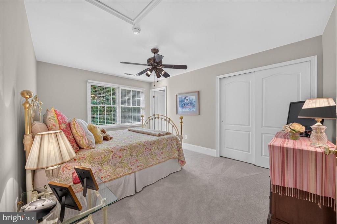
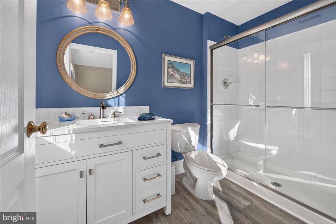
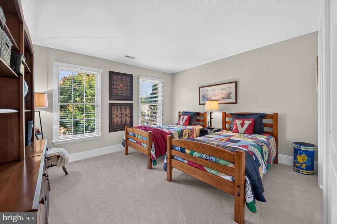
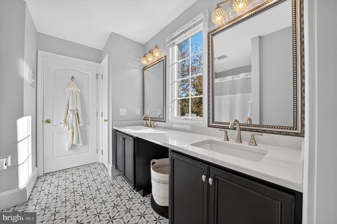
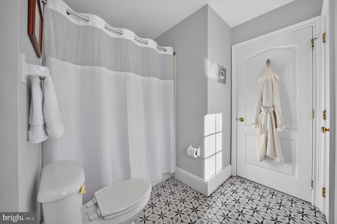
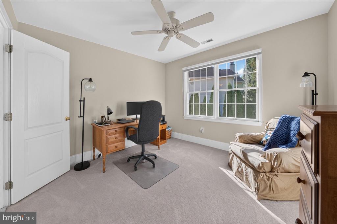
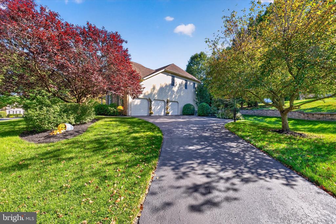
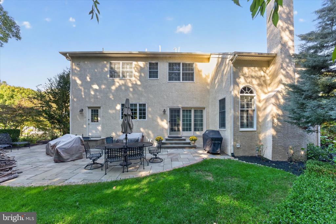
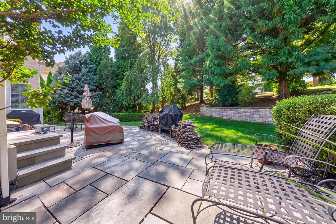
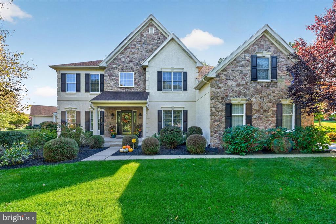
Welcome to this magnifcient stone and stucco luxury residence where timeless architectural craftsmanship meets sophisticated modern living! Rarely available, this exquisite home is located in the highly desireable North Star Chase Community. Enter inside through the grand, spacious foyer highlighted by a striking turned oak staircase that immediately sets a tone of refined elegance. The foyer is gracefully flanked by the gracious living room and formal dining room. At the heart of the home, the expansive family room invites relaxation and gatherings, boasting soaring ceilings and an abunbance of natural light. A cozy brick fireplace, elegantly flanked by custom c...ircle top windows, serves as a stunning focal point of this room. Tucked just adjacent to the family room is a private first floor office, providing an ideal quiet retreat for work or study. The gourmet kitchen is well designed with both style and functionality in mind. It features a center island with a gas cooktop, beautiful glazed antique white maple cabinets, granite countertops, a tiled backsplash, newer high-end stainless steel appliances, desk station, and a convenient pantry closet. An adjoining back staircase provides seamless access to the second floor from the kitchen. The bright eating area has a three panel french door leading to the private back yard with stone slate patio and custom stone wall. Completing the main level is a tastefully appointed powder room and a functional laundry/mud room complete with a built-in bench, closet & access to the patio. Ascend to the second floor, where brand new carpeting flows gracefully up the stairs, through the hall and all four spacious bedrooms. Every bedroom offers private access to its own bathroom, totaling 3 beautifully finished baths on this level. The crown jewel of the second floor is the luxurious primary suite featuring a large tranquil sitting room perfect for reading and relaxing, a wonderfully spacious bedroom, and an expansive walk-in closet. The primary ensuite bathroom has been fully redesigned to feature a gorgeous porcelain tiled floor, an enlarged custom shower, heated towel rack, a custom dual sink vanity with elegant marble top, and convenient linen closet. Two bedrooms share a beaurtifully remodeled Jack-and-Jill bathroom complete with a tub/shower combination, dual sink vanity with Quartz top, and stylish tiled floor. The fourth bedroom enjoys its' own private, newly remodeled bathroom showcasing a fresh LVP floor, a stylish modern vanity, and a custom shower. Located in a one street, tree lined community, this home is close to the White Clay Creek Nature Preserve, shopping, library, restaurants and more! Designed for comfort, privacy, and effortless entertaining , this exceptional home offers an unmatched living experience!

No upcoming open house dates. Check back later.
Bedrooms
- Total Bedrooms: 4
Bathrooms
- Full bathrooms: 3
- Half bathrooms: 1
Accessibility Features
- None
Appliances
- Built-In Microwave
- Cooktop - Down Draft
- Dishwasher
- Oven - Wall
- Washer
- Dryer - Electric
- Water Heater
Architectural Style
- Colonial
Association
- Association Fee: $1,050
- Association Fee Frequency: Annually
- Association Name: A2Z PROPERTY MANAGEMENT
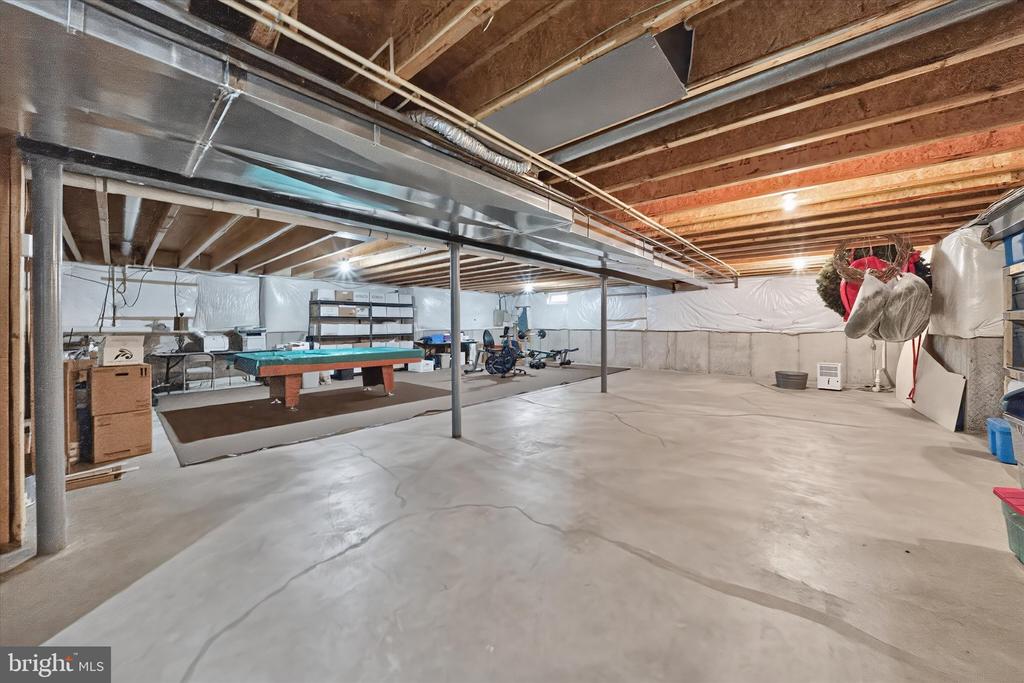
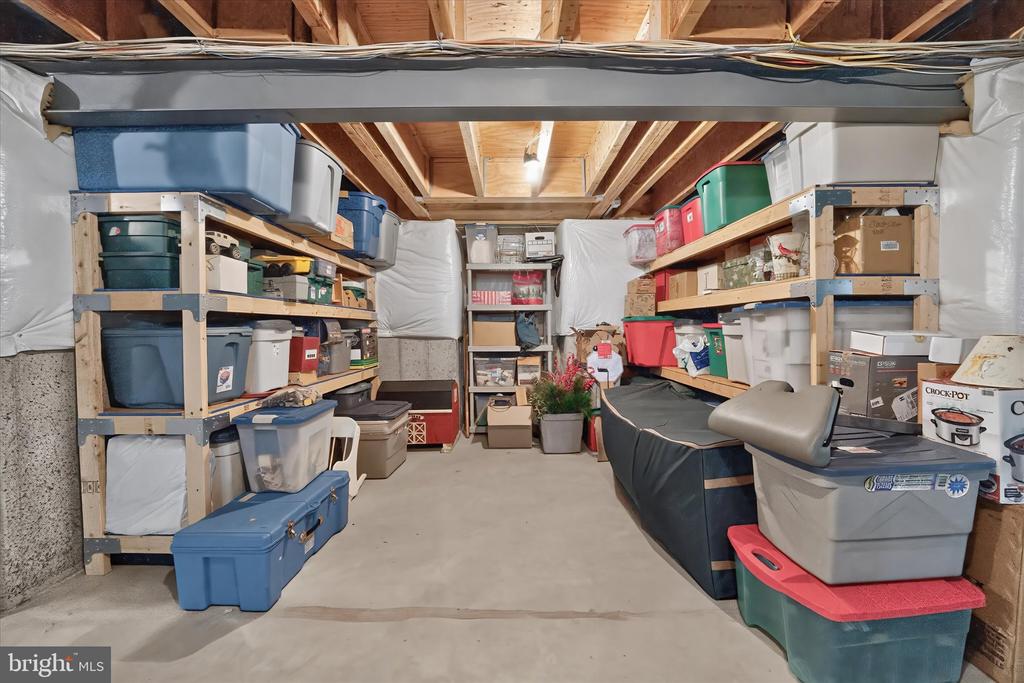
Basement
- Full
- Unfinished
- Poured Concrete
Construction Materials
- Stone
- Stucco
Cooling
- Central A/C
Electric
- Circuit Breakers
Flooring
- Hardwood
- Carpet
- Ceramic Tile
Foundation Details
- Concrete Perimeter
Heating
- Forced Air
Levels
- 2
Other Structures
- Above Grade
- Below Grade
Property Condition
- Excellent
Sewer
- Public Sewer
WaterSource
- Public

RE/MAX Associates-Hockessin
Daniel Davis
dandiadavis@gmail.com
Data Source: Bright MLS
MLS#: DENC2114492
Data Source Copyright: © 2026 Bright MLS All rights reserved.
This property was listed on 11/14/2026 and last updated as of 11/14/2026 1:08:52 AM. OSI IDX updated the data from Bright MLS on 11/13/2026 at 6:33 PM. This information is for your personal, non-commercial use and may not be used for any purpose other than to identify prospective properties you may be interested in purchasing. Display of MLS data is usually deemed reliable but is NOT guaranteed accurate by the MLS. Buyers are responsible for verifying the accuracy of all information and should investigate the data themselves or retain appropriate professionals. Information from sources other than the Listing Agent may have been included in the MLS data. Unless otherwise specified in writing, Broker/Agent has not and will not verify any information obtained from other sources. The Broker/Agent providing the information contained herein may or may not have been the Listing and/or Selling Agent.
Your Search Results
© 2026 RE/MAX Select Group
DMCA Notice | Terms & Services | Privacy Policy | Accessibility Statement
EQUAL HOUSING OPPORTUNITY


RE/MAX Select Group
900 East Atlantic Ave, Suite 10, Delray Beach, FL 33483
Mobile: (561) 350-0154
freeman3225@gmail.com

