3
bedrooms
3.5
baths
2,341
sq ft
$294
price per sf
Condo/Townhouse
property type
Today
time on site
1994
yr. built
--
lot size
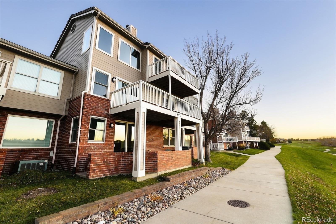
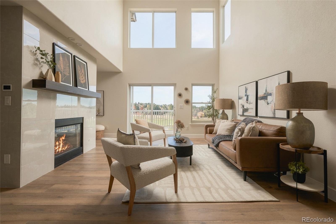
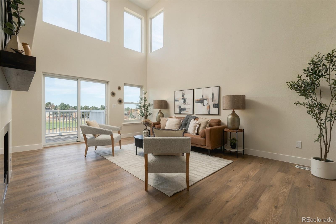
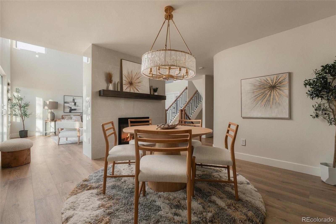
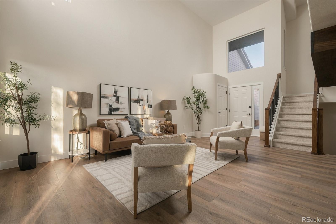
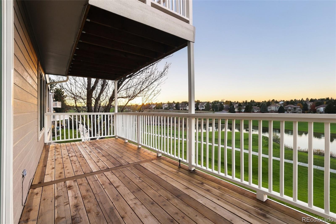
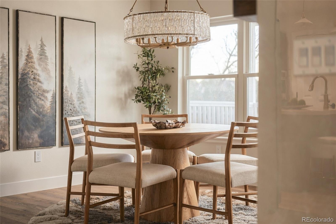
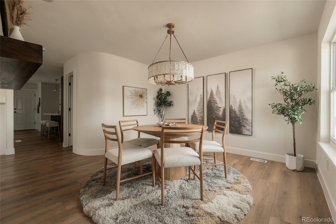
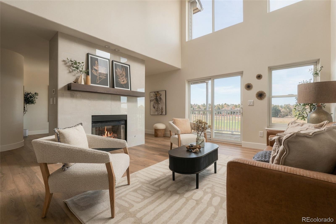
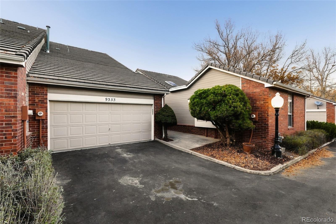
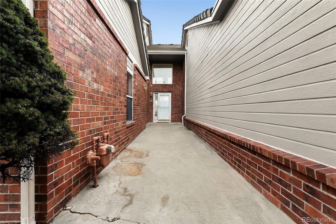
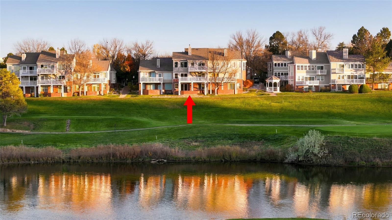
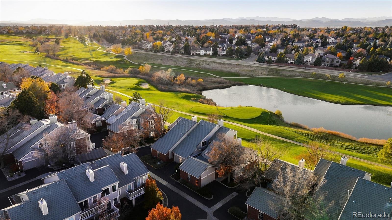
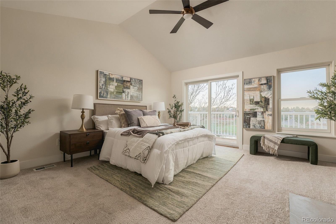
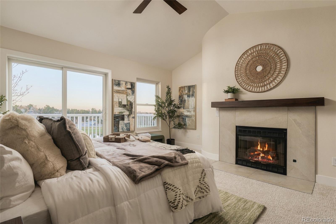
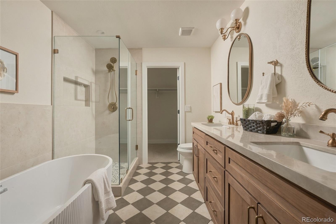
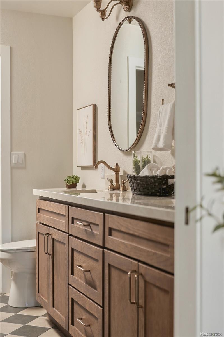
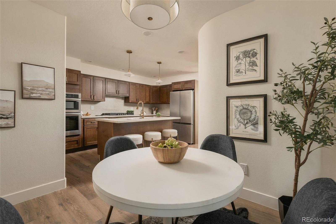
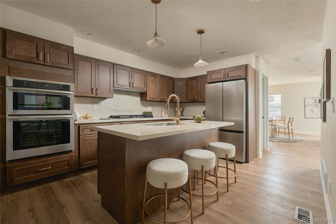
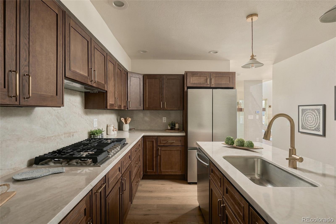
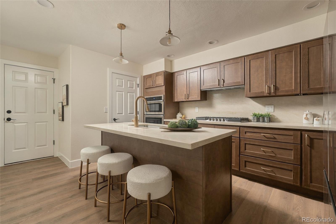
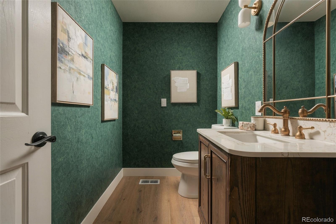
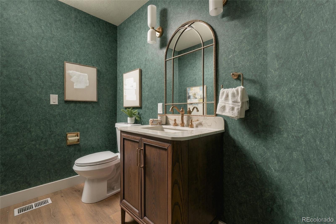
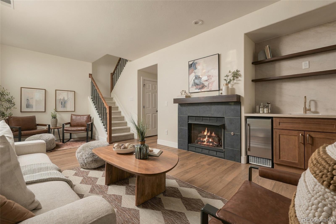
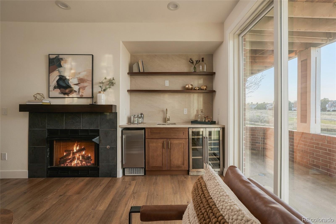
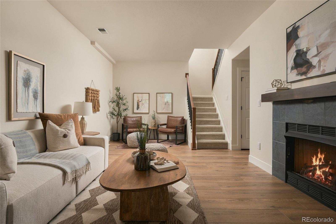
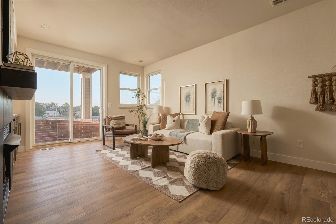
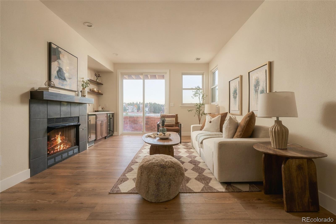
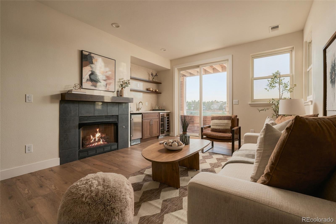
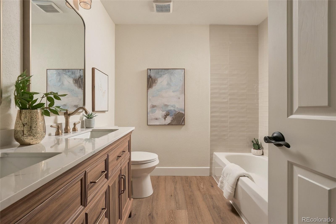
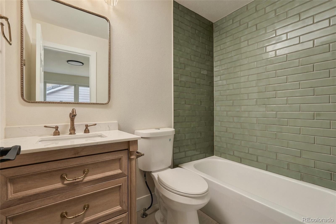
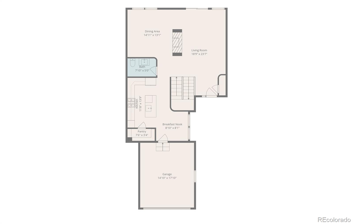
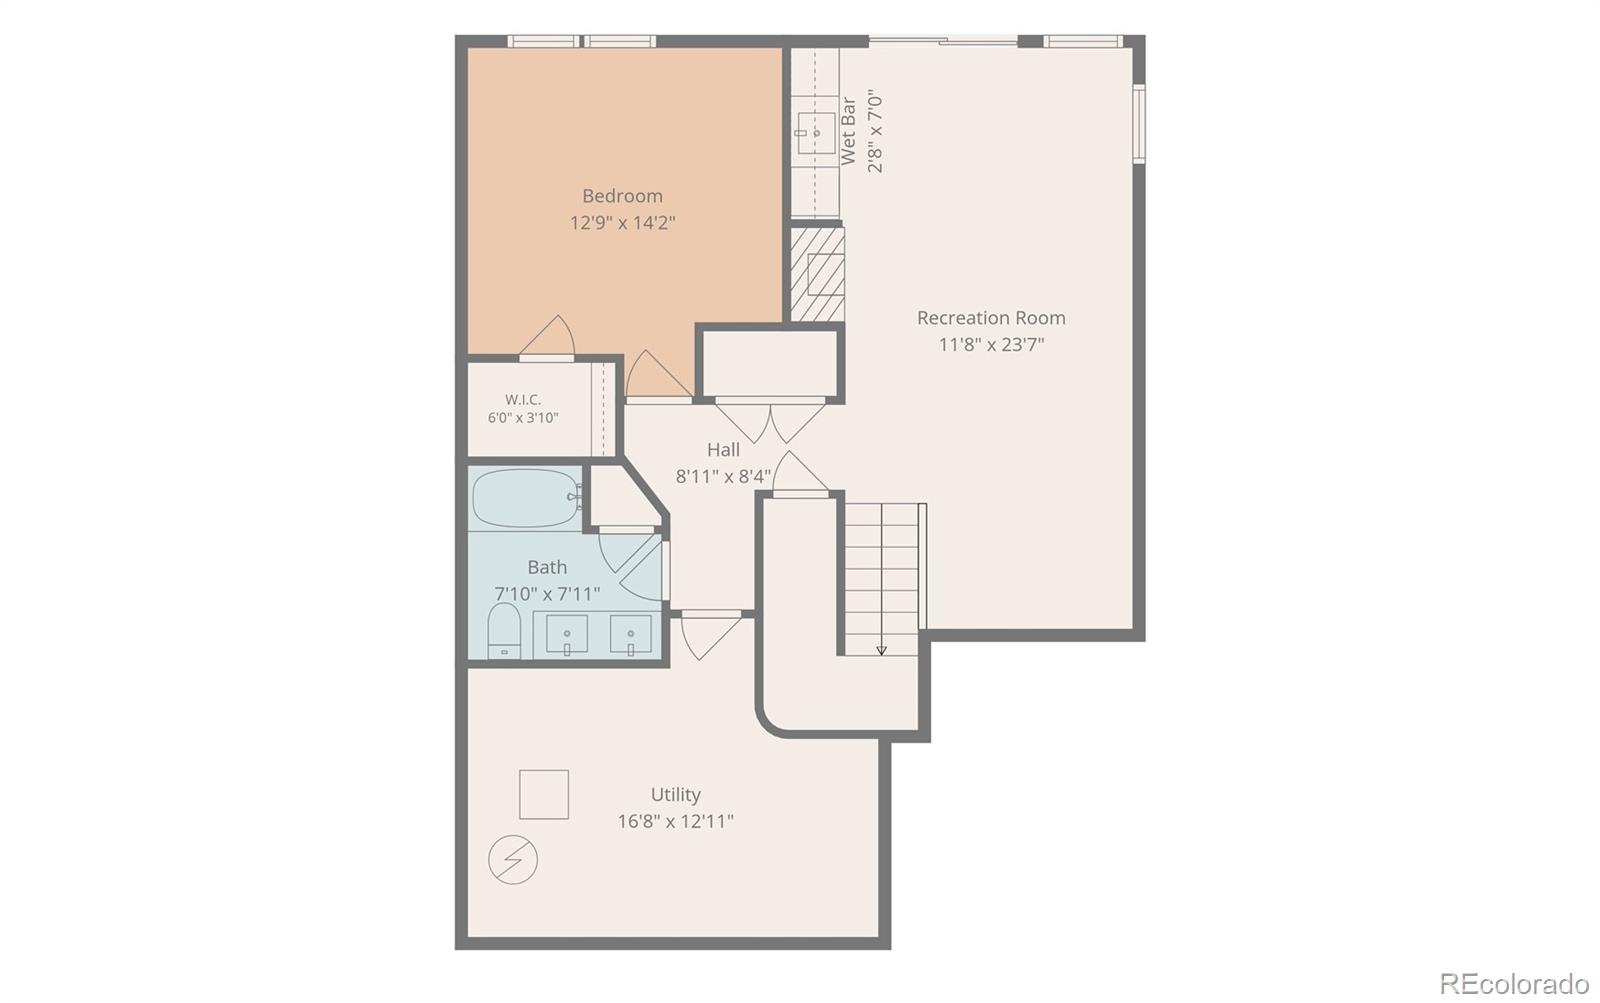
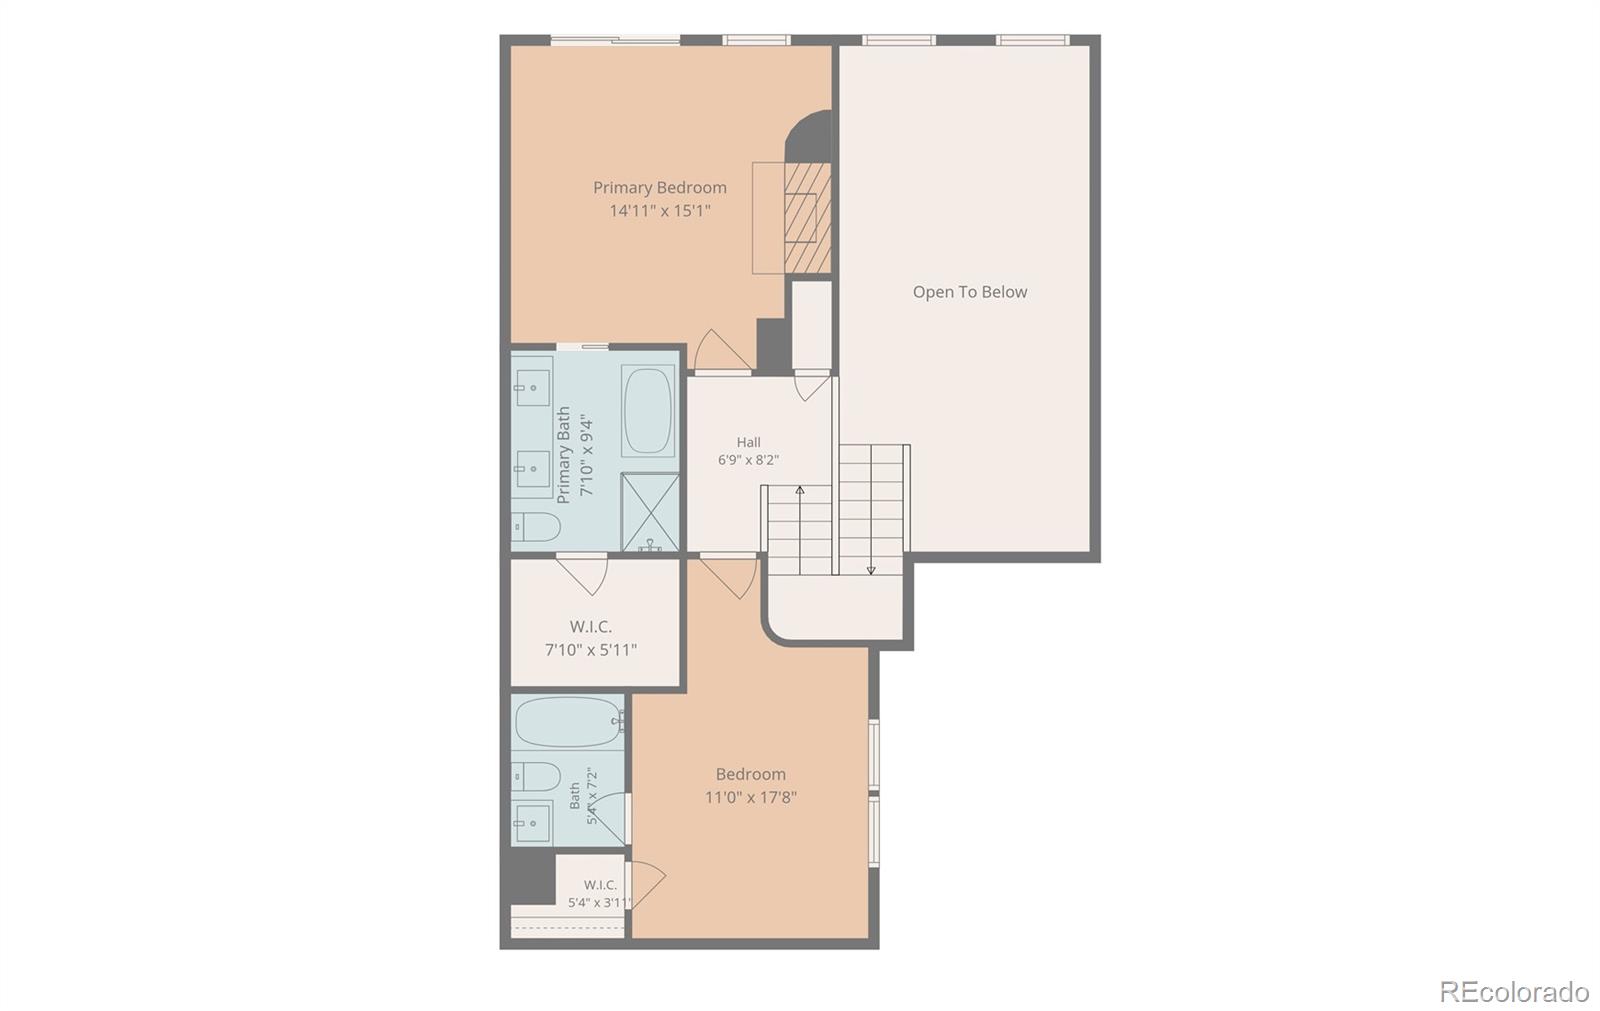
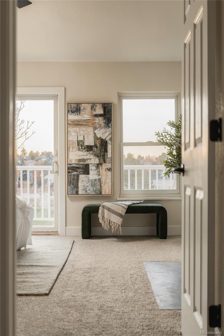
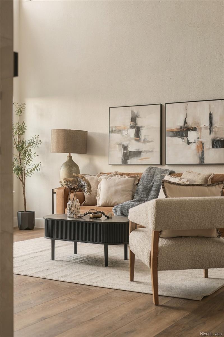
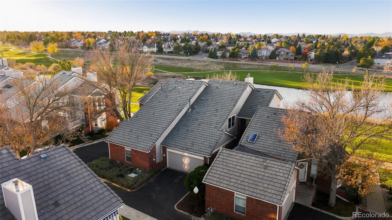
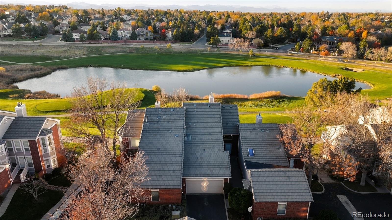
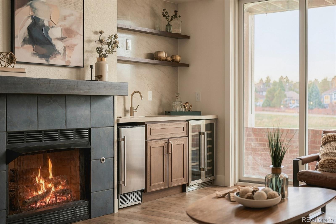
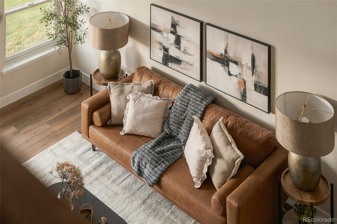
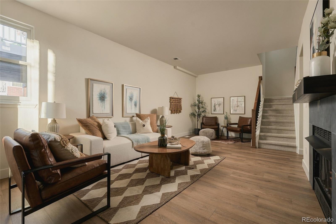
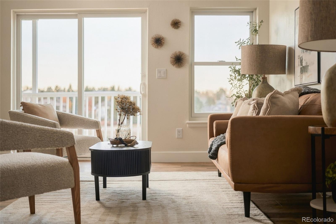
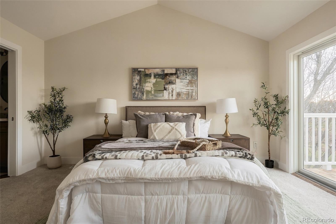
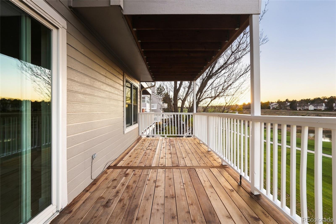
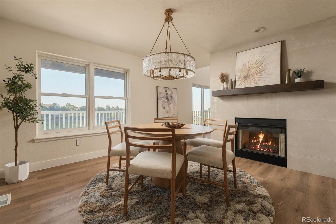
Golf course living, fully reimagined. 9353 Notts Ct backs to the Lone Tree Golf Course in Masters Park, and every level is built around the view. The living room soars under 17 foot vaulted ceilings and opens to a huge patio. Morning coffee, sunset dinners, the fairway in front of you. The new kitchen pairs quartz counters with warm oak cabinetry, a look that will feel as right in twenty years as it does today. New flooring runs throughout. The statement fireplace splits the living room and dining room. Top of the line Andersen windows frame the course and fill the home with light. Upstairs, two primary suites, each with its own new en suite bath. One has a second f...ireplace, opens to a private balcony over the fairway. The other gives guests or a second owner the same level of comfort and privacy. Downstairs, the walkout basement adds a second living room with a wet bar, a third fireplace, beverage cooler and stand alone ice maker to help you host the best gatherings. A third bedroom. A large laundry and storage room. Step outside to the third outdoor area, facing the course. Three bedrooms. Three outdoor spaces. One view. Every update already done. Homes in Masters Park do not come up often. One on the course with this many updates is rarer still. Walk to Sweetwater Park, Cook Creek Pool and the library. Five minutes to Park Meadows. Sky Ridge and the Lone Tree Arts Center are close by, and I25 is right there when you need it. Schedule your showing today!

Saturday, November 14, 2026
from 2:00 PM to 4:00 PMSunday, November 15, 2026
from 11:00 AM to 1:00 PMBedrooms
- Total Bedrooms: 3
Bathrooms
- Full bathrooms: 3
- Half bathrooms: 1
Appliances
- Bar Fridge
- Convection Oven
- Cooktop
- Dishwasher
- Freezer
- Microwave
- Oven
- Range
- Refrigerator
- Self Cleaning Oven
- Wine Cooler
Association
- Association Fee: $557
- Association Fee Frequency: Monthly
- Association Name: Masters Park
- Association Phone: 303-482-2213
Association Fee Includes
- Reserves
- Exterior Maintenance w/out Roof
- Insurance
- Maintenance Grounds
- Maintenance Structure
- Recycling
- Sewer
- Trash
- Water
Basement
- Finished
- Walk-Out Access
Common Walls
- 2+ Common Walls
Construction Materials
- Brick
- Frame
- Wood Siding
Cooling
- Central Air
Exterior Features
- Balcony
- Gas Valve
- Lighting
Fireplace Features
- Living Room
Foundation Details
- Concrete Perimeter
Heating
- Forced Air
Interior Features
- Breakfast Bar
- Ceiling Fan(s)
- Five Piece Bath
- Kitchen Island
- Primary Suite
- Quartz Counters
- Smart Thermostat
- Walk-In Closet(s)
- Wet Bar
Laundry Features
- In Unit
Levels
- Two
Patio and Porch Features
- Deck
Roof
- Concrete
Sewer
- Public Sewer
Structure Type
- Townhouse
Window Features
- Double Pane Windows
Rooms
- Kitchen
- Den
- Bathroom Half
- Dining Room
- Living Room
- Bedroom
- Bedroom
- Bathroom Full
- Bathroom Full
- Bedroom
- Living Room
- Laundry
- Bathroom Full

Guide Real Estate
Gerard Langhuoth
Data Source: REColorado
MLS#: 3442315
Data Source Copyright: © 2026 REColorado All rights reserved.
This property was listed on 11/14/2026 and last updated as of 11/14/2026 3:01:18 AM. OSI IDX updated the data from REColorado on 11/13/2026 at 5:23 PM. This information is for your personal, non-commercial use and may not be used for any purpose other than to identify prospective properties you may be interested in purchasing. Display of MLS data is usually deemed reliable but is NOT guaranteed accurate by the MLS. Buyers are responsible for verifying the accuracy of all information and should investigate the data themselves or retain appropriate professionals. Information from sources other than the Listing Agent may have been included in the MLS data. Unless otherwise specified in writing, Broker/Agent has not and will not verify any information obtained from other sources. The Broker/Agent providing the information contained herein may or may not have been the Listing and/or Selling Agent.
Your Search Results
© 2026 RE/MAX Select Group
DMCA Notice | Terms & Services | Privacy Policy | Accessibility Statement
EQUAL HOUSING OPPORTUNITY


RE/MAX Select Group
900 East Atlantic Ave, Suite 10, Delray Beach, FL 33483
Mobile: (561) 350-0154
freeman3225@gmail.com

