1407 Clarks Summit Court
Orlando, FL 32828
For Sale - Active
offered at $549,990
5
bedrooms
2.5
baths
3,170
sq ft
$173
price per sf
Single Family
property type
6 Days
time on site
2001
yr. built
7,811 sq ft
lot size
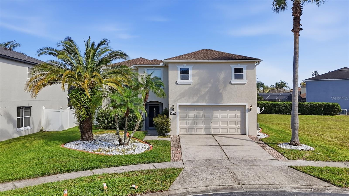
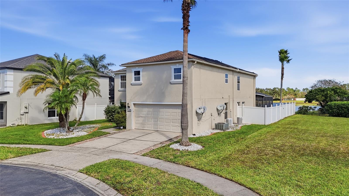
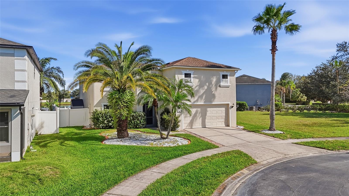
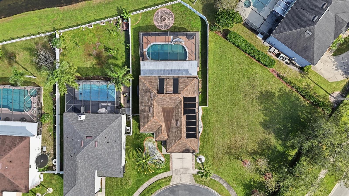
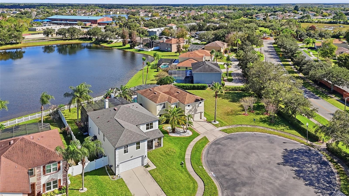
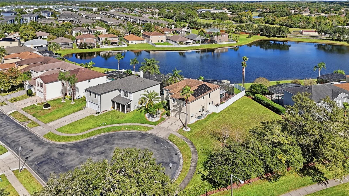
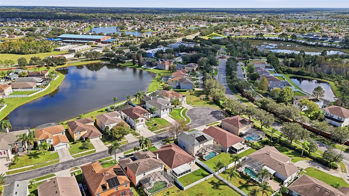
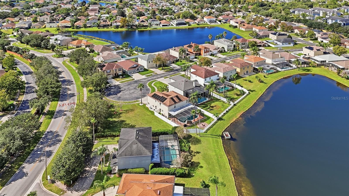
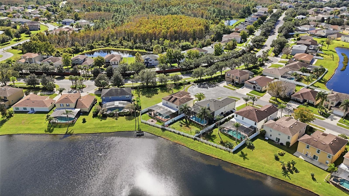
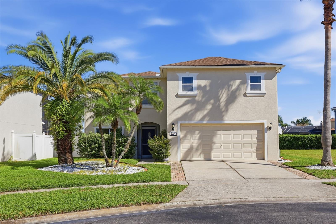
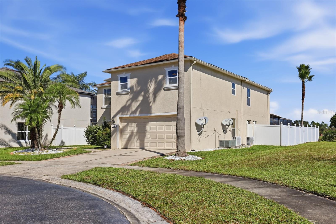
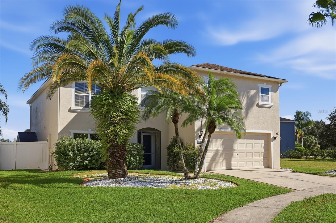
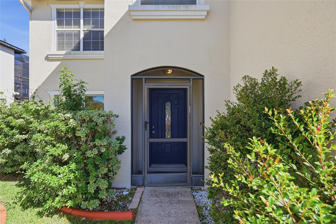
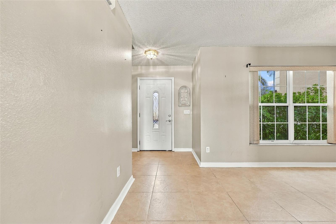
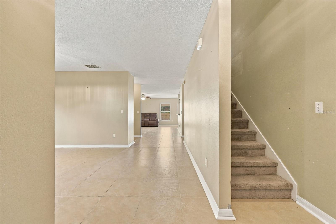
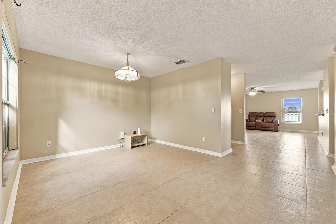
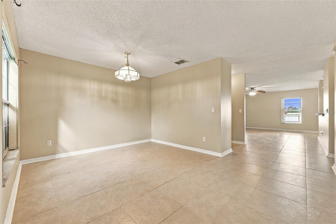
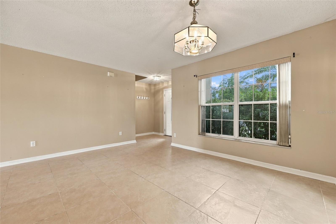
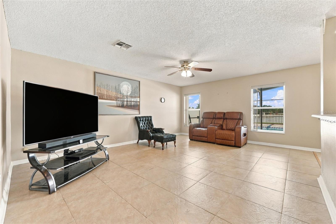
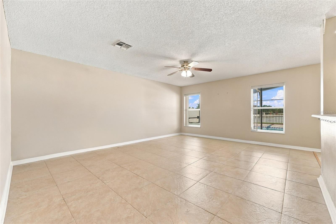
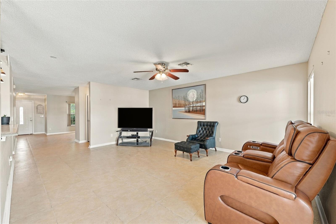
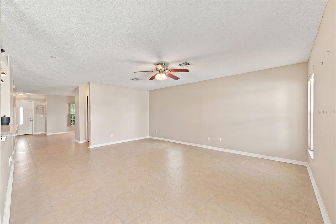
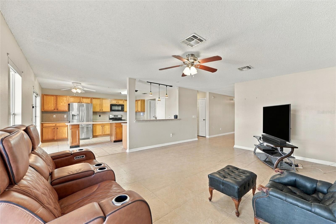
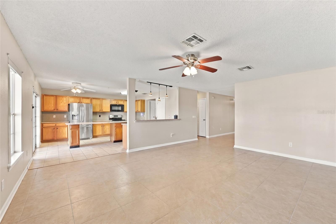
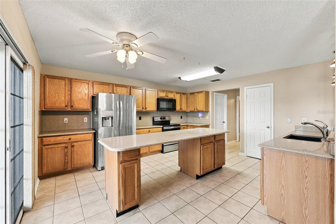
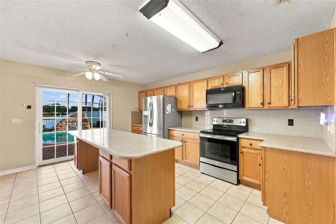
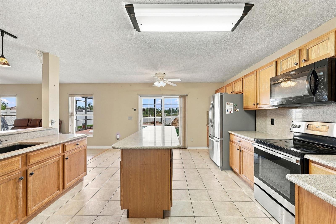
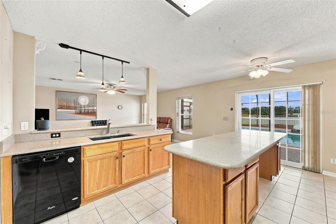
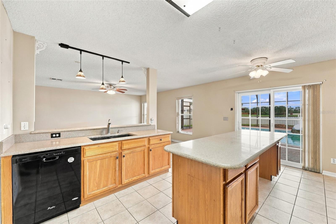
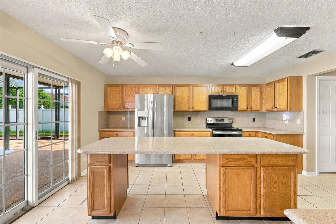
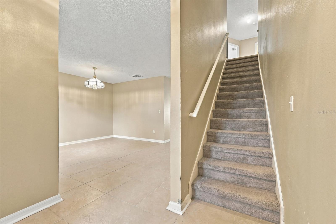
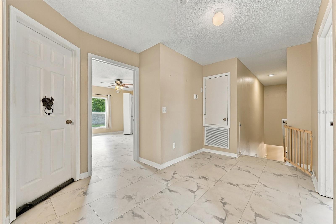
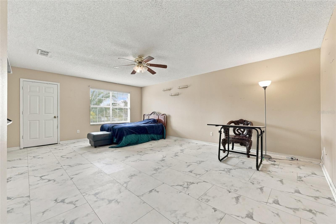
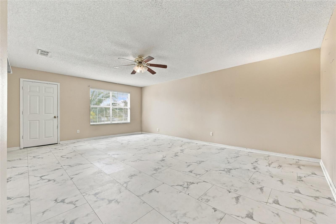
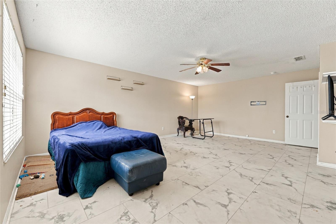
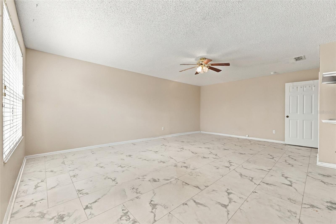
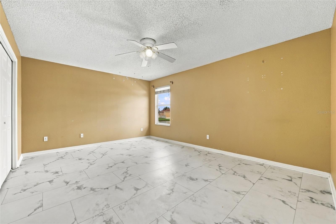
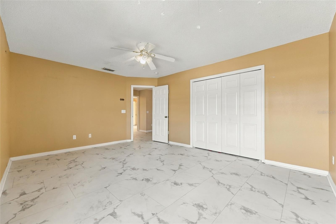
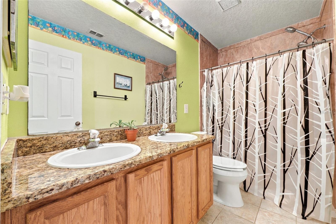
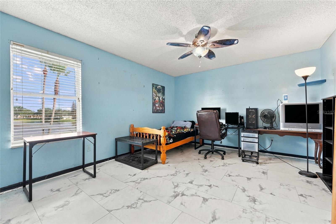
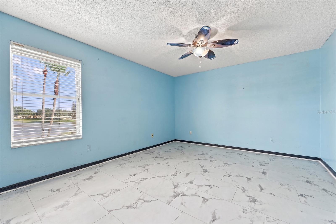
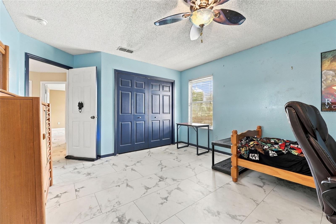
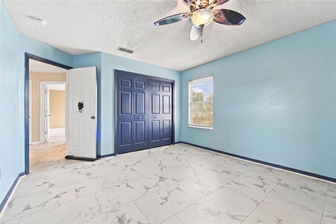
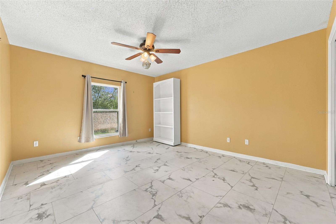
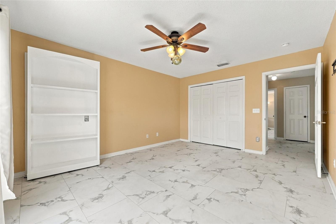
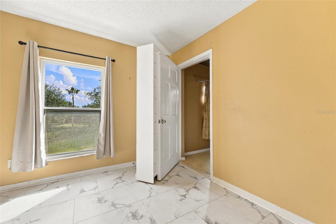
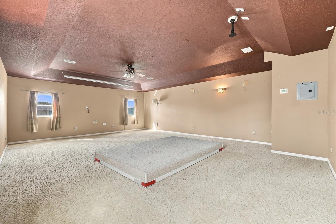
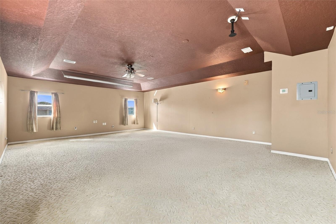
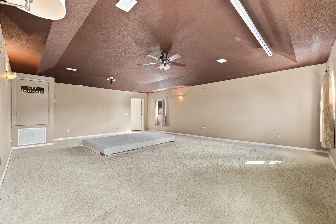
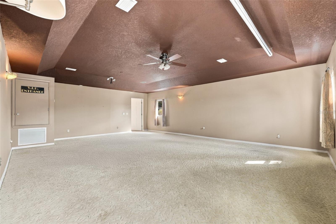
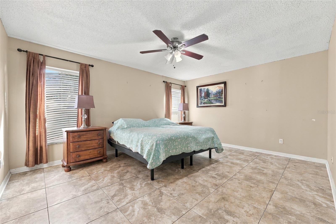
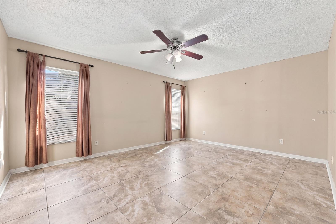
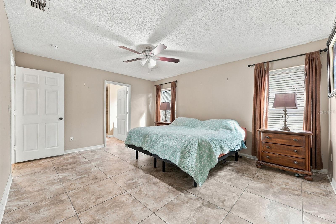
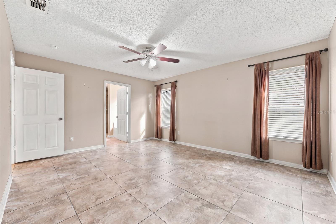
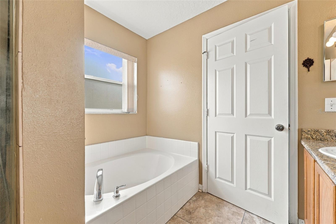
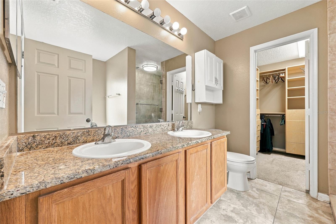
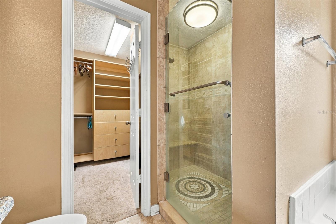
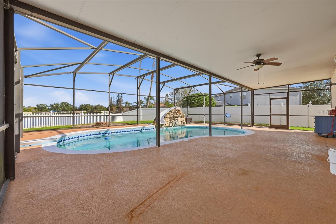
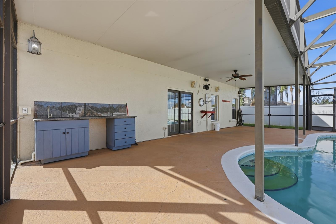
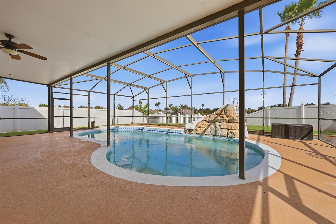
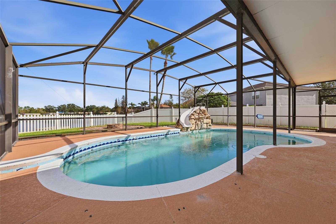
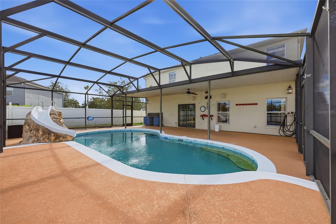
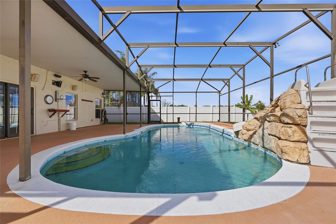
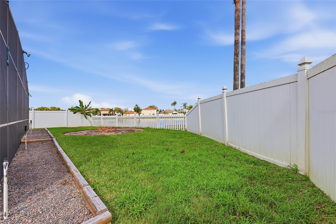
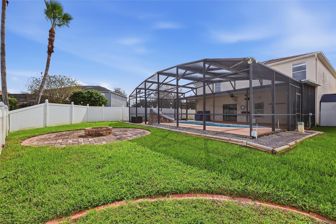
Discover the perfect blend of comfort, privacy, and Florida living in this beautiful pool home overlooking a tranquil pond, nestled on a quiet cul-de-sac in the gated community of Waterford Chase East! Designed for Florida living, this home features a sparkling solar-heated swimming pool complete with a waterfall and waterslide, creating the perfect setting for relaxing, entertaining, and enjoying the outdoors. The outdoor kitchen makes entertaining family and friends a breeze. The spacious floor plan offers 5 bedrooms and 2.5 bathrooms, with the primary suite conveniently located downstairs and four additional bedrooms upstairs. This home features an incredible, over...sized theater and game room, complete with surround-sound wiring, removable raised platform seating for a true two-row theater experience, and a motorized 120-inch projector screen – perfect for unforgettable family movie nights and entertaining. Step outside to your own private backyard retreat, featuring a sparkling solar-heated pool, waterslide, and cascading waterfall, complemented by an outdoor kitchen ideal for entertaining. Enjoy the privacy of a cul-de-sac location within a gated community, along with convenient access to shopping, dining, UCF, major roadways, and everything East Orlando has to offer. Experience the best of Florida living!

No upcoming open house dates. Check back later.
Bedrooms
- Total Bedrooms: 5
Bathrooms
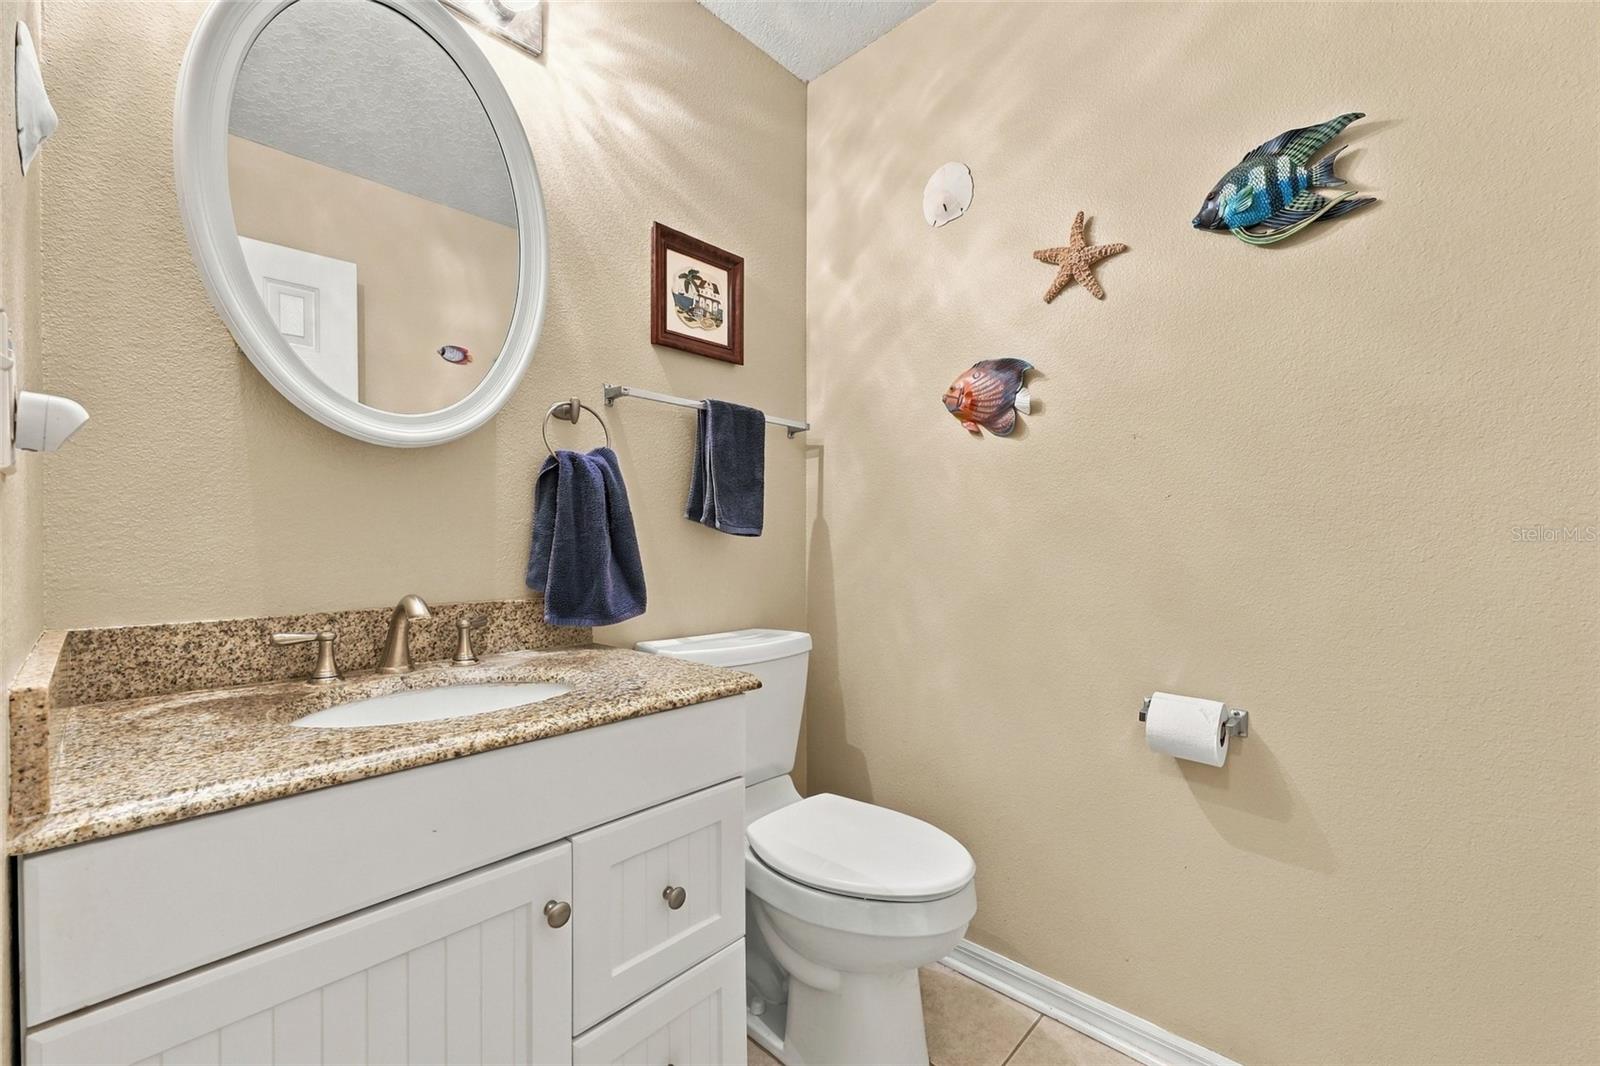
- Full bathrooms: 2
- Half bathrooms: 1
Appliances
- Dishwasher
- Disposal
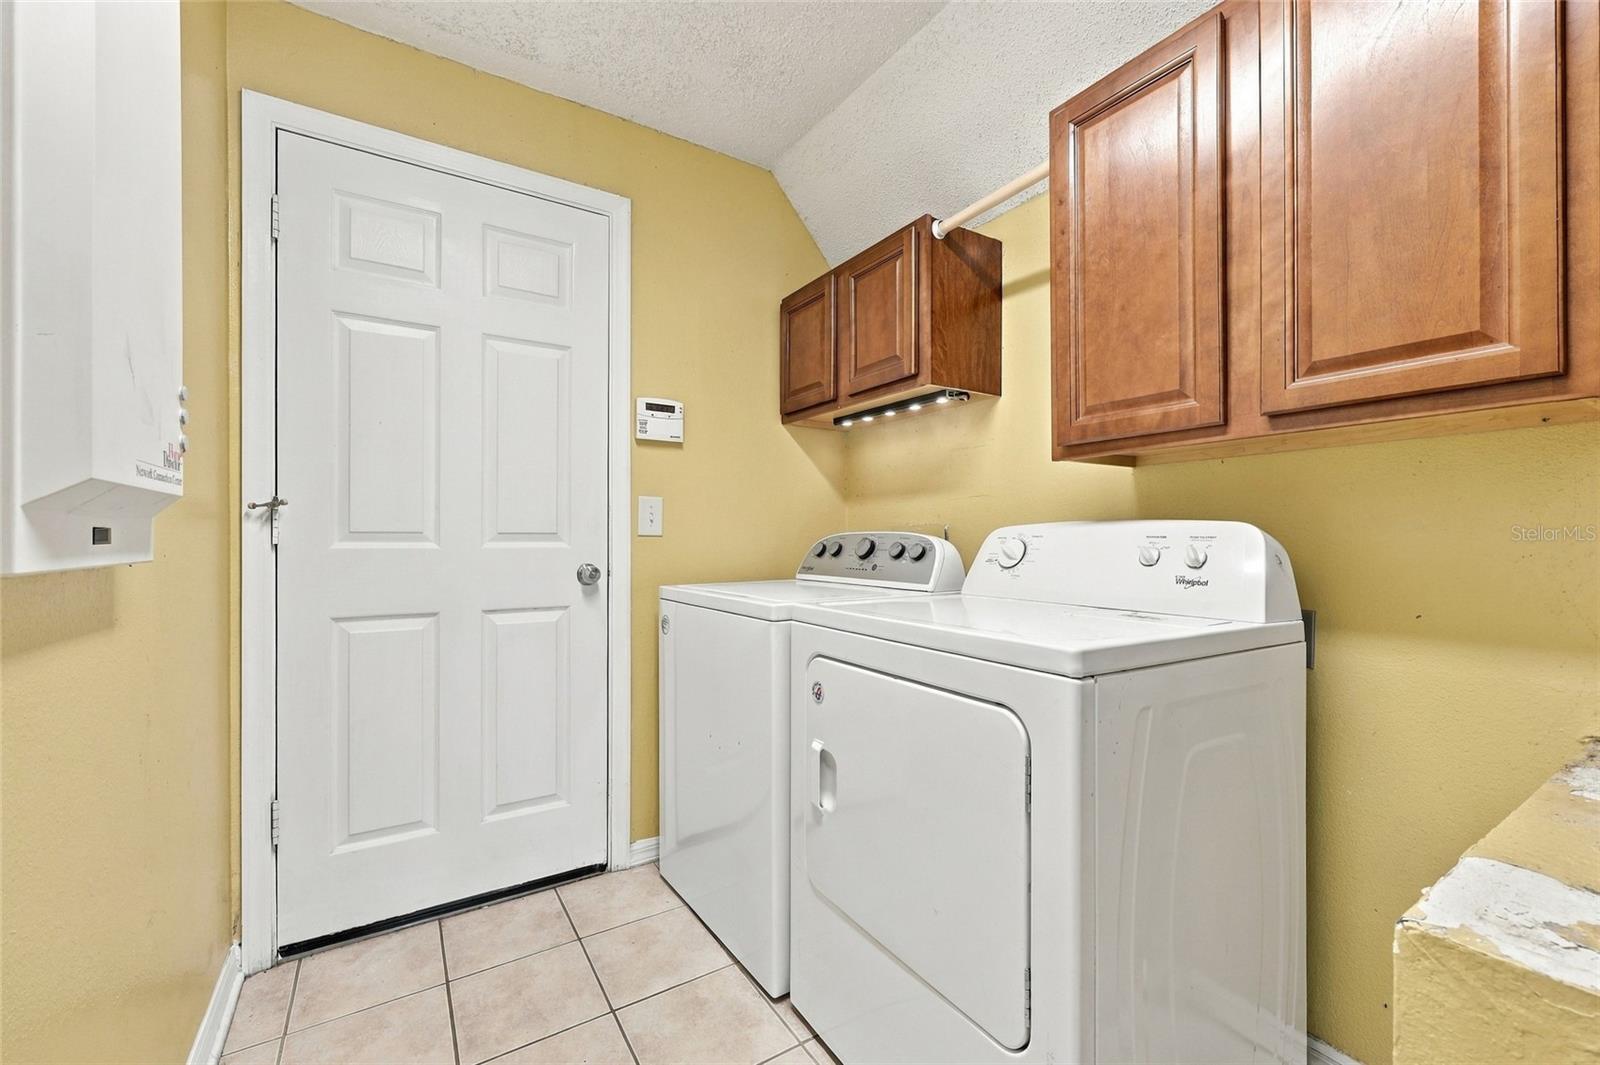
- Dryer
- Electric Water Heater
- Microwave
- Range
- Refrigerator
- Washer
Association
- Association Fee: $275
- Association Fee Frequency: Quarterly
- Association Name: Drew Pommet
- Association Phone: 321-315-0501
Association Amenities
- Gated
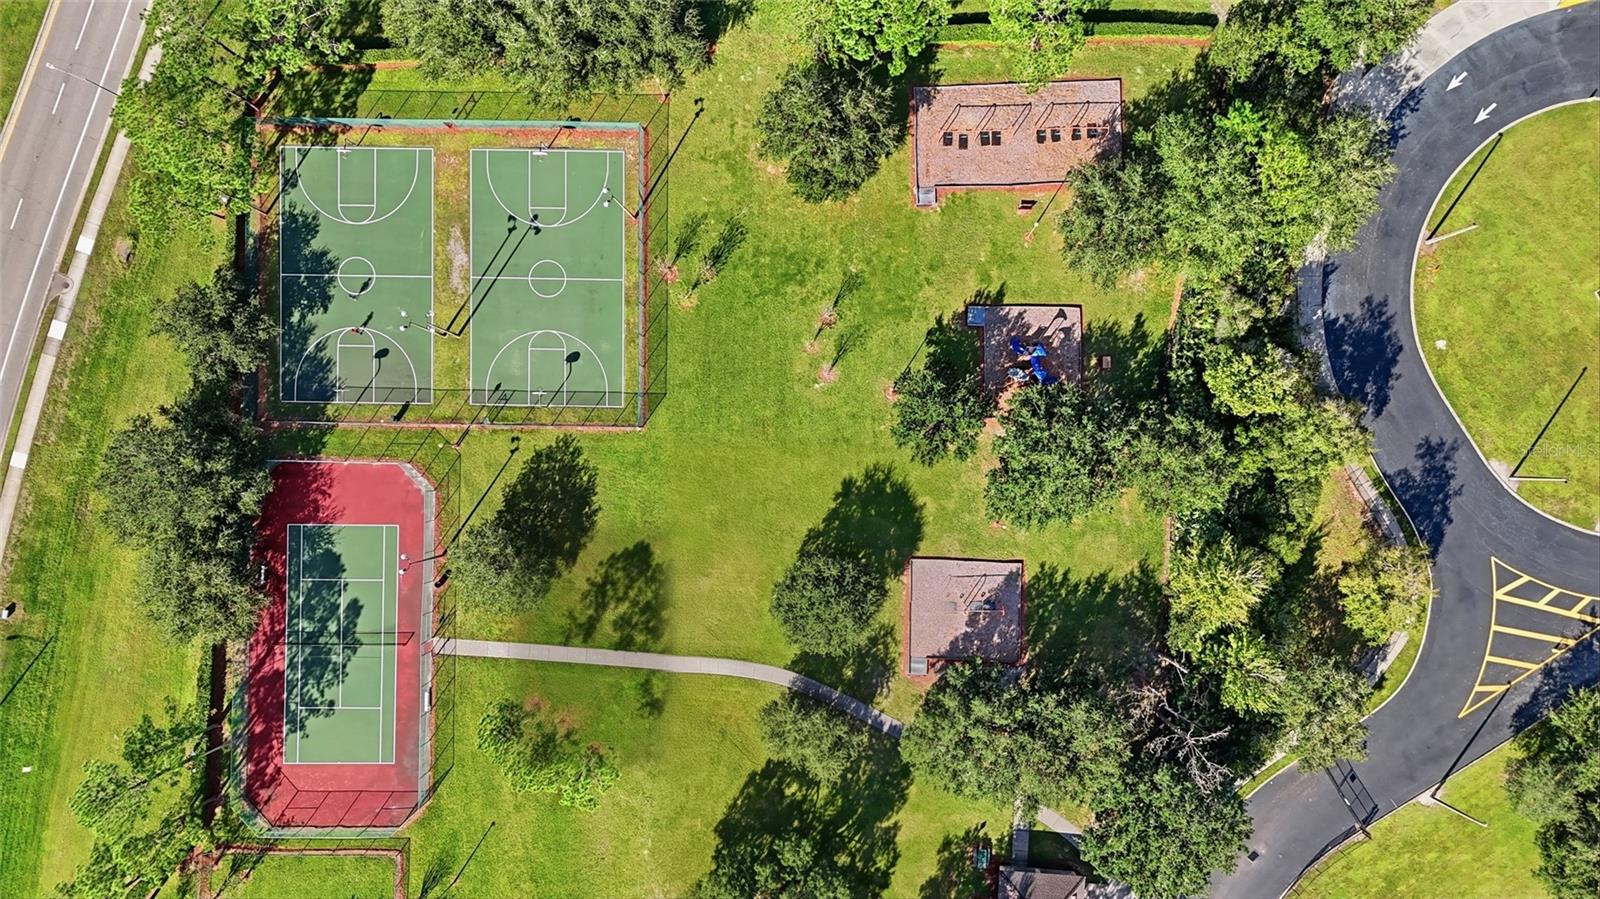
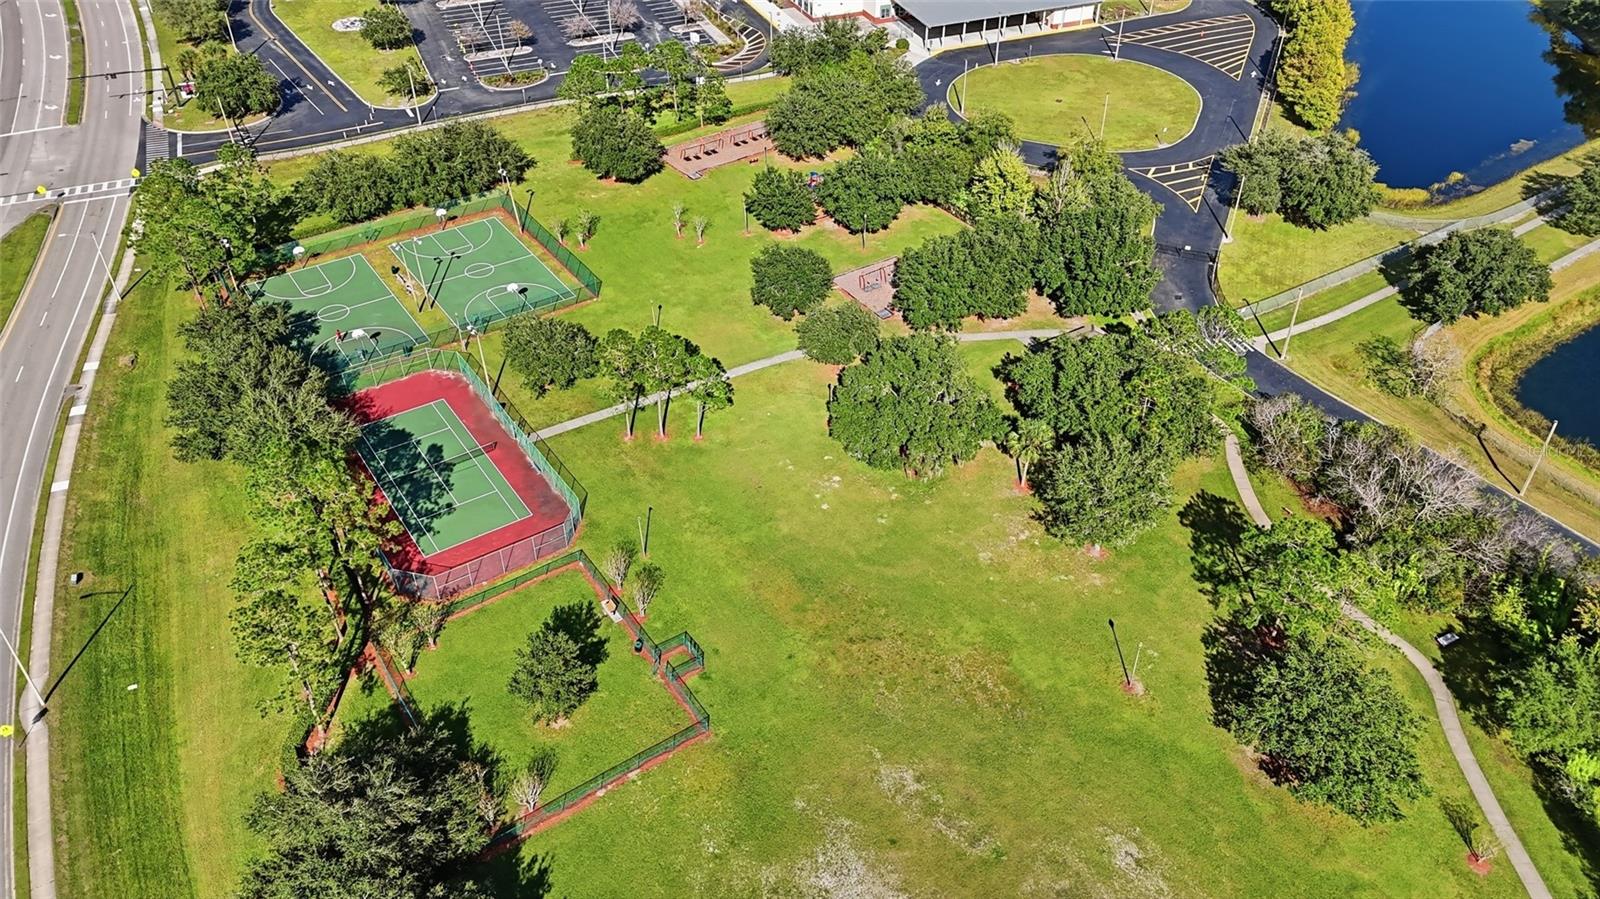
- Playground
- Tennis Court(s)
Association Fee Includes
- Security
Community Features
- Gated Community - No Guard
- Park
- Playground
- Sidewalks
Construction Materials
- Block
- Stucco
Cooling
- Central Air
Exterior Features
- Sidewalk
Fencing
- Fenced
Flooring
- Carpet
- Ceramic Tile
Foundation Details
- Slab
Heating
- Central
Interior Features
- Ceiling Fans(s)
Laundry Features
- Laundry Room
Levels
- One
Lot Features
- Corner Lot
Other Equipment
- Irrigation Equipment
Other Structures
- Shed(s)
Patio and Porch Features
- Enclosed
Pets Allowed
- Cats OK
- Dogs OK
Pool Features
- In Ground
- Screen Enclosure
- Solar Heat
Road Surface Type
- Asphalt
Roof
- Shingle
Security Features
- Gated Community
Sewer
- Public Sewer
Utilities
- Public
Vegetation
- Trees/Landscaped
View
- Pool
- Water
WaterSource
- Public
Window Features
- Blinds
Rooms
- Living Room
- Kitchen
- Primary Bedroom
- Primary Bathroom
- Bedroom 2
- Bedroom 3
- Bathroom 4
- Bathroom 2
- Bathroom 3
- Loft
- Bonus Room

EXP REALTY LLC
888-883-8509
Data Source: Stellar MLS
MLS#: O6456889
Data Source Copyright: © 2026 Stellar MLS All rights reserved.
This property was listed on 11/16/2026 and last updated as of 11/18/2026 6:46:09 PM. OSI IDX updated the data from Stellar MLS on 11/21/2026 at 8:37 PM. This information is for your personal, non-commercial use and may not be used for any purpose other than to identify prospective properties you may be interested in purchasing. Display of MLS data is usually deemed reliable but is NOT guaranteed accurate by the MLS. Buyers are responsible for verifying the accuracy of all information and should investigate the data themselves or retain appropriate professionals. Information from sources other than the Listing Agent may have been included in the MLS data. Unless otherwise specified in writing, Broker/Agent has not and will not verify any information obtained from other sources. The Broker/Agent providing the information contained herein may or may not have been the Listing and/or Selling Agent.
Your Search Results
© 2026 RE/MAX Select Group
Terms & Services | Privacy Policy | DMCA Notice | Accessibility Statement
EQUAL HOUSING OPPORTUNITY


RE/MAX Select Group
900 East Atlantic Ave, Suite 10, Delray Beach, FL 33483
Mobile: (561) 350-0154
freeman3225@gmail.com

