6427 Pavilion Street
Warrenton, VA 20187
For Sale - Active
offered at $639,000
3
bedrooms
2
baths
2,376
sq ft
$269
price per sf
Single Family
property type
Today
time on site
1961
yr. built
0.52 acre
lot size
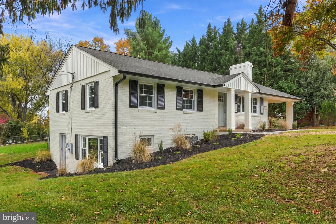
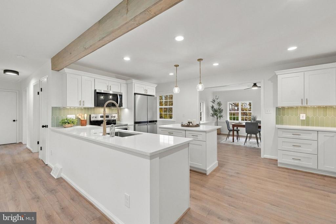
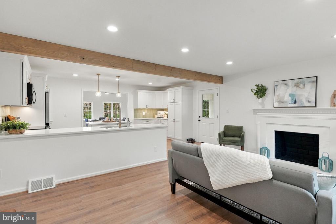
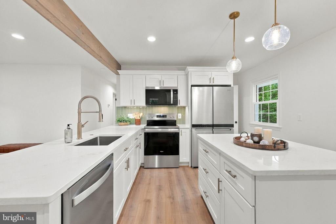
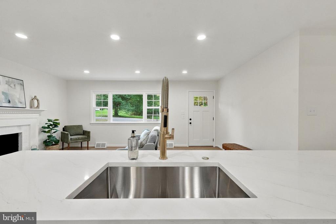
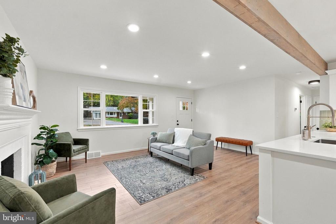
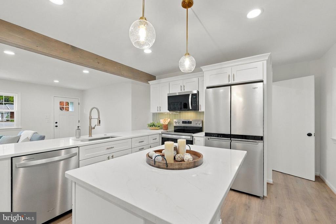
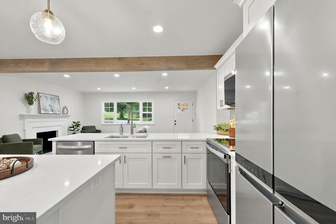
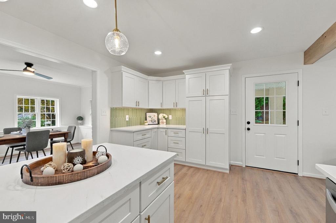
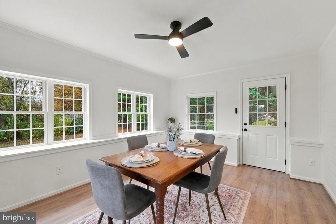
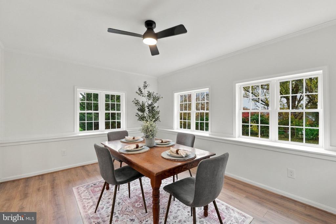
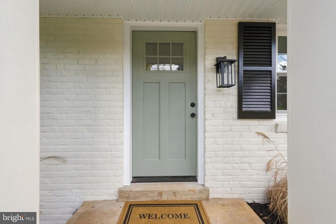
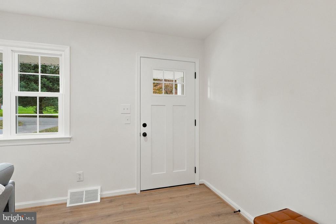
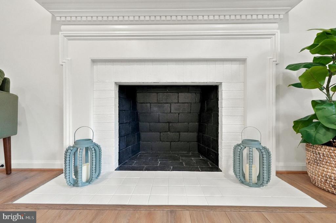
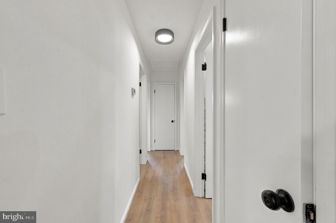
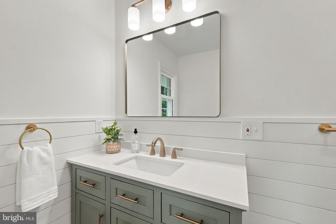
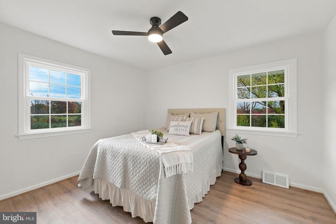
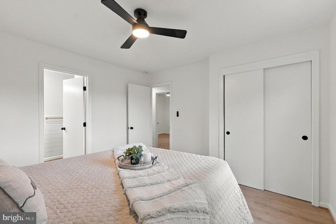
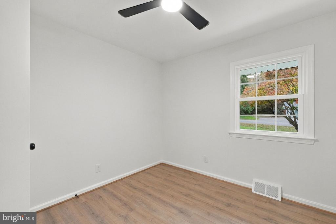
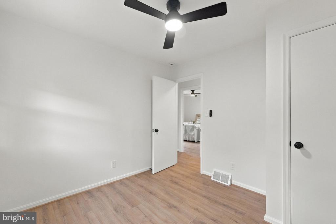
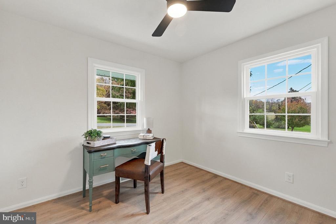
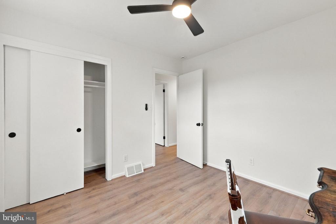
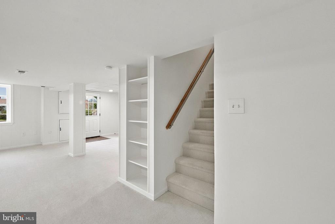
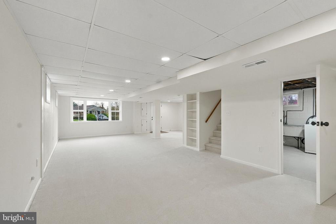
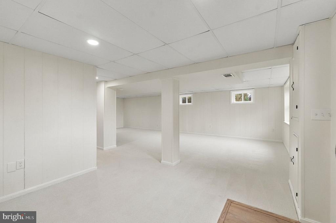
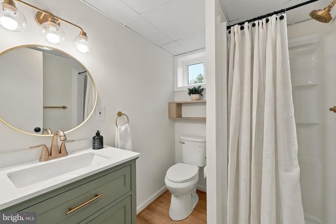
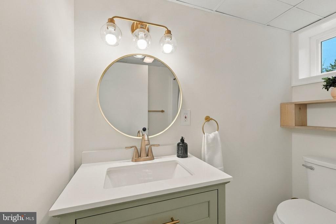
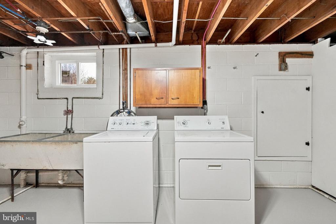
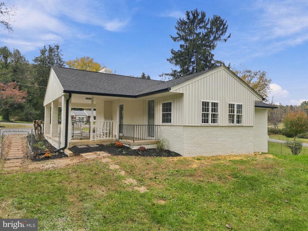
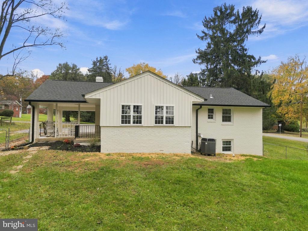
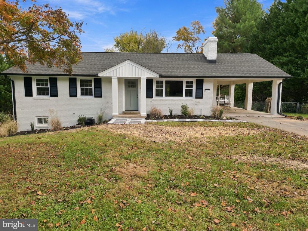
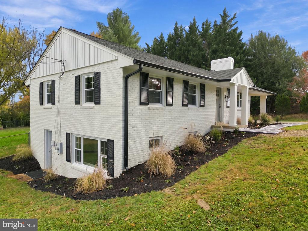
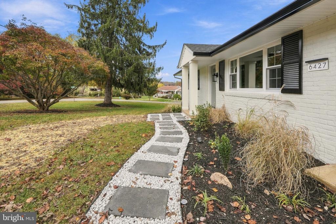
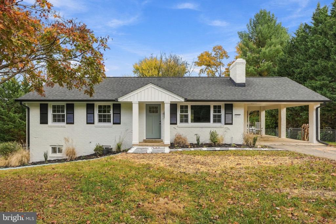
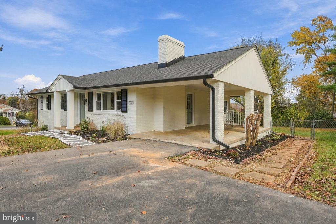
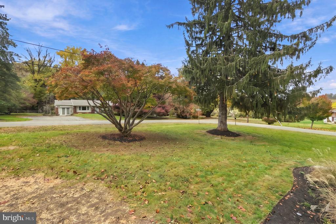
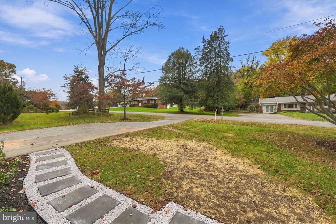
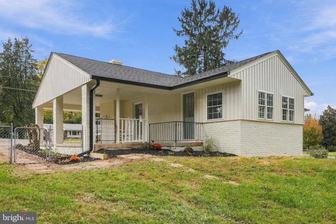
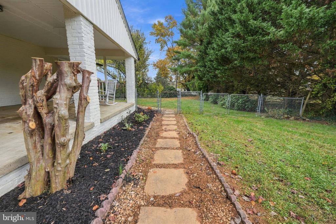
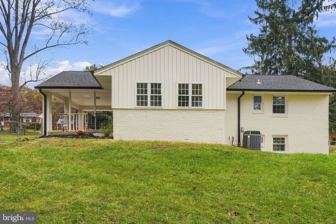
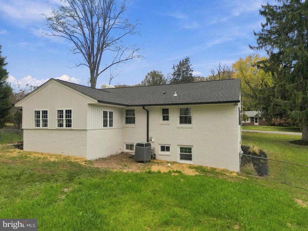
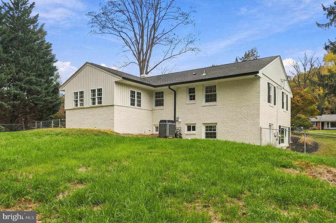
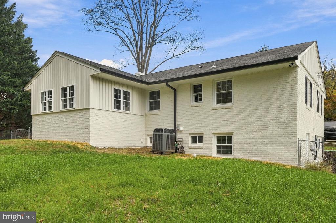
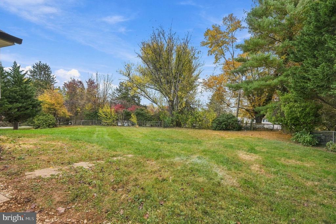
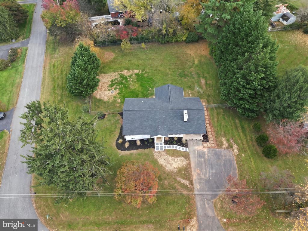
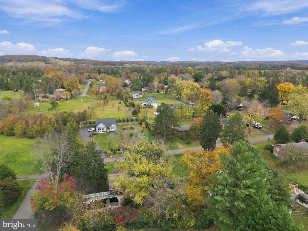
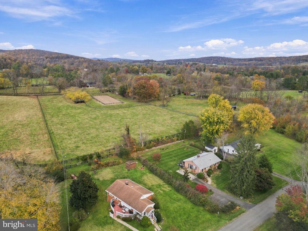
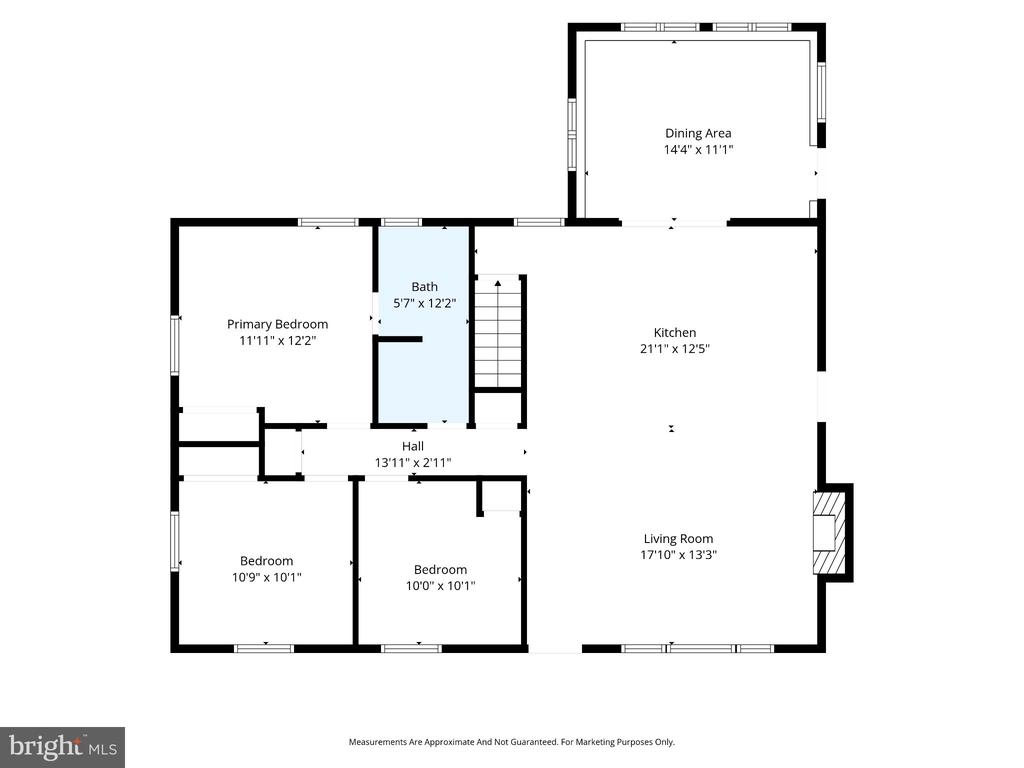
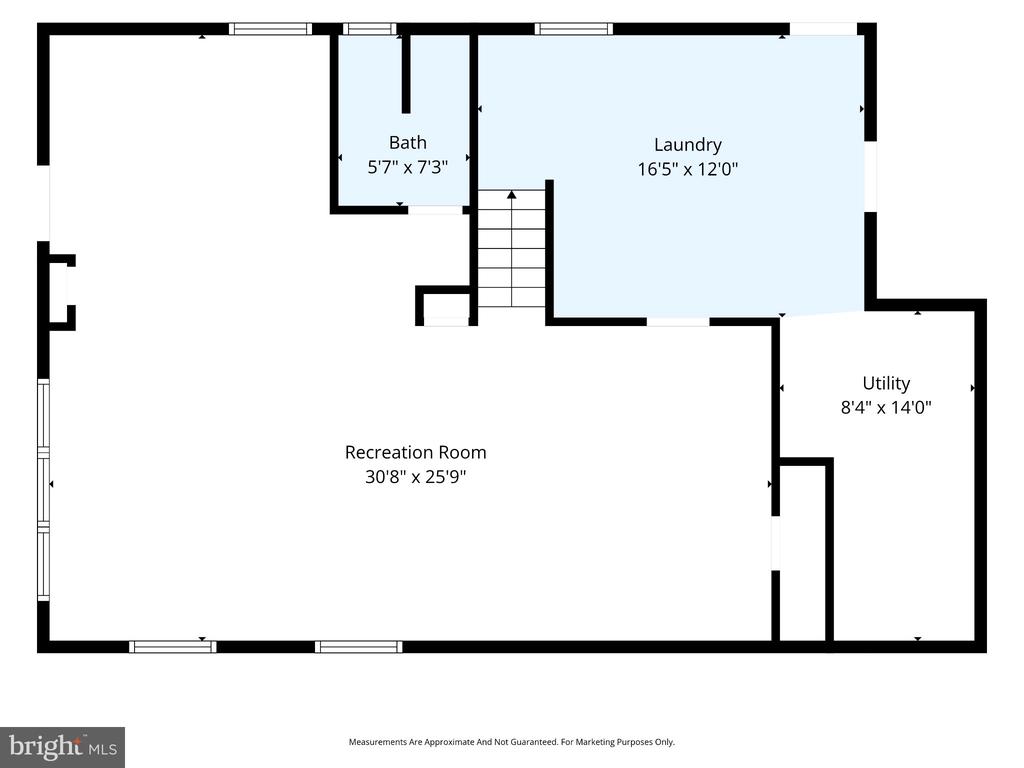
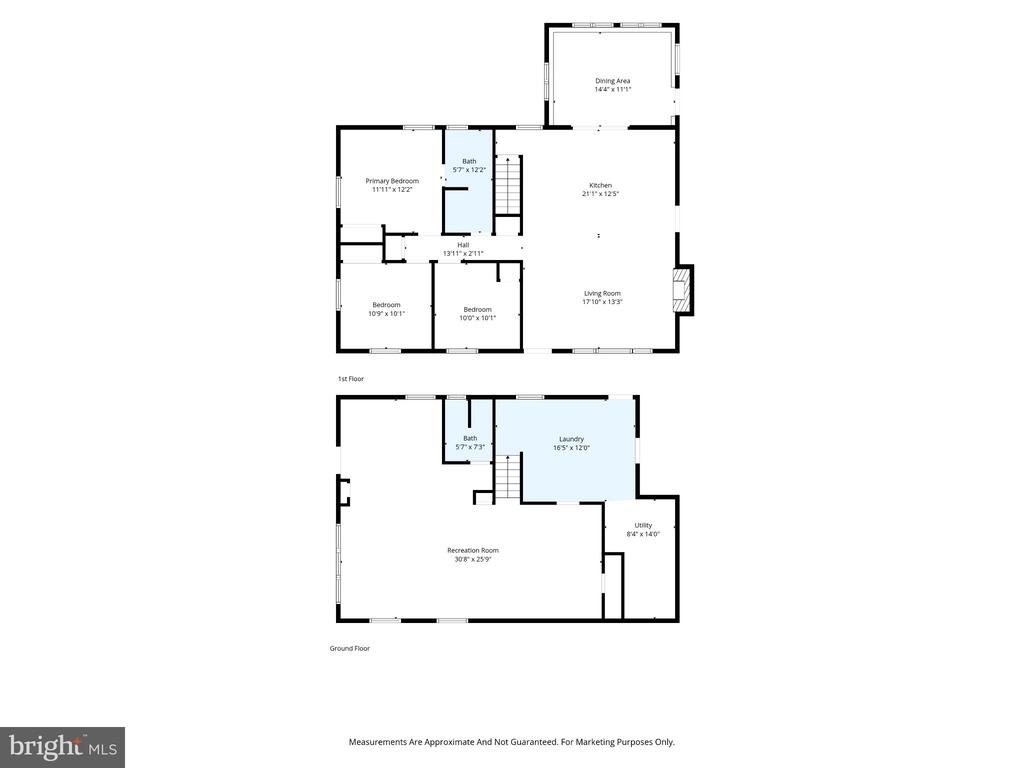
WHAT'S NEW? IT MIGHT BE EASIER TO ASK WHAT'S NOT! 6427 Pavilion Street has a few surprises, starting the moment you walk through the front door. An open view through the living room, kitchen, and sunroom gives this completely renovated rambler a sense of space you don't often find in homes of this style. And the details? They're worth a closer look. Subtle sage accents, champagne bronze fixtures, mixed metals, and carefully coordinated finishes carry throughout. Even the exposed wood beam was stained to complement the upgraded LVP flooring. The brand-new kitchen offers premium Green Forest cabinetry, soft-close drawers, quartz countertops, stainless steel appliances,... and a distinctive tile backsplash. Three bedrooms and a beautifully redesigned full bath on the main level, now accessible from both the hallway and primary bedroom. Downstairs, an opened-up recreation room, renovated second full bath, and plenty of storage offer even more flexibility. The improvements go well beyond appearances: NEW roof, windows, vinyl and board-and-batten siding, painted brick, gutters, downspouts, blown-in insulation, flooring, carpeting, and an entirely NEW septic system. Even the landscaping has been redone! And one more surprise? Views of a neighboring horse pasture and distant mountains from two bedrooms and the oversized basement picture window. All on a corner lot in a small, established neighborhood just outside Warrenton. You might fairly say, that's hard to find! The big projects are done. The details are taken care of. Come see the difference.

No upcoming open house dates. Check back later.
Bedrooms
- Total Bedrooms: 3
Bathrooms
- Full bathrooms: 2
Accessibility Features
- None
Appliances
- Built-In Microwave
- Dishwasher
- Disposal
- Dryer - Electric
- ENERGY STAR Dishwasher
- ENERGY STAR Refrigerator
- Icemaker
- Oven - Self Cleaning
- Oven/Range - Electric
- Refrigerator
- Stainless Steel Appliances
Architectural Style
- Ranch/Rambler
Basement
- Outside Entrance
- Side Entrance
- Full
- Fully Finished
- Walkout Level
- Windows
Construction Materials
- Brick
- Vinyl Siding
Cooling
- Central A/C
- Ceiling Fan(s)
Fencing
- Fully
- Rear
Fireplace Features
- Wood
Flooring
- Luxury Vinyl Plank
- Carpet
Foundation Details
- Block
Heating
- Forced Air
- Heat Pump(s)
Interior Features
- Attic
- Bathroom - Tub Shower
- Breakfast Area
- Ceiling Fan(s)
- Dining Area
- Exposed Beams
- Family Room Off Kitchen
- Floor Plan - Open
- Kitchen - Gourmet
- Kitchen - Island
- Pantry
- Recessed Lighting
Levels
- 2
Lot Features
- Cleared
- Corner
Other Structures
- Above Grade
- Below Grade
Parking Features
- Asphalt Driveway
Property Condition
- Excellent
Road Surface Type
- Black Top
Roof
- Architectural Shingle
Sewer
- On Site Septic
View
- Pasture
WaterSource
- Public
Window Features
- Double Pane Windows
- Energy Efficient
- Replacement
- Screens
- Vinyl Clad

Long & Foster Real Estate, Inc.
John D. Wills
dave.wills@longandfoster.com
Data Source: Bright MLS
MLS#: VAFQ2024634
Data Source Copyright: © 2026 Bright MLS All rights reserved.
This property was listed on 11/14/2026 and last updated as of 11/14/2026 2:11:32 AM. OSI IDX updated the data from Bright MLS on 11/13/2026 at 6:34 PM. This information is for your personal, non-commercial use and may not be used for any purpose other than to identify prospective properties you may be interested in purchasing. Display of MLS data is usually deemed reliable but is NOT guaranteed accurate by the MLS. Buyers are responsible for verifying the accuracy of all information and should investigate the data themselves or retain appropriate professionals. Information from sources other than the Listing Agent may have been included in the MLS data. Unless otherwise specified in writing, Broker/Agent has not and will not verify any information obtained from other sources. The Broker/Agent providing the information contained herein may or may not have been the Listing and/or Selling Agent.
Your Search Results
© 2026 RE/MAX Select Group
DMCA Notice | Terms & Services | Privacy Policy | Accessibility Statement
EQUAL HOUSING OPPORTUNITY


RE/MAX Select Group
900 East Atlantic Ave, Suite 10, Delray Beach, FL 33483
Mobile: (561) 350-0154
freeman3225@gmail.com

