8920 Capote Way
Elk Grove, CA 95758
For Sale - Active
offered at $595,000
5
bedrooms
3
baths
2,708
sq ft
$220
price per sf
Single Family
property type
1 Day
time on site
2001
yr. built
8,359 sq ft
lot size
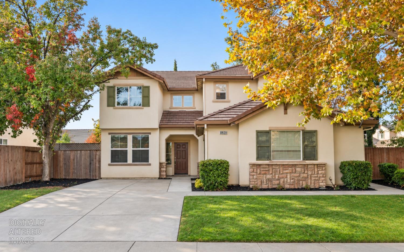
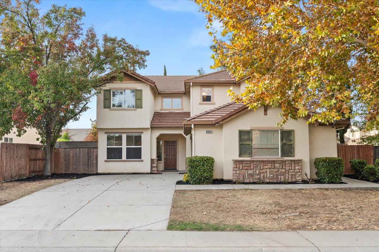
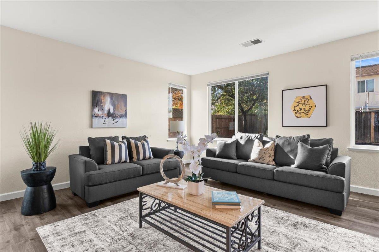
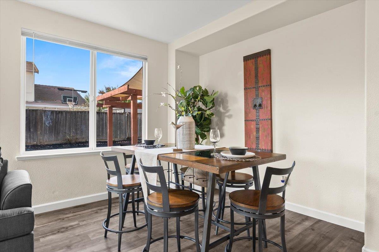
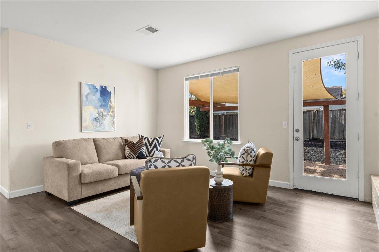
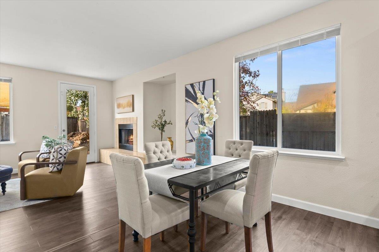
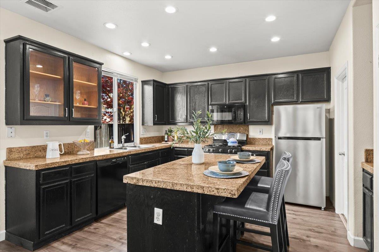
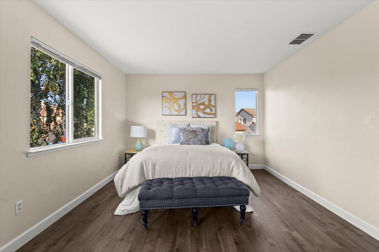
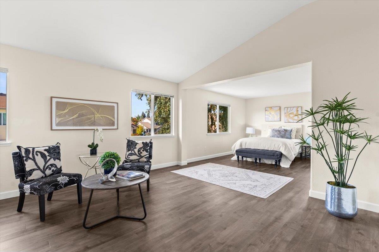
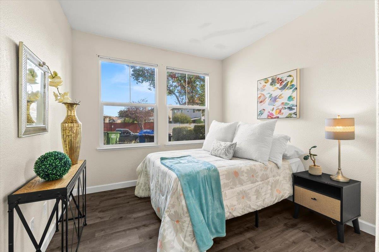
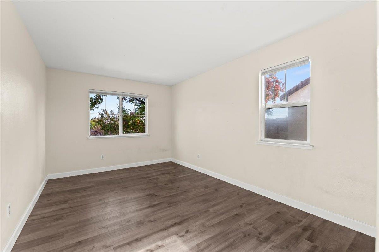
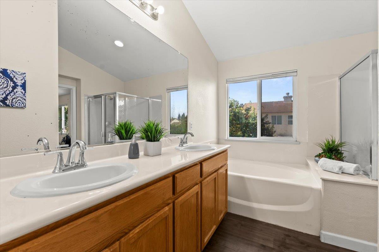
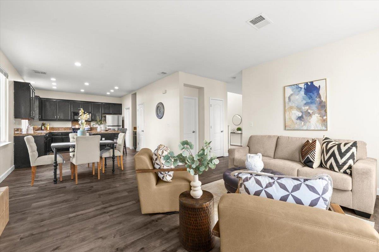
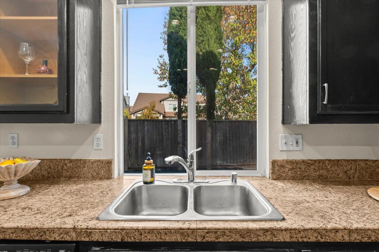
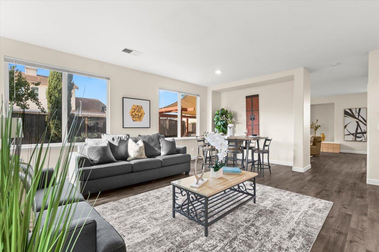
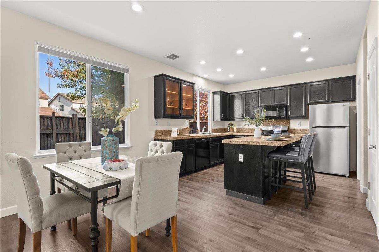
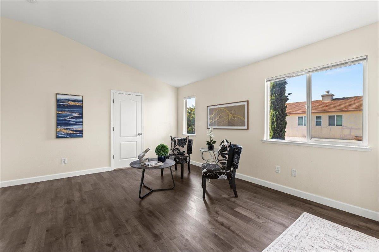
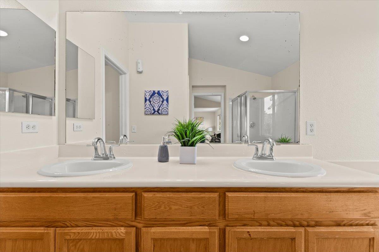
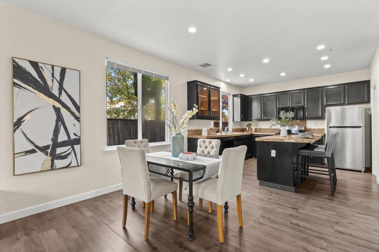
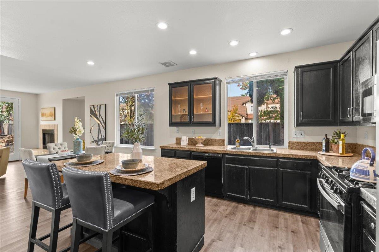
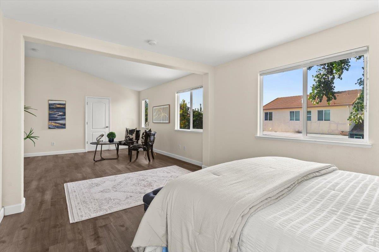
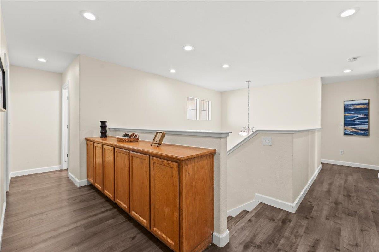
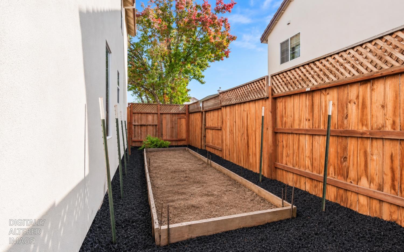
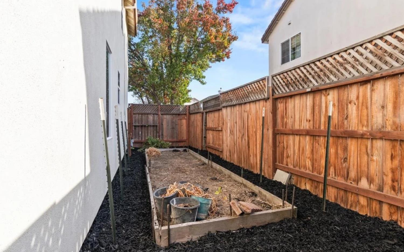
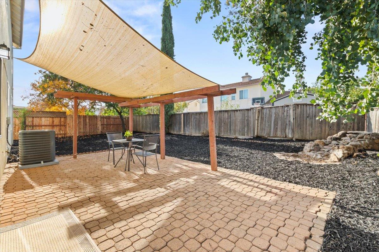
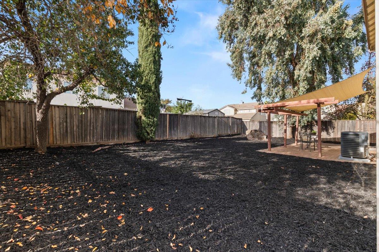
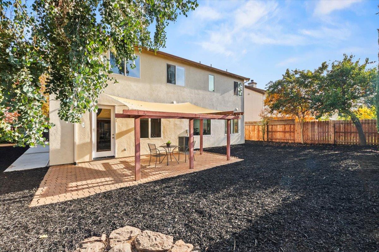
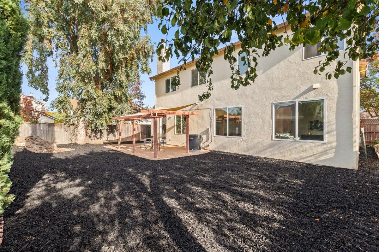
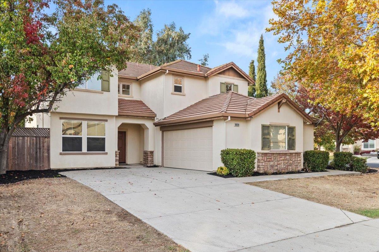
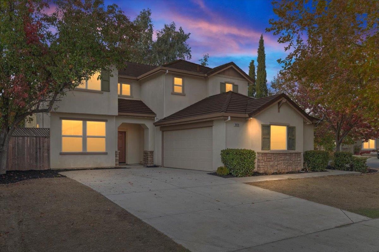
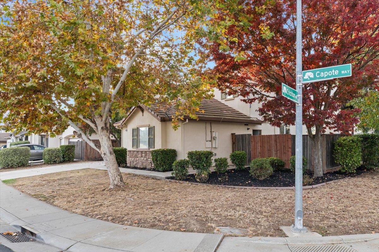
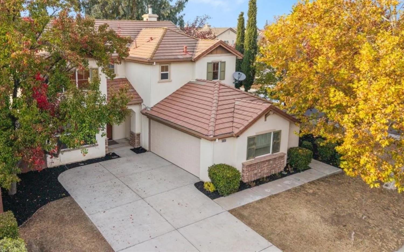
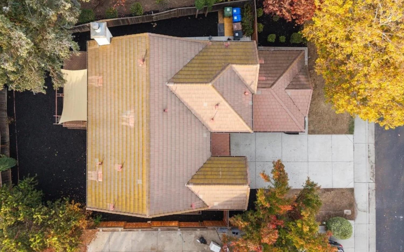
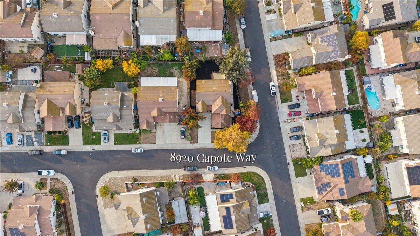
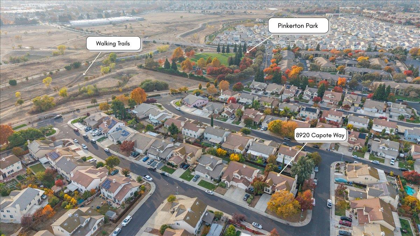
Welcome to 8920 Capote Way, Elk Grove, CA 95758! Spacious Corner Lot Home with a Downstairs Suite, Possible RV or Boat Access & Endless Potential! Discover the possibilities in this spacious two story home offering approximately 2,708 sq. ft., 5 to 6 bedrooms, and 3.5 bathrooms on a desirable corner lot in Elk Grove! Featuring a versatile floor plan, a convenient downstairs bedroom suite, no carpet throughout, an extended driveway, and an attached 2 car garage, this home offers generous living space and flexibility to make it your own. Step inside to a bright and inviting interior featuring wood look flooring, neutral finishes, recessed lighting, and abundant... natural light. Spacious living and dining areas provide plenty of room for gatherings, while the family room offers convenient backyard access. The generously sized kitchen features dark cabinetry, granite countertops, some stainless steel appliances, a center island, and an adjoining breakfast nook. The downstairs bedroom suite provides added privacy and convenience for guests or extended family. Upstairs, the expansive primary suite features a versatile sitting area that can serve as a home office, gym, library, nursery, or potential 6th bedroom. The ensuite bathroom includes dual sinks, a soaking tub, and a separate shower. Step outside to a backyard featuring a paver patio, wooden pergola with shade canopy, mature trees, low maintenance landscaping, and a dedicated garden bed, perfect for relaxing, gardening, or entertaining. The corner lot setting and extended driveway offer additional parking and potential RV or boat access. Conveniently located near walking trails, shopping, dining, grocery stores, and Highway 99, this home offers both space and accessibility. With its generous layout, desirable corner lot location, and a little TLC, this home is full of potential! Bring your vision, add your personal touches, and make it your own. Come see it today!

Sunday, November 15, 2026
from 12:00 PM to 2:00 PMBedrooms
- Total Bedrooms: 5
Bathrooms
- Full bathrooms: 3
- Partial bathrooms: 1
Association
- Association Fee Frequency:
Construction Materials
- Wood
Cooling
- Central
Electric
- 220 Volts
Fencing
- Full
Flooring
- See Remarks
Foundation Details
- Slab
Heating
- Central
Irrigation Source
- Public District
Laundry Features
- Other
Levels
- Two
Lot Features
- Corner
Parking Features
- Attached
- Garage Facing Front
Roof
- Shingle
Sewer
- Public Sewer
Utilities
- Public
WaterSource
- Public

RE/MAX Gold Elk Grove
Elizabeth Velasco
Data Source: Metrolist
MLS#: 226133541
Data Source Copyright: © 2026 Metrolist All rights reserved.
This property was listed on 11/13/2026 and last updated as of 11/14/2026 4:07:18 PM. OSI IDX updated the data from Metrolist on 11/14/2026 at 12:38 PM. This information is for your personal, non-commercial use and may not be used for any purpose other than to identify prospective properties you may be interested in purchasing. Display of MLS data is usually deemed reliable but is NOT guaranteed accurate by the MLS. Buyers are responsible for verifying the accuracy of all information and should investigate the data themselves or retain appropriate professionals. Information from sources other than the Listing Agent may have been included in the MLS data. Unless otherwise specified in writing, Broker/Agent has not and will not verify any information obtained from other sources. The Broker/Agent providing the information contained herein may or may not have been the Listing and/or Selling Agent.
Your Search Results

© 2026 RE/MAX Select Group
DMCA Notice | Terms & Services | Privacy Policy | Accessibility Statement
EQUAL HOUSING OPPORTUNITY


RE/MAX Select Group
900 East Atlantic Ave, Suite 10, Delray Beach, FL 33483
Mobile: (561) 350-0154
freeman3225@gmail.com

