10155 De Soto
Chatsworth, CA 91311
For Sale - Active
offered at $518,000
2
bedrooms
2.5
baths
1,145
sq ft
$452
price per sf
Condo/Townhouse
property type
1 Day
time on site
1981
yr. built
1.05 acre
lot size
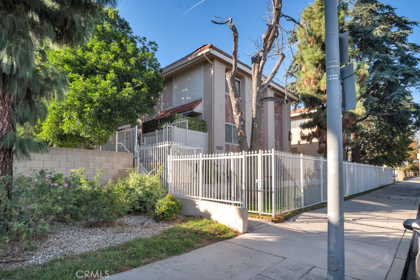
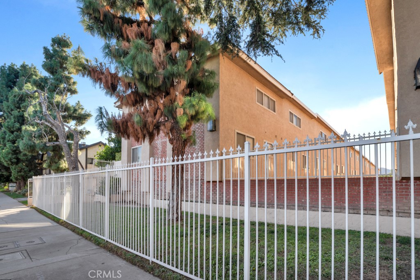
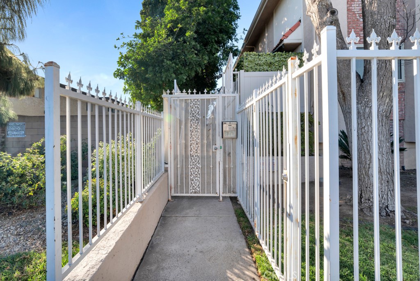
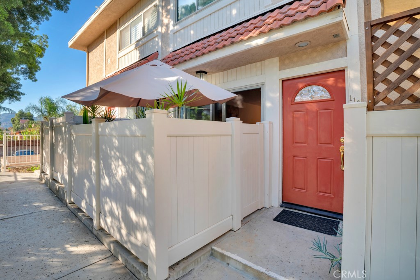
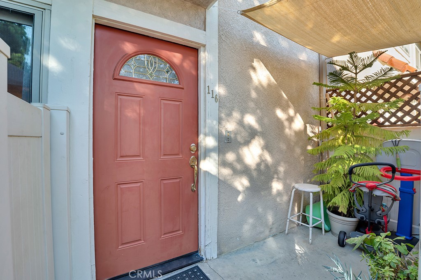
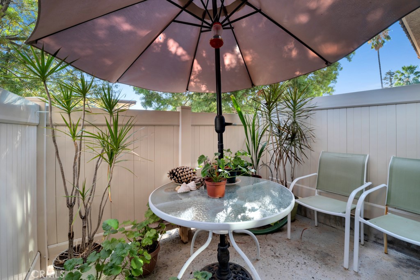
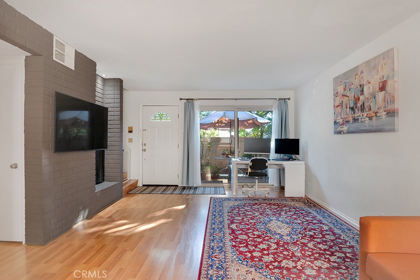
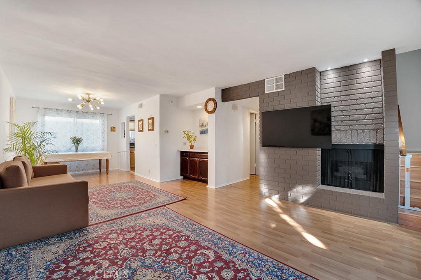
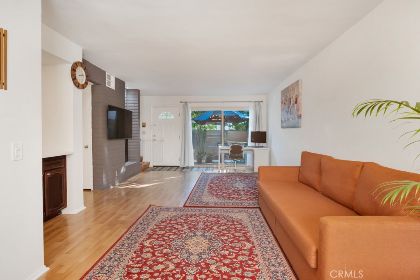
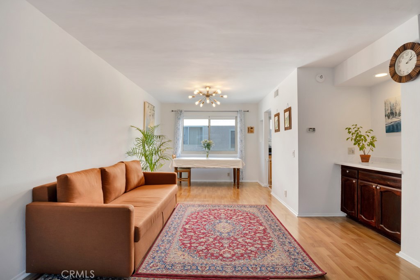
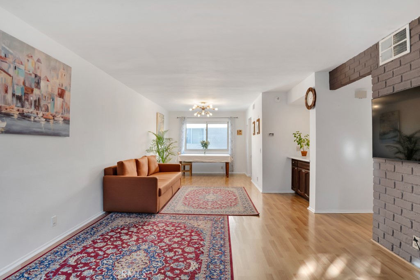
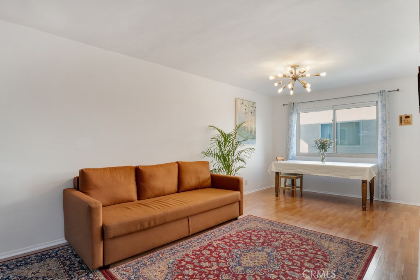
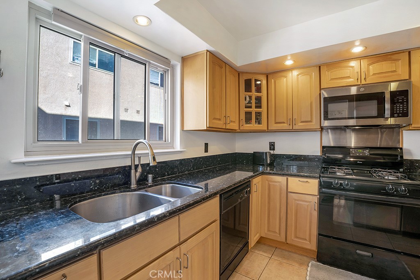
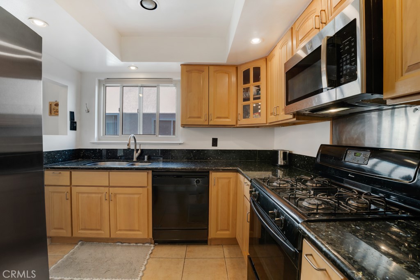
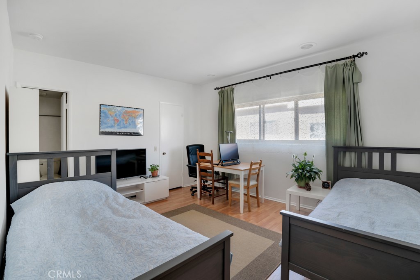
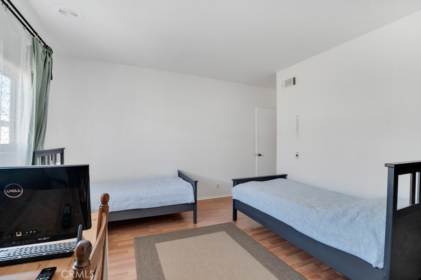
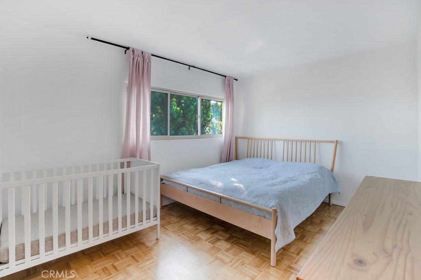
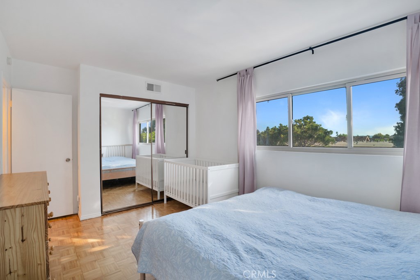
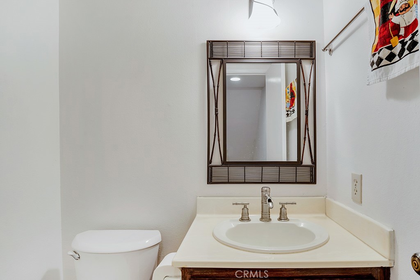
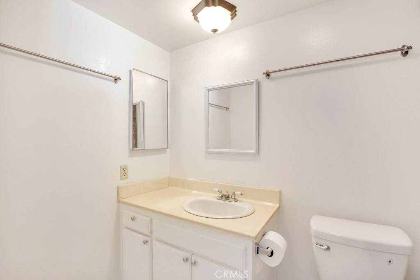
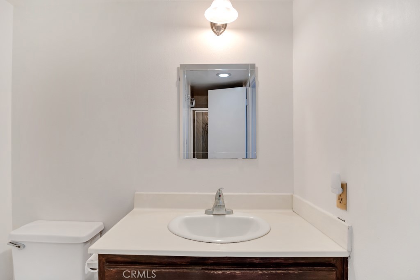
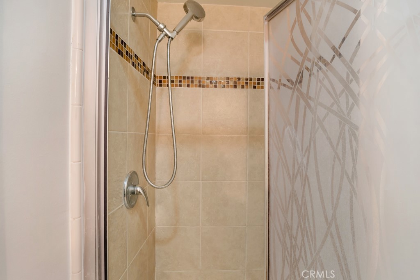
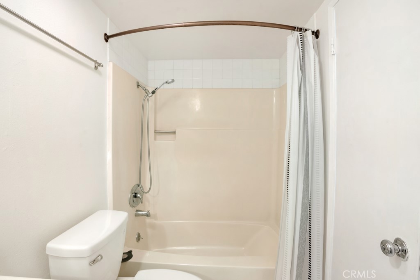
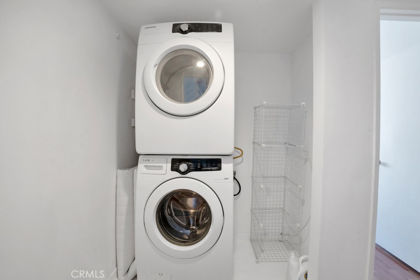
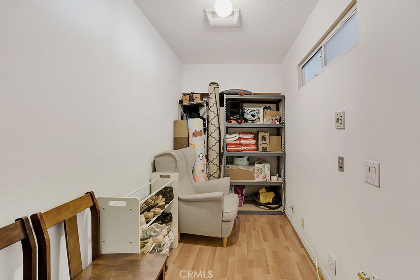
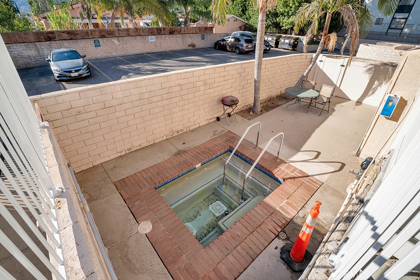
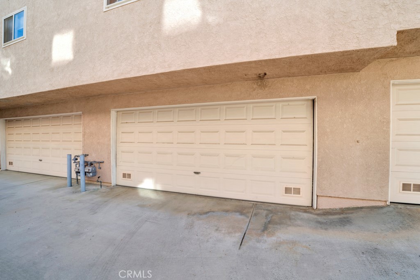
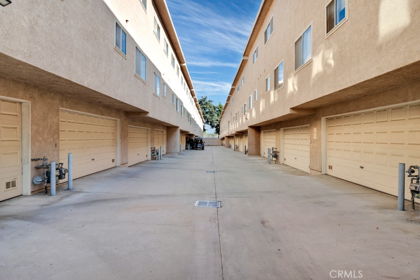
Welcome to this lovely townhome in a great Chatsworth neighborhood. This spacious unit is in move in condition and is an amazing opportunity. There are 2 spacious bedrooms and 2.5 bathrooms. As you enter the light and bright inviting open floor plan ready for family time or entertaining friends with a cozy tastefully painted brick fireplace, bar/buffet center, guest 1/2 bath and dining area which opens to the chefs kitchen with ample cabinets, black granite counters and backsplash, gas range with vented microwave above, dishwasher, refrigerator included in sale, recessed lighting and dual basin stainless steel sink. Upstairs you'll find 2 bedrooms and 2 bathrooms. The... large master suite and secondary bedrooms are spacious, light and bright. Upstairs you'll also find the laundry area set up for a stackable washer and dryer which are included in sale. The many amenities are central AC/Heat for year round comfort, laminate flooring and wood flooring, smooth ceilings and double paned windows and slider. The 2 car garage is located downstairs with direct unit access along with an additional room great for storage, a gym/workout room or TV room. There is also secured guest parking in this gated controlled access complex. The unit has a private patio and the complex has a spa. Conveniently located close to transportation, shopping and easy freeway access makes this the perfect choice for a townhouse in Chatsworth.

No upcoming open house dates. Check back later.
Bedrooms
- Total Bedrooms: 2
Bathrooms
- Full bathrooms: 2
- Half bathrooms: 1
Appliances
- Gas Range
- Microwave
- Refrigerator
Architectural Style
- Traditional
Association
- Association Fee: $385
- Association Fee Frequency: Monthly
- Association Name: Willow Gardens
- Association Phone: 818-349-2991
Association Amenities
- Insurance
- Spa Hot Tub
- Trash
Association Fee Includes
- Earthquake Insurance
Common Walls
- Two Common Walls Or More
Community Features
- Street Lights
- Sidewalks
Cooling
- Central Air
Fireplace Features
- Gas
- Gas Starter
- Living Room
Flooring
- Laminate
- Wood
Heating
- Central
Interior Features
- All Bedrooms Up
Laundry Features
- Inside
- Upper Level
Levels
- Three Or More
Parking Features
- Controlled Entrance
- Direct Access
- Garage
Patio and Porch Features
- Concrete
Pool Features
- None
Road Frontage Type
- City Street
Road Surface Type
- Paved
Sewer
- Public Sewer
Spa Features
- Association
- Community
Structure Type
- Multi Family
View
- None
WaterSource
- Public
Window Features
- Double Pane Windows
Rooms
- Living Room
- Bedroom
- Kitchen
- Bathroom
- Bonus Room

Park Regency Realty
Steven Green
Data Source: CRMLS
MLS#: SR26243646
Data Source Copyright: © 2026 CRMLS All rights reserved.
This property was listed on 11/13/2026 and last updated as of 11/14/2026 2:23:34 PM. OSI IDX updated the data from CRMLS on 11/14/2026 at 10:24 PM. This information is for your personal, non-commercial use and may not be used for any purpose other than to identify prospective properties you may be interested in purchasing. Display of MLS data is usually deemed reliable but is NOT guaranteed accurate by the MLS. Buyers are responsible for verifying the accuracy of all information and should investigate the data themselves or retain appropriate professionals. Information from sources other than the Listing Agent may have been included in the MLS data. Unless otherwise specified in writing, Broker/Agent has not and will not verify any information obtained from other sources. The Broker/Agent providing the information contained herein may or may not have been the Listing and/or Selling Agent.
Your Search Results
© 2026 RE/MAX Select Group
DMCA Notice | Terms & Services | Privacy Policy | Accessibility Statement
EQUAL HOUSING OPPORTUNITY


RE/MAX Select Group
900 East Atlantic Ave, Suite 10, Delray Beach, FL 33483
Mobile: (561) 350-0154
freeman3225@gmail.com

