342 Glendale Road
Limestone, TN 37681
For Sale - Active
offered at $892,500
3
bedrooms
2.5
baths
3,061
sq ft
$292
price per sf
Single Family
property type
Today
time on site
1838
yr. built
10.15 acre
lot size
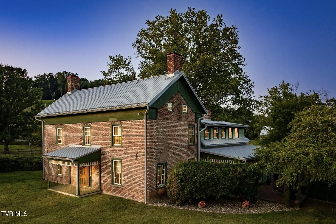
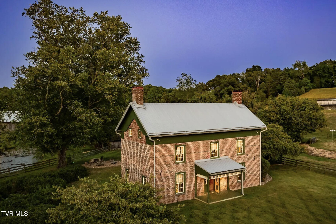
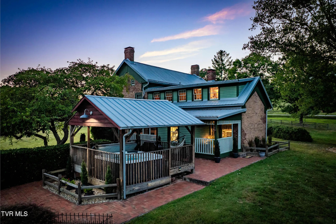
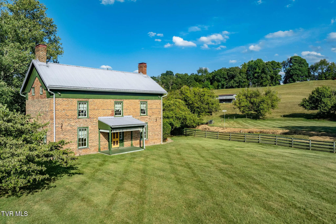
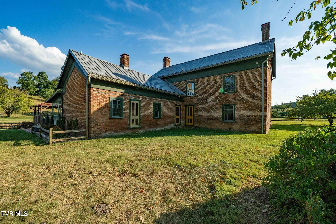
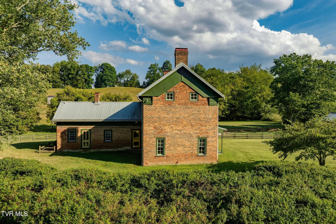
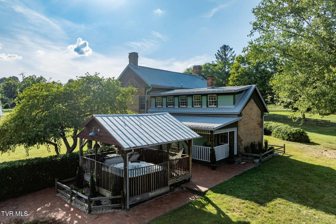
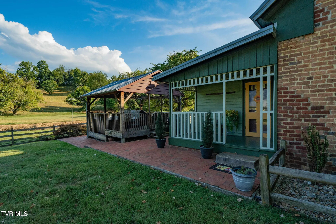
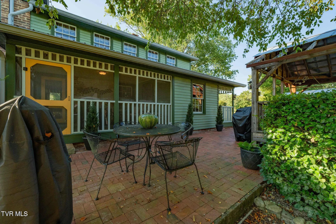
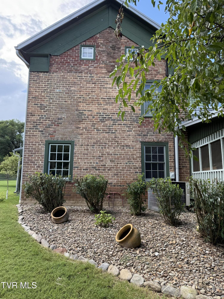
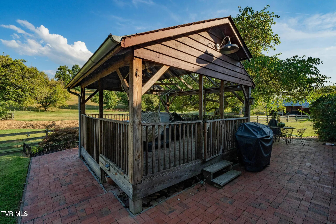
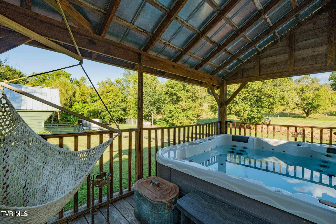
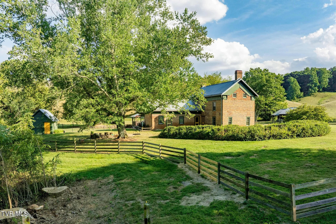
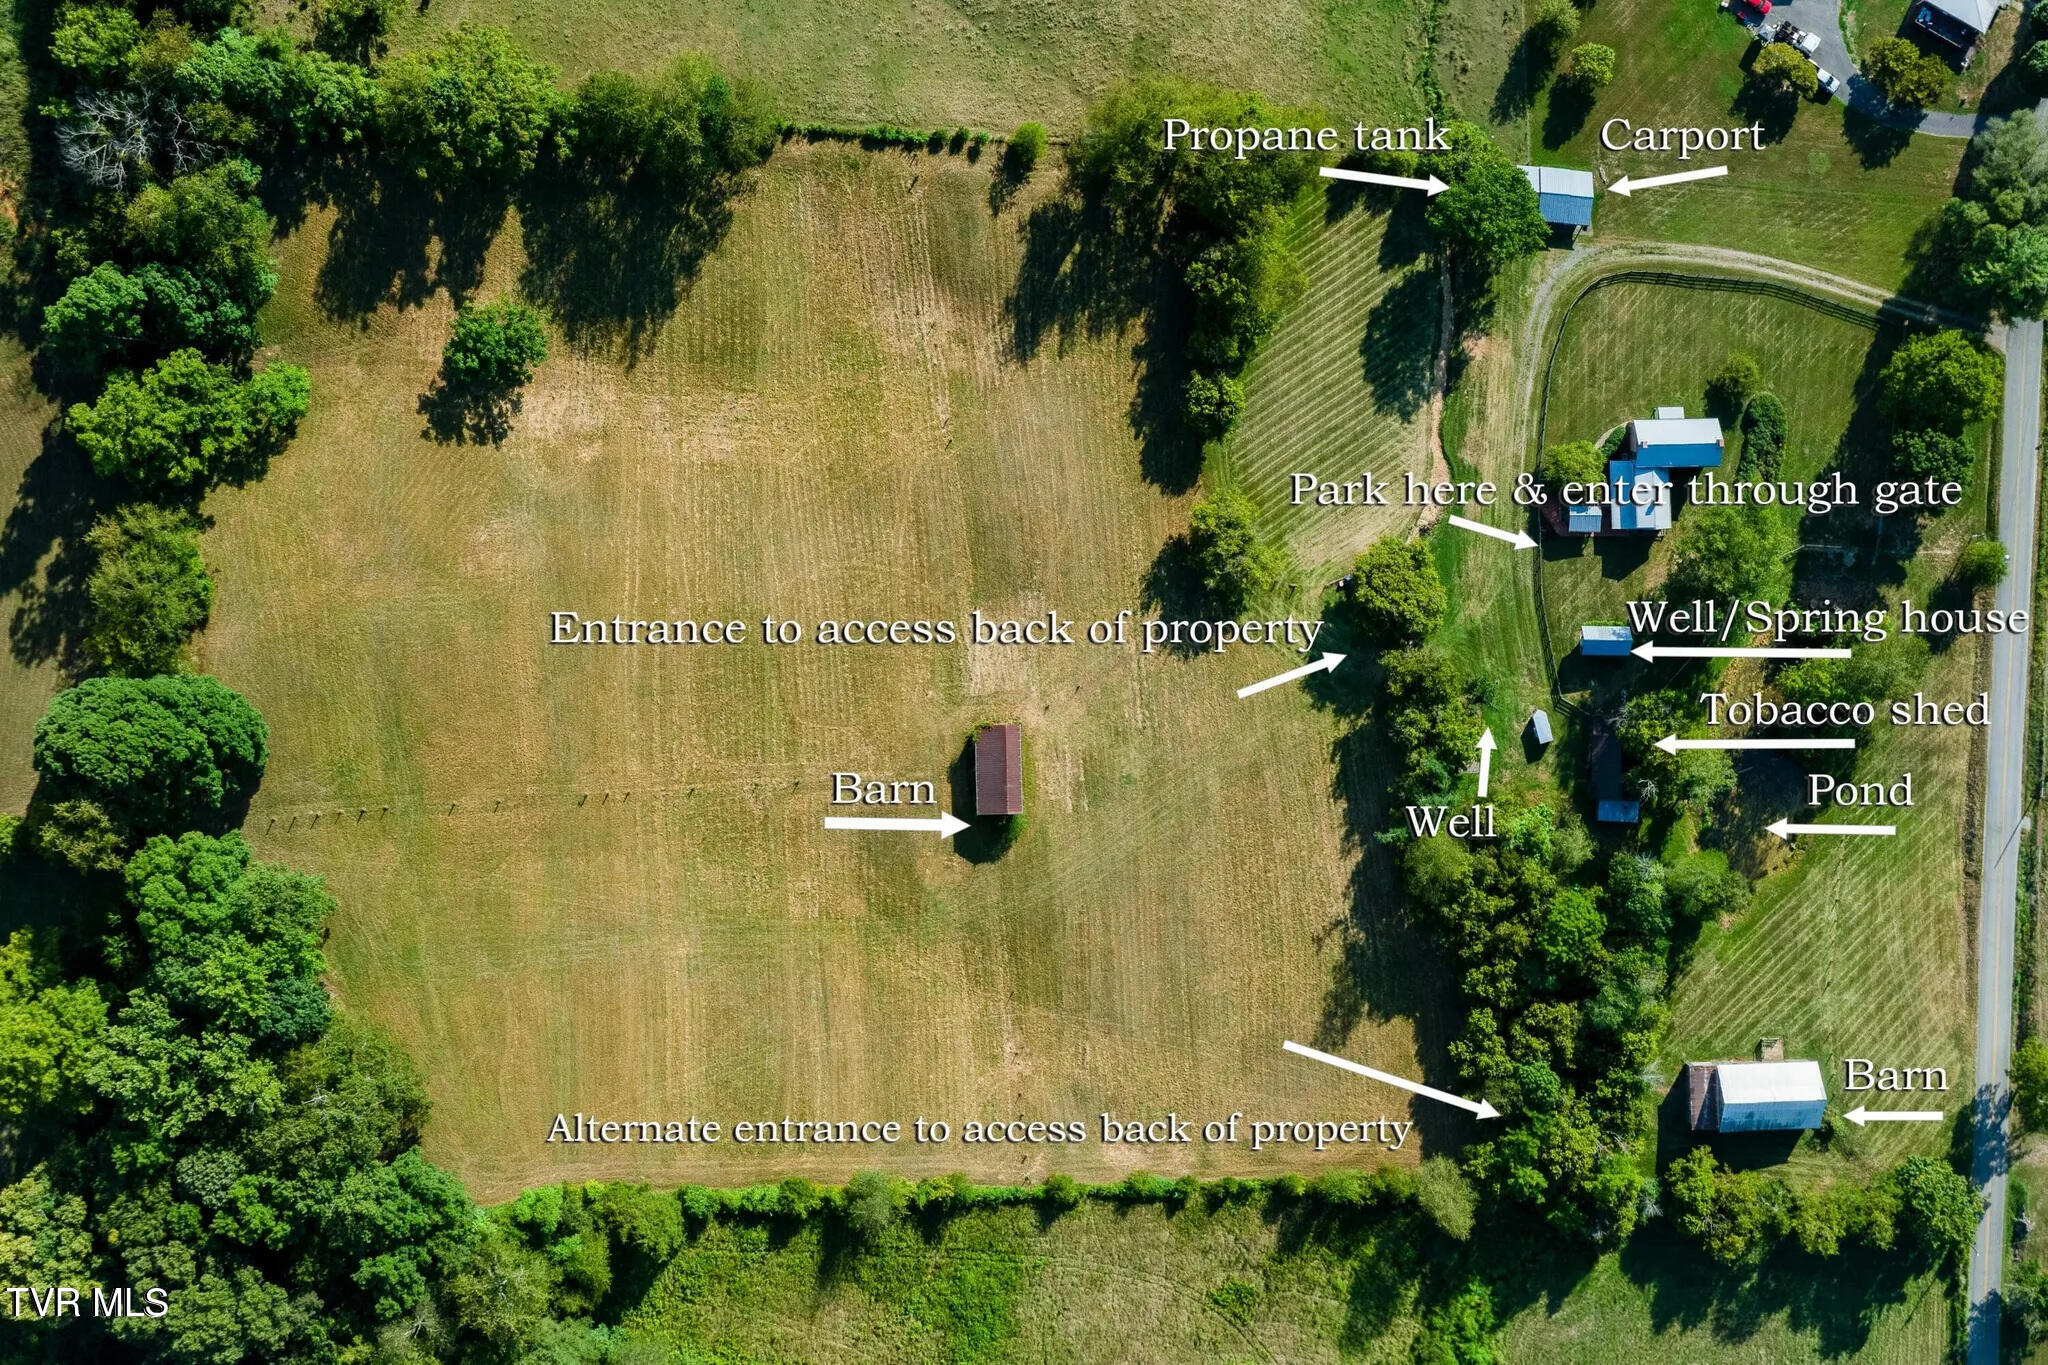
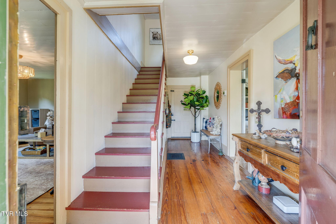
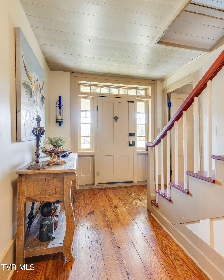
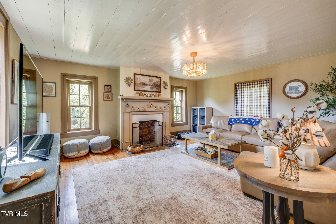
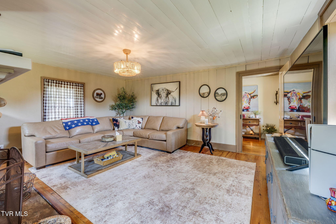
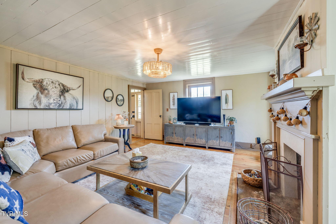
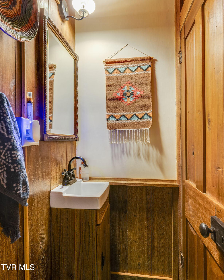
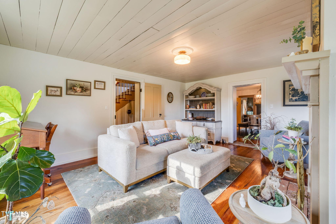
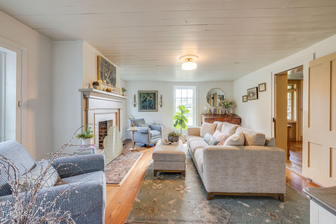
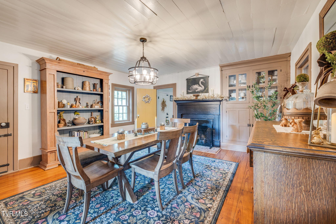
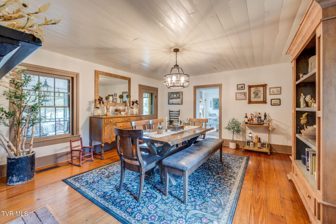
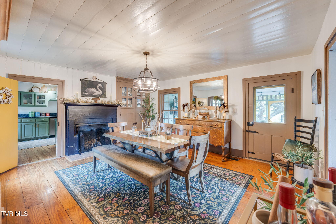
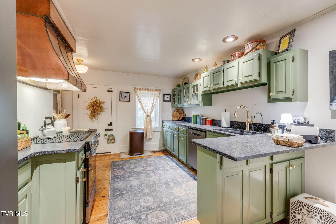
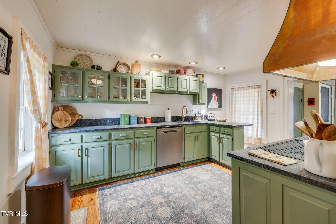
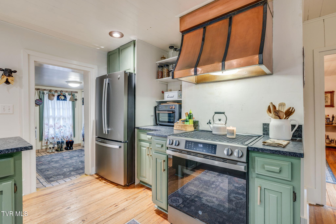
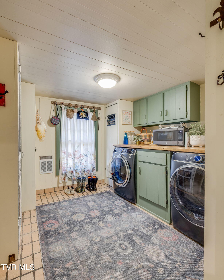
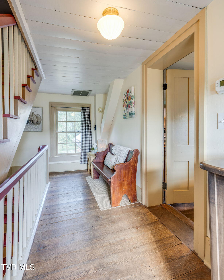
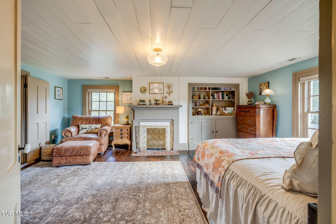
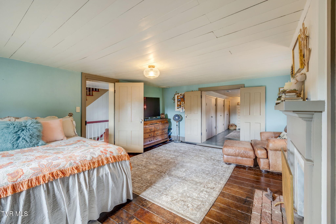
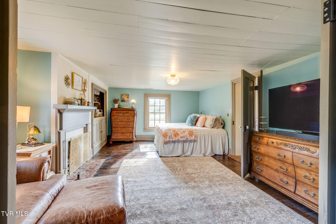
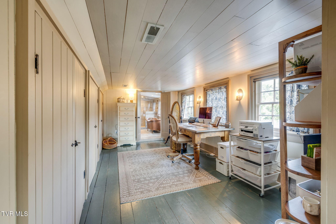
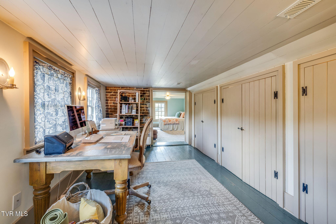
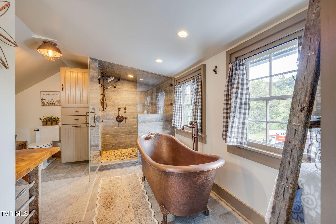
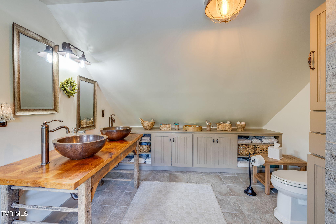
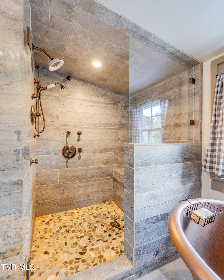
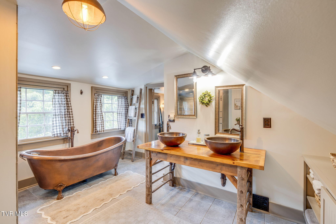
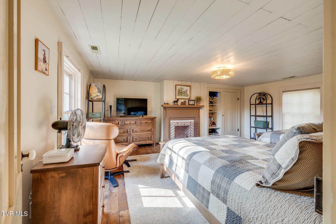
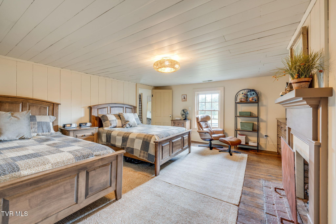
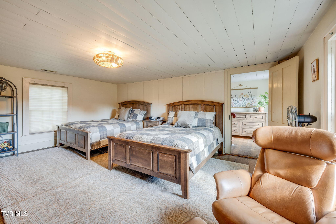
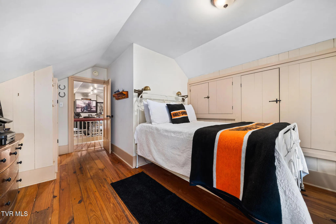
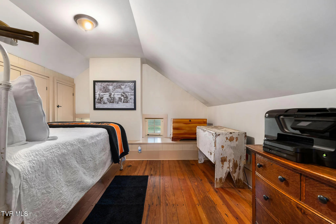
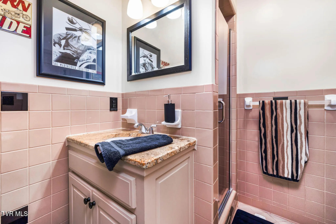
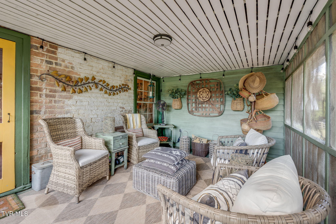
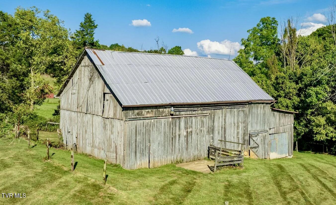
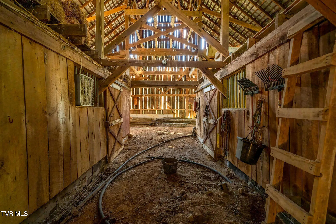
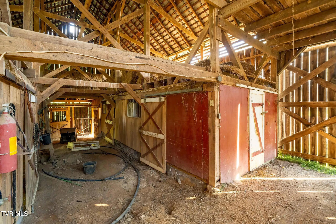
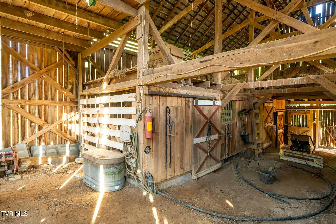
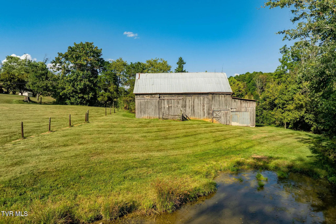
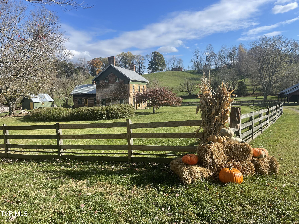
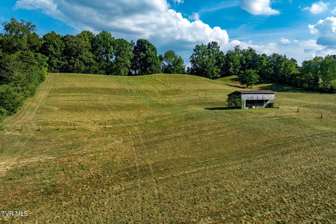
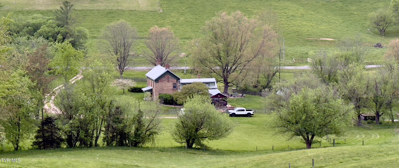
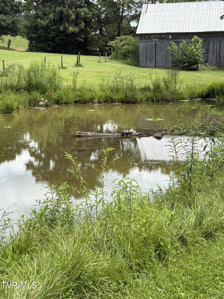
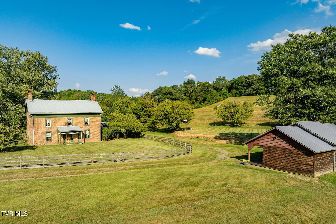
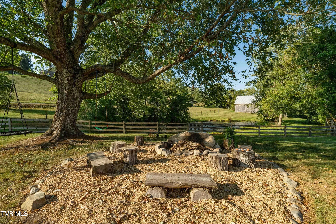
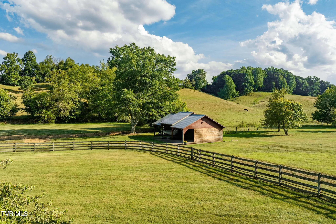
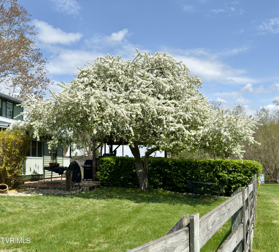
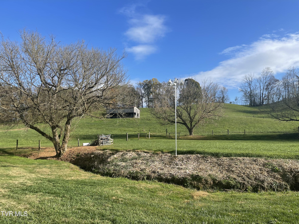
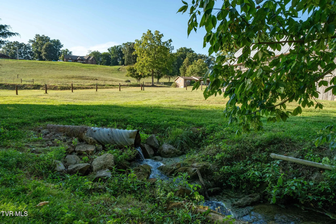
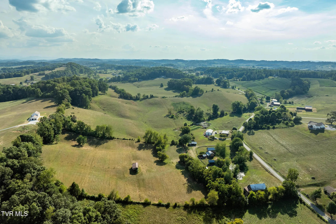
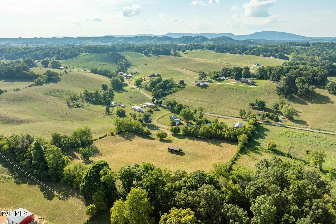
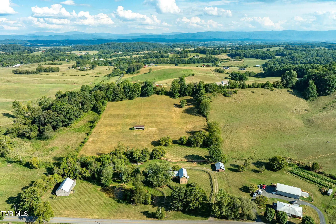
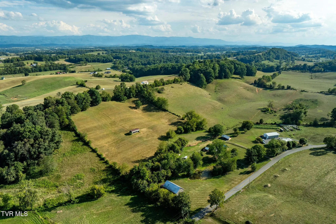
Welcome to the Isaac Cooper House, also known as Cooper Farm, a remarkable circa-1838 residence listed on the National Register of Historic Places. Situated on approximately 10.15 picturesque acres in Limestone, Tennessee, this beautifully preserved property offers a rare combination of historic significance, timeless architectural character, and peaceful country living. From the moment you arrive, the setting feels like something out of a storybook. Mature trees, rolling pastures, traditional outbuildings, a charming pond, and inviting outdoor spaces create an atmosphere of warmth and tranquility. Inside, original architectural details, wide-plank wood floors, ...beautiful woodwork, and five gas-log fireplaces with new inserts and remotes showcase the craftsmanship of another era. Thoughtful improvements provide modern comfort while preserving the home's historic integrity. Recent updates include a new HVAC system; a refreshed kitchen featuring new countertops, sink, faucet, appliances; updated lighting, electrical switches and outlets throughout the house, toilets, interior & exterior painting and landscaping. A whole-house water filtration system and reverse-osmosis drinking water system provide additional convenience. The grounds offer exceptional versatility, whether your vision includes a private country retreat, hobby farm, equestrian property, or simply room to enjoy the beauty of East Tennessee. A spacious six-stall barn with water and electricity, a second barn with water, a pump house, a detached three-car carport with electricity, fenced areas, and a picturesque pond complete this extraordinary property. Imagine quiet mornings on the porch, peaceful views across the countryside, and the enduring charm of a home that has stood for nearly two centuries. Rarely does a property offer such a captivating blend of history, acreage, architectural beauty, and modern improvements. Discover the timeless appeal of Cooper Farm!!

No upcoming open house dates. Check back later.
Bedrooms
- Total Bedrooms: 3
Bathrooms
- Full bathrooms: 2
- Half bathrooms: 1
Appliances
- Dishwasher
- Electric Range
- Microwave
- Refrigerator
- Water Softener Owned
- Wine Refigerator
- Other
Architectural Style
- Farmhouse
- Historic
- Traditional
Association Amenities
- Landscaping
- Spa/Hot Tub
Basement
- Crawl Space
- Interior Entry
- Finished
Construction Materials
- Brick
- Wood Siding
- Plaster
Cooling
- Ceiling Fan(s)
- Central Air
- Geothermal
- Heat Pump
- Whole House Fan
- Zoned
Exterior Features
- Outdoor Grill
Fencing
- Back Yard
- Front Yard
Fireplace Features
- Primary Bedroom
- Brick
- Flue
- Gas Log
- Great Room
- Living Room
- Other
Flooring
- Ceramic Tile
- Hardwood
- Plank
Heating
- Central
- Electric
- Fireplace(s)
- Geothermal
- Heat Pump
- Propane
Interior Features
- Entrance Foyer
- Granite Counters
- Pantry
- Restored
- Shower Only
- Soaking Tub
Laundry Features
- Electric Dryer Hookup
- Washer Hookup
Levels
- Three Or More
Lot Features
- Pasture
Other Structures
- Barn(s)
- Gazebo
- Outbuilding
- Shed(s)
- Stable(s)
- Storage
- Workshop
Parking Features
- Driveway
- Carport
- Detached
- Gravel
Patio and Porch Features
- Covered
- Rear Patio
- Rear Porch
- Screened
Property Condition
- Above Average
Roof
- Metal
Security Features
- Carbon Monoxide Detector(s)
- Smoke Detector(s)
- Other
Sewer
- Private Sewer
- Septic Tank
Structure Type
- House
Utilities
- Electricity Connected
- Phone Connected
- Propane
- Sewer Connected
- Cable Connected
View
- Water
- Creek/Stream
WaterSource
- Private
- Spring
- Well
Window Features
- Double Pane Windows
- Single Pane Windows
- Storm Window(s)

Property Executives Johnson City
Lisa Stover
Data Source: Tennessee-Virginia Regional MLS
MLS#: 10003304
Data Source Copyright: © 2026 Tennessee-Virginia Regional MLS All rights reserved.
This property was listed on 11/20/2026 and last updated as of 11/20/2026 8:16:22 AM. OSI IDX updated the data from Tennessee-Virginia Regional MLS on 11/20/2026 at 12:31 AM. This information is for your personal, non-commercial use and may not be used for any purpose other than to identify prospective properties you may be interested in purchasing. Display of MLS data is usually deemed reliable but is NOT guaranteed accurate by the MLS. Buyers are responsible for verifying the accuracy of all information and should investigate the data themselves or retain appropriate professionals. Information from sources other than the Listing Agent may have been included in the MLS data. Unless otherwise specified in writing, Broker/Agent has not and will not verify any information obtained from other sources. The Broker/Agent providing the information contained herein may or may not have been the Listing and/or Selling Agent.
Your Search Results
© 2026 RE/MAX Select Group
Terms & Services | Privacy Policy | DMCA Notice | Accessibility Statement
EQUAL HOUSING OPPORTUNITY


RE/MAX Select Group
900 East Atlantic Ave, Suite 10, Delray Beach, FL 33483
Mobile: (561) 350-0154
freeman3225@gmail.com

