7143 Olive Grove Street
Riverside, CA 92507
For Sale - Active
offered at $429,900
2
bedrooms
2
baths
1,192
sq ft
$361
price per sf
Condo/Townhouse
property type
Today
time on site
2024
yr. built
--
lot size
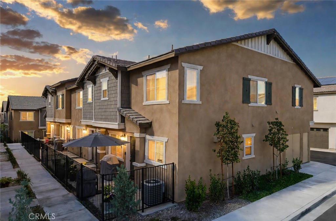
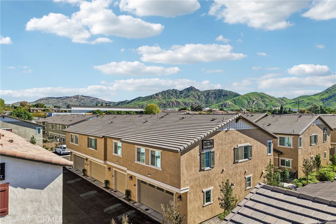
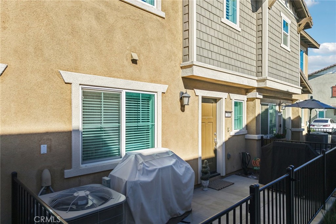
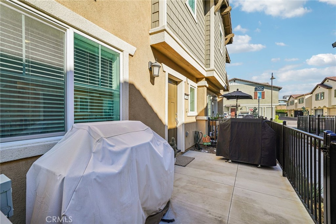
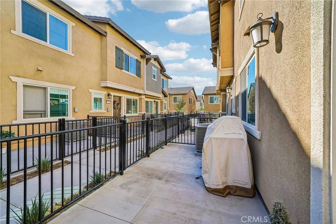
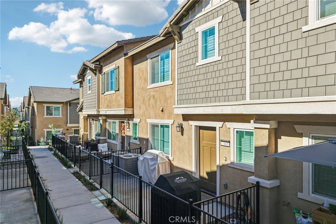
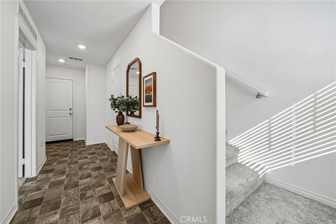
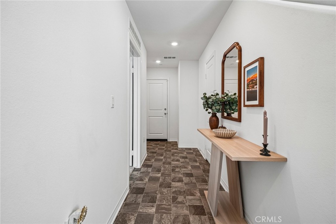
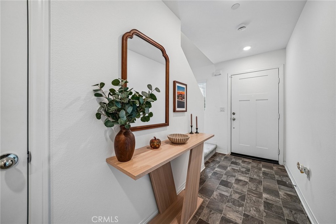
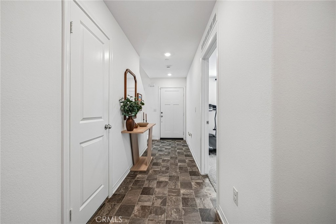
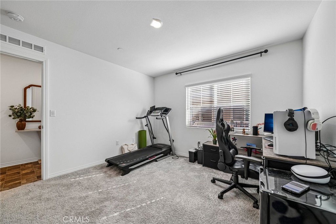
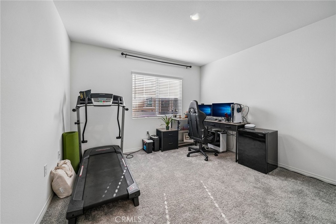
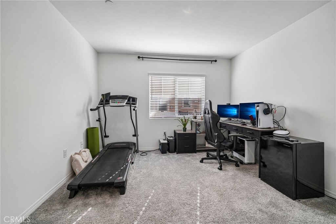
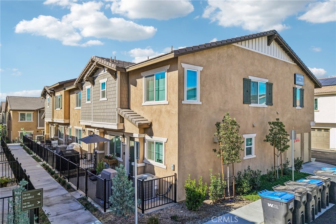
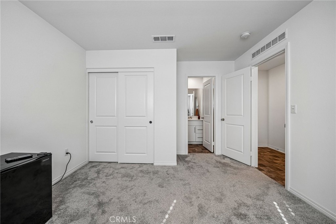
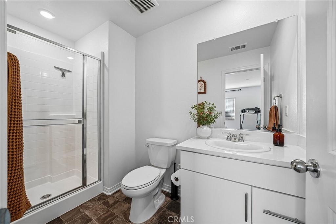
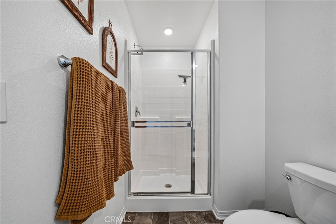
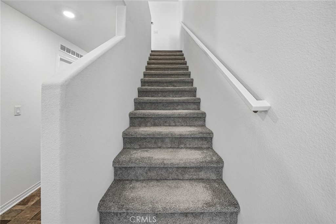
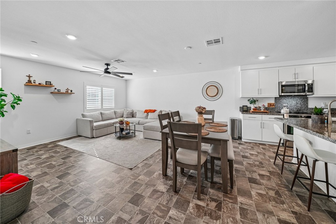
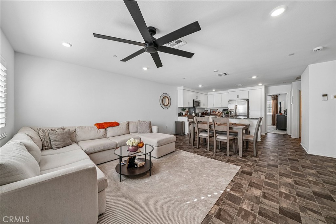
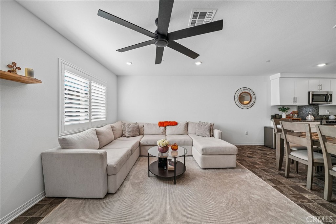
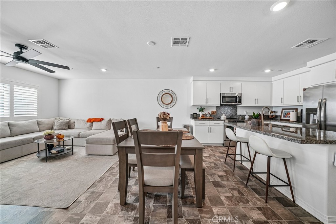
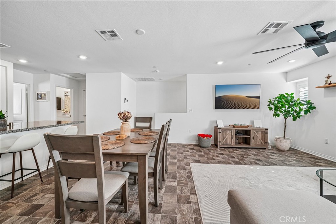
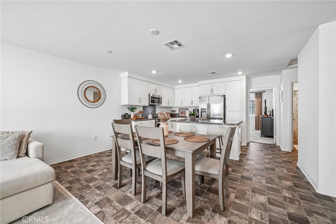
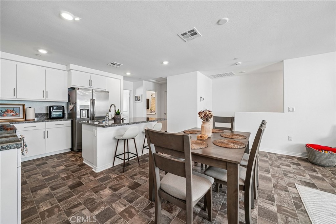
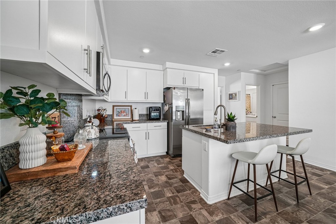
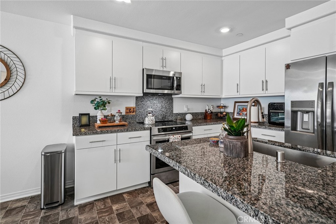
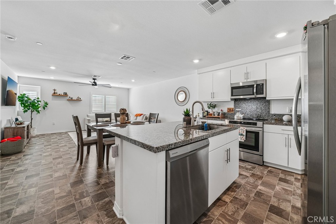
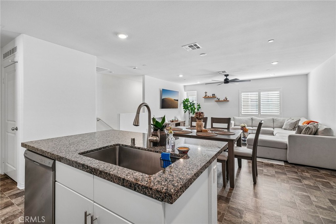
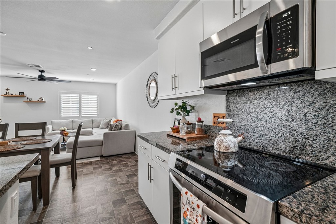
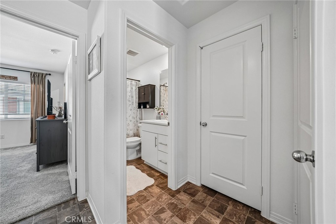
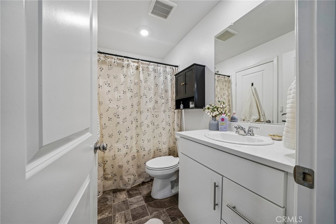
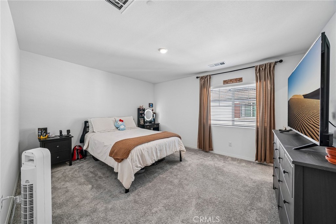
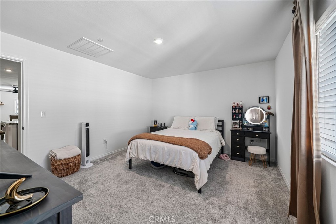
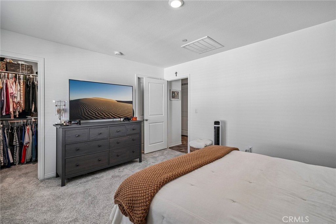
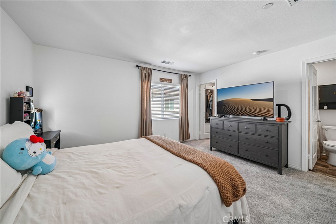
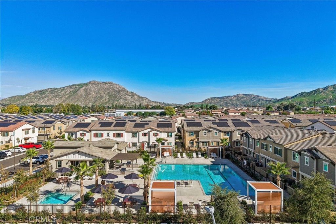
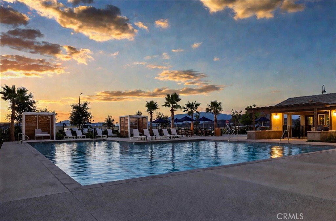
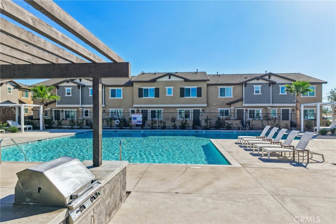
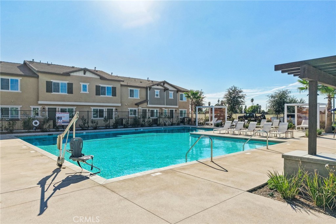
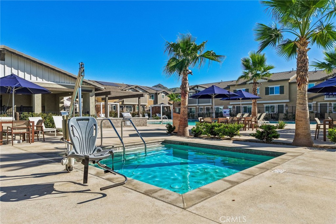
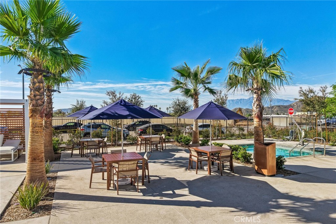
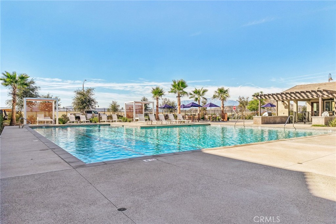
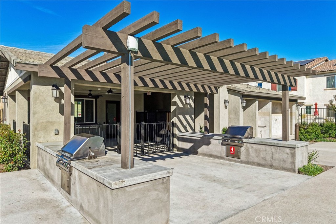
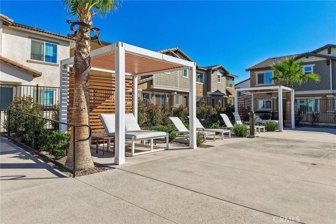
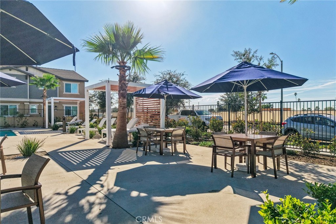
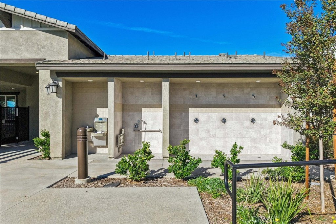
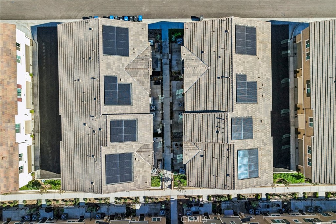
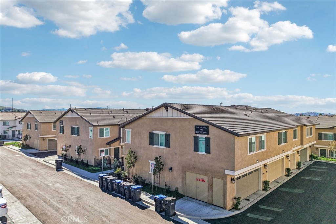
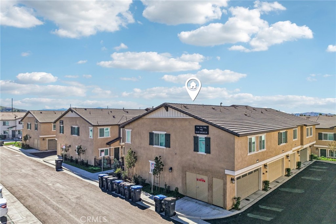
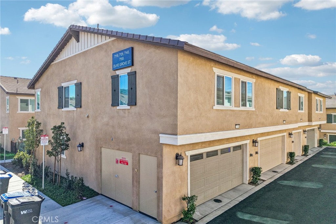
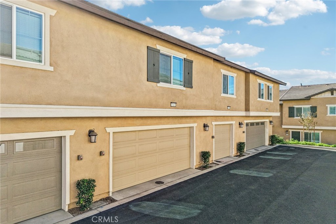
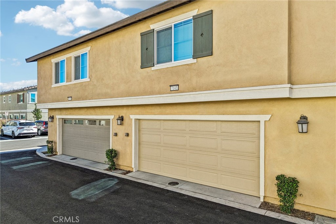
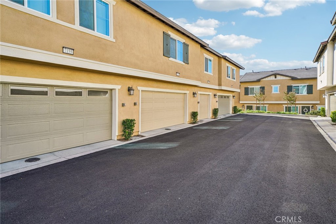
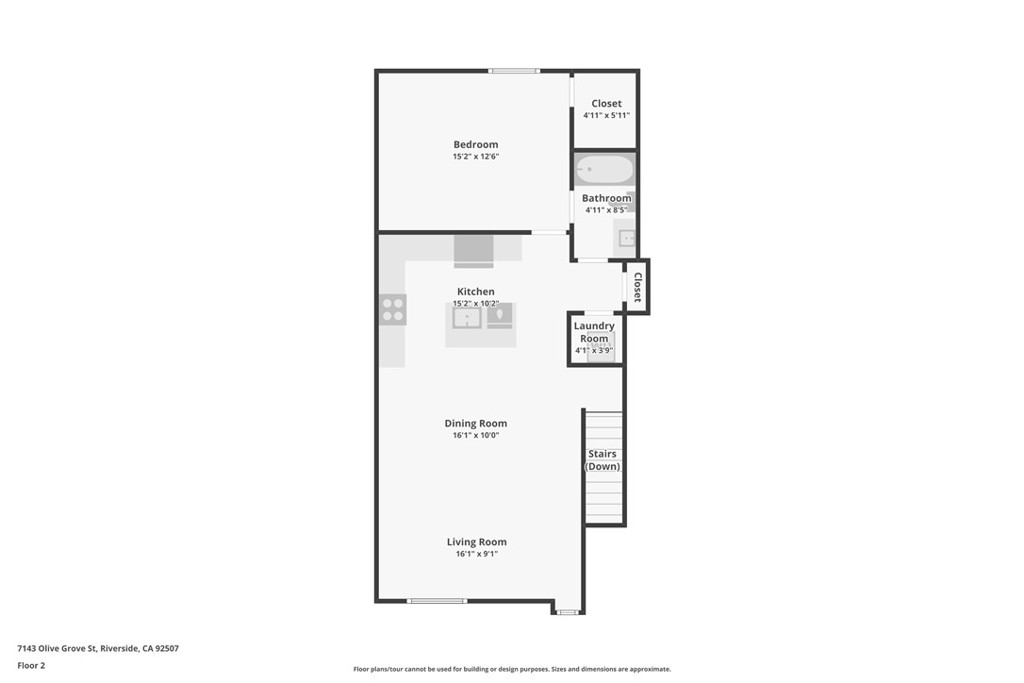
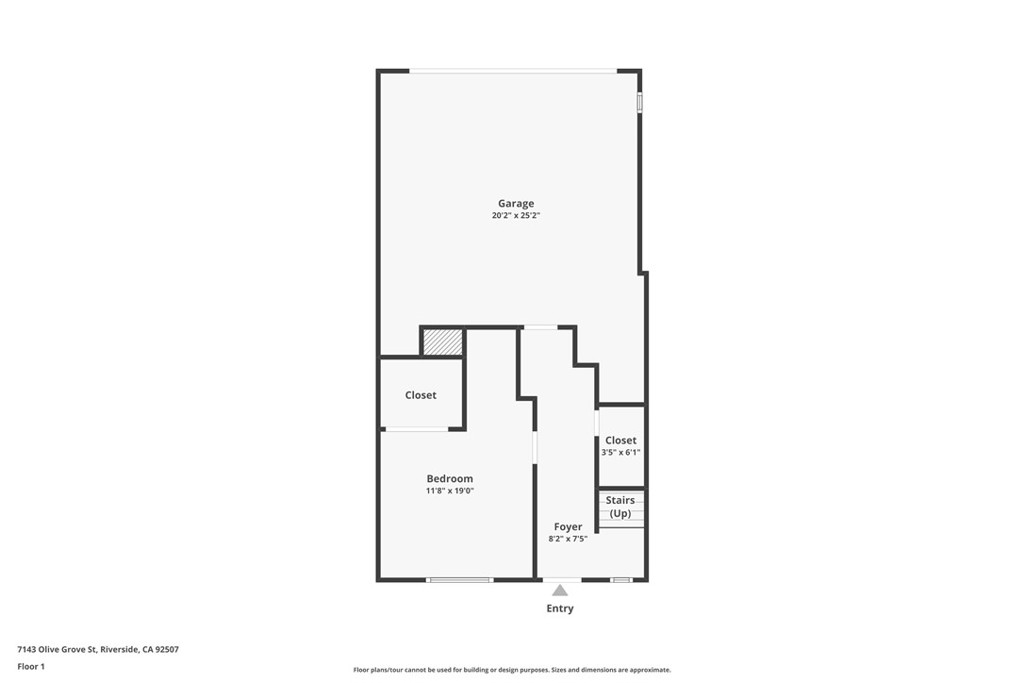
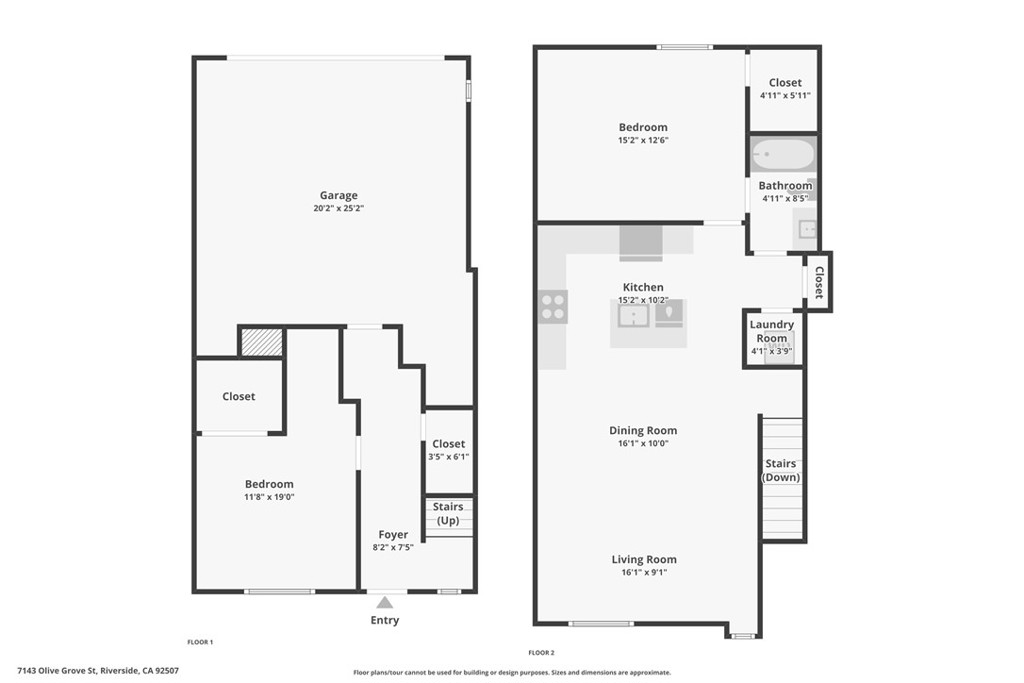
Welcome to 7143 Olive Grove St, a 2024-built Lennar townhome in the master-planned community of Highgrove Town Center. The owners have kept this home spotless, and it truly shows like new! This 2-bedroom, 2-bath home has a smart, flexible floor plan. The downstairs bedroom has its own full bath, so it works well as a guest room, home office or private retreat. Upstairs you will find the main living area and primary bedroom. The kitchen, dining area and Great Room flow together into one open living space that’s easy to entertain in. The kitchen has slab granite counters, crisp white cabinetry, an induction range with convection bake and a single-basin stainless st...eel sink. Window shutters throughout add a polished, finished look, and all appliances are included in the sale. The primary bedroom is spacious, has direct access to the bathroom and a nice sized walk-in closet! The standout feature is PAID-OFF solar with Franklin battery storage. It lowers electric bills and provides backup power, with no lease or solar loan for the buyer to take over. The 2-car attached garage has direct access into the home. Community living is easy here. The monthly HOA includes 1-gig internet, plus access to a social clubhouse, sparkling pool, BBQ areas and tot lot. The architecture features Spanish- and Craftsman-inspired details, and the community is close to everything. UC Riverside is just minutes away, Downtown Riverside and the historic Mission Inn are about 10 minutes away, and the 215 Freeway is close by. Outdoor lovers will enjoy the hiking and biking trails at Box Springs Mountain Reserve and the nearby California Citrus State Historic Park. All the feel of new construction without the wait or the extra costs. FINANCE INCENTIVES- This home qualifies for a low down, NO PMI loan that also offers $10k in closing costs assistance! Schedule your showing today before it's to late!

Saturday, November 14, 2026
from 1:00 PM to 4:00 PMBedrooms
- Total Bedrooms: 2
Bathrooms
- Full bathrooms: 2
Appliances
- Dishwasher
- Electric Oven
- Microwave
- Refrigerator
- Range Hood
- Water Heater
- Dryer
- Washer
Architectural Style
- Craftsman
Association
- Association Fee: $360
- Association Fee Frequency: Monthly
- Association Name: Lennar at Highgrove Towncenter
- Association Phone: 9498332600
Association Amenities
- Pool
Common Walls
- Two Common Walls Or More
Community Features
- Suburban
- Sidewalks
- Pool
Construction Materials
- Drywall
- Frame
- Glass
- Concrete
- Stone
- Stucco
Cooling
- Central Air
Fencing
- Wrought Iron
Fireplace Features
- None
Flooring
- Vinyl
Foundation Details
- Slab
Heating
- Central
Interior Features
- Granite Counters
- Open Floorplan
- Stone Counters
- Recessed Lighting
- Bedroom On Main Level
- Primary Suite
- Walk In Closets
Laundry Features
- Washer Hookup
- Electric Dryer Hookup
- Laundry Closet
- Stacked
- Upper Level
Levels
- Two
Parking Features
- Direct Access
- Door Single
- Garage
- Garage Faces Rear
Patio and Porch Features
- Open
- Patio
- Porch
- See Remarks
Pool Features
- Community
- Heated
- In Ground
- Lap
- Association
Property Condition
- Turnkey
Road Frontage Type
- City Street
Road Surface Type
- Paved
Roof
- Tile
Security Features
- Carbon Monoxide Detectors
- Firewalls
- Smoke Detectors
Sewer
- Public Sewer
Spa Features
- Association
- Community
- Heated
- In Ground
- Private
Structure Type
- House
Utilities
- Electricity Connected
- Water Connected
View
- Hills
- Mountains
- Neighborhood
WaterSource
- Public
Window Features
- Double Pane Windows
- Shutters
Rooms
- Primary Bathroom
- Primary Bedroom
- Family Room
- Bedroom
- Living Room
- Great Room
- Kitchen
- Primary Bedroom
- Kitchen
- Bathroom
- Other

ehomes
Christopher Cervantez
Data Source: CRMLS
MLS#: CV26243028
Data Source Copyright: © 2026 CRMLS All rights reserved.
This property was listed on 11/13/2026 and last updated as of 11/14/2026 12:03:47 AM. OSI IDX updated the data from CRMLS on 11/13/2026 at 2:33 PM. This information is for your personal, non-commercial use and may not be used for any purpose other than to identify prospective properties you may be interested in purchasing. Display of MLS data is usually deemed reliable but is NOT guaranteed accurate by the MLS. Buyers are responsible for verifying the accuracy of all information and should investigate the data themselves or retain appropriate professionals. Information from sources other than the Listing Agent may have been included in the MLS data. Unless otherwise specified in writing, Broker/Agent has not and will not verify any information obtained from other sources. The Broker/Agent providing the information contained herein may or may not have been the Listing and/or Selling Agent.
Your Search Results
© 2026 RE/MAX Select Group
DMCA Notice | Terms & Services | Privacy Policy | Accessibility Statement
EQUAL HOUSING OPPORTUNITY


RE/MAX Select Group
900 East Atlantic Ave, Suite 10, Delray Beach, FL 33483
Mobile: (561) 350-0154
freeman3225@gmail.com

