48 Sovereign Circle
Aylett, VA 23009
For Sale - Active
offered at $379,950
3
bedrooms
2.5
baths
2,279
sq ft
$167
price per sf
Single Family
property type
Today
time on site
2022
yr. built
--
lot size
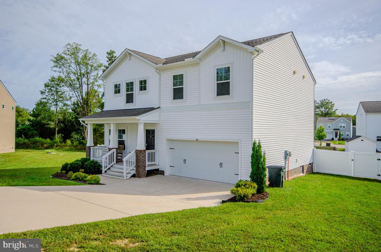
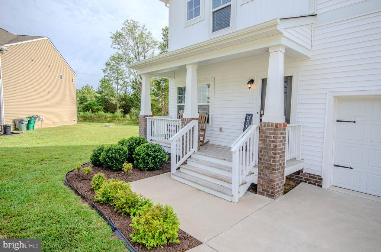
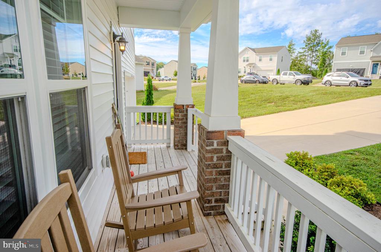
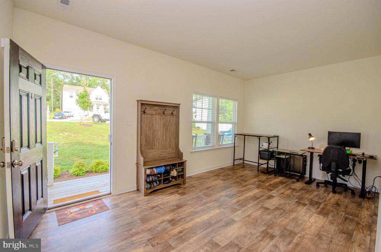
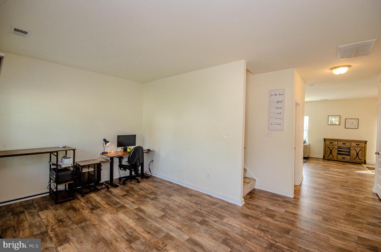
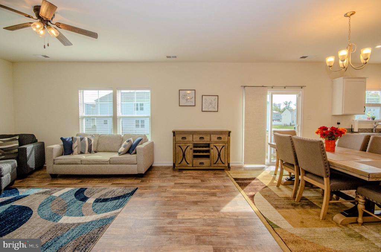
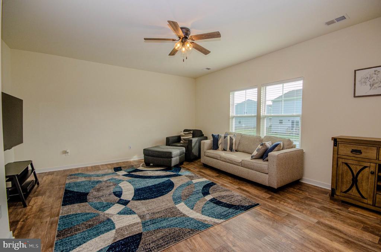
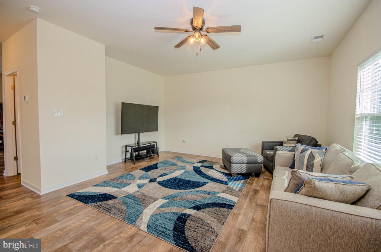
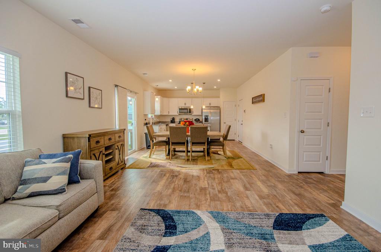
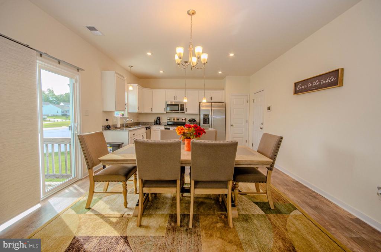
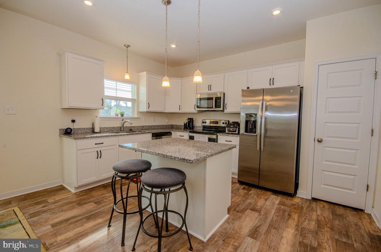
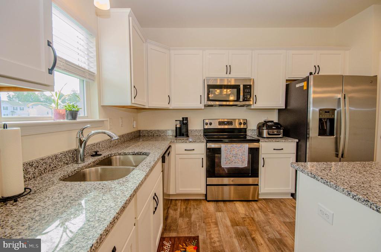
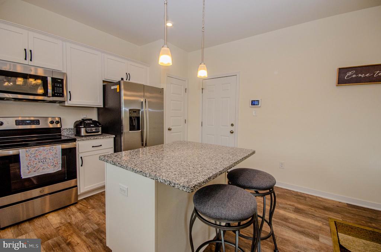
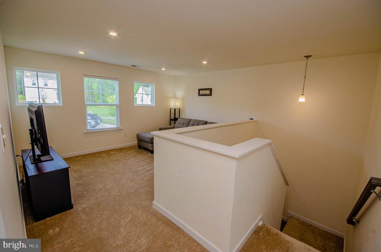
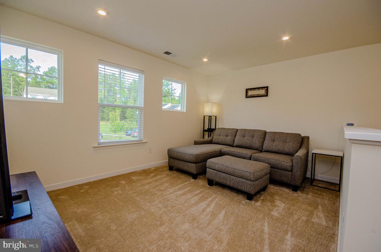
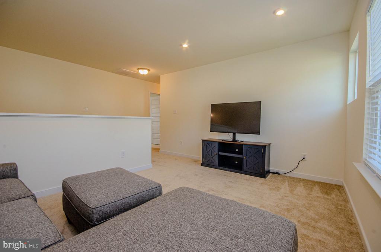
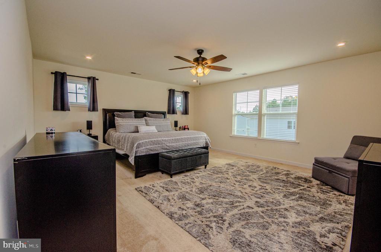
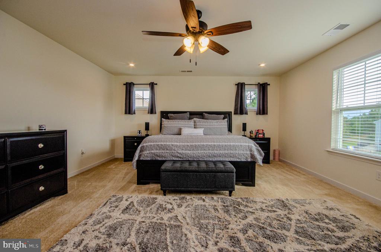
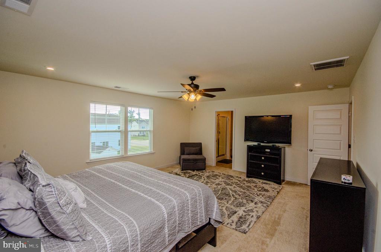
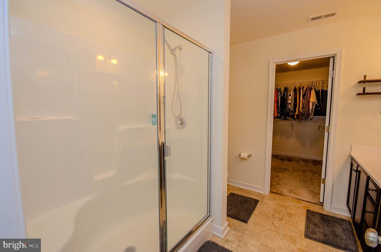
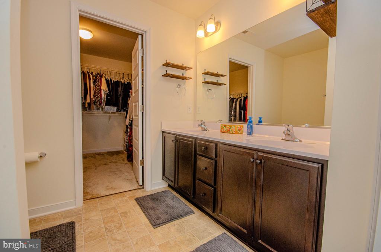
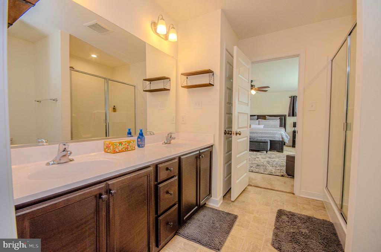
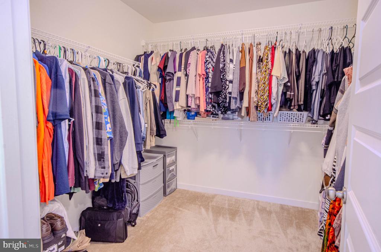
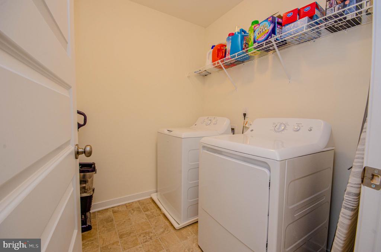
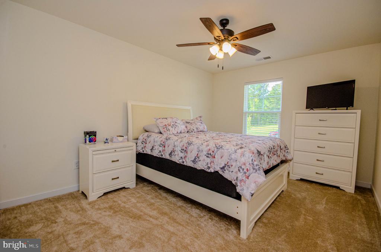
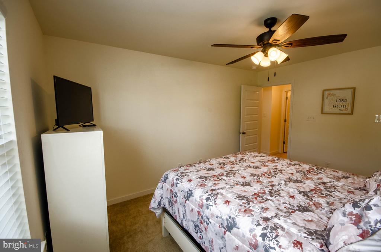
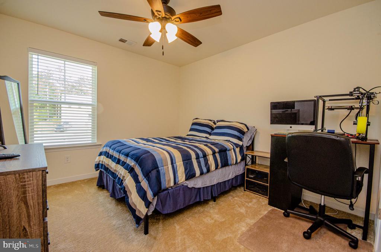
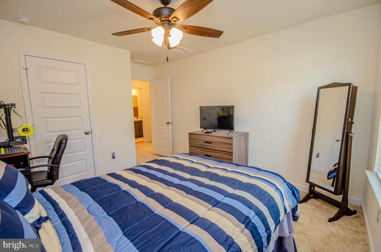
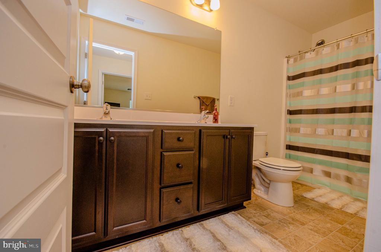
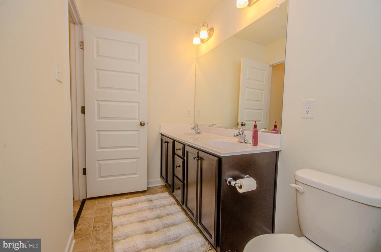
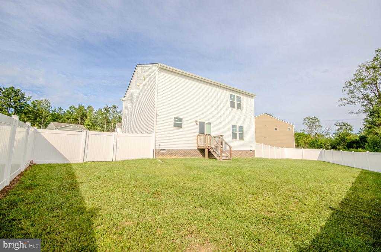
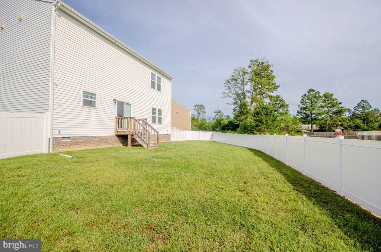
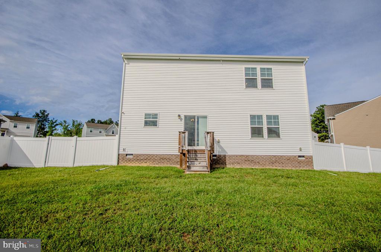
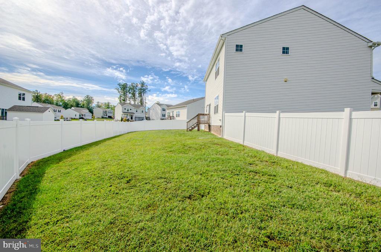
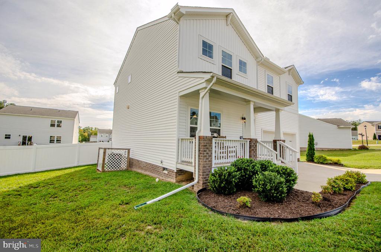
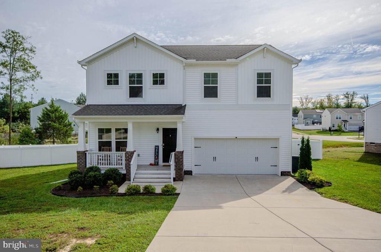
Style, space and a whole lot to love! This beautifully designed Edison home is packed with designer finishes, flexible living spaces and modern conveniences. The inviting front porch is the perfect place to enjoy your morning coffee, unwind after a long day or simply take in the peaceful surroundings. Low-maintenance vinyl siding keeps the curb appeal looking great without adding to your weekend chores! Step inside and discover a spacious front flex room ready for whatever life calls for—a home office, playroom, sitting room or extra living space. The open-concept living room, dining area and kitchen create the perfect gathering spot for everyday living and entertaini...ng. The kitchen shines with granite countertops, a generous center island and pantry, making meal prep and hosting a breeze! Ready to take the fun outside? The fully fenced backyard features a 6-foot privacy vinyl fence, creating the perfect setting for cookouts, entertaining, relaxing or spending time with family and friends. An attached two-car garage provides secure parking and additional storage. Upstairs, the spacious owner’s suite offers a relaxing retreat with a large walk-in closet and private bath featuring a walk-in shower and double vanity. A versatile loft, convenient upstairs laundry room and two additional bedrooms round out the second floor. Located just 15 minutes north of Mechanicsville, this tucked-away community offers peaceful living without being far from the action. Enjoy convenient access to shopping, restaurants, Hanover, Short Pump and Downtown Richmond. A little breathing room, plenty of style and all the convenience you need—this home makes it easy to love where you live! **** Owner has a VA Assumable Loan at 3.875% and property is USDA eligible. ****

No upcoming open house dates. Check back later.
Bedrooms
- Total Bedrooms: 3
Bathrooms
- Full bathrooms: 2
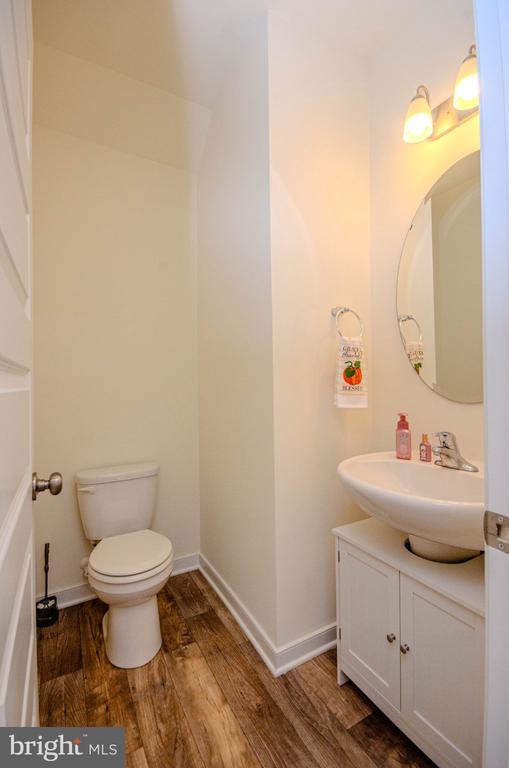
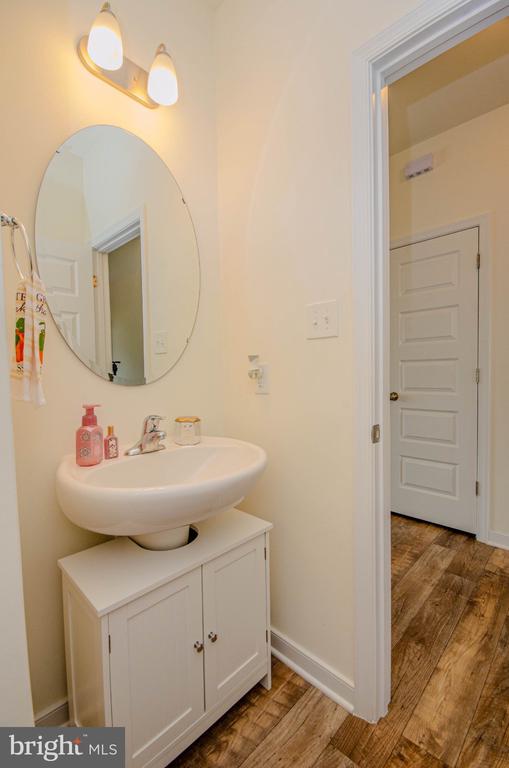
- Half bathrooms: 1
Accessibility Features
- None
Appliances
- Built-In Microwave
- Dishwasher
- Disposal
- Dryer
- Exhaust Fan
- Oven/Range - Electric
- Refrigerator
- Stainless Steel Appliances
- Washer
- Water Heater
Architectural Style
- A-Frame
- Colonial
Association
- Association Fee: $335
- Association Fee Frequency: Annually
Association Amenities
- Common Grounds
- Lake
Association Fee Includes
- Snow Removal
- Common Area Maintenance
- Recreation Facility
Construction Materials
- Brick Veneer
- Frame
- Vinyl Siding
Cooling
- Ceiling Fan(s)
- Central A/C
Electric
- 200+ Amp Service
Exterior Features
- Exterior Lighting
- Gutter System
Flooring
- Carpet
- Vinyl
Foundation Details
- Crawl Space
Heating
- Forced Air
- Heat Pump(s)
Interior Features
- Attic
- Bathroom - Tub Shower
- Bathroom - Walk-In Shower
- Carpet
- Ceiling Fan(s)
- Combination Dining/Living
- Combination Kitchen/Dining
- Combination Kitchen/Living
- Dining Area
- Floor Plan - Open
- Kitchen - Island
- Pantry
- Primary Bath(s)
- Walk-in Closet(s)
Levels
- 2
Other Structures
- Above Grade
Patio and Porch Features
- Porch
Pets Allowed
- No Pet Restrictions
Property Condition
- Excellent
Roof
- Shingle
Security Features
- Exterior Cameras
- Smoke Detector
- Surveillance Sys
Sewer
- No Septic System
Utilities
- Cable TV
- Electric Available
- Sewer Available
- Water Available
WaterSource
- Public
Window Features
- Double Pane Windows

Engel & Volkers Richmond
Thomas Doome
tdoome@gmail.com
Data Source: Bright MLS
MLS#: VAKW2000300
Data Source Copyright: © 2026 Bright MLS All rights reserved.
This property was listed on 11/13/2026 and last updated as of 11/13/2026 10:45:27 PM. OSI IDX updated the data from Bright MLS on 11/13/2026 at 2:57 PM. This information is for your personal, non-commercial use and may not be used for any purpose other than to identify prospective properties you may be interested in purchasing. Display of MLS data is usually deemed reliable but is NOT guaranteed accurate by the MLS. Buyers are responsible for verifying the accuracy of all information and should investigate the data themselves or retain appropriate professionals. Information from sources other than the Listing Agent may have been included in the MLS data. Unless otherwise specified in writing, Broker/Agent has not and will not verify any information obtained from other sources. The Broker/Agent providing the information contained herein may or may not have been the Listing and/or Selling Agent.
Your Search Results
© 2026 RE/MAX Select Group
DMCA Notice | Terms & Services | Privacy Policy | Accessibility Statement
EQUAL HOUSING OPPORTUNITY


RE/MAX Select Group
900 East Atlantic Ave, Suite 10, Delray Beach, FL 33483
Mobile: (561) 350-0154
freeman3225@gmail.com

