129 Walnut Street, 2
Brookline, MA 02445
Coming Soon
offered at $2,500,000
3
bedrooms
2.5
baths
2,173
sq ft
$1,150
price per sf
Condo/Townhouse
property type
Today
time on site
1890
yr. built
--
lot size
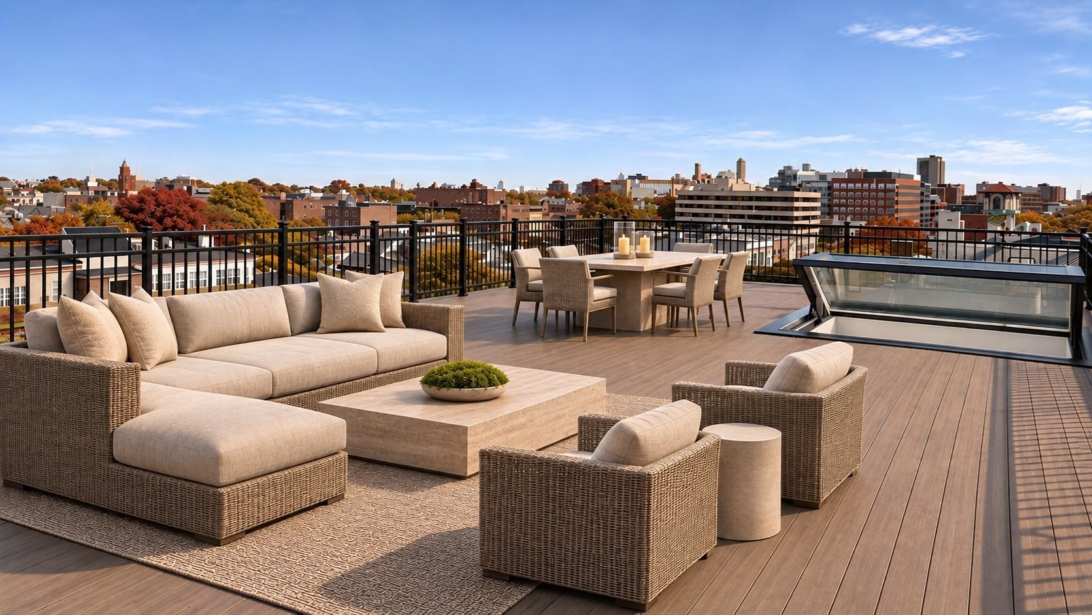
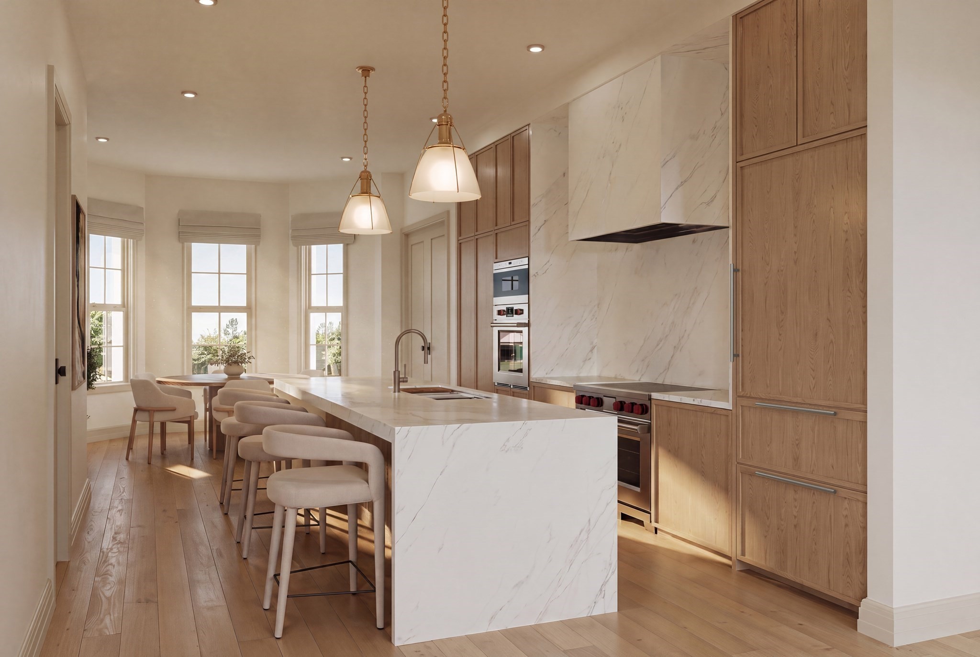
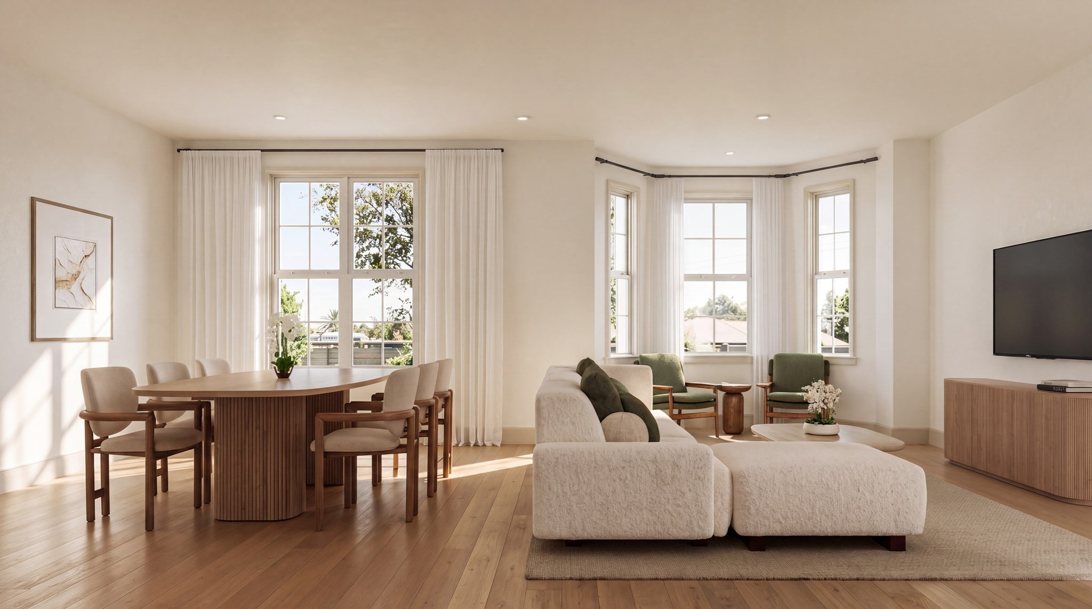
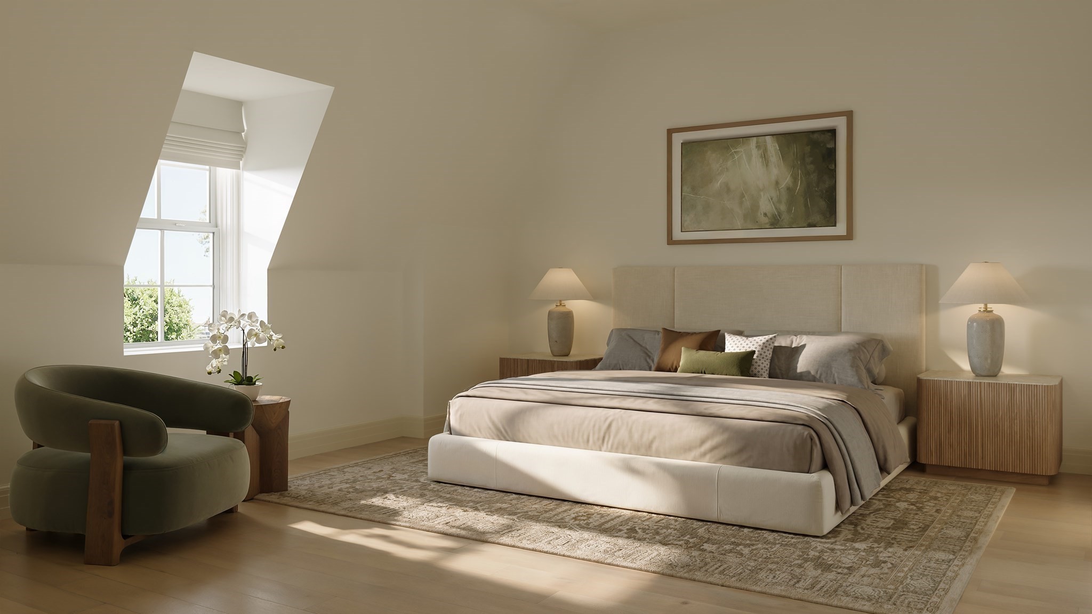
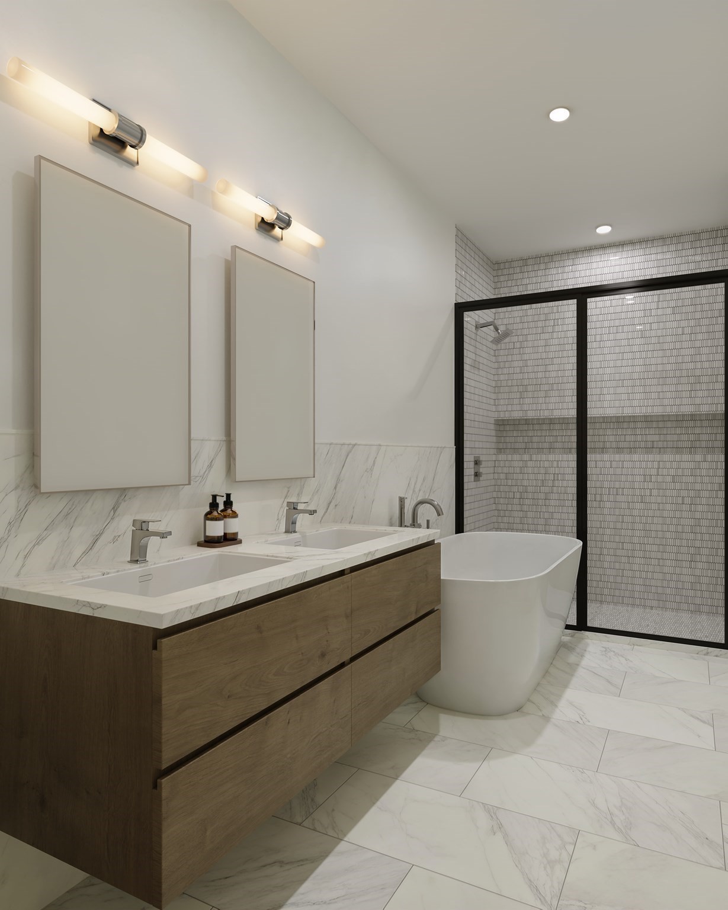
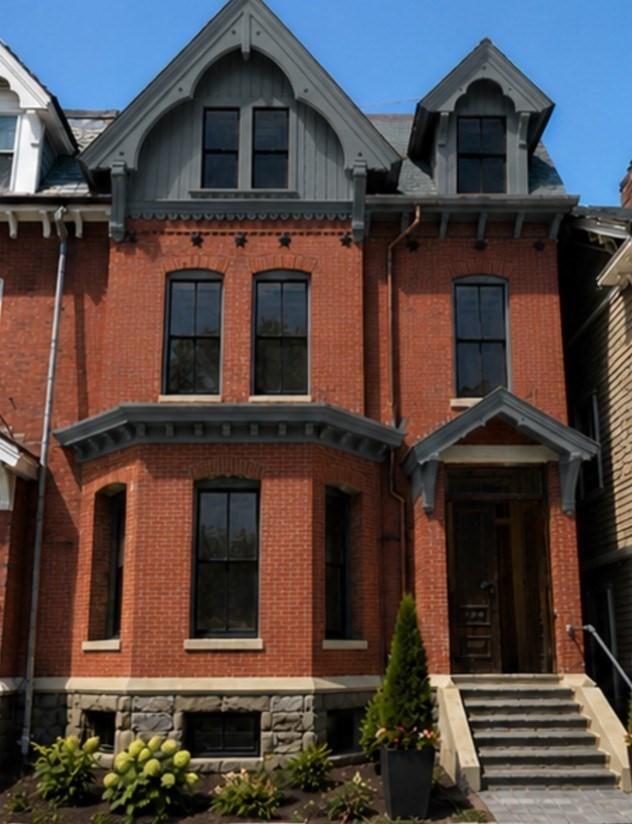
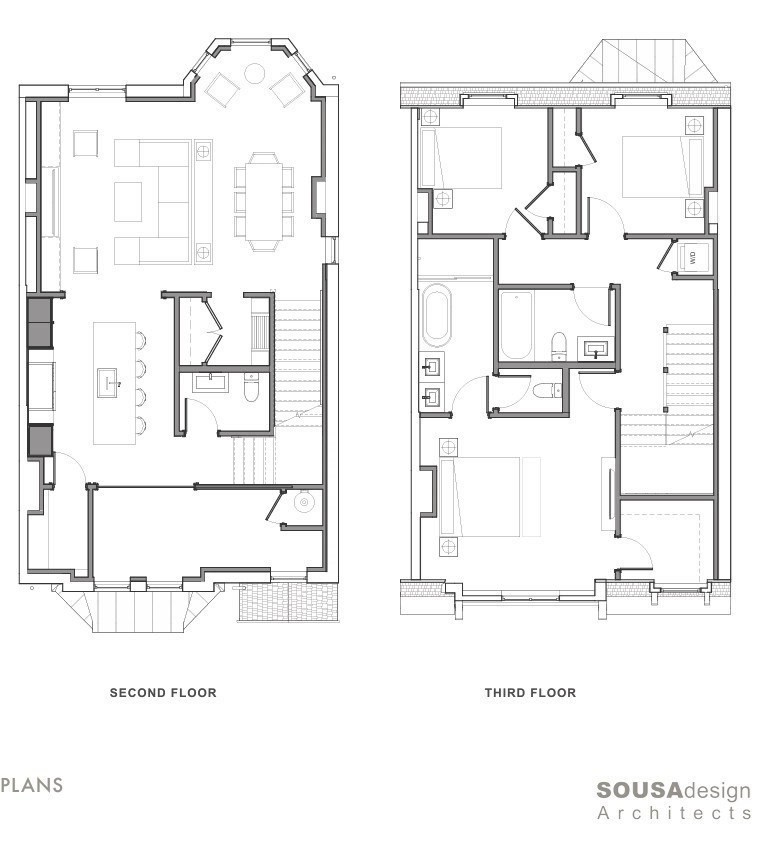
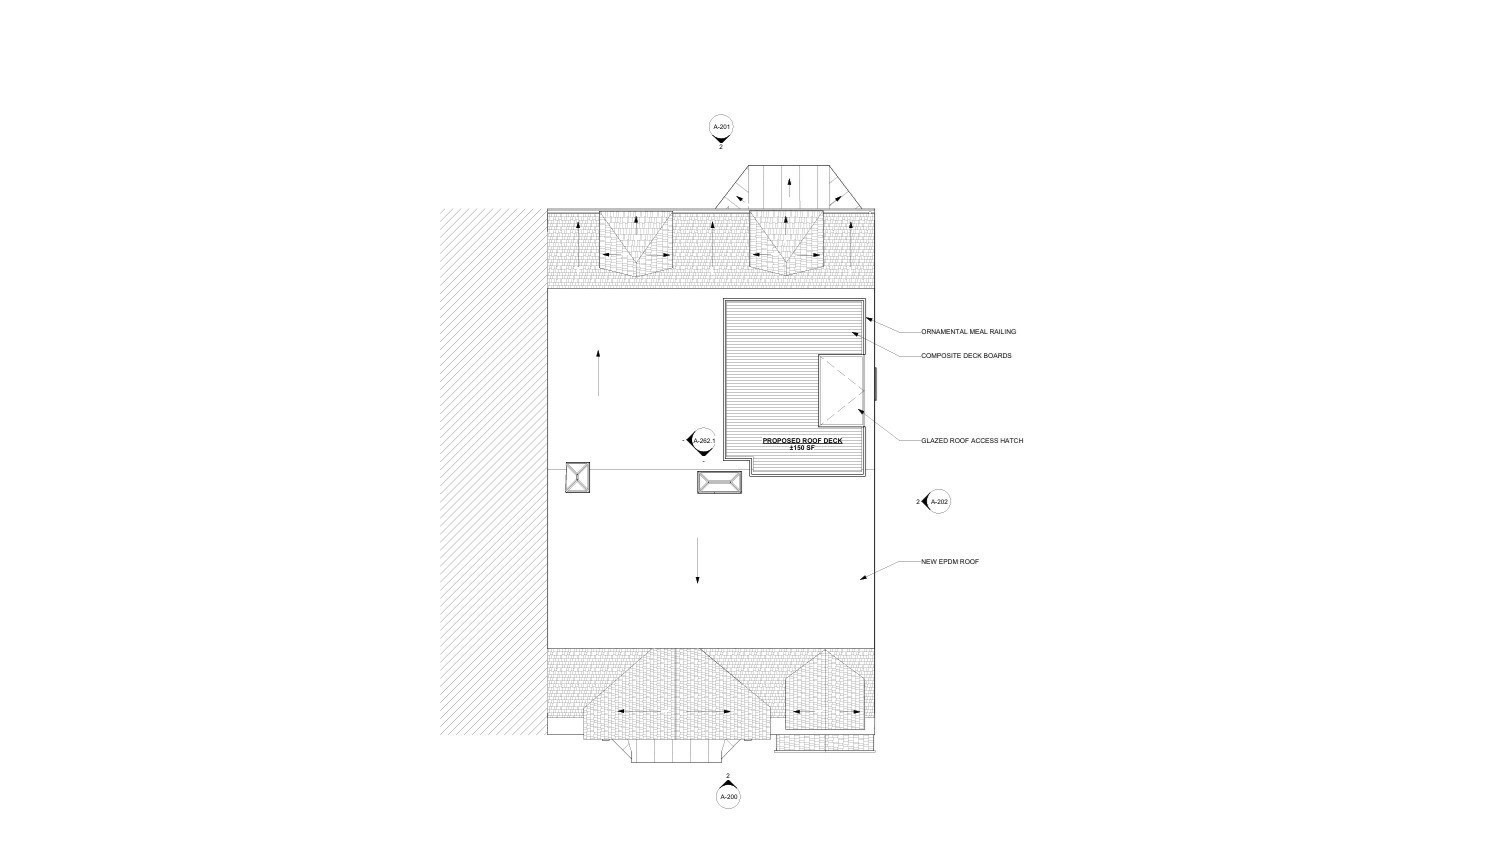
PENTHOUSE at 129 Walnut Street, Brookline is THE BEST of ALL WORLDS. A Classic Brick Rowhouse on the outside. Modern Contemporary Design on the inside. In 2026, the entire building underwent a TOTAL RENOVATION, fully restored Top to Bottom. Taken all the way down to the “studs” by a Local, Experienced Design-Build Team who Reimagined REALITY. U2, the “Penthouse Duplex,” offers 3 BEDROOMS, 2.5 BATHROOMS, across 2 Living Levels with 2,173 Square Feet. Your own PRIVATE ROOF DECK adds a bonus 250SF of Outdoor Space with Amazing City Views to Boston & Fenway. A bright CHEF’S KITCHEN features SUB-ZERO Refrigeration, WOLF Cooktop & MIELE Dishwasher. High-End Bathroom Finishe...s include PORCELANOSA Double Vanity, Soaking Tub, Wall-Mounted Faucets & TOTO Toilets. Located in the heart of Brookline’s Pill Hill Historic District, convenient to Brookline Village shops, Restaurants & Playgrounds. School District is the Top-Rated Lincoln School (K-8). 129 Walnut Street is part of a rare post-Civil War Rowhouse trio showcasing picturesque GOTHIC REVIVAL DESIGN. Built by George Richardson, these Brick Townhomes feature decorative woodwork & distinctive design. The Award-Winning SOUSA ARCHITECTS designed both layouts to allow buyers to “Live, Work & Play” within these inviting spaces. Floor Plan offers flexibility with Options, a feature buyers value in today’s marketplace. A perfect design that utilizes every square inch of space & delivers CUSTOM STORAGE at every turn. Builder-Developer is a local, family-owned development team with deep roots in Brookline & more than 50 years of construction experience. Known for award-winning craftsmanship, thoughtful design & a passion for historic preservation, they bring a personal commitment to quality & to the Brookline community. VISIONARY PROJECT. In Five Words, Local, Experienced, Design-Build Team. A Reimagined REALITY. Every Finish, Each Detail, Thoughtfully Curated.

No upcoming open house dates. Check back later.
Bedrooms
- Total Bedrooms: 3
Bathrooms
- Full bathrooms: 2
- Half bathrooms: 1
Appliances
- Range
- Dishwasher
- Disposal
- Trash Compactor
- Refrigerator
- Freezer
- Washer
- Dryer
Association
- Association Fee: $350
- Association Fee Frequency: Monthly
Association Fee Includes
- Water
- Sewer
- Insurance
Basement
- N
Common Walls
- No One Above
Community Features
- Public Transportation
- Shopping
- Pool
- Tennis Court(s)
- Park
- Walk/Jog Trails
- Golf
- Medical Facility
- Laundromat
- Bike Path
- Conservation Area
- Highway Access
- House of Worship
- Private School
- Public School
- T-Station
- University
Construction Materials
- Brick
- Stone
Cooling
- Central Air
Exterior Features
- Deck - Roof
- Deck - Composite
- Deck - Roof + Access Rights
Flooring
- Wood
Heating
- Central
Laundry Features
- In Unit
Parking Features
- Deeded
- Off Street
- Assigned
Patio and Porch Features
- Deck - Roof
- Deck - Composite
- Deck - Roof + Access Rights
Pets Allowed
- Yes
Roof
- Slate
- Rubber
Security Features
- Intercom
Sewer
- Public Sewer
Structure Type
- Rowhouse
Utilities
- for Electric Range
WaterSource
- Public
Window Features
- Insulated Windows

Century 21 Cityside
Collin Bray
Data Source: MLS Property Information Network (MLS PIN)
MLS#: 73602113
Data Source Copyright: © 2026 MLS Property Information Network (MLS PIN) All rights reserved.
This property was listed on 11/13/2026 and last updated as of 11/13/2026 10:22:30 PM. OSI IDX updated the data from MLS Property Information Network (MLS PIN) on 11/13/2026 at 3:08 PM. This information is for your personal, non-commercial use and may not be used for any purpose other than to identify prospective properties you may be interested in purchasing. Display of MLS data is usually deemed reliable but is NOT guaranteed accurate by the MLS. Buyers are responsible for verifying the accuracy of all information and should investigate the data themselves or retain appropriate professionals. Information from sources other than the Listing Agent may have been included in the MLS data. Unless otherwise specified in writing, Broker/Agent has not and will not verify any information obtained from other sources. The Broker/Agent providing the information contained herein may or may not have been the Listing and/or Selling Agent.
Your Search Results
© 2026 RE/MAX Select Group
DMCA Notice | Terms & Services | Privacy Policy | Accessibility Statement
EQUAL HOUSING OPPORTUNITY


RE/MAX Select Group
900 East Atlantic Ave, Suite 10, Delray Beach, FL 33483
Mobile: (561) 350-0154
freeman3225@gmail.com

