1308 Shepherd Street Nw
Washington, DC 20011
For Sale - Active
offered at $1,149,900
--
bedrooms
--
baths
2,732
sq ft
$421
price per sf
Multi Family
property type
1 Day
time on site
1911
yr. built
1,188 sq ft
lot size
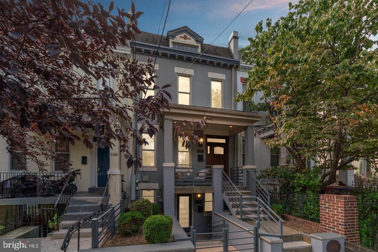
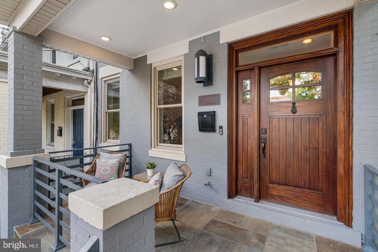
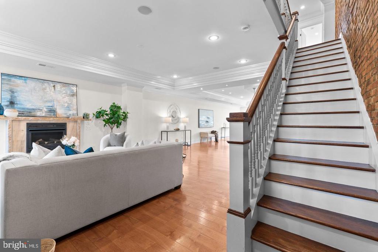
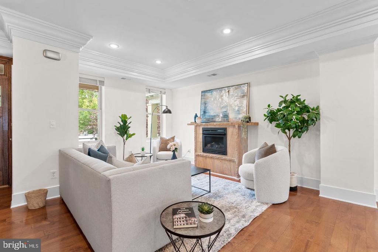
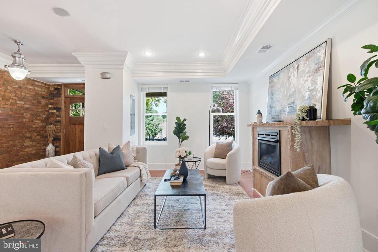
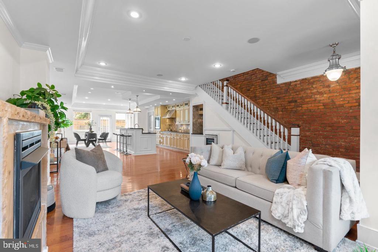
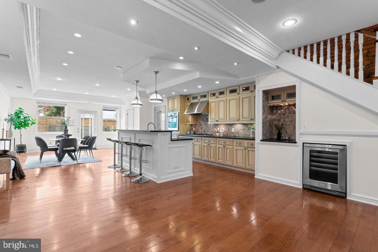
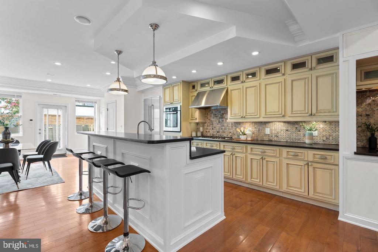
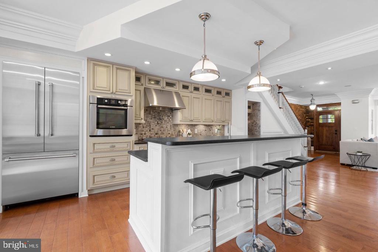
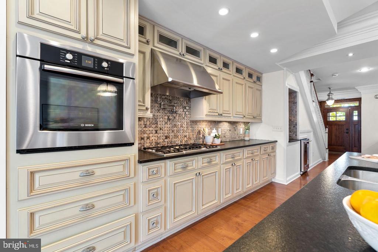
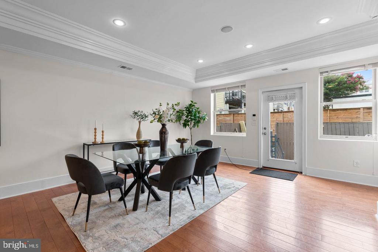
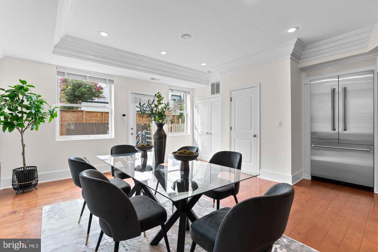
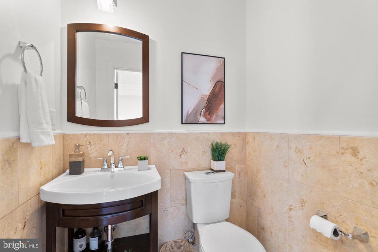
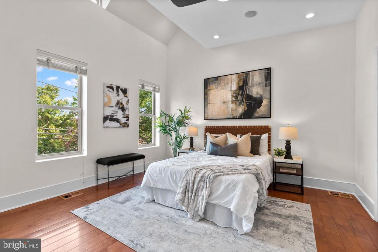
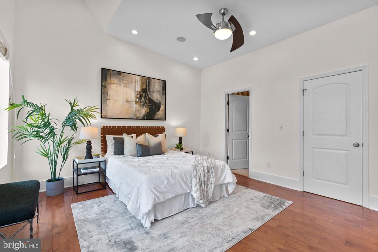
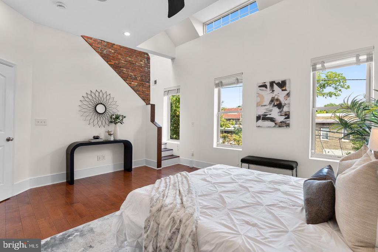
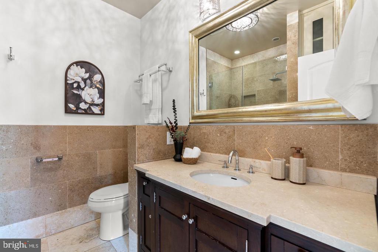
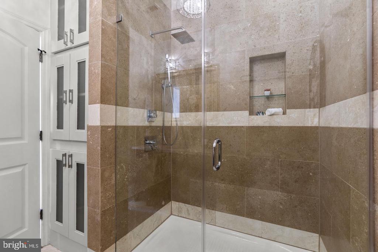
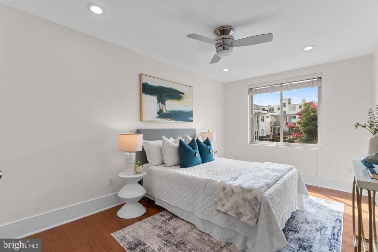
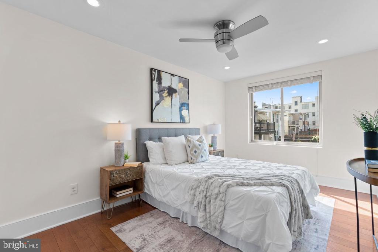
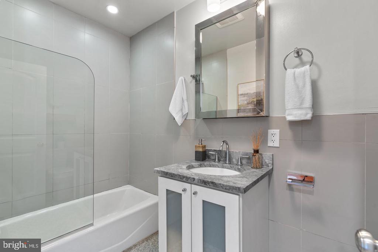
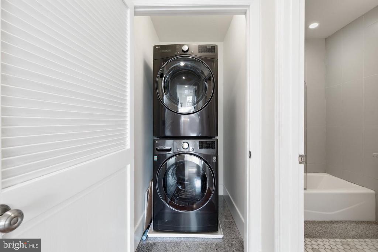
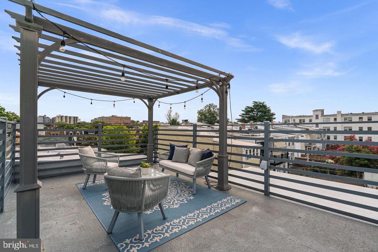
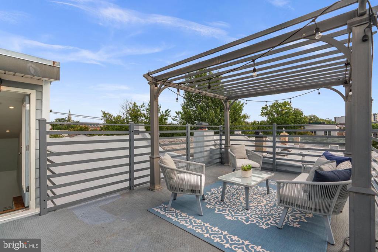
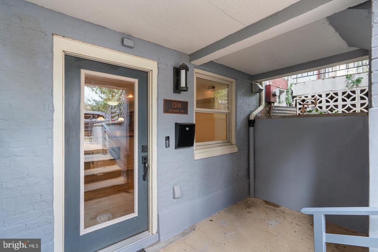
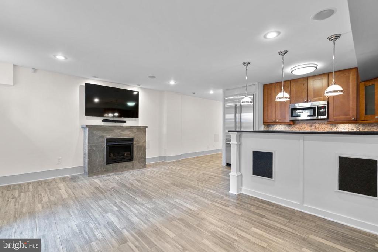
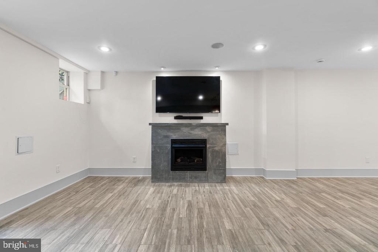
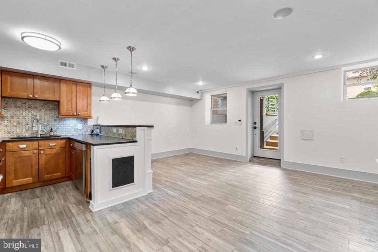
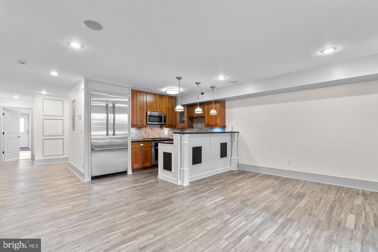
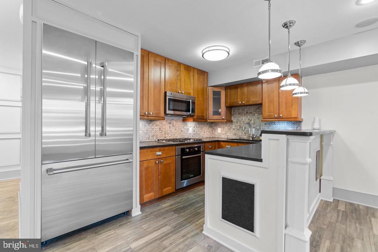
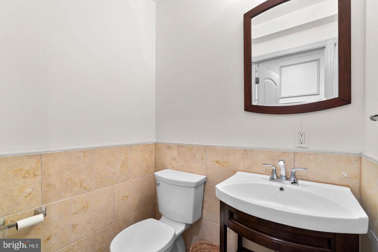
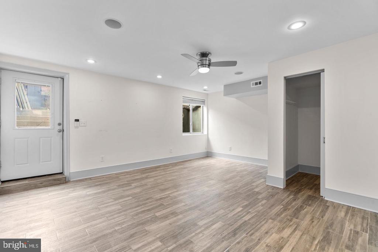
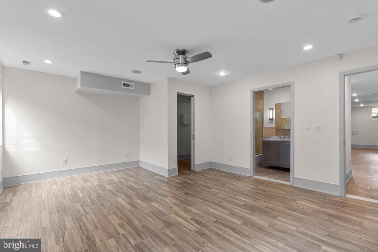
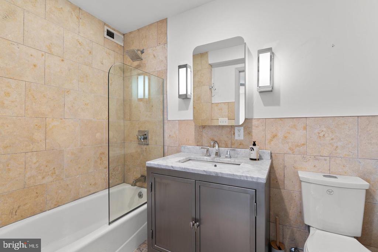
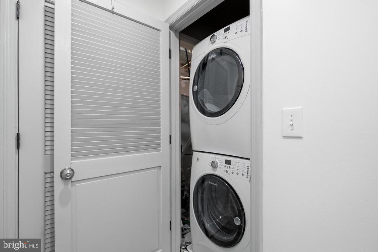
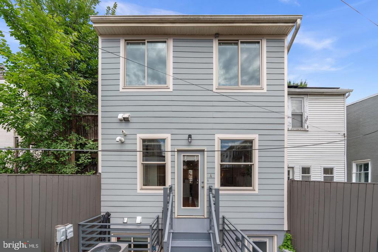
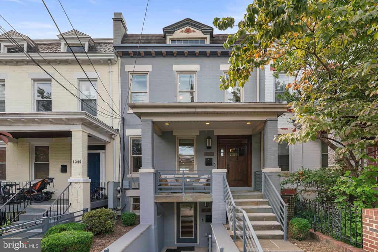
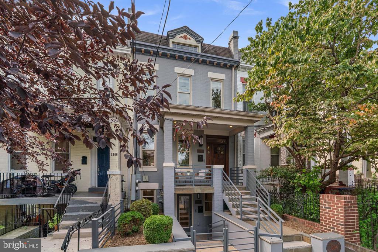
Rarely does a fully updated and well-maintained rowhome with a lower level that has a separate Certificate of Occupancy come to market on a lovely tree-lined street in Columbia Heights. This special offering presents a compelling opportunity for an owner to have access to both spaces or to principally live in one space and utilize the other as an income-producing asset. Behind a classic covered front porch, the main level welcomes you to an open floor plan where five-inch oak flooring, refined crown molding, a slate fireplace, built-in ceiling speakers, and original exposed brick highlight the living spaces. The gourmet kitchen is appointed with leather-finished sto...ne countertops, abundant cabinet space, a Thermador French door refrigerator, stainless steel Bosch appliances to include a 5-burner gas cooktop, and a pot filler for added convenience. The kitchen island provides utility and functionality with additional counter space, a double sink, and breakfast bar seating, all overlooking the bright separate dining area. Upstairs, the primary suite showcases a soaring ceiling, spacious walk-in closet, and en suite bath with a walk-in shower. A private staircase leads to a 240-square-foot rooftop deck, providing an intimate escape above the city. Two sizable bedrooms, a full bathroom, and bedroom-level laundry complete this approximately 1,900 square feet residence. With separate front and rear entrances, the lower level is equally considered. Porcelain tile flooring, wainscoting, recessed lighting, and a blue slate fireplace bring texture and distinction to the 850 sqft one-bedroom residence. The kitchen echoes the finishes above with leather-finished stone countertops, a Thermador refrigerator, and stainless steel Bosch appliances. The bedroom features a walk-in closet and en suite bath, complemented by an additional powder room and full-size laundry. Built-in ceiling speakers extend throughout. A fenced rear outdoor space completes this exceptionally versatile Columbia Heights offering.

Co-listed By: Tommy Martin, tommy@mikeaubrey.com
Sunday, November 15, 2026
from 1:00 PM to 4:00 PMAccessibility Features
- None
Appliances
- Built-In Microwave
- Cooktop
- Dishwasher
- Disposal
- Dryer - Front Loading
- Dual Flush Toilets
- Oven - Single
- Oven - Wall
- Range Hood
- Refrigerator
- Stainless Steel Appliances
- Washer - Front Loading
- Water Heater
Architectural Style
- Transitional
Basement
- Front Entrance
- Full
- Fully Finished
- Heated
- Improved
- Outside Entrance
- Rear Entrance
- Walkout Stairs
- Windows
Construction Materials
- Brick Front
Cooling
- Ceiling Fan(s)
- Central A/C
- Heat Pump(s)
- Zoned
Exterior Features
- Roof Deck
Fencing
- Fully
Fireplace Features
- Mantel(s)
Flooring
- Ceramic Tile
- Hardwood
Foundation Details
- Permanent
Heating
- Forced Air
- Heat Pump(s)
- Zoned
Interior Features
- 2nd Kitchen
- Bathroom - Stall Shower
- Bathroom - Tub Shower
- Butlers Pantry
- Ceiling Fan(s)
- Crown Moldings
- Dining Area
- Floor Plan - Open
- Kitchen - Island
- Primary Bath(s)
- Recessed Lighting
- Sound System
- Upgraded Countertops
- Walk-in Closet(s)
- Wet/Dry Bar
- Wood Floors
Other Structures
- Above Grade
- Below Grade
Patio and Porch Features
- Patio
- Porch
- Roof
Roof
- Other
Sewer
- Public Sewer
WaterSource
- Public
Window Features
- Sliding
- Transom

Berkshire Hathaway HomeServices PenFed Realty
Michael Aubrey
mike@mikeaubrey.com
Tommy Martin, tommy@mikeaubrey.com
Data Source: Bright MLS
MLS#: DCDC2291716
Data Source Copyright: © 2026 Bright MLS All rights reserved.
This property was listed on 11/13/2026 and last updated as of 11/13/2026 10:22:40 PM. OSI IDX updated the data from Bright MLS on 11/14/2026 at 11:12 PM. This information is for your personal, non-commercial use and may not be used for any purpose other than to identify prospective properties you may be interested in purchasing. Display of MLS data is usually deemed reliable but is NOT guaranteed accurate by the MLS. Buyers are responsible for verifying the accuracy of all information and should investigate the data themselves or retain appropriate professionals. Information from sources other than the Listing Agent may have been included in the MLS data. Unless otherwise specified in writing, Broker/Agent has not and will not verify any information obtained from other sources. The Broker/Agent providing the information contained herein may or may not have been the Listing and/or Selling Agent.
Your Search Results
© 2026 RE/MAX Select Group
DMCA Notice | Terms & Services | Privacy Policy | Accessibility Statement
EQUAL HOUSING OPPORTUNITY


RE/MAX Select Group
900 East Atlantic Ave, Suite 10, Delray Beach, FL 33483
Mobile: (561) 350-0154
freeman3225@gmail.com

