3003 Sandi Drive
Chico, CA 95973
For Sale - Active
offered at $584,900
4
bedrooms
2
baths
1,630
sq ft
$359
price per sf
Single Family
property type
Today
time on site
1980
yr. built
0.29 acre
lot size
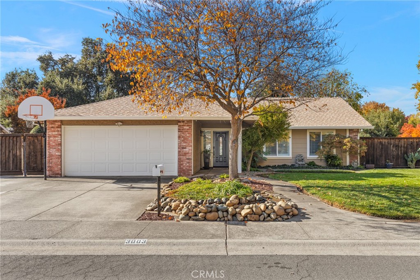
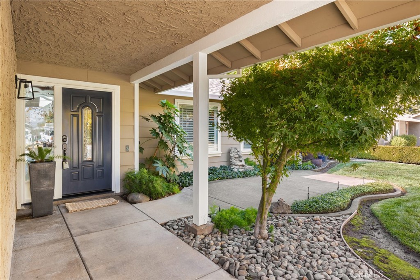
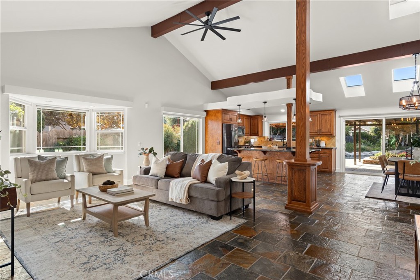
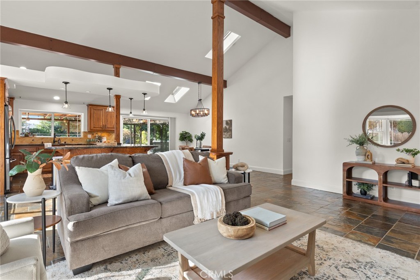
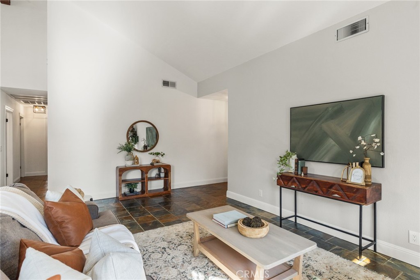
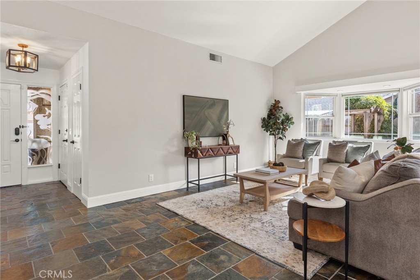
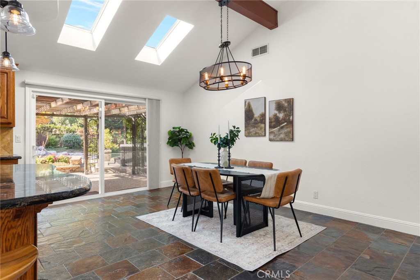
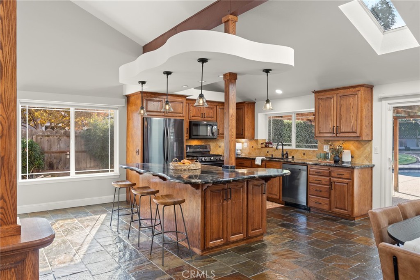
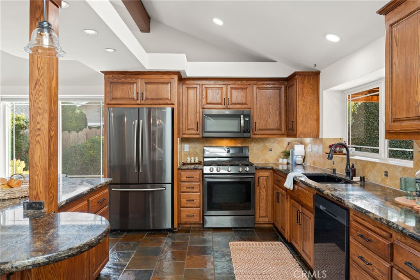
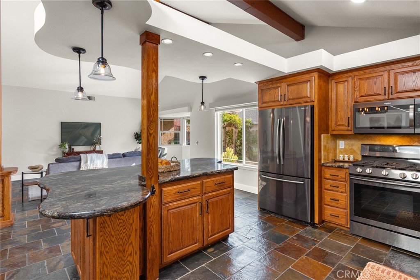
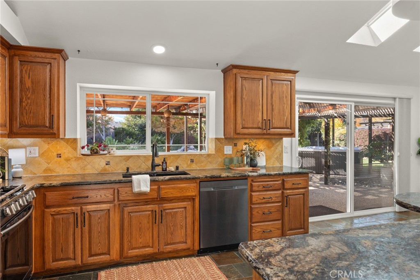
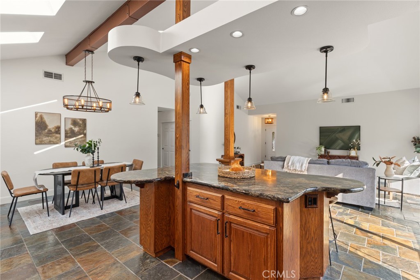
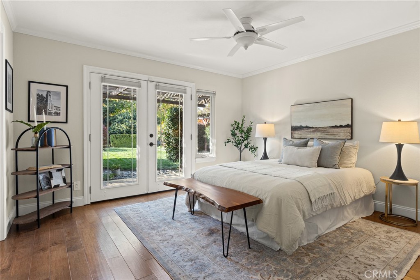
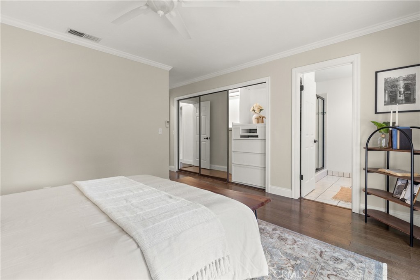
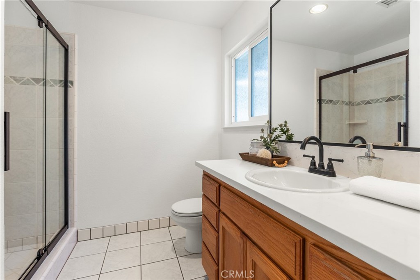
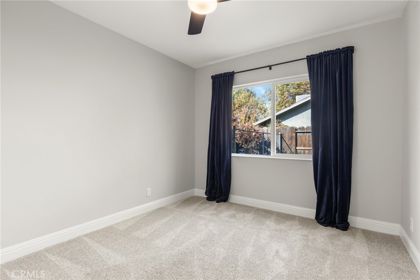
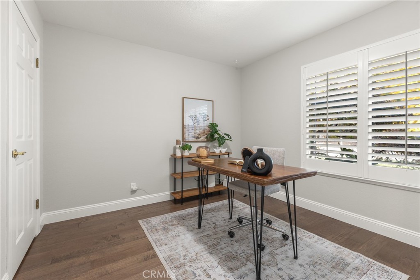
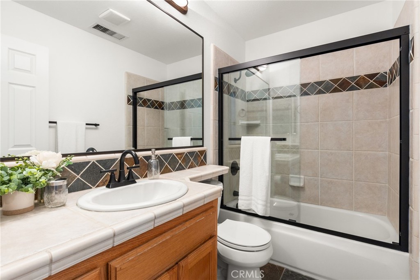
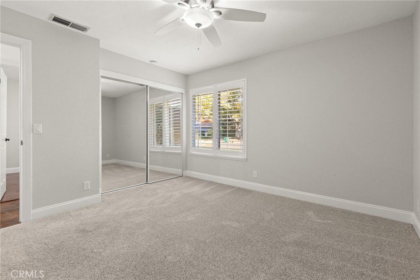
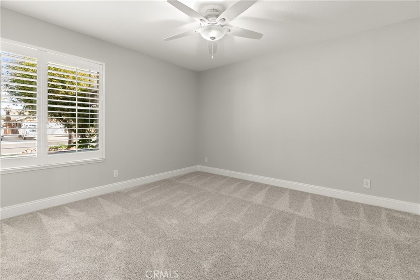
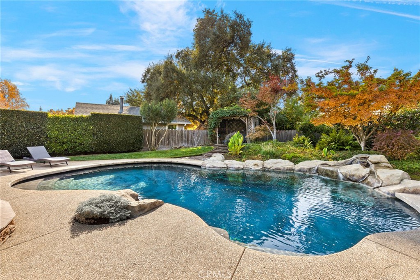
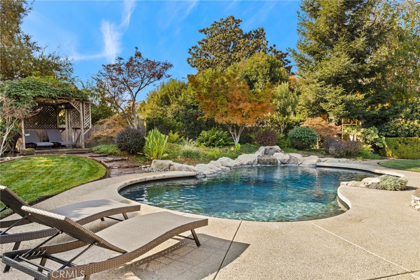
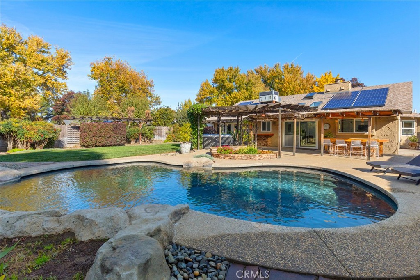
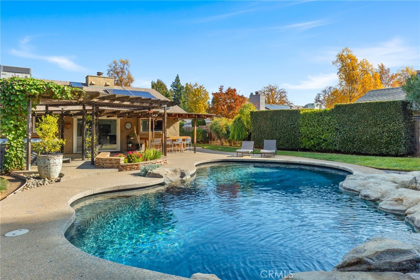
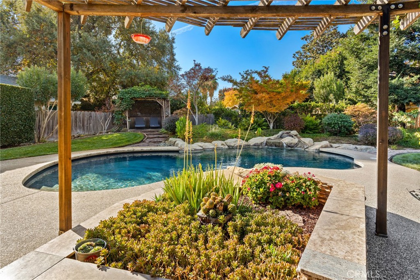
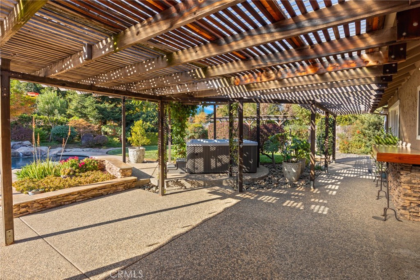
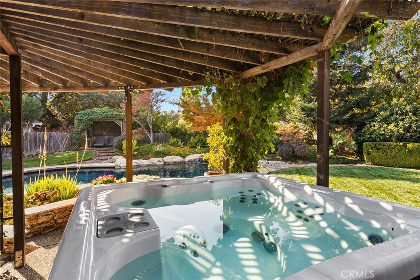
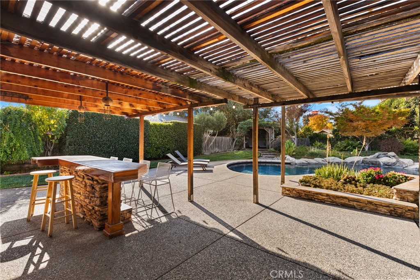
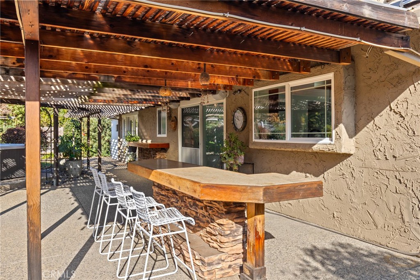
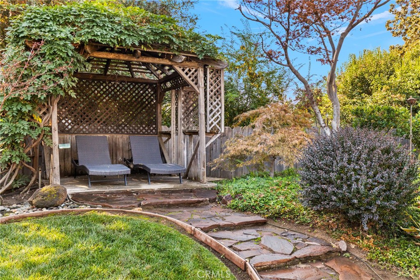
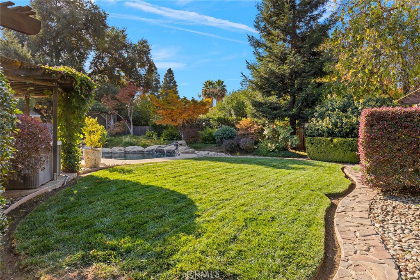
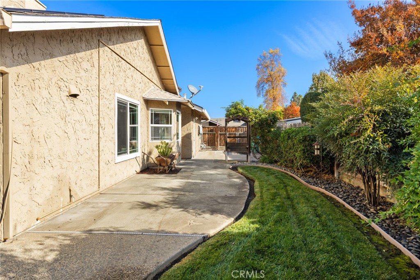
Welcome to 3003 Sandi Drive! This beautifully maintained 4-bedroom, 2-bath home offers 1,630 square feet of inviting living space, vaulted ceilings, and abundant natural light from numerous windows and skylights. The kitchen features granite countertops, pendant lighting, and a spacious wraparound island/breakfast bar, while the generously sized dining area is perfect for hosting family gatherings and holiday dinners. The versatile fourth bedroom offers flexibility as a home office, bonus room, or additional living space. Step outside and discover what truly makes this property special! The beautifully landscaped backyard is an entertainer's dream, featuring a s...parkling pool with cascading waterfall, relaxing spa, lush lawn, and mature, well-maintained landscaping. A covered patio and two outdoor bar areas create the perfect setting for summer barbecues, celebrations, or simply relaxing. One side yard offers garden space, while the other provides plenty of room for potential RV or boat parking and additional storage. The attached two-car garage includes laundry hookups, a workbench, and ample storage. Solar system is subject to an existing Power Purchase Agreement (PPA). With its inviting interior and exceptional outdoor living spaces, this is a home you'll want to experience in person!

Co-listed By: Kim Jergentz, kim@parkwayrec.com
Saturday, November 14, 2026
from 11:00 AM to 2:00 PMSunday, November 15, 2026
from 1:00 PM to 3:00 PMWednesday, November 18, 2026
from 9:00 AM to 12:00 PMBedrooms
- Total Bedrooms: 4
Bathrooms
- Full bathrooms: 2
Appliances
- Dishwasher
- Gas Oven
- Gas Range
- Microwave
Architectural Style
- Traditional
Common Walls
- No Common Walls
Community Features
- Suburban
- Sidewalks
Cooling
- Central Air
- Electric
- Whole House Fan
Electric
- Volts220For Spa
- Photovoltaics Third Party Owned
Exterior Features
- Rain Gutters
Fireplace Features
- None
Foundation Details
- Slab
Heating
- Central
Interior Features
- Breakfast Bar
- Ceiling Fans
- Separate Formal Dining Room
- High Ceilings
- Open Floorplan
- All Bedrooms Down
Laundry Features
- Washer Hookup
- Gas Dryer Hookup
- In Garage
Levels
- One
Lot Features
- Zero To One Unit Acre
- Back Yard
- Front Yard
- Garden
- Lawn
- Sprinkler System
Other Structures
- Sheds
Parking Features
- Driveway
- Garage
- Rv Access Parking
Patio and Porch Features
- Covered
- Front Porch
Pool Features
- Gunite
- Private
- Waterfall
Property Condition
- Turnkey
Road Frontage Type
- City Street
Road Surface Type
- Paved
Roof
- Composition
Sewer
- Septic Tank
Spa Features
- Above Ground
Structure Type
- House
View
- Neighborhood
WaterSource
- Public
Window Features
- Double Pane Windows
Rooms
- Dining Room
- Kitchen
- Bathroom
- Bedroom

Parkway Real Estate Co.
Heather Walker
Kim Jergentz, kim@parkwayrec.com
Data Source: CRMLS
MLS#: SN26243283
Data Source Copyright: © 2026 CRMLS All rights reserved.
This property was listed on 11/13/2026 and last updated as of 11/13/2026 9:45:17 PM. OSI IDX updated the data from CRMLS on 11/13/2026 at 1:06 PM. This information is for your personal, non-commercial use and may not be used for any purpose other than to identify prospective properties you may be interested in purchasing. Display of MLS data is usually deemed reliable but is NOT guaranteed accurate by the MLS. Buyers are responsible for verifying the accuracy of all information and should investigate the data themselves or retain appropriate professionals. Information from sources other than the Listing Agent may have been included in the MLS data. Unless otherwise specified in writing, Broker/Agent has not and will not verify any information obtained from other sources. The Broker/Agent providing the information contained herein may or may not have been the Listing and/or Selling Agent.
Your Search Results
© 2026 RE/MAX Select Group
DMCA Notice | Terms & Services | Privacy Policy | Accessibility Statement
EQUAL HOUSING OPPORTUNITY


RE/MAX Select Group
900 East Atlantic Ave, Suite 10, Delray Beach, FL 33483
Mobile: (561) 350-0154
freeman3225@gmail.com

