7205 E Chandler Avenue
Evansville, IN 47715
For Sale - Active
offered at $289,900
4
bedrooms
2
baths
2,320
sq ft
$125
price per sf
Single Family
property type
Today
time on site
1965
yr. built
9,583 sq ft
lot size
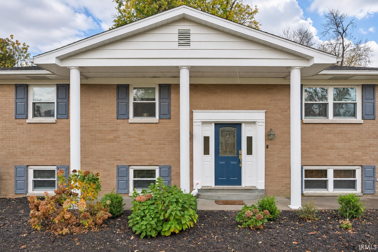
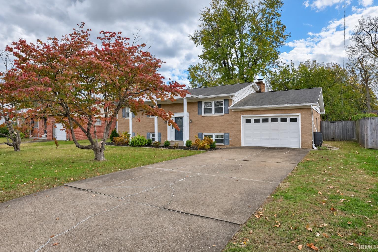
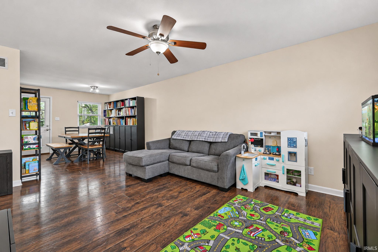
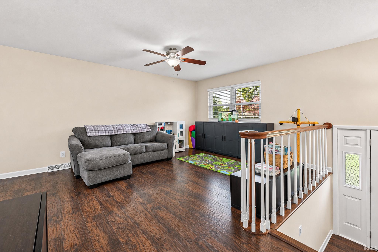
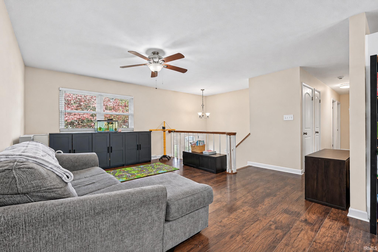
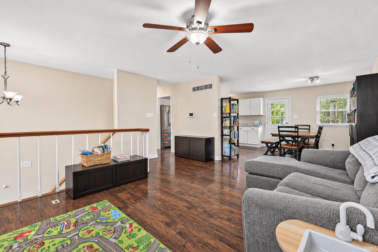
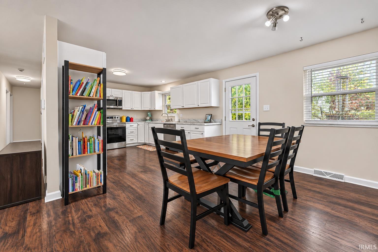
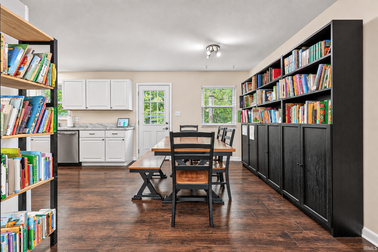
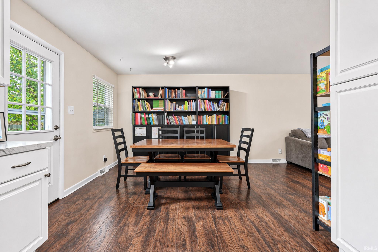
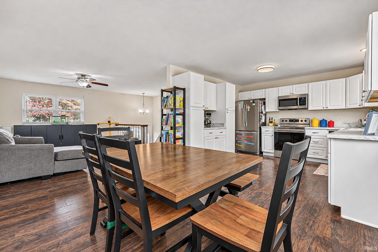
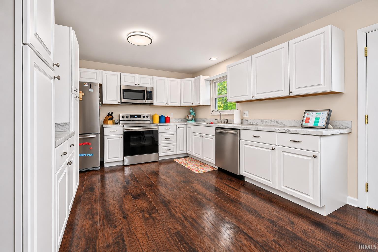
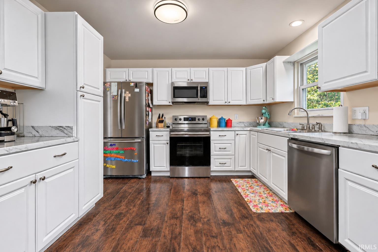
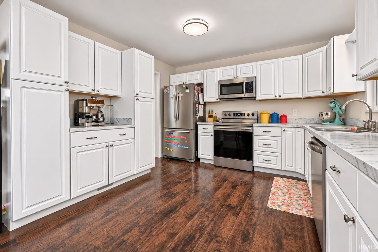
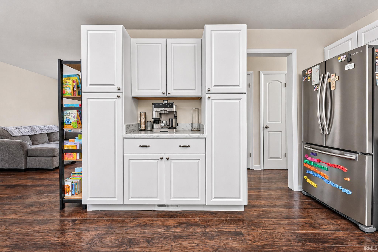
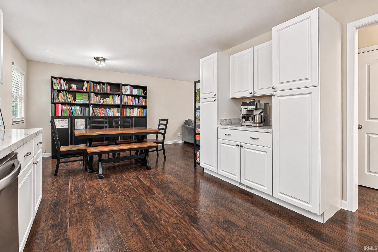
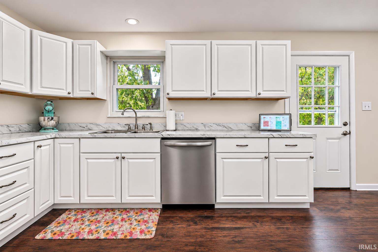
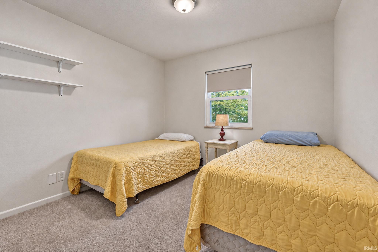
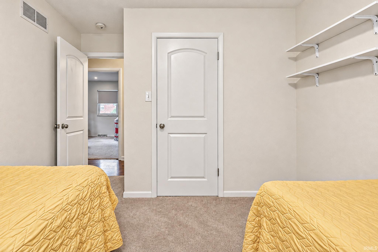
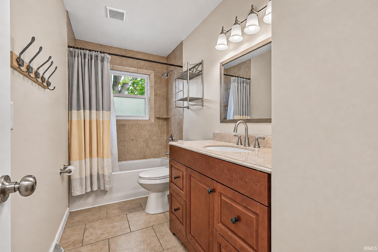
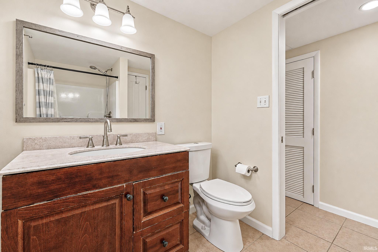
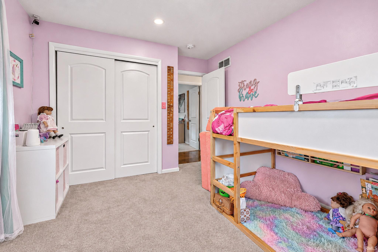
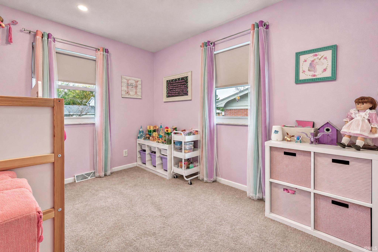
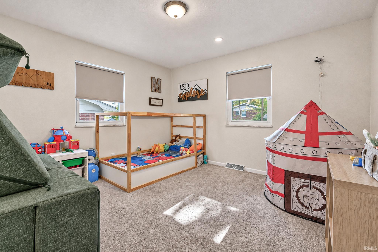
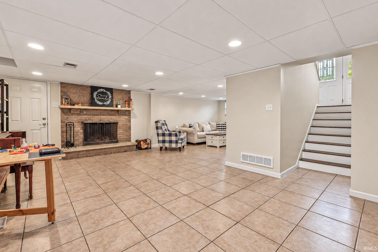
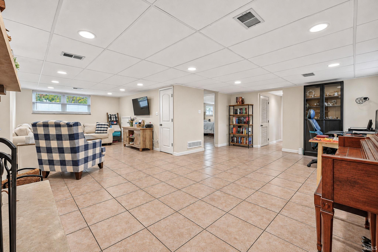
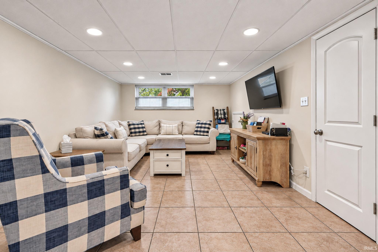
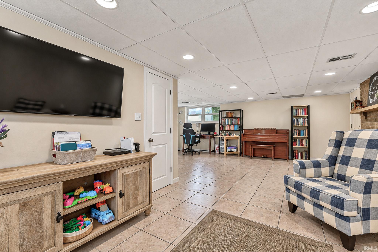
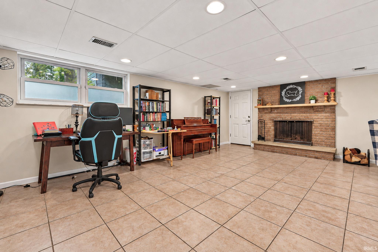
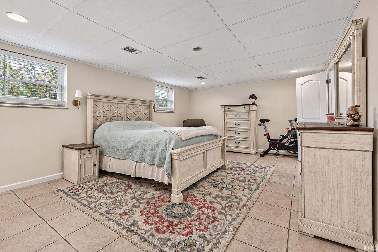
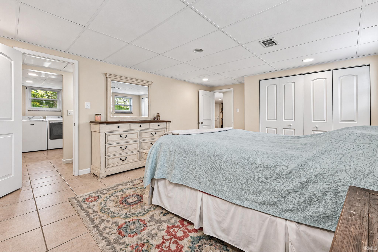
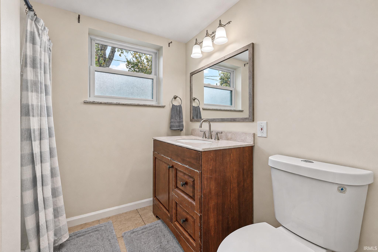
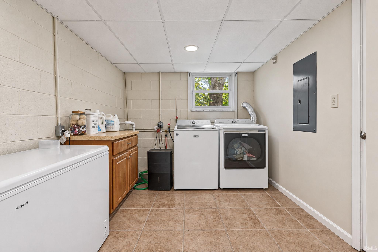
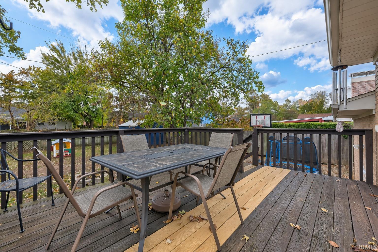
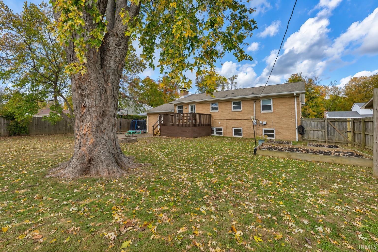
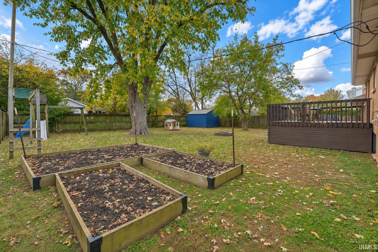
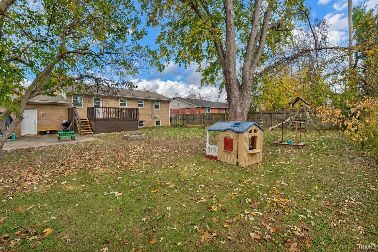
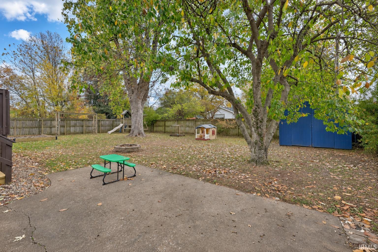
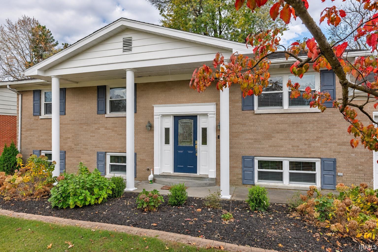
Located in a quiet and convenient East Side Evansville location, this 4 bedroom, 2 bath brick contemporary bi-level offers a bright open layout and lots of storage throughout. A covered front porch and landscaped curb appeal welcome you into the foyer and up to the open-concept upper level, where engineered hardwood flooring flows through the living room, dining area, and eat-in kitchen. The kitchen features white cabinetry, stainless steel appliances, and a dedicated dining space. Three bedrooms and a full bath are located on the upper level, while the split bedroom floor plan places the primary bedroom retreat on the finished lower level for added privacy. The lower... level also offers a spacious second living area with tile flooring and a brick wood-burning fireplace, a second full bath, and a laundry room. Outside, the backyard is enclosed by a wooden privacy fence and includes an open deck and patio, and the attached 1.5 car garage and yard barn provide additional storage.

Sunday, November 15, 2026
from 12:00 PM to 1:30 PMBedrooms
- Total Bedrooms: 4
Bathrooms
- Full bathrooms: 2
Architectural Style
- Contemporary
Association
- Association Fee Frequency: Not Applicable
Basement
- Full
- Finished
Construction Materials
- Brick
Cooling
- Central Air
Fencing
- Privacy
- Wood
Fireplace Features
- Family Room
- Wood Burning
Flooring
- Hardwood
- Carpet
- Tile
Foundation Details
- Block
Heating
- Forced Air
Interior Features
- Storage
- Balcony
- Countertops-Laminate
- Eat-in Kitchen
- Entrance Foyer
- Open Floorplan
- Split Br Floor Plan
- Stand Up Shower
- Tub/Shower Combination
Laundry Features
- Lower Level
Levels
- Bi-Level
Lot Features
- Landscaped
- Level
- 0-2.9999
Other Structures
- Shed(s)
Parking Features
- Concrete
Patio and Porch Features
- Deck
- Patio
- Covered
Sewer
- Public Sewer
WaterSource
- Public
Rooms
- Living Room
- Family Room
- Kitchen
- Bedroom 1
- Bedroom 2
- Bedroom 3
- Bedroom 4
- Laundry

Dauby Real Estate
Cathie Spalding Cell: 812-449-1005
Data Source: Indiana Regional MLS
MLS#: 202646823
Data Source Copyright: © 2026 Indiana Regional MLS All rights reserved.
This property was listed on 11/13/2026 and last updated as of 11/14/2026 1:03:45 AM. OSI IDX updated the data from Indiana Regional MLS on 11/13/2026 at 3:19 PM. This information is for your personal, non-commercial use and may not be used for any purpose other than to identify prospective properties you may be interested in purchasing. Display of MLS data is usually deemed reliable but is NOT guaranteed accurate by the MLS. Buyers are responsible for verifying the accuracy of all information and should investigate the data themselves or retain appropriate professionals. Information from sources other than the Listing Agent may have been included in the MLS data. Unless otherwise specified in writing, Broker/Agent has not and will not verify any information obtained from other sources. The Broker/Agent providing the information contained herein may or may not have been the Listing and/or Selling Agent.
Your Search Results
© 2026 RE/MAX Select Group
DMCA Notice | Terms & Services | Privacy Policy | Accessibility Statement
EQUAL HOUSING OPPORTUNITY


RE/MAX Select Group
900 East Atlantic Ave, Suite 10, Delray Beach, FL 33483
Mobile: (561) 350-0154
freeman3225@gmail.com

