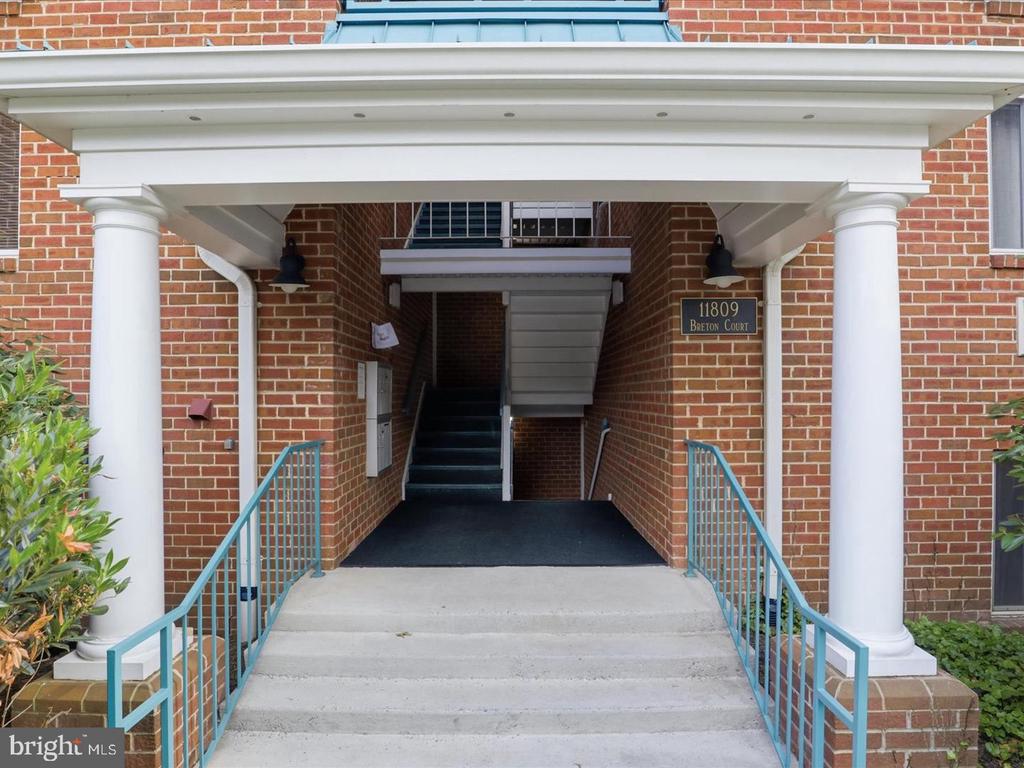
11809 Breton Court, 2b
Reston, VA 20191
For Sale - Active
offered at $299,990
2
bedrooms
1
baths
1,073
sq ft
$280
price per sf
Single Family
property type
Today
time on site
1972
yr. built
--
lot size
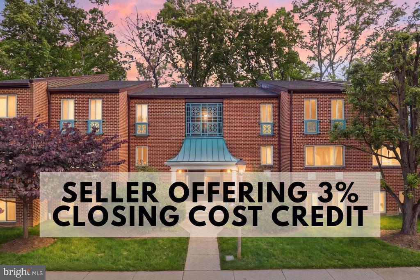
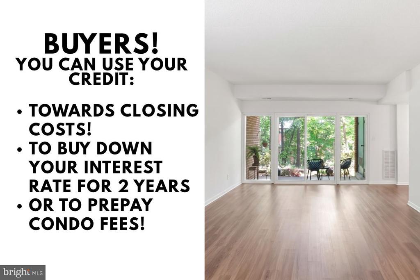
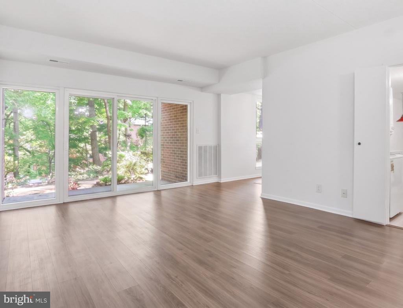
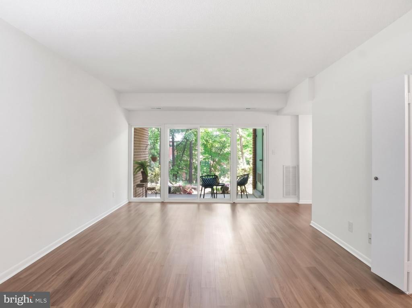
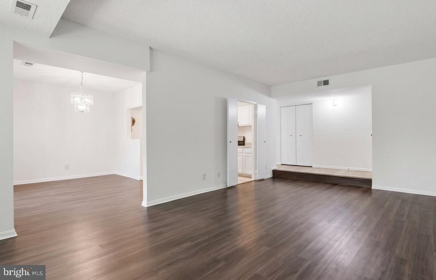
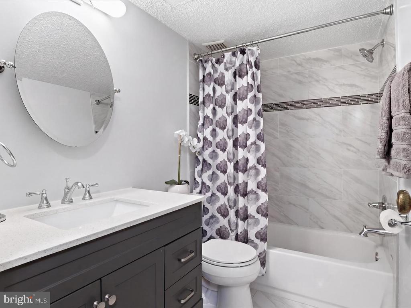
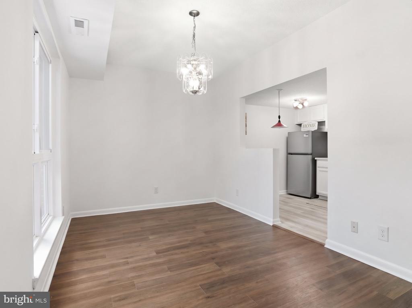
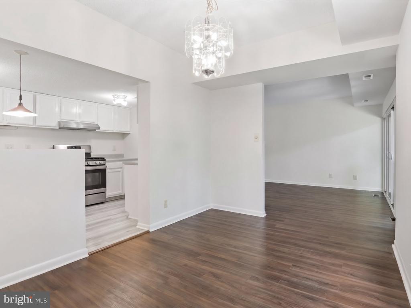
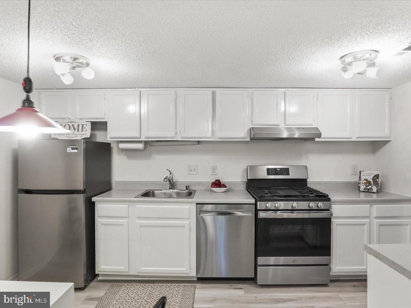
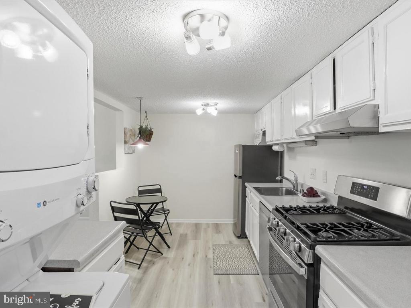
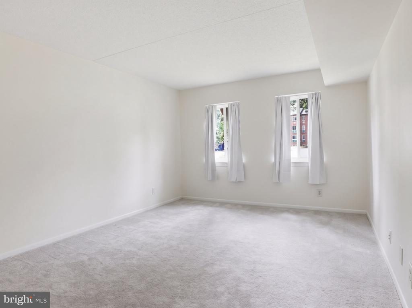
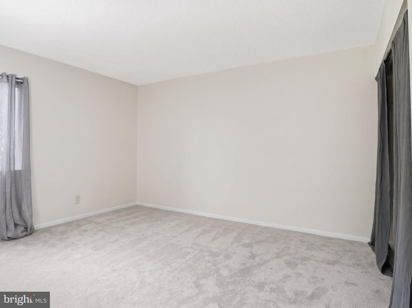
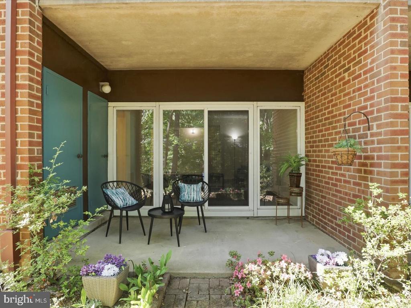
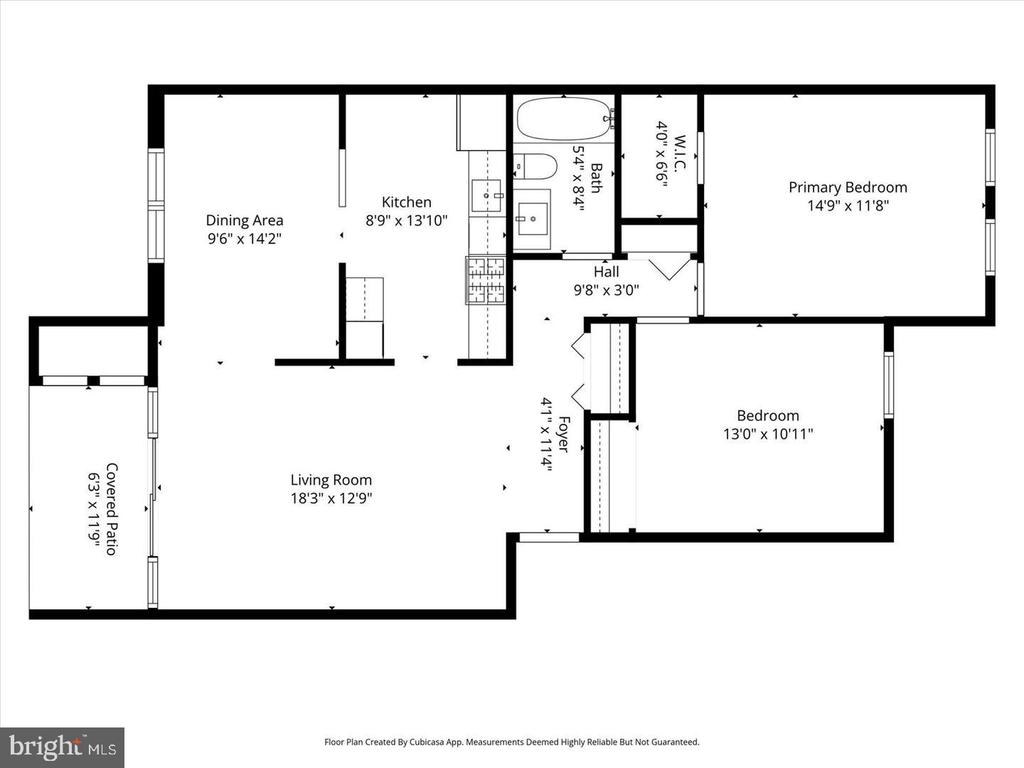
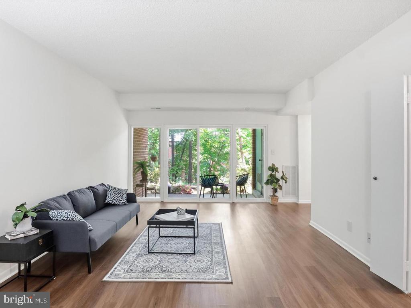
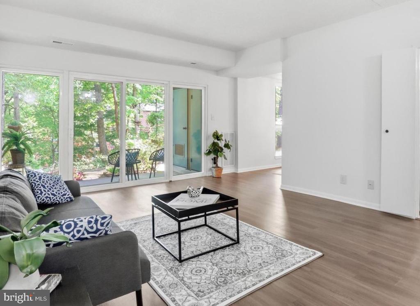
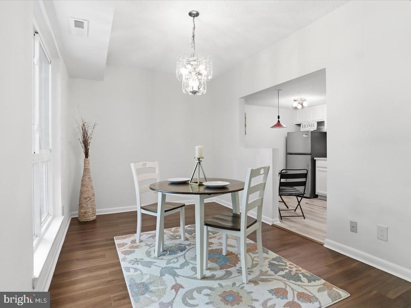
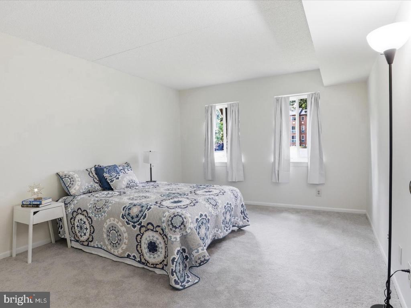
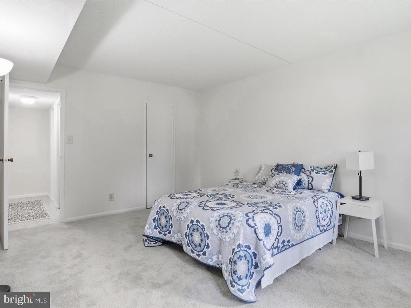
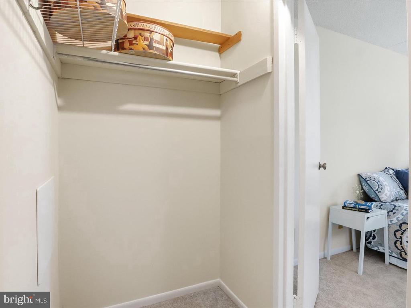
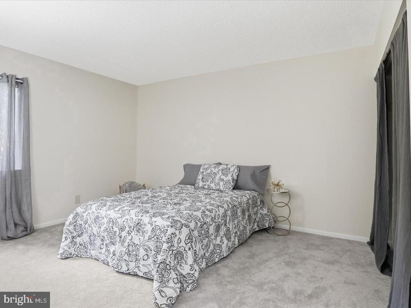
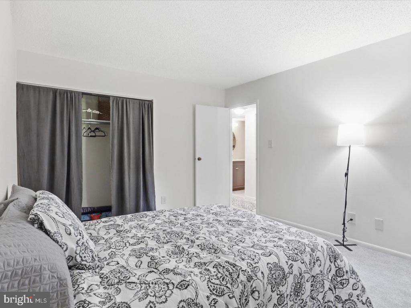
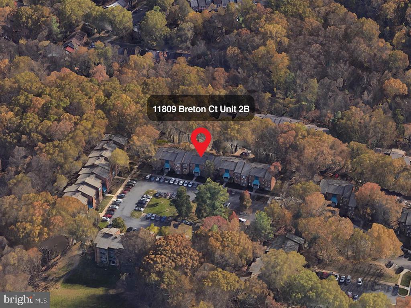
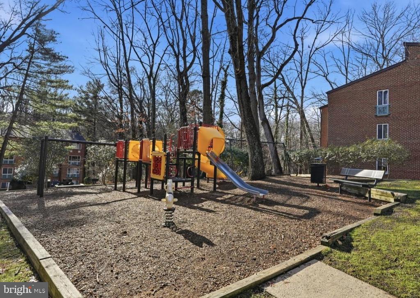
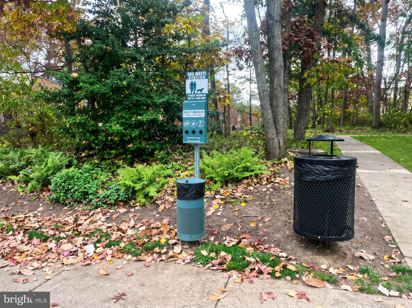
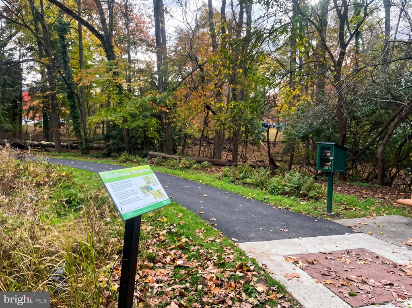
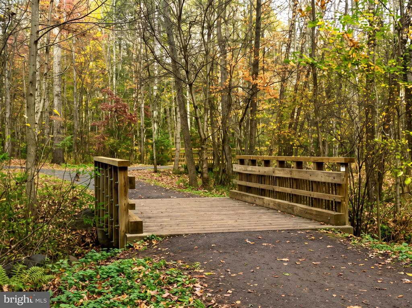
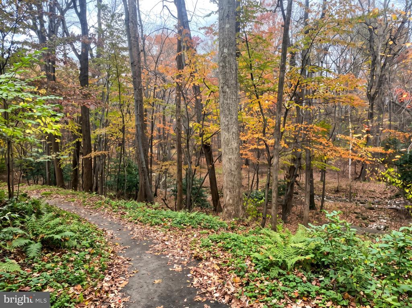
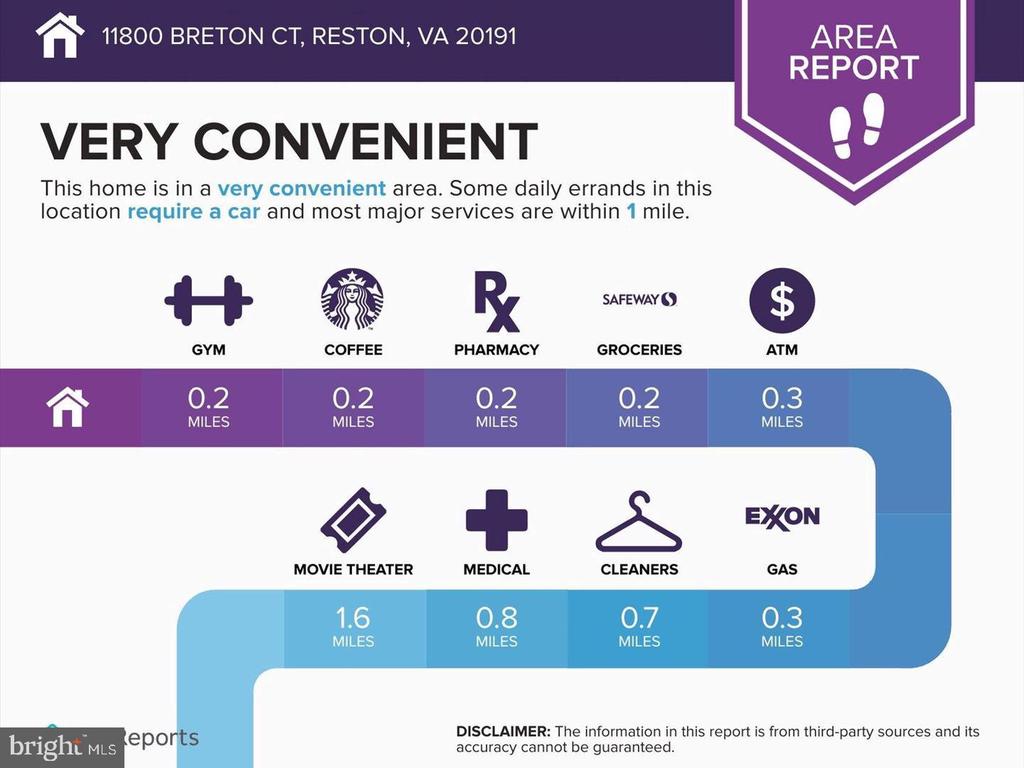
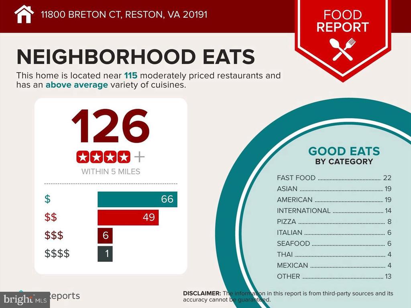
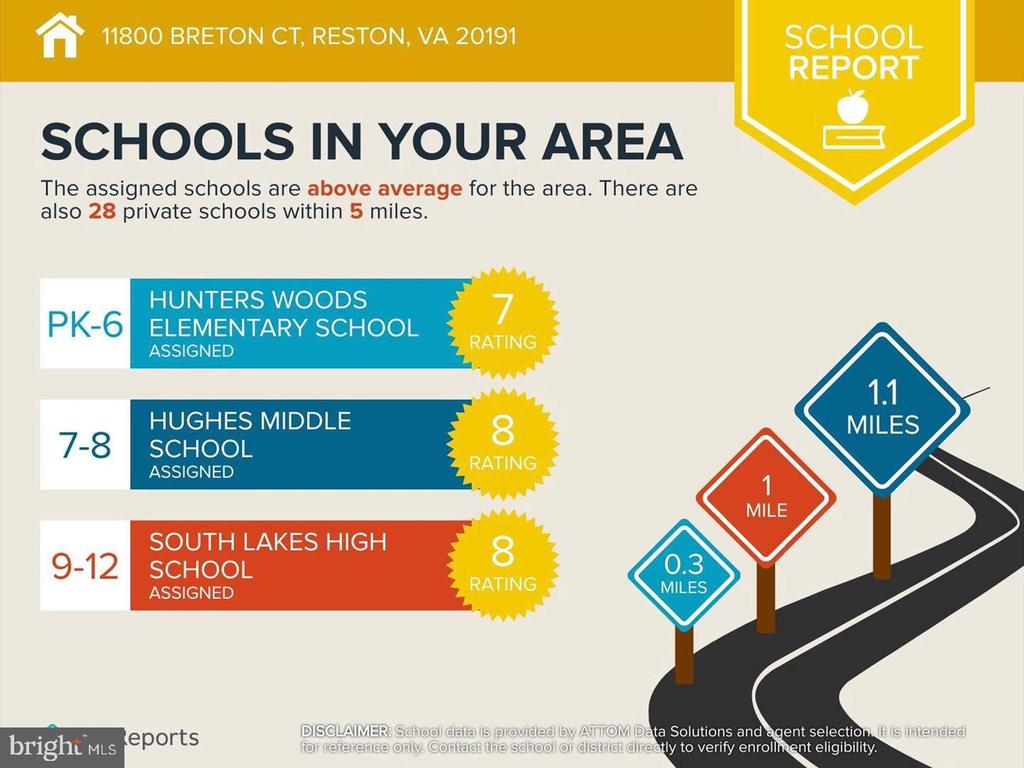
Motivated seller offering 3% CLOSING COST CREDIT TO THE BUYER, making this beautifully refreshed, 2-bedroom patio-level condo A FANTASTIC VALUE IN RESTON! ! With 1,073 square feet of living space, numerous recent updates, and a condo fee that includes gas, water and trash, this home delivers comfort, convenience and value. Freshly painted from top to bottom, the inviting interior features sleek wood laminate flooring throughout the spacious living room and separate dining room, with sliding glass door opening to a private patio backing to trees. The updated kitchen offers new LVP flooring, a charming breakfast nook, stainless steel appliances (including a brand-new re...frigerator and dishwasher), a newer gas range, and convenient stacked washer and dryer. Both bedrooms feature brand-new carpet, and the spacious primary bedroom includes a walk-in closet. The beautifully renovated bathroom showcases ceramic tile, an updated vanity with storage and an upgraded countertop. Additional highlights include generous hallway storage and a replaced electrical panel. Enjoy the benefits of pet-friendly Hunters Woods Village, with community walking paths, a tot lot and abundant parking – buyers get to parking passes and 2 guest passes! And as a Reston Association member, you'll enjoy access to an incredible collection of amenities, including pools, lakes, tennis and sports courts, miles of walking and biking trails, community centers and beautiful green spaces. Location, location, location! Safeway and Starbucks at Hunters Woods Village Center are within strolling distance, Wegmans is less than 2 miles away, and Reston Town Center is just 2.5 miles from your front door. Commuters will appreciate convenient access to Reston Parkway, Fairfax County Parkway, Dulles Toll Road and Route 7, plus nearby Metro and local bus service. Updated, affordable and exceptionally well-located—with 3% toward your closing costs! This is Reston living at its best. See it for yourself - OPEN SUNDAY NOVEMBER 15TH 1-3PM

Co-listed By: Stacy S Rodgers, stacy@stacyrodgers.com
Sunday, November 15, 2026
from 1:00 PM to 3:00 PMBedrooms
- Total Bedrooms: 2
Bathrooms
- Full bathrooms: 1
Accessibility Features
- None
Appliances
- Disposal
- Dishwasher
- Oven/Range - Gas
- Range Hood
- Refrigerator
- Stainless Steel Appliances
- Washer/Dryer Stacked
Architectural Style
- Traditional
Association
- Association Fee2: $579
- Association Fee2 Frequency: Monthly
- Association Name: RESTON ASSOCIATION
Association Amenities
- Basketball Courts
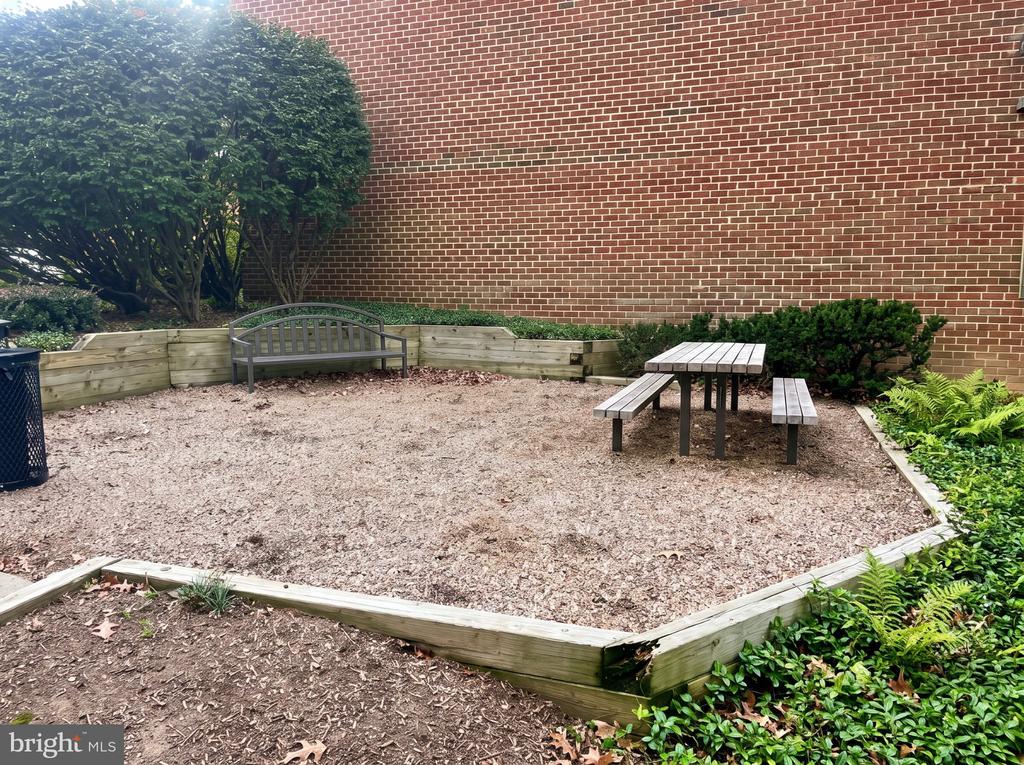
- Common Grounds
- Water/Lake Privileges
- Tot Lots/Playground
- Tennis Courts
- Pool - Outdoor
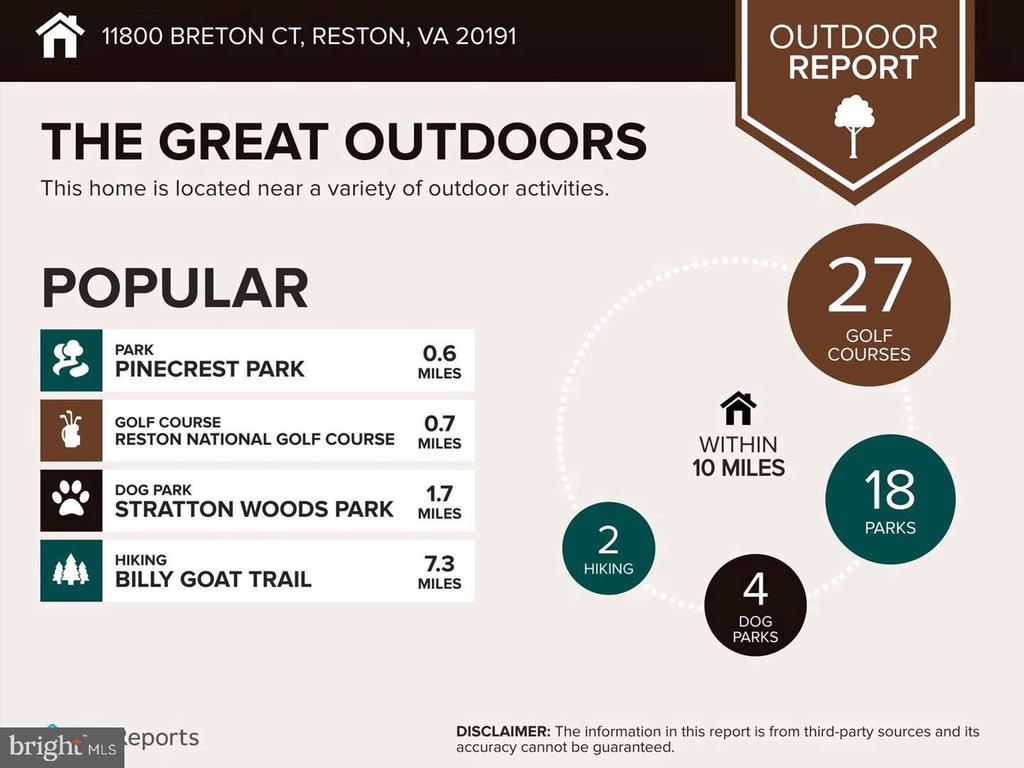
- Lake
- Jog/Walk Path
- Community Center
Association Fee Includes
- Common Area Maintenance
- Ext Bldg Maint
- Gas
- Trash
- Water
- Snow Removal
- Pool(s)
- Reserve Funds
- Management
- Sewer
Common Walls
- No One Below
Construction Materials
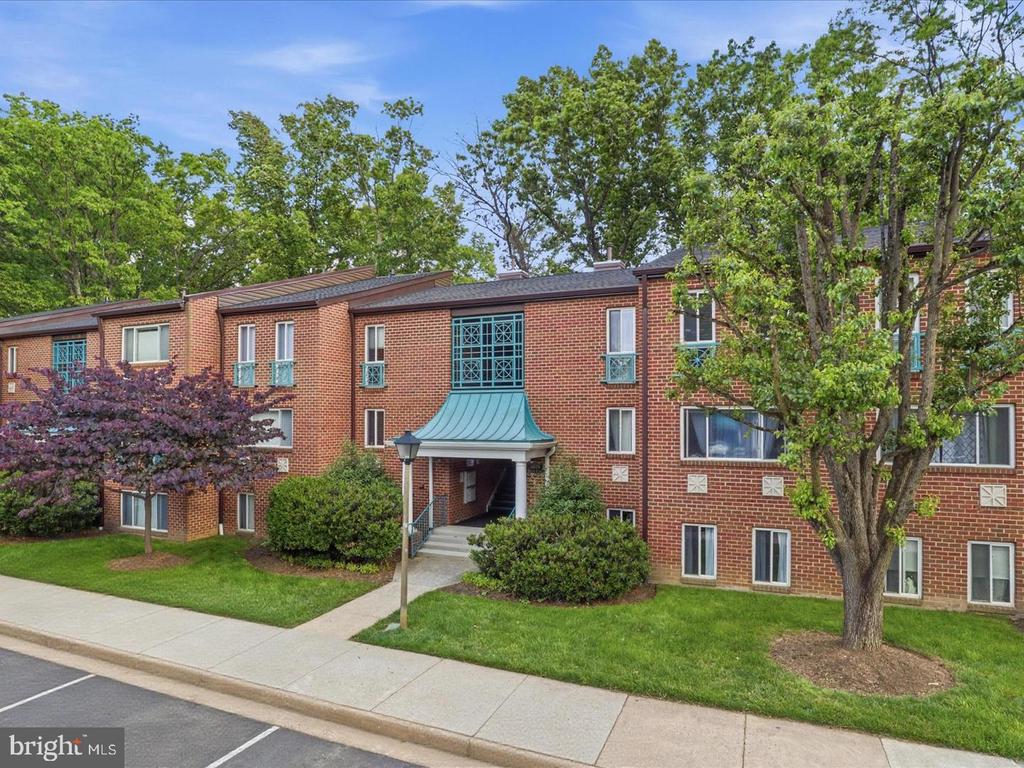
- Brick
Cooling
- Central A/C
Flooring
- Laminate Plank
- Carpet
Heating
- Forced Air
Interior Features
- Bathroom - Tub Shower
- Breakfast Area
- Carpet
- Floor Plan - Open
- Formal/Separate Dining Room
- Kitchen - Table Space
- Walk-in Closet(s)
Levels
- 1
Other Structures
- Above Grade
- Below Grade
Parking Features
- Unassigned
- Surface
Patio and Porch Features
- Patio
Pets Allowed
- Cats OK
- Dogs OK
Property Condition
- Good
Security Features
- Smoke Detector
Sewer
- Public Sewer
View
- Trees/Woods
WaterSource
- Public

Berkshire Hathaway HomeServices PenFed Realty
Jody L Wright
jody@stacyrodgers.com
Stacy S Rodgers, stacy@stacyrodgers.com
Data Source: Bright MLS
MLS#: VAFX2350370
Data Source Copyright: © 2026 Bright MLS All rights reserved.
This property was listed on 11/13/2026 and last updated as of 11/13/2026 9:48:11 PM. OSI IDX updated the data from Bright MLS on 11/13/2026 at 8:51 PM. This information is for your personal, non-commercial use and may not be used for any purpose other than to identify prospective properties you may be interested in purchasing. Display of MLS data is usually deemed reliable but is NOT guaranteed accurate by the MLS. Buyers are responsible for verifying the accuracy of all information and should investigate the data themselves or retain appropriate professionals. Information from sources other than the Listing Agent may have been included in the MLS data. Unless otherwise specified in writing, Broker/Agent has not and will not verify any information obtained from other sources. The Broker/Agent providing the information contained herein may or may not have been the Listing and/or Selling Agent.
Your Search Results
© 2026 RE/MAX Select Group
DMCA Notice | Terms & Services | Privacy Policy | Accessibility Statement
EQUAL HOUSING OPPORTUNITY


RE/MAX Select Group
900 East Atlantic Ave, Suite 10, Delray Beach, FL 33483
Mobile: (561) 350-0154
freeman3225@gmail.com

