3410 Varnals Court
Graham, NC 27253
For Sale - Active
offered at $879,000
4
bedrooms
3.5
baths
4,025
sq ft
$218
price per sf
Single Family
property type
Today
time on site
2004
yr. built
1.57 acre
lot size
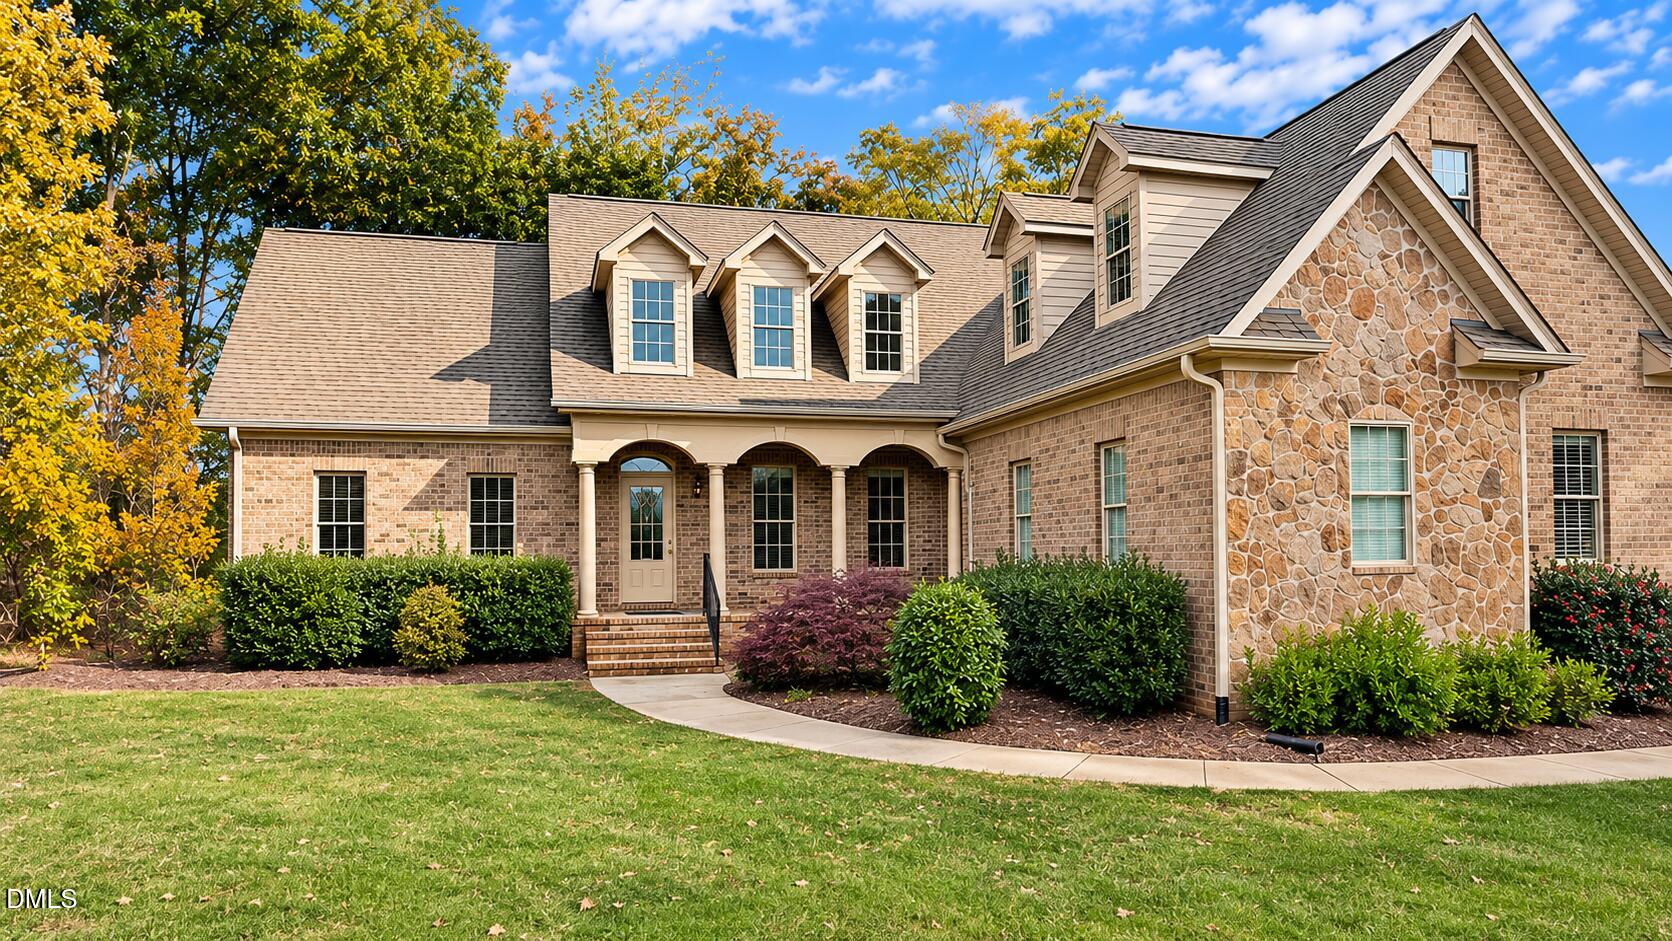
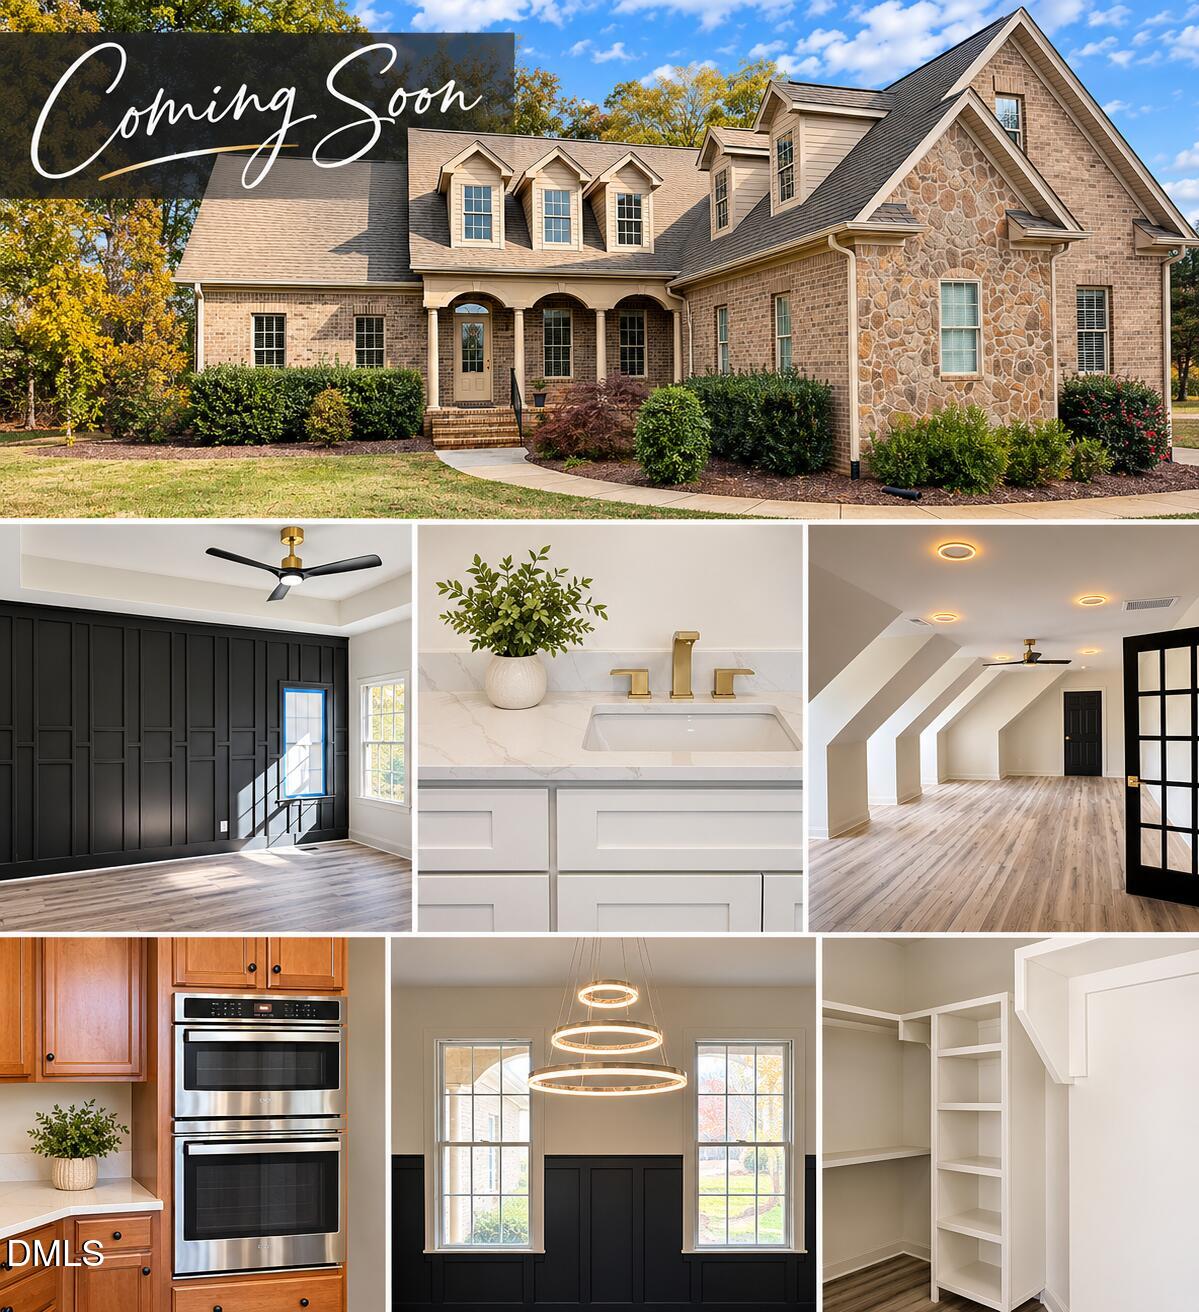
Welcome to this 4000+ square foot stunning brick and stone luxury home, beautifully refreshed and situated on 1.57 acres in a quiet cul-de-sac in desirable Coble Estates! Thoughtful updates throughout include all-new flooring, fresh interior paint, updated lighting and plumbing fixtures, and a completely renovated luxury primary bath featuring an oversized glass-enclosed walk-in shower and a 6-foot soaking tub. The reconfigured kitchen open to living room offers a spacious island with beautiful new quartz countertops, while custom accent walls add character and style to each of the main-level bedrooms. The exceptional floor plan offers a vaulted living room, formal ...dining room, and a bright, inviting breakfast area or sunroom just off the kitchen. Three bedrooms are conveniently located on the main level. Upstairs, you'll find an additional bedroom, private office with French doors and a bar, expansive bonus room, versatile flex space, and generous walk-in attic storage. Enjoy outdoor living on the screened porch overlooking the spacious backyard, complete with a stone patio and firepit. A two-car side-entry garage and ample driveway parking provide plenty of convenience. Additional highlights include a new HVAC system (2025), tankless water heater, whole-house generator, and LeafFilter gutter protection system. Beautifully updated with the feel of a newer luxury home, yet perfectly situated on a spacious, established lot in one of the area's most desirable neighborhoods. Coble Estates offers beautiful common areas including park. Minutes to downtown Graham, Mebane, easy commute to the Triangle.

No upcoming open house dates. Check back later.
Bedrooms
- Total Bedrooms: 4
Bathrooms
- Full bathrooms: 3
- Half bathrooms: 1
Accessibility Features
- Standby Generator
Appliances
- Built-In Electric Oven
- Cooktop
- Dishwasher
- Gas Cooktop
- Microwave
- Tankless Water Heater
- Water Softener
Architectural Style
- Transitional
Association
- Association Fee: $415
- Association Fee Frequency: Annually
- Association Name: Coble Estates HOA
- Association Phone: 336-387-0209
Association Fee Includes
- None
Common Walls
- No Common Walls
Community Features
- Park
- Street Lights
Construction Materials
- Brick
- Stone
- Stucco
Cooling
- Central Air
Exterior Features
- Fire Pit
Fencing
- None
Flooring
- Carpet
- Luxury Vinyl
- Tile
Heating
- Forced Air
- Natural Gas
Interior Features
- Built-in Features
- Ceiling Fan(s)
- Crown Molding
- Dual Closets
- Eat-in Kitchen
- Entrance Foyer
- High Ceilings
- Kitchen Island
- Open Floorplan
- Pantry
- Quartz Counters
- Recessed Lighting
- Smooth Ceilings
- Soaking Tub
- Vaulted Ceiling(s)
- Walk-In Closet(s)
- Walk-In Shower
Laundry Features
- Laundry Room
- Main Level
- Sink
Levels
- One and One Half
Parking Features
- Garage
- Garage Door Opener
- Garage Faces Side
Patio and Porch Features
- Front Porch
- Patio
- Rear Porch
- Screened
Property Condition
- Updated/Remodeled
Road Frontage Type
- County Road
Road Responsibility
- Public Maintained Road
Road Surface Type
- Paved
Roof
- Shingle
Sewer
- Septic Tank
Structure Type
- House
Utilities
- Electricity Connected
- Septic Connected
WaterSource
- Well
Window Features
- Double Pane Windows

Hill Barbour Realty
Hilary Hill
Data Source: Doorify MLS of North Carolina
MLS#: 10203354
Data Source Copyright: © 2026 Doorify MLS of North Carolina All rights reserved.
This property was listed on 11/20/2026 and last updated as of 11/20/2026 8:15:21 AM. OSI IDX updated the data from Doorify MLS of North Carolina on 11/20/2026 at 1:26 AM. This information is for your personal, non-commercial use and may not be used for any purpose other than to identify prospective properties you may be interested in purchasing. Display of MLS data is usually deemed reliable but is NOT guaranteed accurate by the MLS. Buyers are responsible for verifying the accuracy of all information and should investigate the data themselves or retain appropriate professionals. Information from sources other than the Listing Agent may have been included in the MLS data. Unless otherwise specified in writing, Broker/Agent has not and will not verify any information obtained from other sources. The Broker/Agent providing the information contained herein may or may not have been the Listing and/or Selling Agent.
Your Search Results
© 2026 RE/MAX Select Group
Terms & Services | Privacy Policy | DMCA Notice | Accessibility Statement
EQUAL HOUSING OPPORTUNITY


RE/MAX Select Group
900 East Atlantic Ave, Suite 10, Delray Beach, FL 33483
Mobile: (561) 350-0154
freeman3225@gmail.com

