3635 Genesee Place
Philadelphia, PA 19154
For Sale - Active
offered at $349,900
3
bedrooms
2.5
baths
2,052
sq ft
$171
price per sf
Single Family
property type
1 Day
time on site
1970
yr. built
1,800 sq ft
lot size
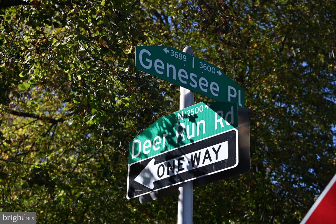
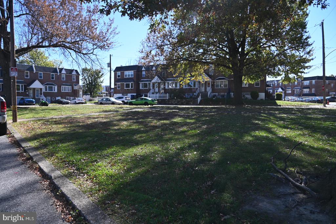
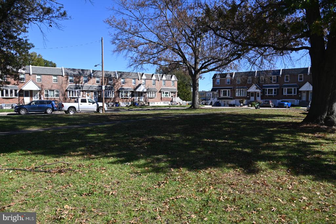
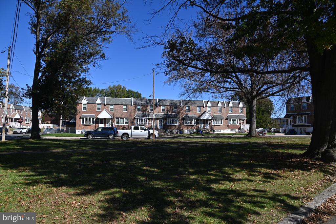
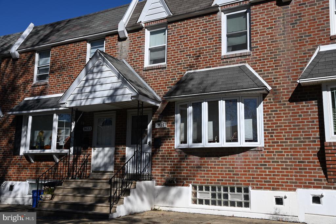
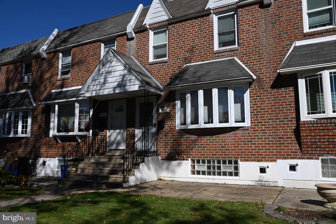
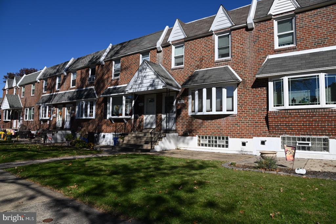
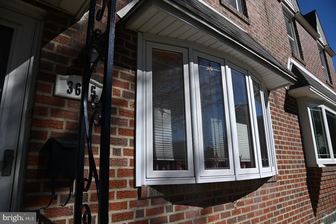
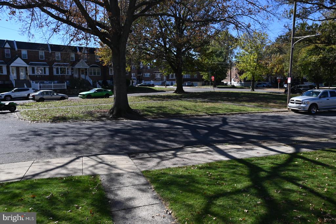
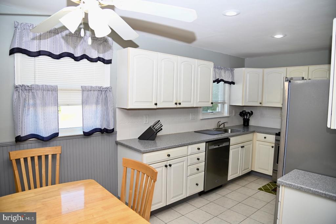
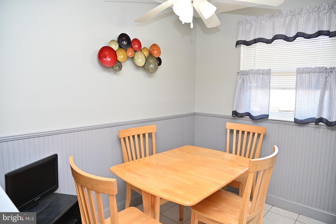
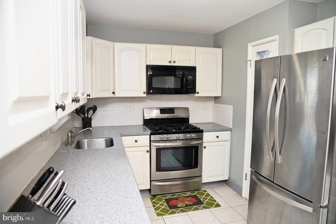
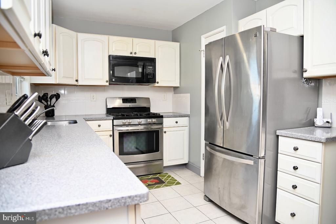
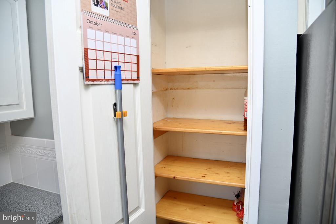
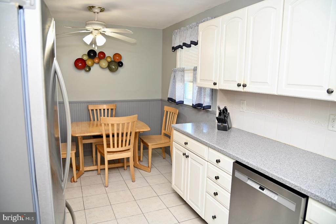
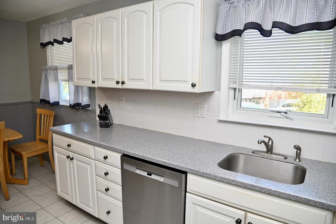
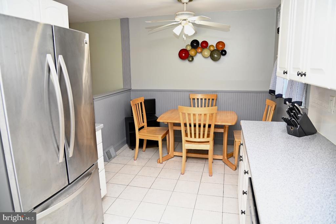
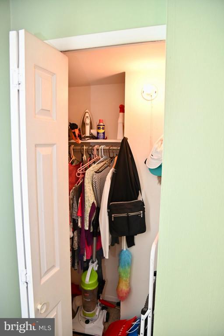
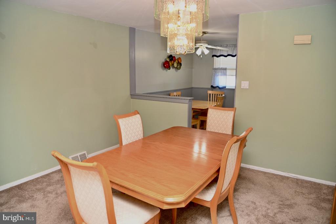
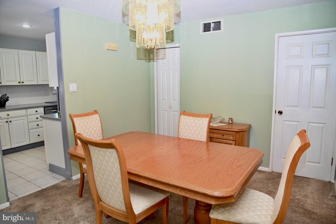
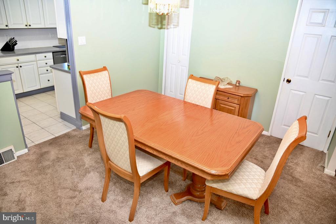
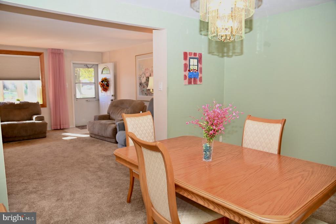
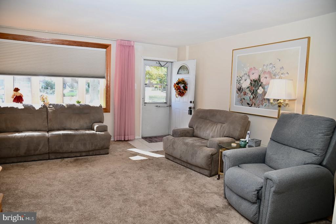
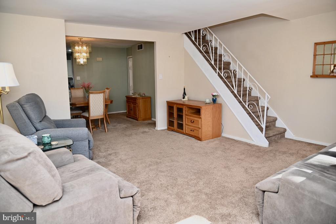
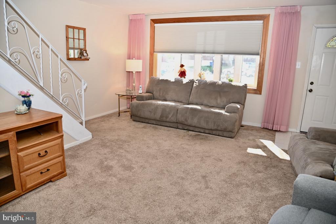
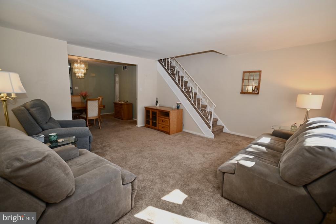
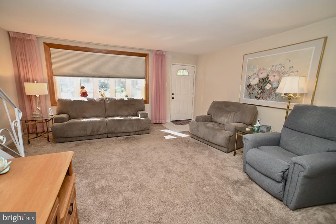
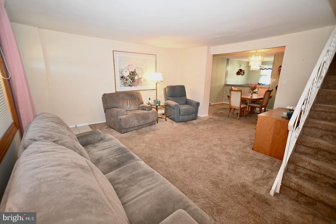
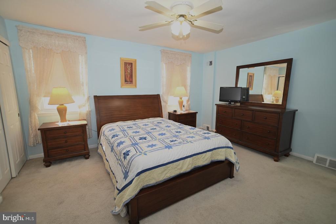
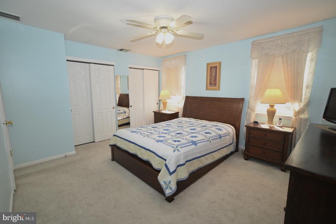
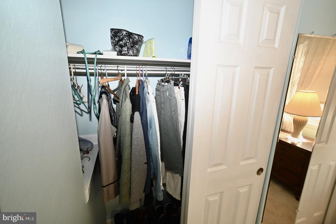
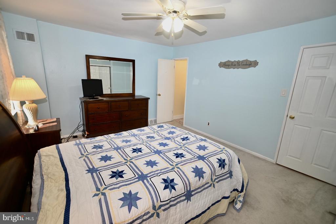
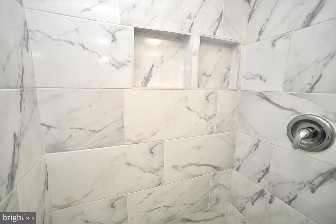
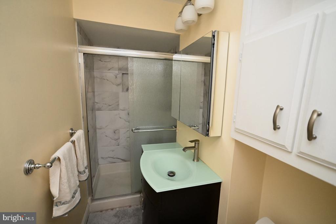
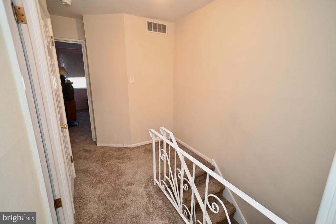
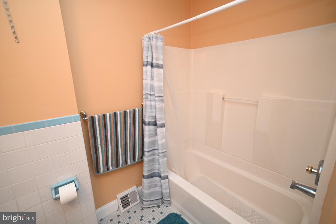
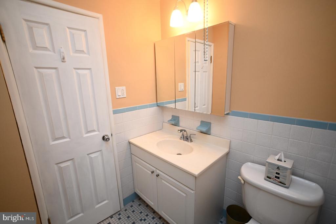
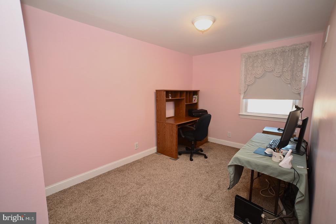
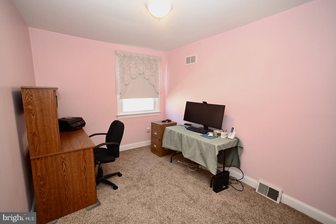
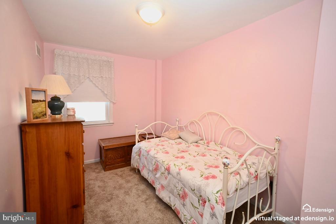
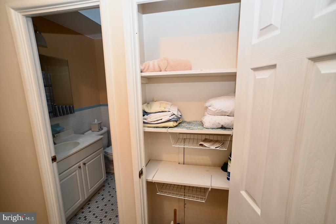
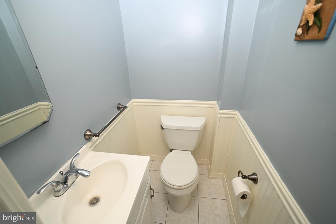
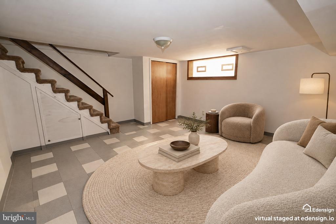
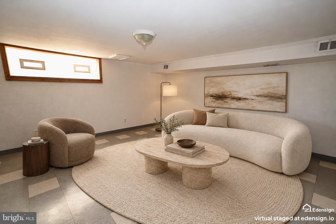
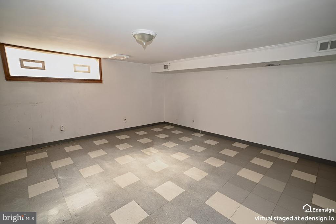
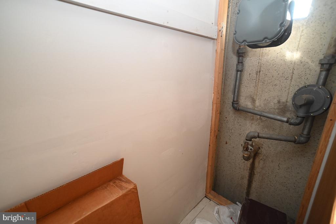
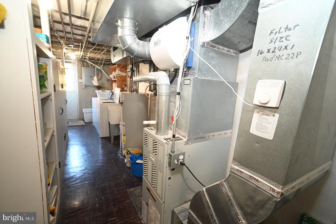
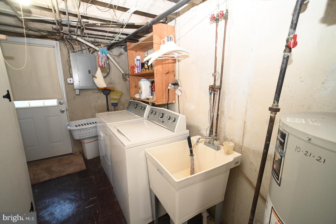
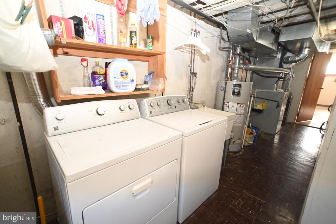
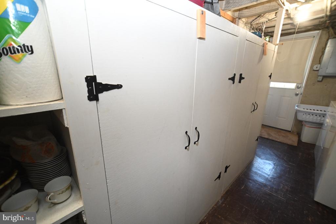
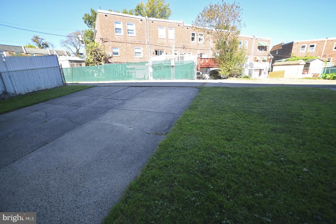
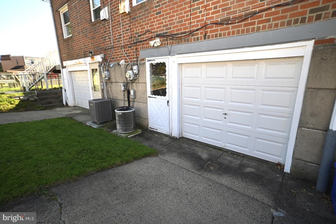
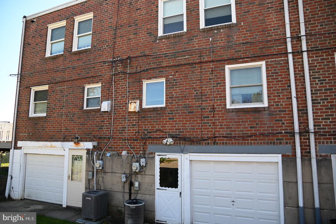
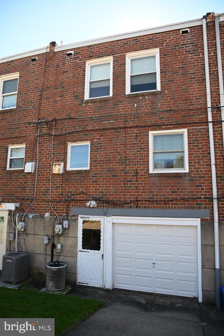
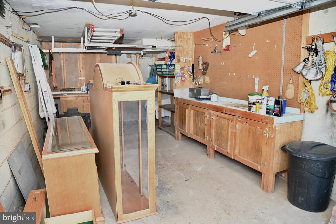
Like the old beer commercial said, "Geneseeing is Believing" and you truly won't believe how comfortable, clean, and neat this house is until you see it! Before I even mention the top notch interior living space, let's take a moment to appreciate the wonderful location of this home. Instead of looking across a narrow street at other houses, this home looks out on a block long oasis of grass and trees just waiting to host any number of fun play dates and football tosses. Tucked away far from the much busier avenues of the Far Northeast, Genesee Place is the kind of neighborhood where you can relax, take a deep breath of fresh air, and literally watch the grass grow. N...ow to the house. Move In Condition is an understatement for this lovingly-cared-for home located in the desirable Latham Place Neighborhood. Offering plenty of room to grow, this turnkey home offers three bedrooms and TWO and a half bathrooms for its lucky new owner. Recent improvements included fresh paint, like-new carpeting, an updated kitchen, updated powder room, and beautifully updated en suite main bath. The main level has plenty of natural light thanks to the expansive replacement living room bay window. From the living room, you pass through the large formal dining room to the even larger eat in kitchen. The well-appointed kitchen features ceramic tile flooring, updated cabinetry, newer stainless steel appliances, beautiful Corian counter tops, beadboard wainscoting, and a ceiling fan. This culinary space is just begging to entertain thanks to its abundance of counter space, gas range, built-in microwave, French door refrigerator, and copious cabinet space including a floor to ceiling pantry. A large coat closet and updated powder room complete the main level. Upstairs, you will find 3 generously sized bedrooms with ample closet space. Bedrooms 2 and 3 even feature upgraded HVAC venting. The primary bedroom features a wall of extra deep closets and has private access to its own en suite full bath with stall shower accented by gleaming ceramic tile and featuring 2 recessed shower nooks. The hall bath with tub boasts a water tight skylight. The walk out lower level provides a spacious finished family room with glass block windows also ideal for entertaining. Transitioning from the family room to the back yard and garage, you will pass through the spotless laundry room along with its handy built in closet/shelving unit, washer, dryer, and utility sink. The Newer HVAC system and water heater also reside in the laundry area. Like everything else in this house, the seller even took care of the water and sewer lines with an insurance policy. Step out the back door to a well maintained driveway and sloping rear yard. The attached garage is as tidy as the rest of the house and includes 2 very practical work benches. Convenient to shopping, public transportation, I-95, Route 1, and the Pennsylvania Turnpike, this home is move-in ready and will not last long– schedule your appointment today! Pictures of BR 3 and Basement Family Room have been virtually staged.

No upcoming open house dates. Check back later.
Bedrooms
- Total Bedrooms: 3
Bathrooms
- Full bathrooms: 2
- Half bathrooms: 1
Accessibility Features
- None
Appliances
- Built-In Microwave
- Dishwasher
- Disposal
- Dryer
- Refrigerator
- Oven/Range - Gas
- Stainless Steel Appliances
- Washer
- Water Heater
Architectural Style
- Straight Thru
Basement
- Full
- Fully Finished
- Outside Entrance
- Rear Entrance
- Shelving
- Walkout Level
- Windows
Construction Materials
- Brick
Cooling
- Central A/C
Exterior Features
- Sidewalks
- Street Lights
Foundation Details
- Brick/Mortar
Heating
- Forced Air
Interior Features
- Bathroom - Stall Shower
- Breakfast Area
- Built-Ins
- Carpet
- Dining Area
- Floor Plan - Traditional
- Formal/Separate Dining Room
- Kitchen - Eat-In
- Pantry
- Primary Bath(s)
- Skylight(s)
- Upgraded Countertops
- Window Treatments
Levels
- 3
Other Structures
- Above Grade
- Below Grade
Parking Features
- Paved Driveway
Pets Allowed
- No Pet Restrictions
Property Condition
- Excellent
Sewer
- Public Sewer
View
- Park/Greenbelt
WaterSource
- Public
Window Features
- Bay/Bow

Faber Realty Inc
Frank Faber
frank@faberrealty.com
Data Source: Bright MLS
MLS#: PAPH2685254
Data Source Copyright: © 2026 Bright MLS All rights reserved.
This property was listed on 11/13/2026 and last updated as of 11/14/2026 9:18:30 PM. OSI IDX updated the data from Bright MLS on 11/14/2026 at 6:06 PM. This information is for your personal, non-commercial use and may not be used for any purpose other than to identify prospective properties you may be interested in purchasing. Display of MLS data is usually deemed reliable but is NOT guaranteed accurate by the MLS. Buyers are responsible for verifying the accuracy of all information and should investigate the data themselves or retain appropriate professionals. Information from sources other than the Listing Agent may have been included in the MLS data. Unless otherwise specified in writing, Broker/Agent has not and will not verify any information obtained from other sources. The Broker/Agent providing the information contained herein may or may not have been the Listing and/or Selling Agent.
Your Search Results
© 2026 RE/MAX Select Group
DMCA Notice | Terms & Services | Privacy Policy | Accessibility Statement
EQUAL HOUSING OPPORTUNITY


RE/MAX Select Group
900 East Atlantic Ave, Suite 10, Delray Beach, FL 33483
Mobile: (561) 350-0154
freeman3225@gmail.com

