4497 Brookbridge Drive
Riverside, CA 92505
For Sale - Active
offered at $574,900
2
bedrooms
2
baths
1,219
sq ft
$472
price per sf
Condo/Townhouse
property type
Today
time on site
2006
yr. built
--
lot size
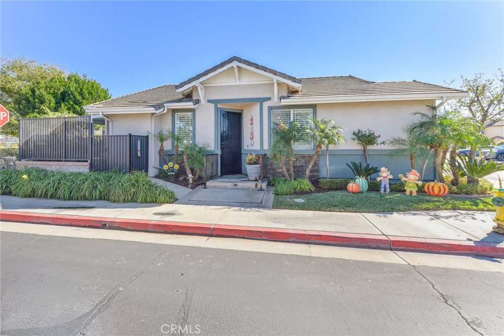
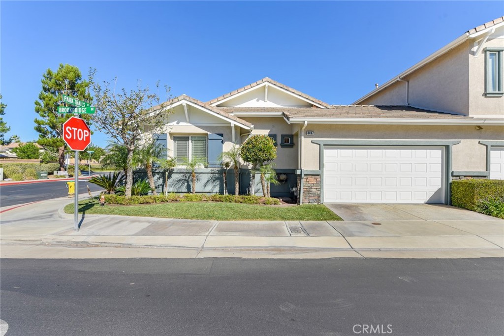
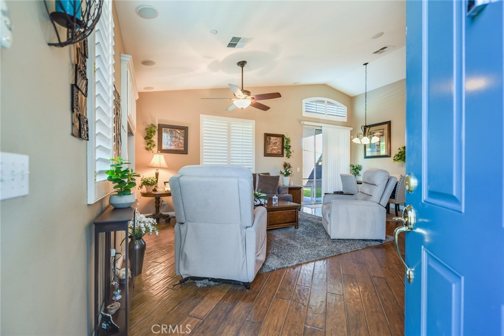
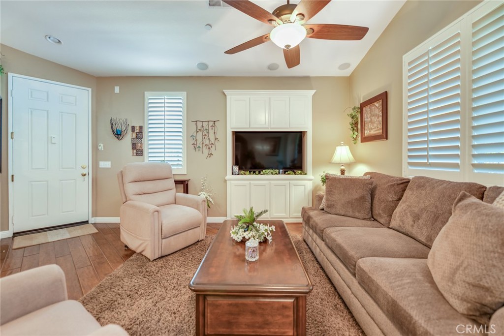
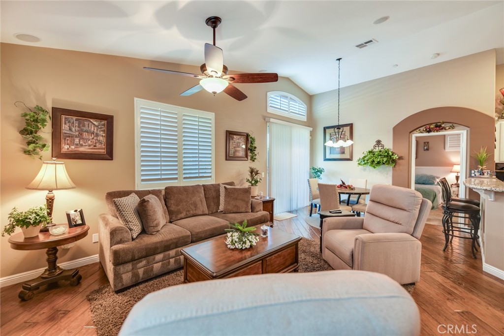
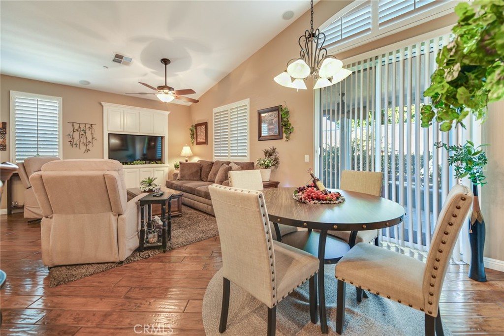
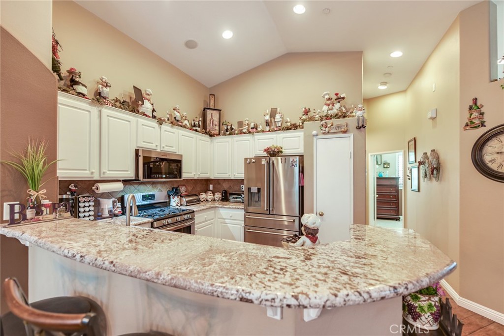
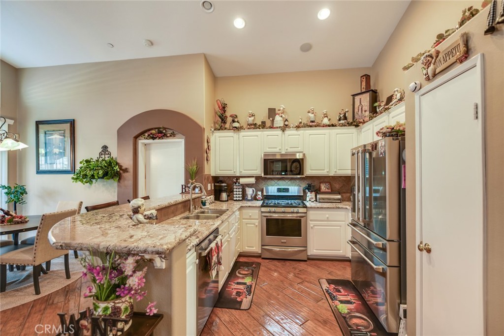
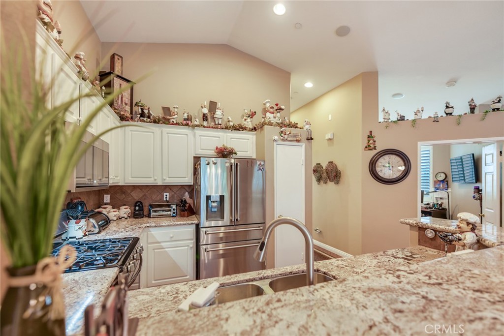
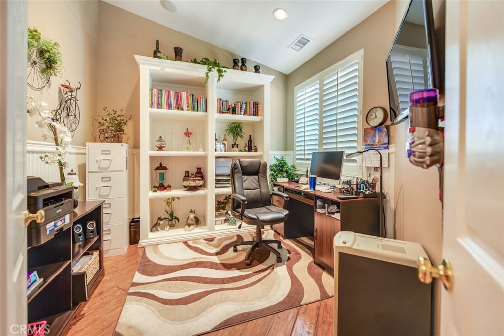
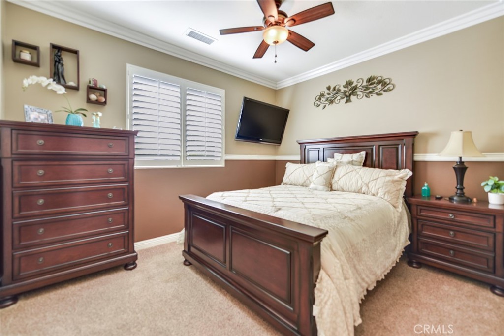
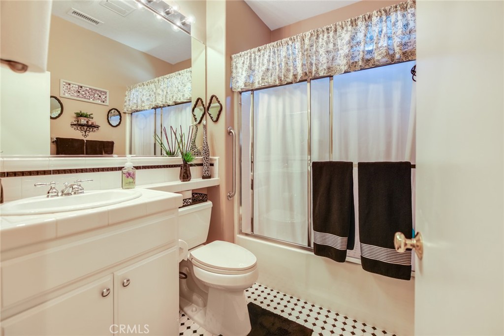
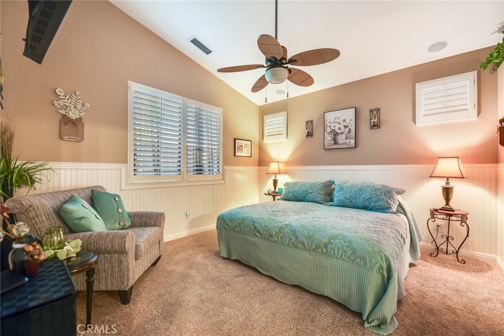
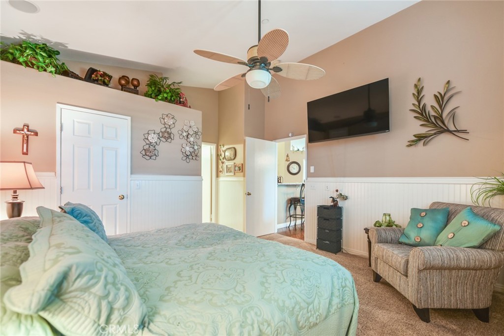
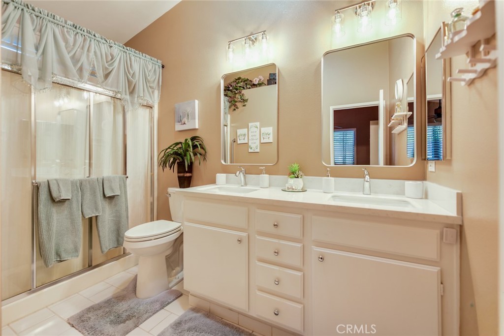
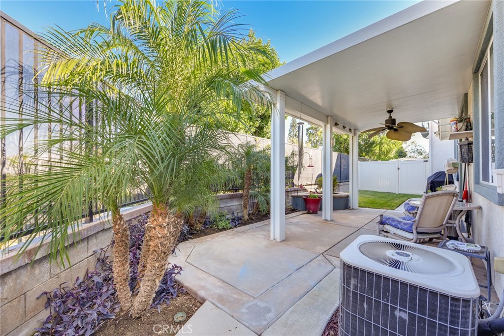
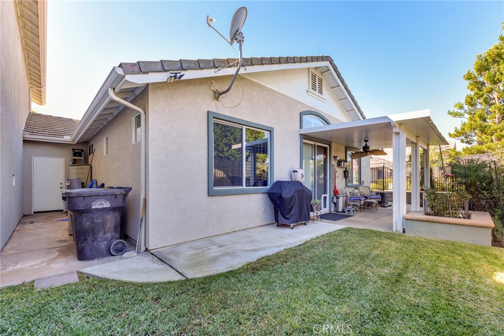
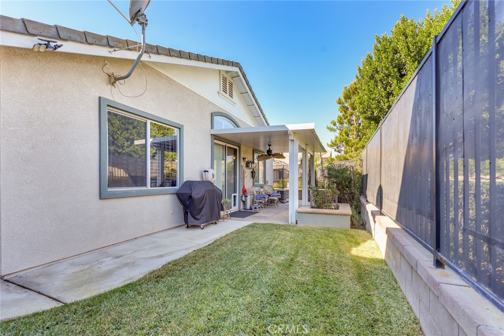
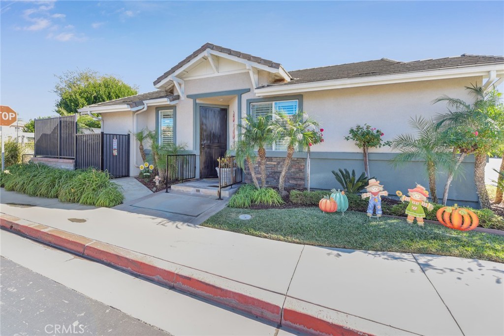
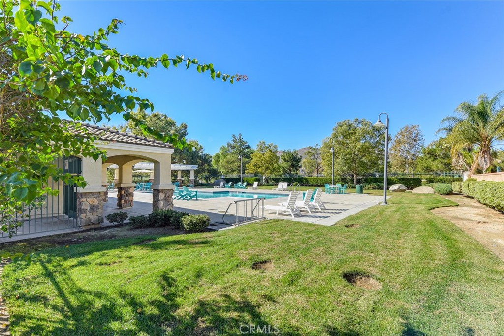
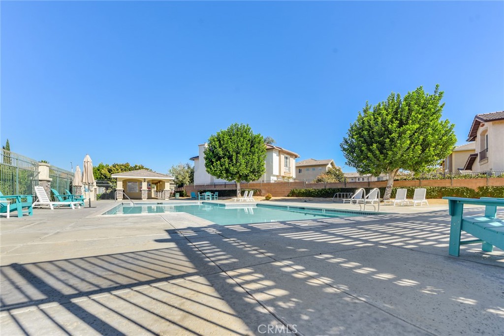
Welcome to this delightful 2-BEDROOM, 2-BATHROOM with a DEN- SINGLE STORY CORNER HOME in the Coronado Community at Riverwalk. Set on a corner location and attached only at the garage, this 1,219 SF HOME features NEW EXTERIOR PAINT, REAL WOOD FLOORING, SHUTTERS AND RECESSED LIGHTING. This open layout is inviting. The living room area has a high ceiling, ceiling fan, and a built in media cabinet and opens to the dining area. The kitchen has a high counter/bar for an additional eating area, STAINLESS STEEL APPLIANCES AND A PANTRY. The Primary Bedroom is located off the dining area and has beadboard wainscoting, shutters, a ceiling fan and walk in closet. The PRIMAR...Y BATHROOM HAS DUAL SINKS, QUARTZ VANITY WITH STORAGE, NEW LIGHTING, AND WALK IN SHOWER WITH DOORS. The OFFICE/DEN has doors and a built in bookcase for storage. The SECOND BEDROOM has chair rail, crown molding, shutters, ceiling fan and a walk in closet. The hall SECOND BATHROOM HAS AN ENCLOSED TUB/SHOWER AND VANITY WITH STORAGE. The Washer and Dryer are located in a closet in the hall and have storage above. The TWO CAR GARAGE IS ATTACHED WITH DIRECT ACCESS TO THE HOUSE. The backyard access is off the dining room and has AN ALUMAWOOD PATIO COVER, LANDSCAPING, AND A GRASS AREA ALL WITH VIEWS TO THE GREENBELT. Located centrally in a COMMUNITY WITH 2 POOLS, PLAYGROUND AND BASKETBALL COURTS. Near restaurants, shopping and the 91 Fwy. LOW HOA AND LOW TAXES. This home is a MUST SEE!

No upcoming open house dates. Check back later.
Bedrooms
- Total Bedrooms: 2
Bathrooms
- Full bathrooms: 2
Accessibility Features
- No Stairs
Appliances
- Dishwasher
- Disposal
- Gas Oven
- Gas Range
- Gas Water Heater
Architectural Style
- Contemporary
- Patio Home
Association
- Association Fee2: $174
- Association Fee2 Frequency: Quarterly
- Association Name: Riverwalk 7
- Association Phone: 951-682-1000
Association Amenities
- Maintenance Grounds
- Other Courts
- Playground
- Pool
- Pet Restrictions
- Pets Allowed
- Security
Common Walls
- One Common Wall
Community Features
- Curbs
- Dog Park
- Gutters
- Street Lights
- Suburban
- Sidewalks
- Park
- Pool
Construction Materials
- Drywall
- Glass
- Concrete
- Stucco
Cooling
- Central Air
Electric
- Electricity On Property
- Volts220In Laundry
Fencing
- Excellent Condition
- Vinyl
- Wrought Iron
Fireplace Features
- None
Flooring
- Carpet
- Wood
Foundation Details
- Slab
Heating
- Central
Interior Features
- Built In Features
- Chair Rail
- Ceiling Fans
- Crown Molding
- Separate Formal Dining Room
- Eat In Kitchen
- Granite Counters
- High Ceilings
- Open Floorplan
- Pantry
- Recessed Lighting
- Storage
- All Bedrooms Down
- Bedroom On Main Level
- Main Level Primary
- Walk In Closets
Laundry Features
- Washer Hookup
- Gas Dryer Hookup
- Inside
- Laundry Closet
Levels
- One
Lot Features
- Back Yard
- Corner Lot
- Sprinklers In Rear
- Sprinklers In Front
- Lawn
- Landscaped
- Near Park
- Sprinklers Timer
- Sprinkler System
- Yard
Parking Features
- Assigned
- Door Multi
- Direct Access
- Garage
- Garage Door Opener
- No Driveway
- Garage Faces Side
Patio and Porch Features
- Concrete
- Front Porch
- Patio
- Porch
Pool Features
- Community
- Association
Property Condition
- Turnkey
Road Frontage Type
- City Street
Road Surface Type
- Paved
Roof
- Tile
Security Features
- Carbon Monoxide Detectors
- Smoke Detectors
Sewer
- Public Sewer
Spa Features
- None
Structure Type
- House
Utilities
- Cable Available
- Electricity Connected
- Natural Gas Connected
- Phone Available
- Sewer Connected
- Water Connected
View
- Park Greenbelt
- Neighborhood
WaterSource
- Public
Window Features
- Double Pane Windows
- Plantation Shutters
- Screens
Rooms
- Primary Bathroom
- Bedroom
- Living Room
- Kitchen
- Primary Bedroom
- Bedroom
- Primary Bedroom
- Dining Room
- Kitchen
- Bathroom
- Other

Re/Max Partners
Shelly Larez
Data Source: CRMLS
MLS#: IG26242518
Data Source Copyright: © 2026 CRMLS All rights reserved.
This property was listed on 11/13/2026 and last updated as of 11/13/2026 8:58:56 PM. OSI IDX updated the data from CRMLS on 11/13/2026 at 4:15 PM. This information is for your personal, non-commercial use and may not be used for any purpose other than to identify prospective properties you may be interested in purchasing. Display of MLS data is usually deemed reliable but is NOT guaranteed accurate by the MLS. Buyers are responsible for verifying the accuracy of all information and should investigate the data themselves or retain appropriate professionals. Information from sources other than the Listing Agent may have been included in the MLS data. Unless otherwise specified in writing, Broker/Agent has not and will not verify any information obtained from other sources. The Broker/Agent providing the information contained herein may or may not have been the Listing and/or Selling Agent.
Your Search Results
© 2026 RE/MAX Select Group
DMCA Notice | Terms & Services | Privacy Policy | Accessibility Statement
EQUAL HOUSING OPPORTUNITY


RE/MAX Select Group
900 East Atlantic Ave, Suite 10, Delray Beach, FL 33483
Mobile: (561) 350-0154
freeman3225@gmail.com

