62984 Levins Lane
Bend, OR 97703
For Sale - Active
offered at $2,499,000
4
bedrooms
3.5
baths
3,450
sq ft
$724
price per sf
Single Family
property type
1 Day
time on site
2025
yr. built
2.88 acre
lot size
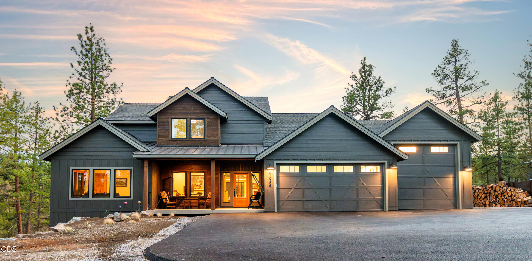
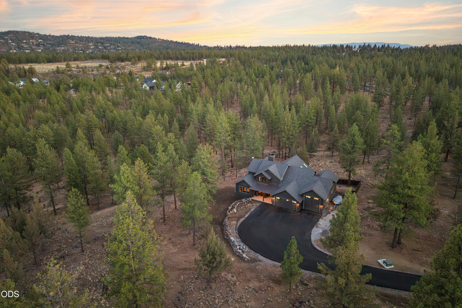
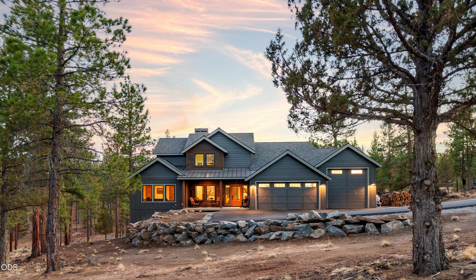
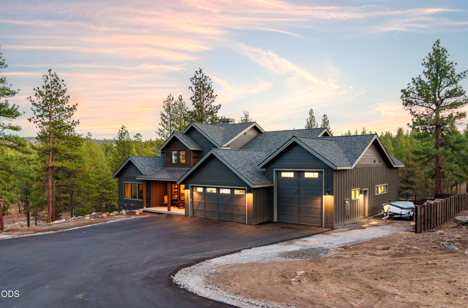
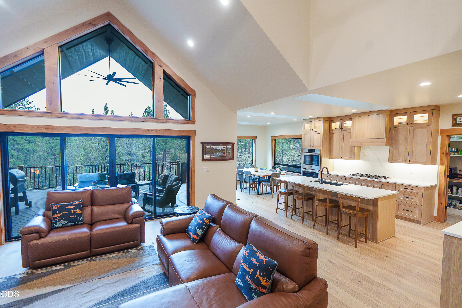
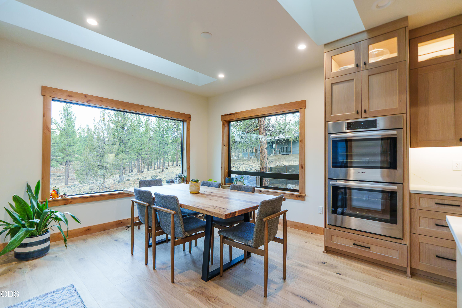
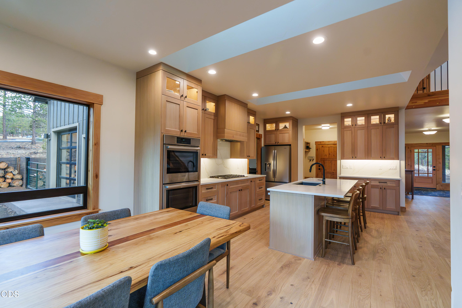
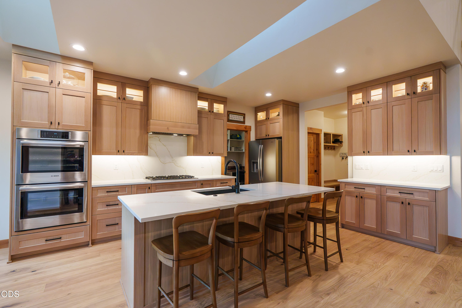
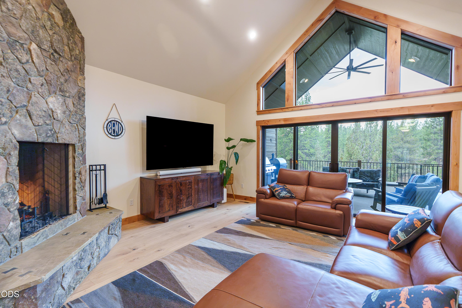
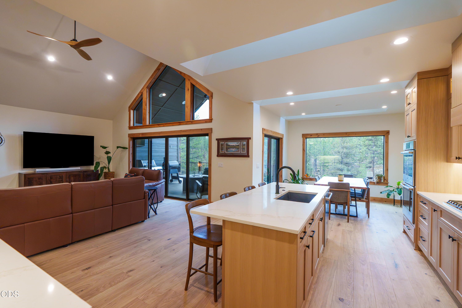
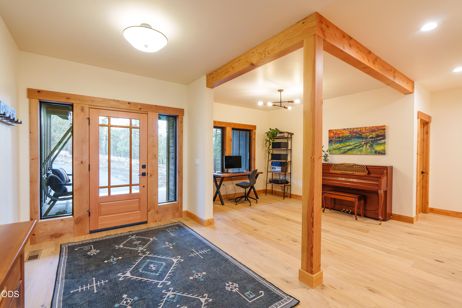
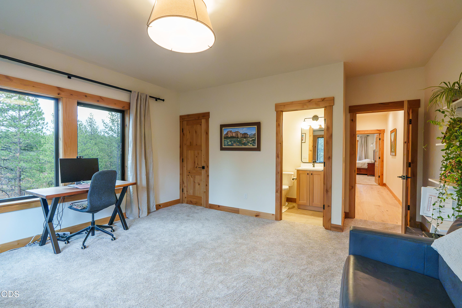
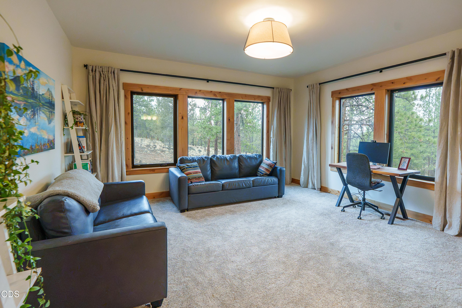
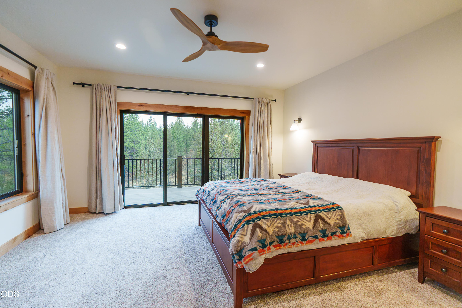
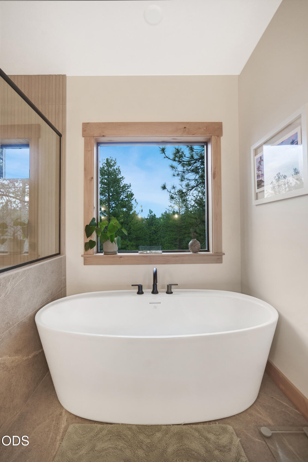
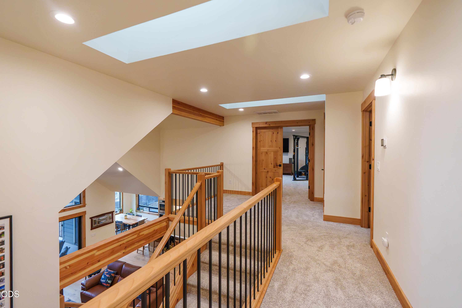
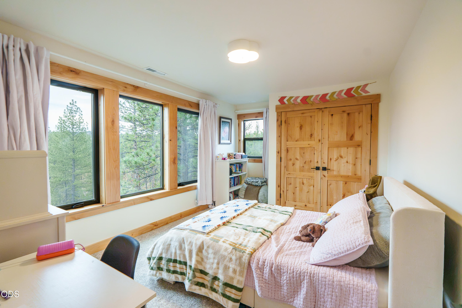
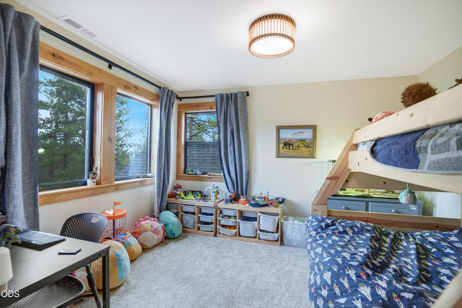
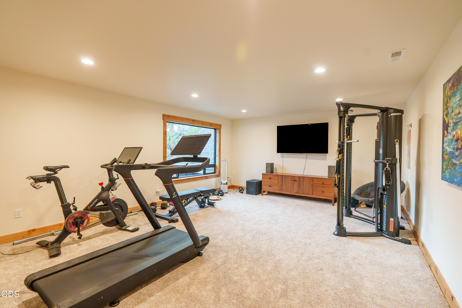
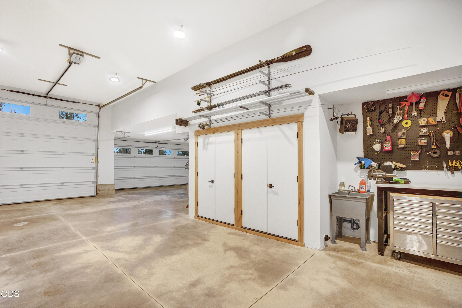
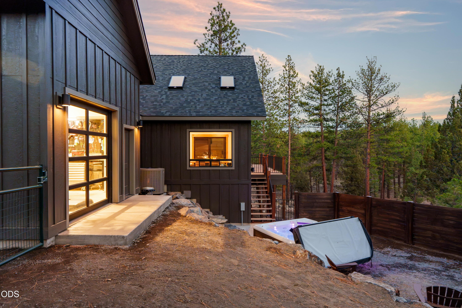
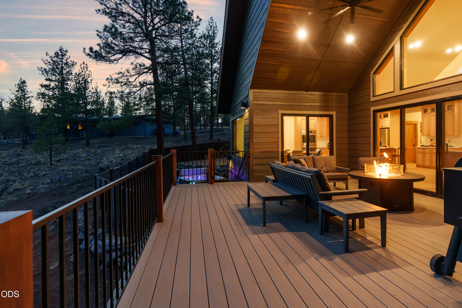
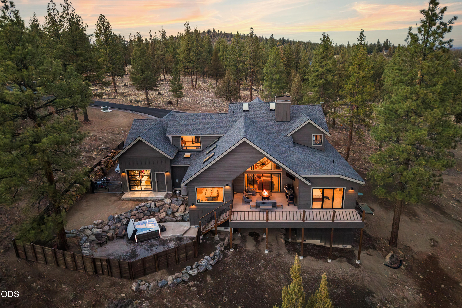
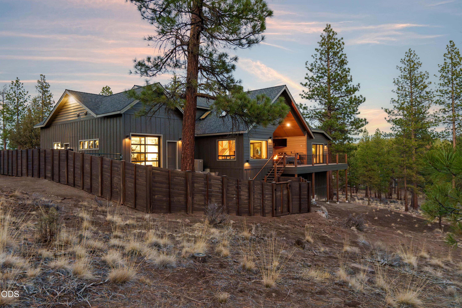
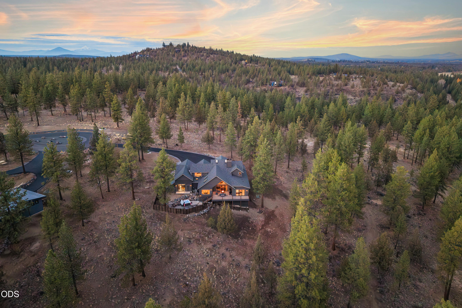
Where nearly three acres of wooded privacy meet the trails of Shevlin Park, an extraordinary Bend lifestyle awaits. Set in Skyline Ranch, this nearly new custom home is filled with natural light from soaring ceilings, oversized skylights and a south-facing orientation. Warm wood detailing and a Montana Moss stone fireplace anchor the great room, while a beautifully appointed kitchen and generous pantry invite effortless entertaining. A serene main-level primary suite and office complement upstairs bedrooms and a bonus room. An oversized RV garage with a tall door makes room for adventure. Enjoy sunrise views from the composite deck, evenings around the fire pit and ye...ar-round relaxation in the hot tub. The natural landscape invites your own outdoor vision. Spend mornings exploring Shevlin Park and evenings enjoying the restaurants, boutiques and lively gathering places of NorthWest Crossing and downtown Bend--a rare balance of peaceful seclusion and effortless connection.

Co-listed By: Antonio G Gatto
Saturday, November 14, 2026
from 11:00 AM to 2:00 PMBedrooms
- Total Bedrooms: 4
Bathrooms
- Full bathrooms: 3
- Half bathrooms: 1
Appliances
- Instant Hot Water
- Cooktop
- Dishwasher
- Disposal
- Double Oven
- Dryer
- Oven
- Range
- Range Hood
- Refrigerator
- Tankless Water Heater
- Washer
- Water Heater
Architectural Style
- Contemporary
- Craftsman
- Northwest
Association
- Association Fee: $175
- Association Fee Frequency: Monthly
Association Amenities
- Snow Removal
- Trail(s)
Basement
- Unfinished
Common Walls
- No Common Walls
Community Features
- Access to Public Lands
- Trail(s)
Construction Materials
- Frame
Cooling
- Central Air
Exterior Features
- RV Dump
- RV Hookup
Fireplace Features
- Living Room
Flooring
- Carpet
- Hardwood
- Tile
Foundation Details
- Stemwall
Heating
- Forced Air
Interior Features
- Breakfast Bar
- Ceiling Fan(s)
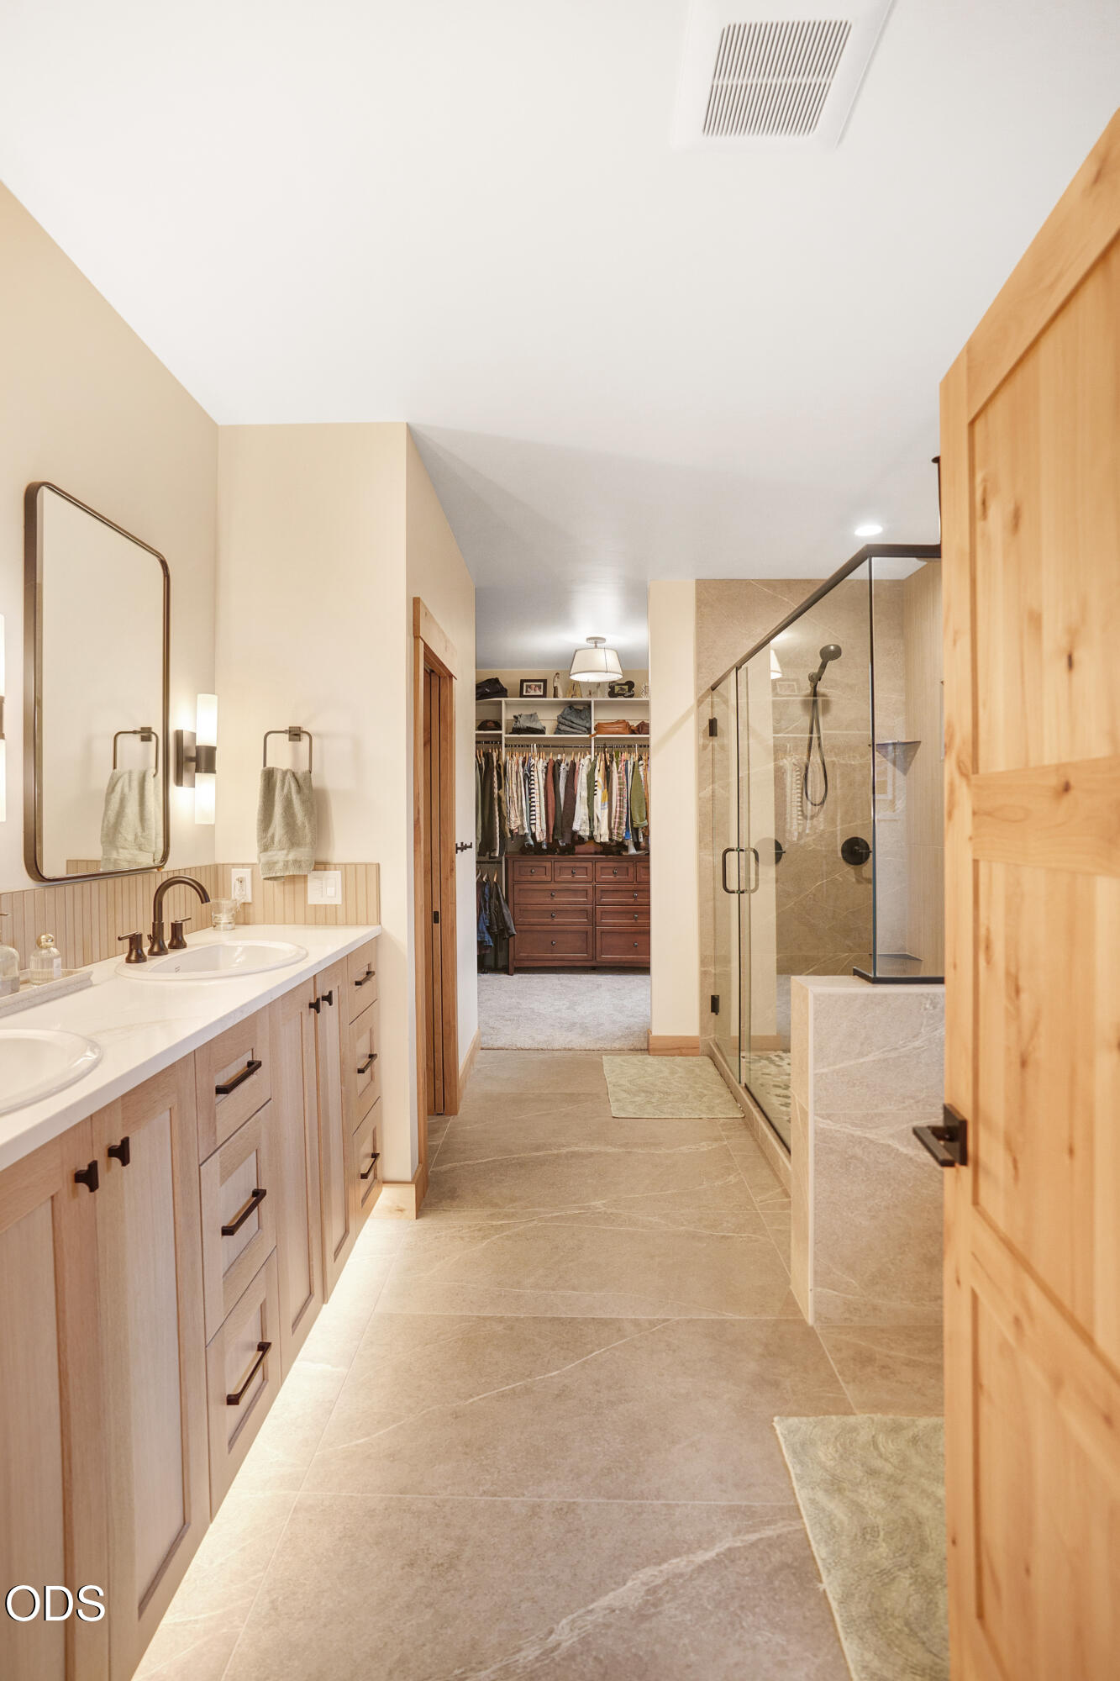
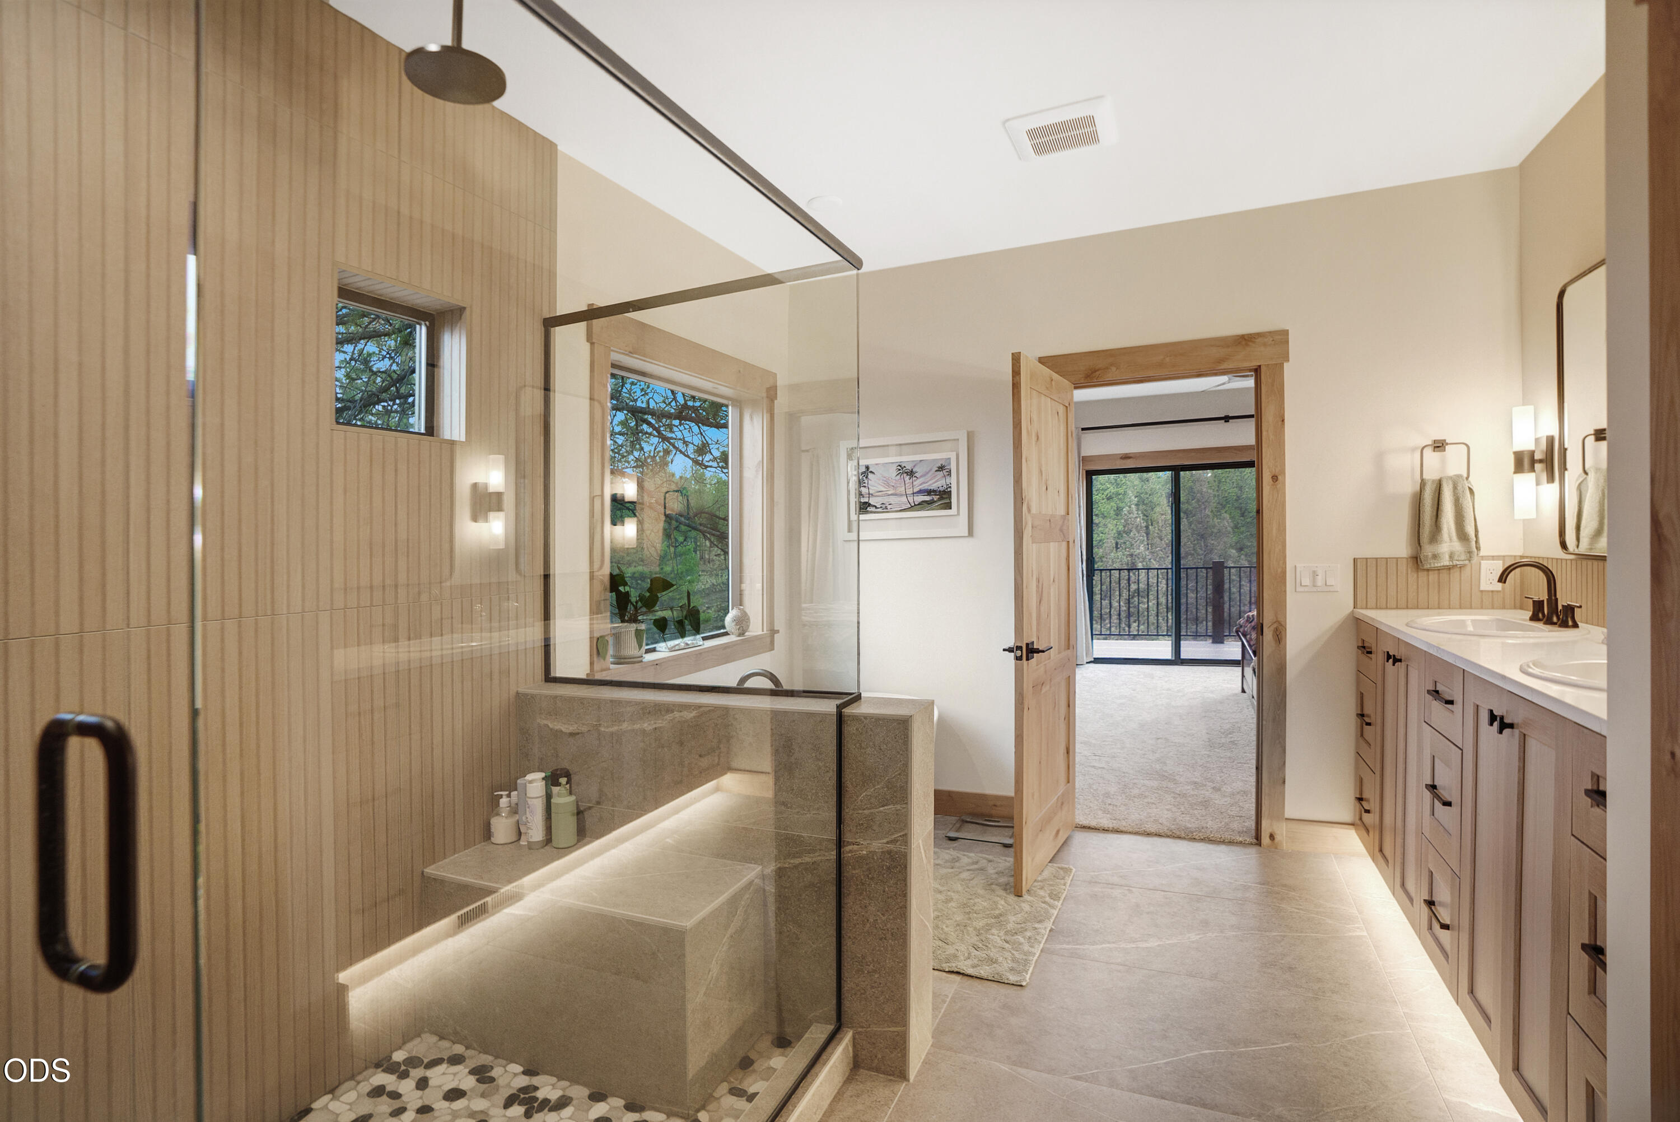
- Double Vanity
- Kitchen Island
- Linen Closet
- Open Floorplan
- Pantry
- Primary Downstairs
- Smart Thermostat
- Solid Surface Counters
- Stone Counters
- Tile Shower
- Vaulted Ceiling(s)
- Walk-In Closet(s)
Levels
- Two
Lot Features
- Fenced
- Native Plants
- Wooded
Parking Features
- Asphalt
- Attached
- Driveway
- Electric Vehicle Charging Station(s)
- Garage Door Opener
- RV Garage
- Storage
- Workshop in Garage
Patio and Porch Features
- Covered Deck
- Patio
- Porch
- Rear Porch
Road Surface Type
- Paved
Roof
- Composition
Security Features
- Carbon Monoxide Detector(s)
- Smoke Detector(s)
Sewer
- Septic Tank
WaterSource
- Public

Cascade Hasson SIR
Brian John Ladd
Antonio G Gatto
Data Source: Oregon Data Share, LLC
MLS#: 220231092
Data Source Copyright: © 2026 Oregon Data Share, LLC All rights reserved.
This property was listed on 11/13/2026 and last updated as of 11/13/2026 9:16:03 PM. OSI IDX updated the data from Oregon Data Share, LLC on 11/13/2026 at 6:48 PM. This information is for your personal, non-commercial use and may not be used for any purpose other than to identify prospective properties you may be interested in purchasing. Display of MLS data is usually deemed reliable but is NOT guaranteed accurate by the MLS. Buyers are responsible for verifying the accuracy of all information and should investigate the data themselves or retain appropriate professionals. Information from sources other than the Listing Agent may have been included in the MLS data. Unless otherwise specified in writing, Broker/Agent has not and will not verify any information obtained from other sources. The Broker/Agent providing the information contained herein may or may not have been the Listing and/or Selling Agent.
Your Search Results
© 2026 RE/MAX Select Group
DMCA Notice | Terms & Services | Privacy Policy | Accessibility Statement
EQUAL HOUSING OPPORTUNITY


RE/MAX Select Group
900 East Atlantic Ave, Suite 10, Delray Beach, FL 33483
Mobile: (561) 350-0154
freeman3225@gmail.com

