6
bedrooms
3.5
baths
4,084
sq ft
$226
price per sf
Single Family
property type
3 Days
time on site
2020
yr. built
5,638 sq ft
lot size
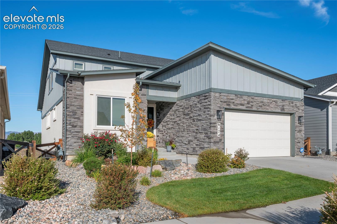
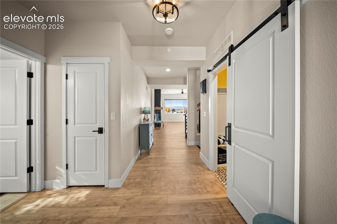
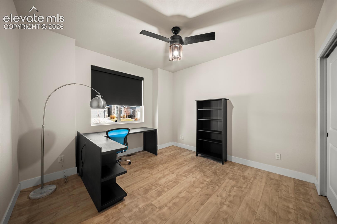
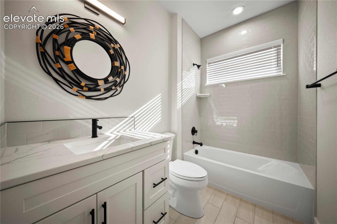
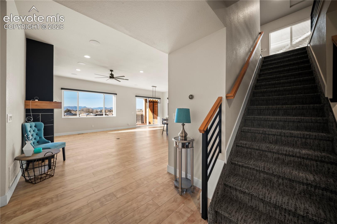
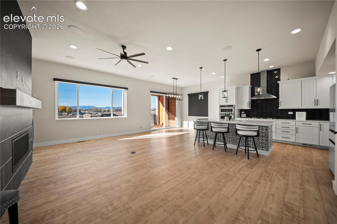
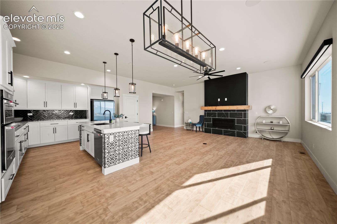
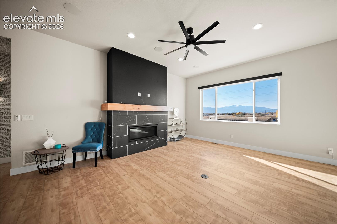
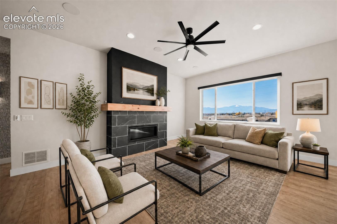
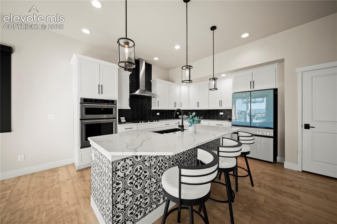
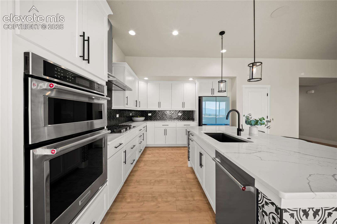
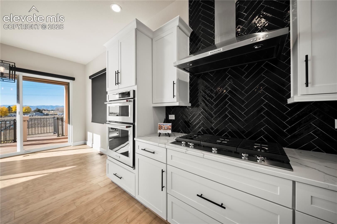
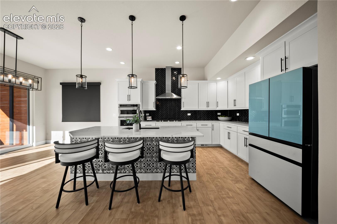
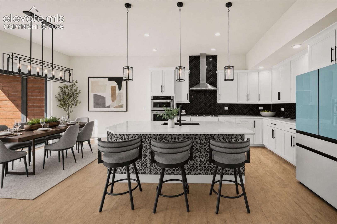
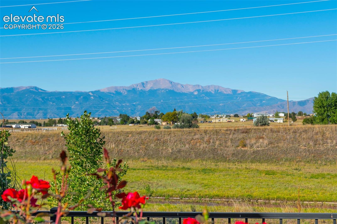
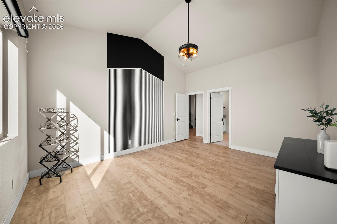
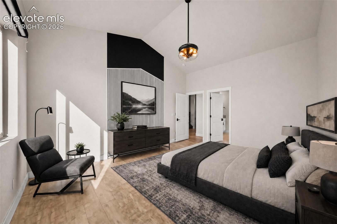
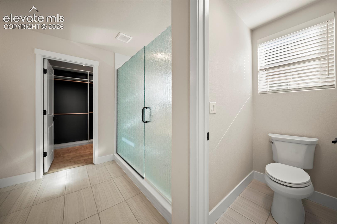
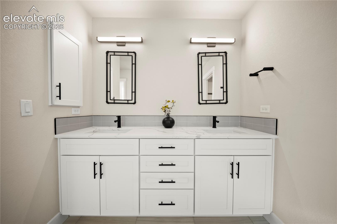
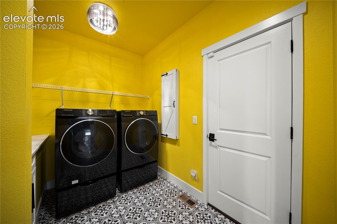
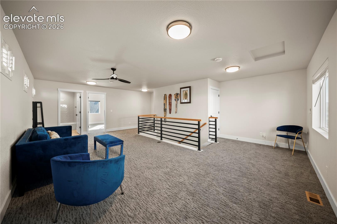
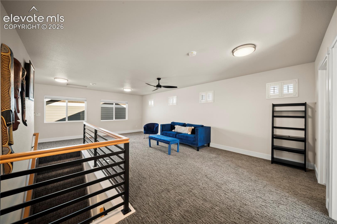
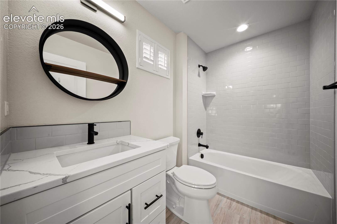
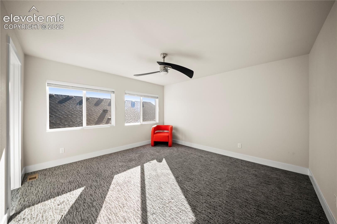
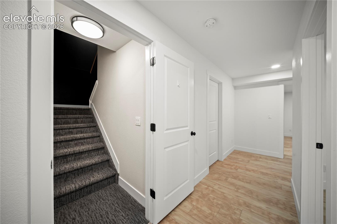
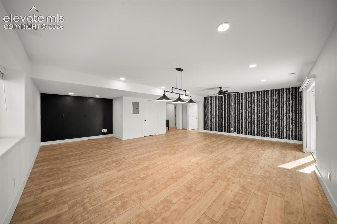
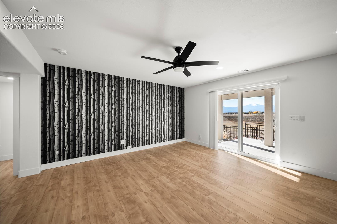
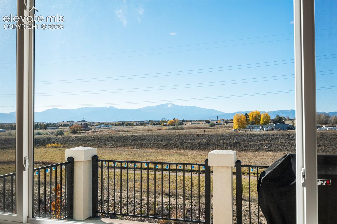
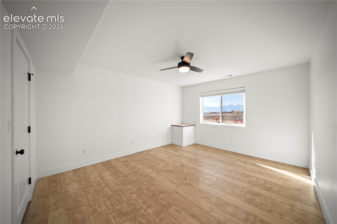
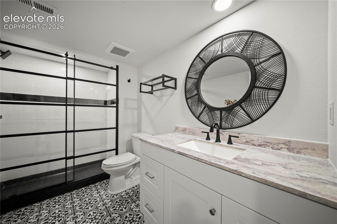
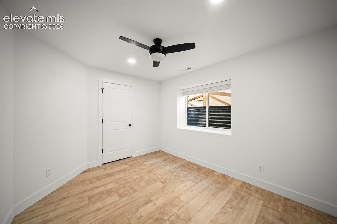
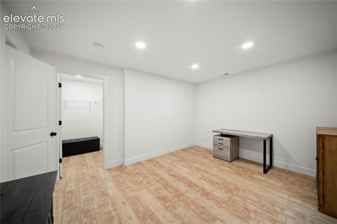
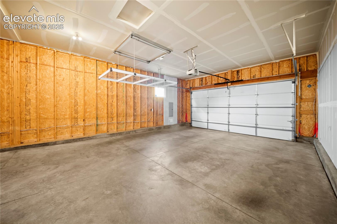
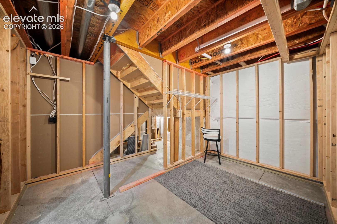
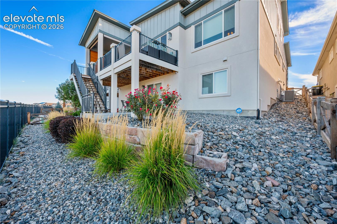
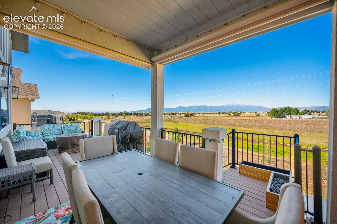
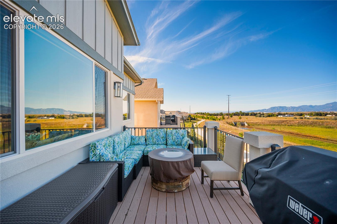
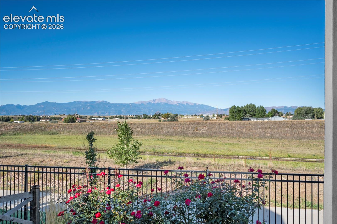
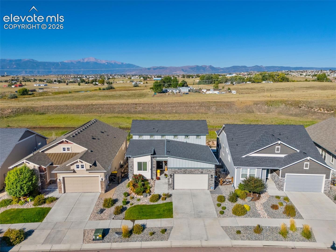
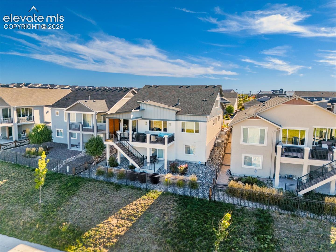
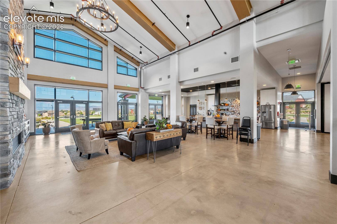
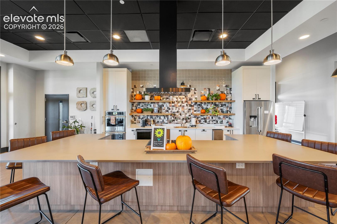
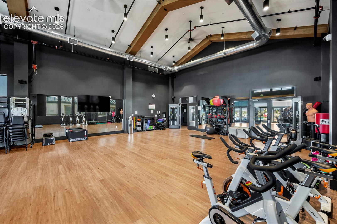
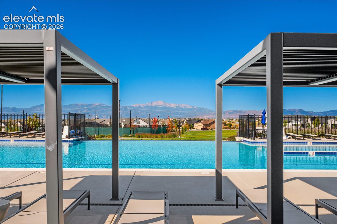
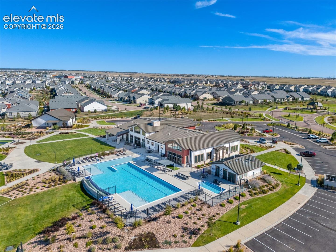
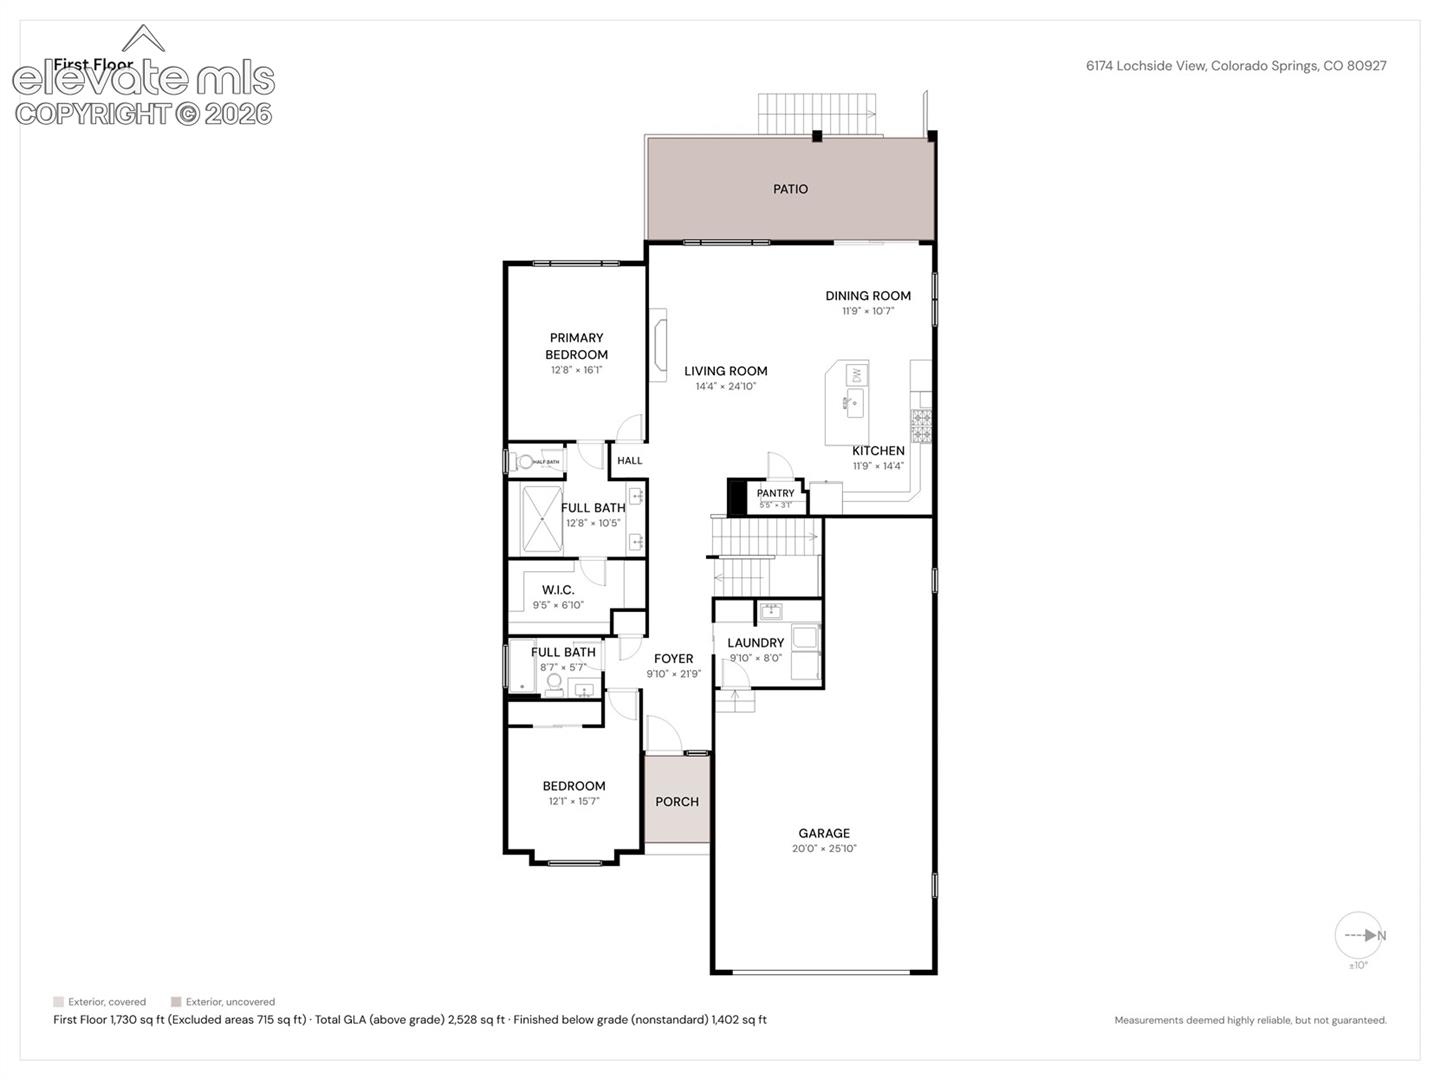
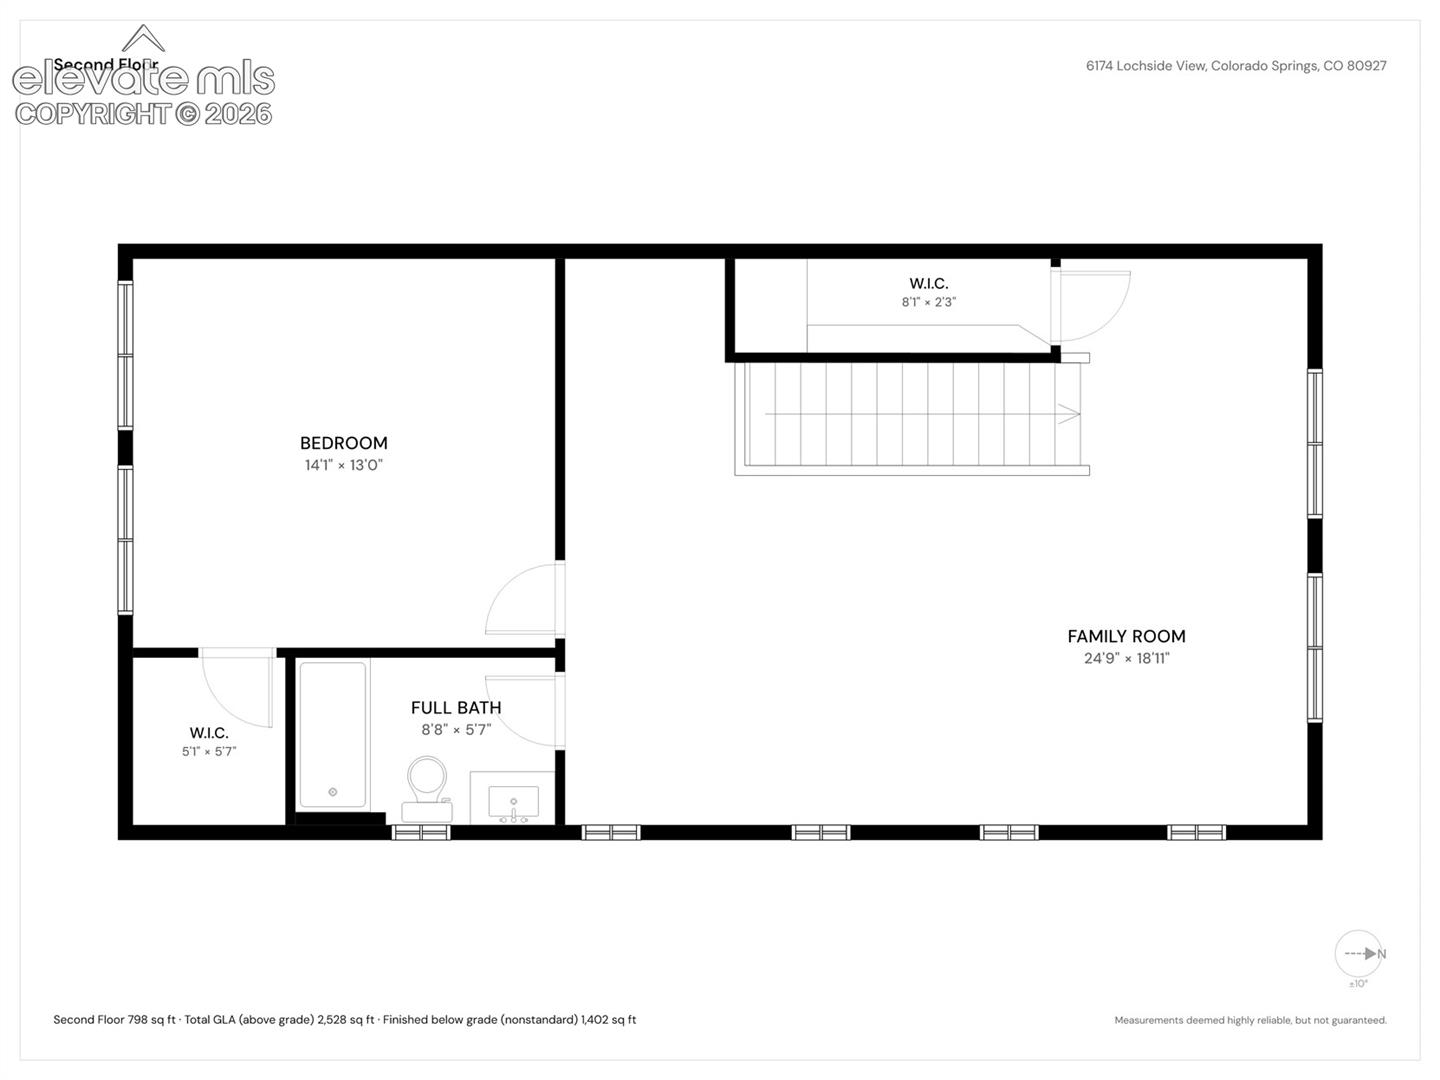
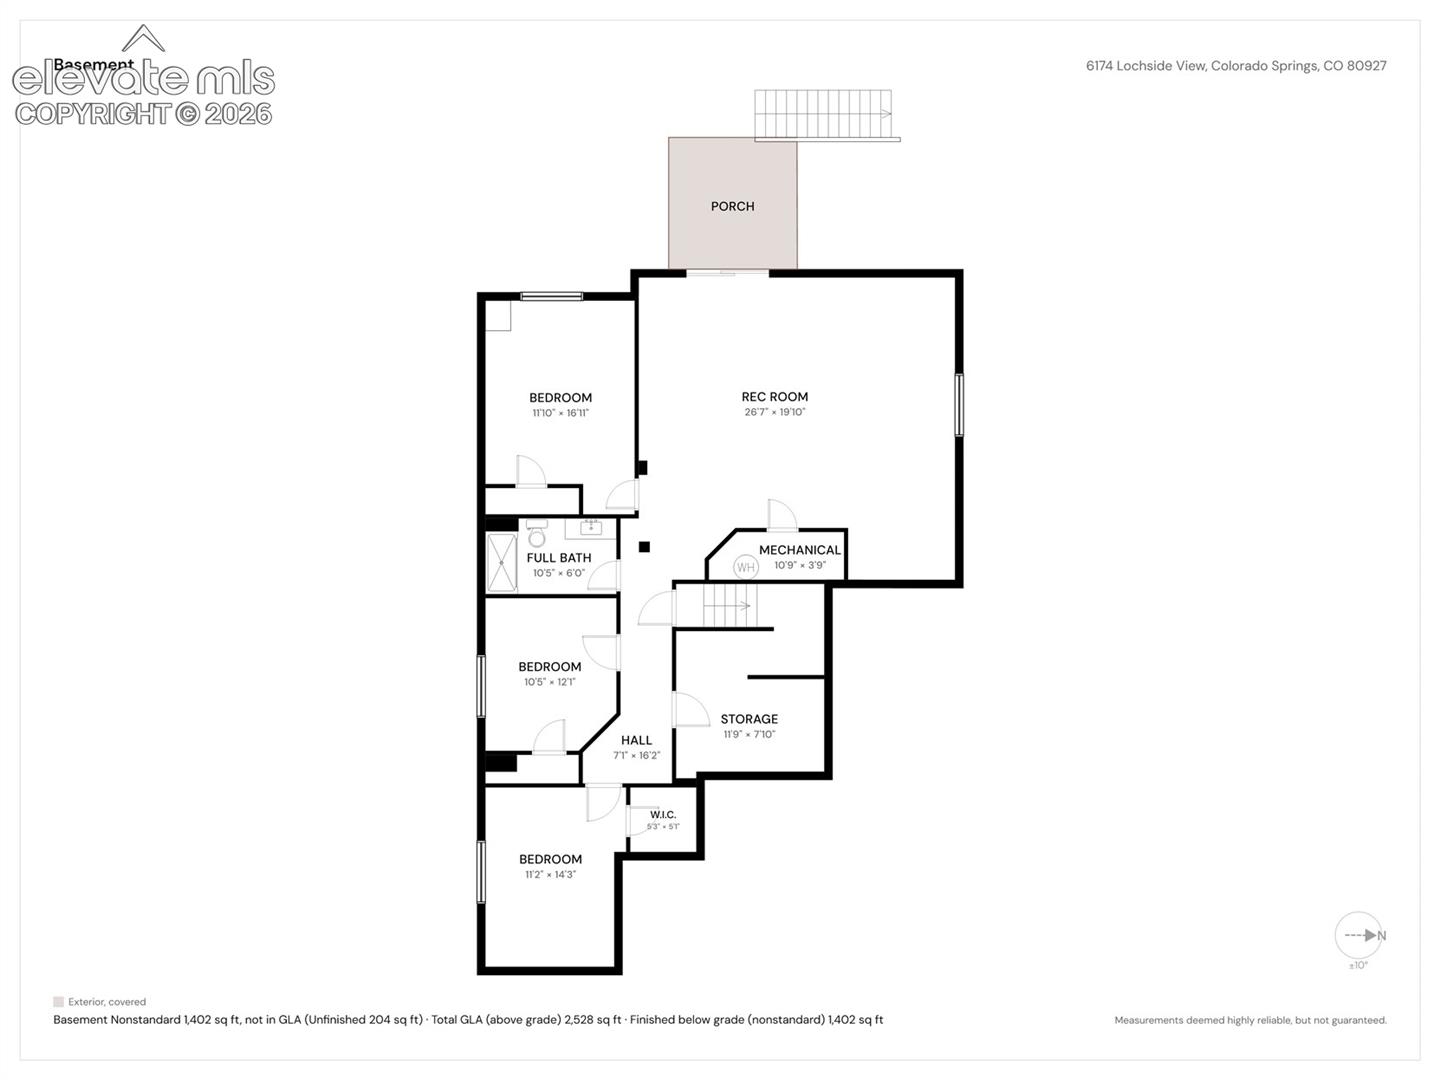
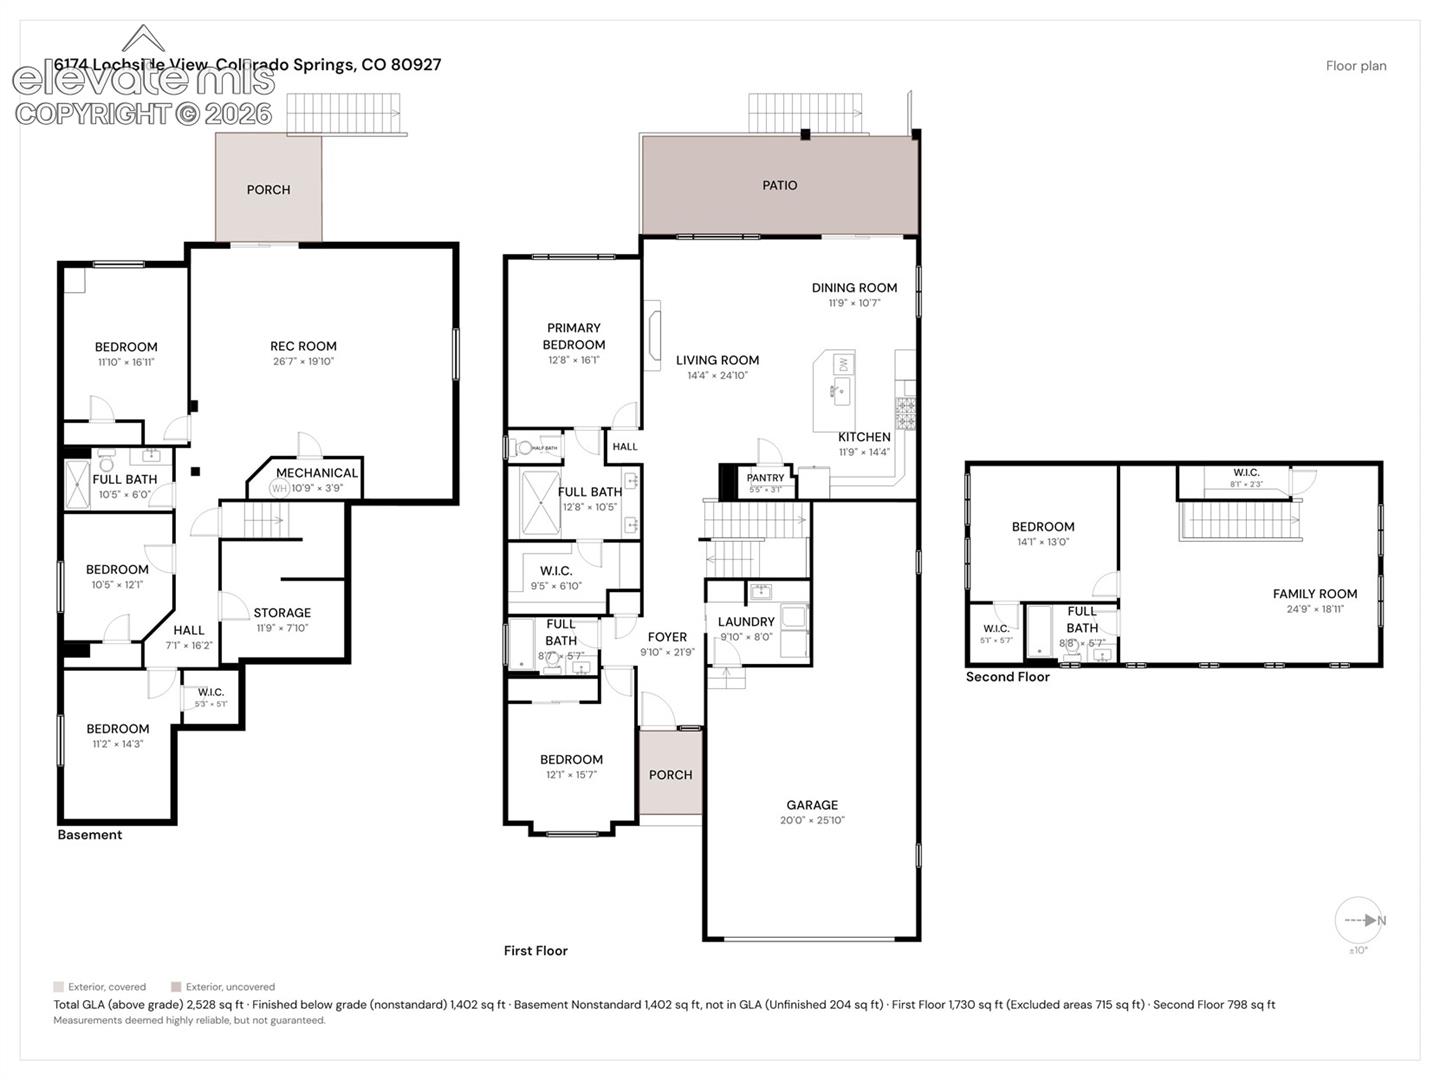
When you walk into your dream home you will have amazing views of Pikes Peaks. A stunning, 1.5-story walkout that seamlessly blends elegance & functionality in The Retreat at Banning Lewis Ranch, a premier gated 55+ community. On a 5,638 sq. ft. lot backing directly to serene open space, this exceptional property captures sweeping mountain & sunset views while offering 4,207 total square feet of thoughtfully designed living space (1,714 sq. ft. main level, 785 sq. ft. upper Smart Space/loft, & 1,708 sq. ft. fully finished walkout basement) 6 bedrooms, 4 bathrooms. Inside, a welcoming entrance foyer opens to an airy, light-filled open floorplan showcasing vaulted ...ceilings, dual-pane windows, a cozy fireplace anchored in the spacious living area, making it ideal for entertaining guests. Dining room flows effortlessly into the heart of the home, gourmet eat-in kitchen equipped with abundant cabinetry, a large center island, walk-in pantry, & top-of-the-line appliances. Main-level primary bedroom is a true private sanctuary featuring generous proportion, a luxurious spa bathroom complete dual vanities, & separate walk-in shower. Upstairs, the versatile Smart Space/loft provides an ideal home office or media center alongside an additional bedroom & full bath, while the expansive finished walkout basement offers incredible flexibility for guests, hobbies & entertainment plus 4 bedrooms & full bathrooms. Outdoor living shines on the low-maintenance Trex back deck for grilling & enjoying the scenic mountain views—which overlook a beautifully landscaped xeriscape backyard & peaceful open space. Upgrades extend into the 3-car garage, featuring durable cement flooring, EV charger, 3rd car or golf cart. Beyond the home, The Retreat 55+ community delivers a vacation-style resort experience with mature tree-lined walking trails, a clubhouse, pool, pickleball courts, & a full-time activities director curating year-round events—schedule your showing today!

No upcoming open house dates. Check back later.
Bedrooms
- Total Bedrooms: 6
Bathrooms
- Full bathrooms: 2
- Three quarter bathrooms: 2
Appliances
- 220v in Kitchen
- Dishwasher
- Disposal
- Dryer
- Microwave Oven
- Oven
- Refrigerator
- Smart Home Appliances
- Washer
Association
- Association Fee Frequency: Not Applicable
Association Amenities
- Club House
- Exercise Room
- Gated Community
- Green Areas
- Landscape Maintenance
- Pool
- Qual as a 55+ Comm
- Racquetball
- Spa
Basement
- Full Basement
- Walk Out
Community Features
- Club House
- Dog Park
- Fitness Center
- Garden Area
- Gated Community
- Pool
- Spa
Cooling
- Ceiling Fan(s)
- Central Air
Fencing
- All
- Rear
Fireplace Features
- Gas
- Main Level
Flooring
- Carpet
- Tile
- Wood Laminate
Heating
- Forced Air
- Natural Gas
Laundry Features
- Main
Patio and Porch Features
- Concrete
- Covered
Roof
- Composite Shingle
Sewer
- Sewer
Structure Type
- Framed on Lot
Utilities
- Cable Available
- Electricity Available
- Natural Gas Available
WaterSource
- Assoc/Distr
- Municipal

Your Castle Real Estate LLC
Devan Williams
Data Source: elevateMLS
MLS#: 2378124
Data Source Copyright: © 2026 elevateMLS All rights reserved.
This property was listed on 11/13/2026 and last updated as of 11/15/2026 8:42:27 AM. OSI IDX updated the data from elevateMLS on 11/15/2026 at 8:38 PM. This information is for your personal, non-commercial use and may not be used for any purpose other than to identify prospective properties you may be interested in purchasing. Display of MLS data is usually deemed reliable but is NOT guaranteed accurate by the MLS. Buyers are responsible for verifying the accuracy of all information and should investigate the data themselves or retain appropriate professionals. Information from sources other than the Listing Agent may have been included in the MLS data. Unless otherwise specified in writing, Broker/Agent has not and will not verify any information obtained from other sources. The Broker/Agent providing the information contained herein may or may not have been the Listing and/or Selling Agent.
Your Search Results
© 2026 RE/MAX Select Group
DMCA Notice | Terms & Services | Privacy Policy | Accessibility Statement
EQUAL HOUSING OPPORTUNITY


RE/MAX Select Group
900 East Atlantic Ave, Suite 10, Delray Beach, FL 33483
Mobile: (561) 350-0154
freeman3225@gmail.com

