6050 Freestone Boulevard
Middletown, DE 19709
For Sale - Active
offered at $508,020
3
bedrooms
3
baths
2,368
sq ft
$215
price per sf
Single Family
property type
Today
time on site
2026
yr. built
4,792 sq ft
lot size
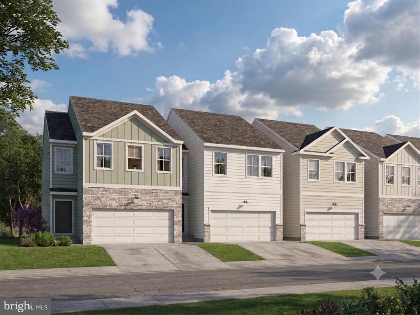
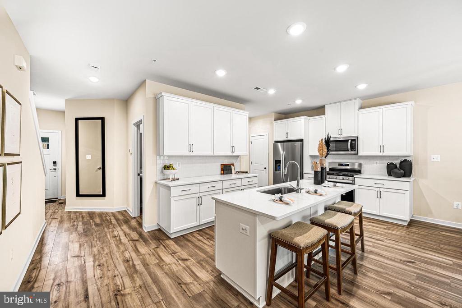
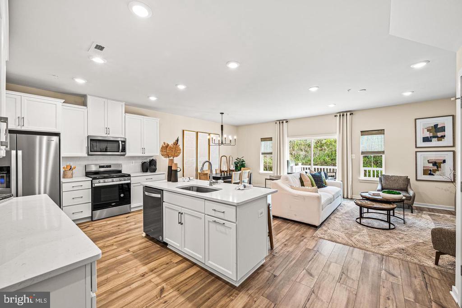
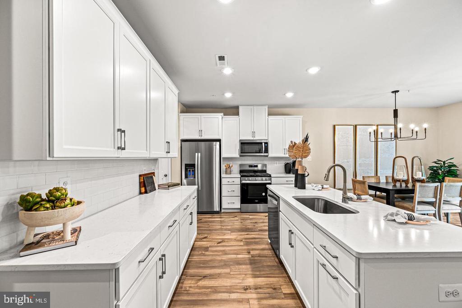
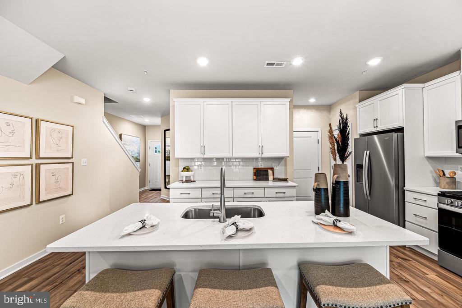
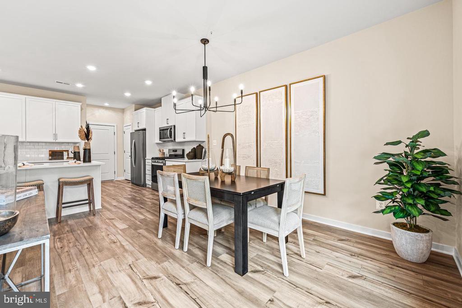
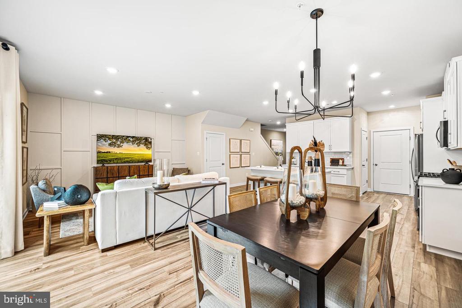
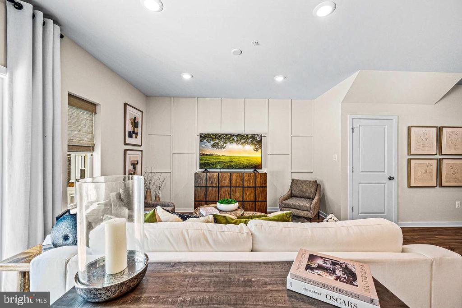
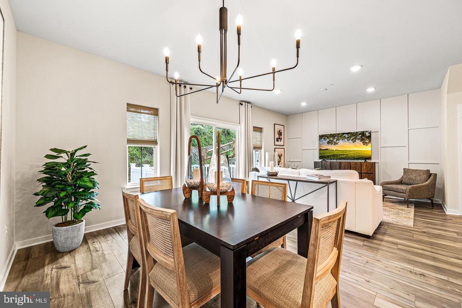
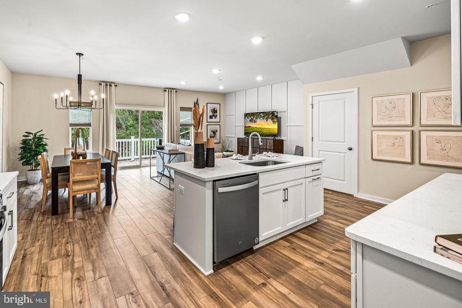
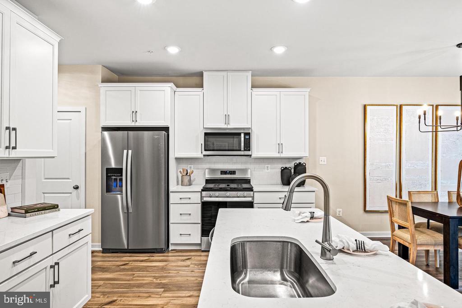
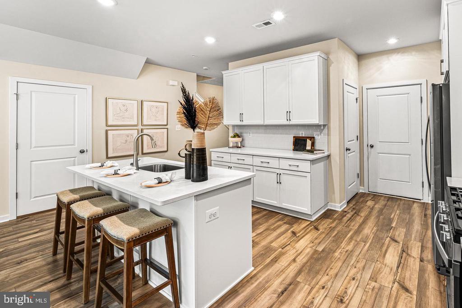
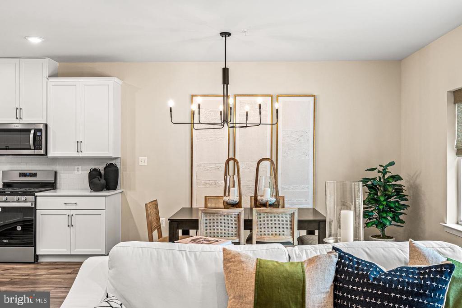
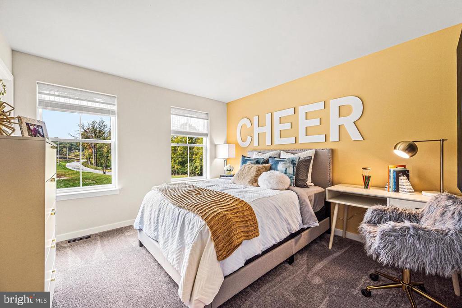
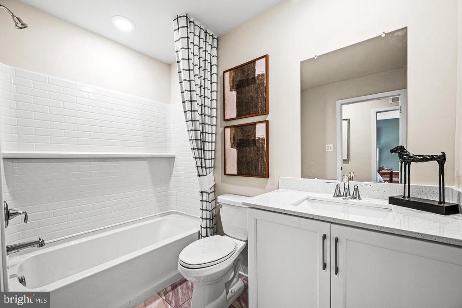
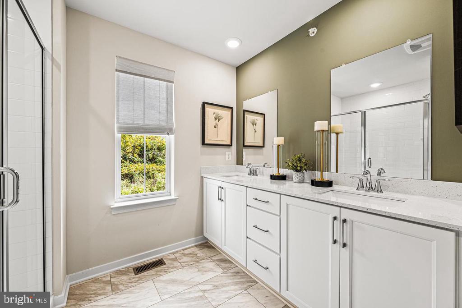
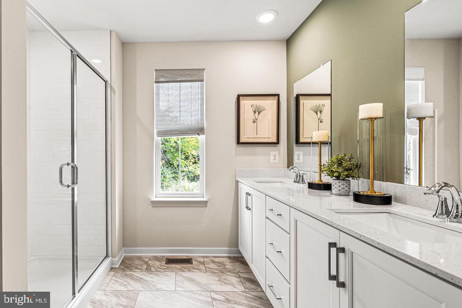
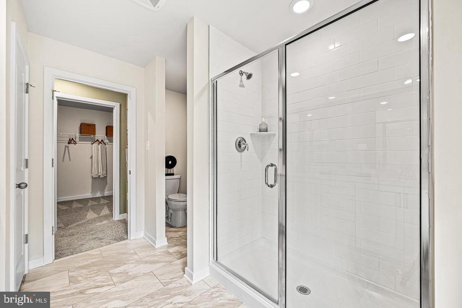
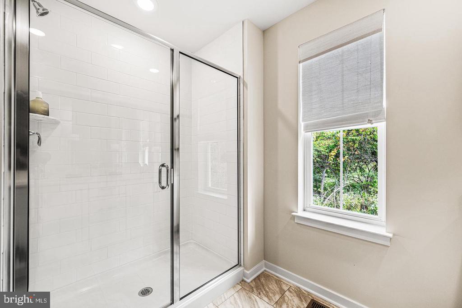
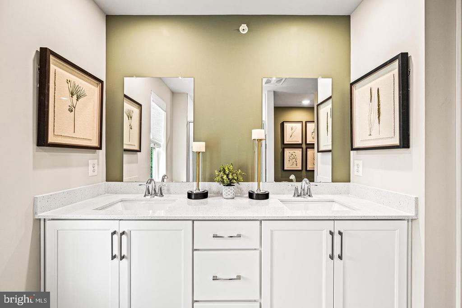
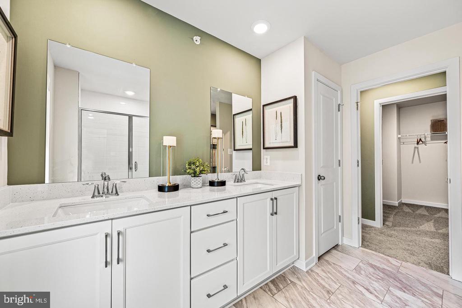
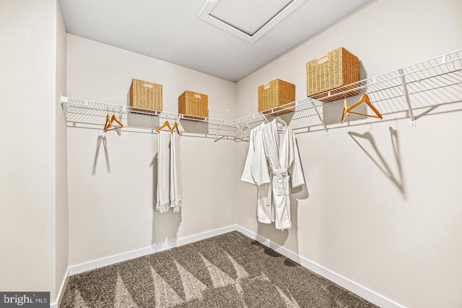
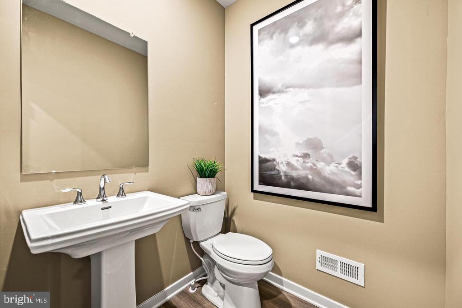
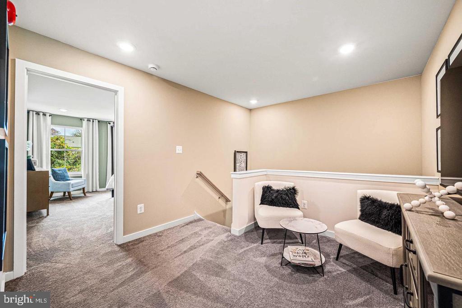
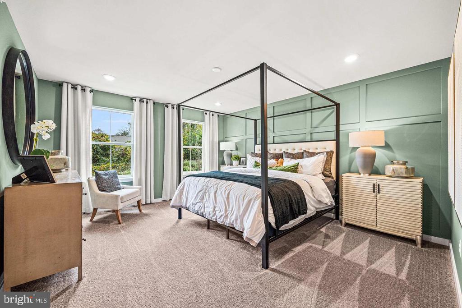
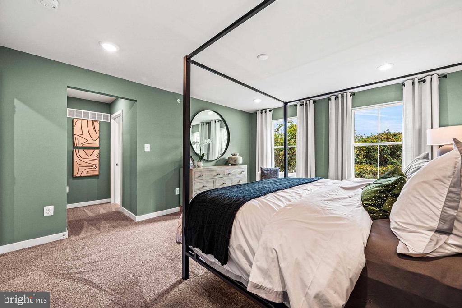
**December Move-In** Move right into this beautifully designed 2-story, 3 BR, 2 full and 2 half BA home offering plenty of room to gather, relax, and spread out. The open-concept main level creates a natural flow between the kitchen, dining area, and living space, making everything from holiday entertaining to weeknight dinners feel effortless. Just outside, the included deck extends your living space outdoors and provides the perfect spot for morning coffee, summer cookouts, or winding down at the end of the day. Upstairs, a versatile loft offers endless flexibility as a second living area, home office, playroom, or hobby space. Two secondary bedrooms share the leve...l with the owner's suite, where a tray ceiling adds an elegant touch to the private retreat. The finished basement with powder room provides even more room to enjoy, whether you envision a media room, game room, fitness area, or the ultimate hangout space. Thoughtfully selected finishes include modern quartz countertops in the kitchen and full baths, a timeless tile backsplash, and designer details throughout. This is the kind of home that gives you the space you need today with the flexibility to grow into tomorrow. With an December move-in, modern finishes, and low-maintenance living in Appoquinimink School District, this is the kind of opportunity buyers don’t wait on—be sure to take a closer look. ** Please Read: Photos are for illustrative purposes only and may include renderings or images of the actual home or similar home/plan. Please see New Home Consultant for final pricing, finishes, and details. If you are working with a realtor, buyer representation must be acknowledged during the first interaction with Lennar, and the realtor must accompany the client on their first visit. Appointments are highly encouraged to ensure the best customer experience. Taxes will be assessed after settlement. Open houses are held at the model home, not at this address. PLEASE DO NOT ENTER THE HOME WITHOUT A NEW HOME SALES CONSULTANT. VISIT THE MODEL HOME FOR OPEN HOUSE ACCESS. During your visit the sales team can review details, timelines, and current incentives. Financing is available through Lennar Mortgage upon qualification. **

Saturday, November 14, 2026
from 11:00 AM to 4:00 PMSunday, November 15, 2026
from 11:00 AM to 4:00 PMFriday, November 20, 2026
from 11:00 AM to 4:00 PMSaturday, November 21, 2026
from 11:00 AM to 4:00 PMSunday, November 22, 2026
from 11:00 AM to 4:00 PMFriday, November 27, 2026
from 11:00 AM to 4:00 PMBedrooms
- Total Bedrooms: 3
Bathrooms
- Full bathrooms: 2
- Half bathrooms: 2
Accessibility Features
- None
Appliances
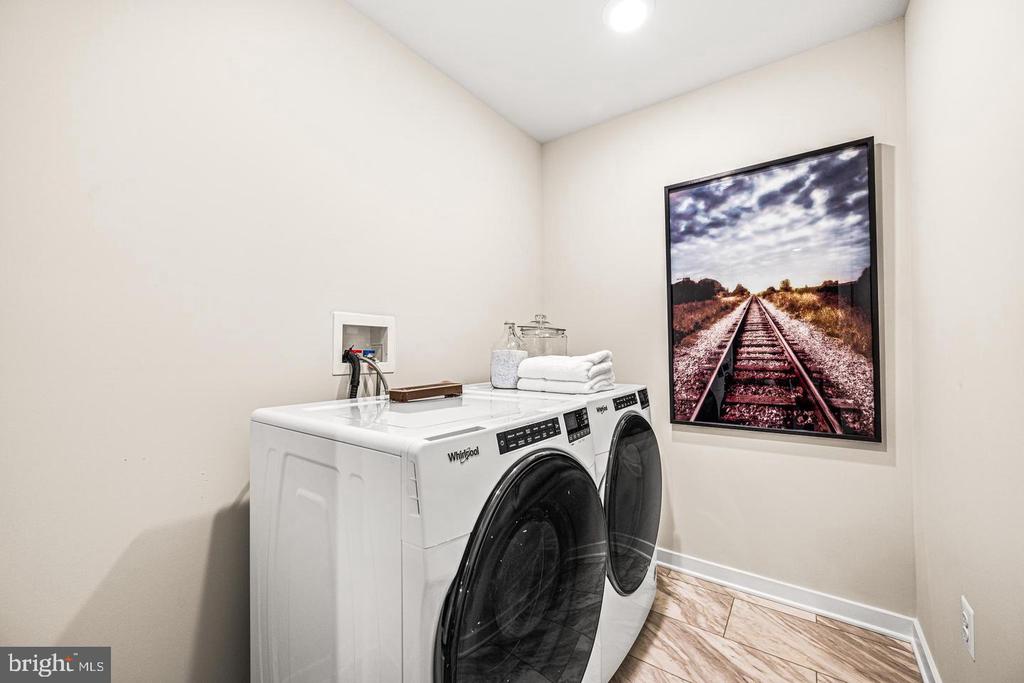
- Washer
- Dryer
- Refrigerator
Architectural Style
- Traditional
Association
- Association Fee: $52
- Association Fee Frequency: Monthly
Association Fee Includes
- Lawn Maintenance
Basement
- Fully Finished
Construction Materials
- Vinyl Siding
Cooling
- Central A/C
Foundation Details
- Concrete Perimeter
Heating
- Forced Air
Interior Features
- Floor Plan - Open
- Kitchen - Gourmet
Levels
- 2
Other Structures
- Above Grade
- Below Grade
Pets Allowed
- Case by Case Basis
Property Condition
- Excellent
Sewer
- Public Sewer
WaterSource
- Public

Atlantic Five Realty
David Vasso
phillymetro@lennar.com
Data Source: Bright MLS
MLS#: DENC2114764
Data Source Copyright: © 2026 Bright MLS All rights reserved.
This property was listed on 11/13/2026 and last updated as of 11/13/2026 8:22:34 PM. OSI IDX updated the data from Bright MLS on 11/13/2026 at 2:11 PM. This information is for your personal, non-commercial use and may not be used for any purpose other than to identify prospective properties you may be interested in purchasing. Display of MLS data is usually deemed reliable but is NOT guaranteed accurate by the MLS. Buyers are responsible for verifying the accuracy of all information and should investigate the data themselves or retain appropriate professionals. Information from sources other than the Listing Agent may have been included in the MLS data. Unless otherwise specified in writing, Broker/Agent has not and will not verify any information obtained from other sources. The Broker/Agent providing the information contained herein may or may not have been the Listing and/or Selling Agent.
Your Search Results
© 2026 RE/MAX Select Group
DMCA Notice | Terms & Services | Privacy Policy | Accessibility Statement
EQUAL HOUSING OPPORTUNITY


RE/MAX Select Group
900 East Atlantic Ave, Suite 10, Delray Beach, FL 33483
Mobile: (561) 350-0154
freeman3225@gmail.com

